

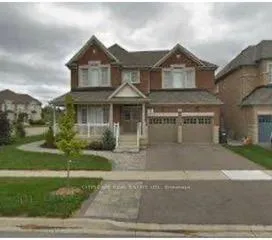
1 Stonecrop Road
Lower Level Rented
1/71 Stonecrop Road
Lower Level Rented
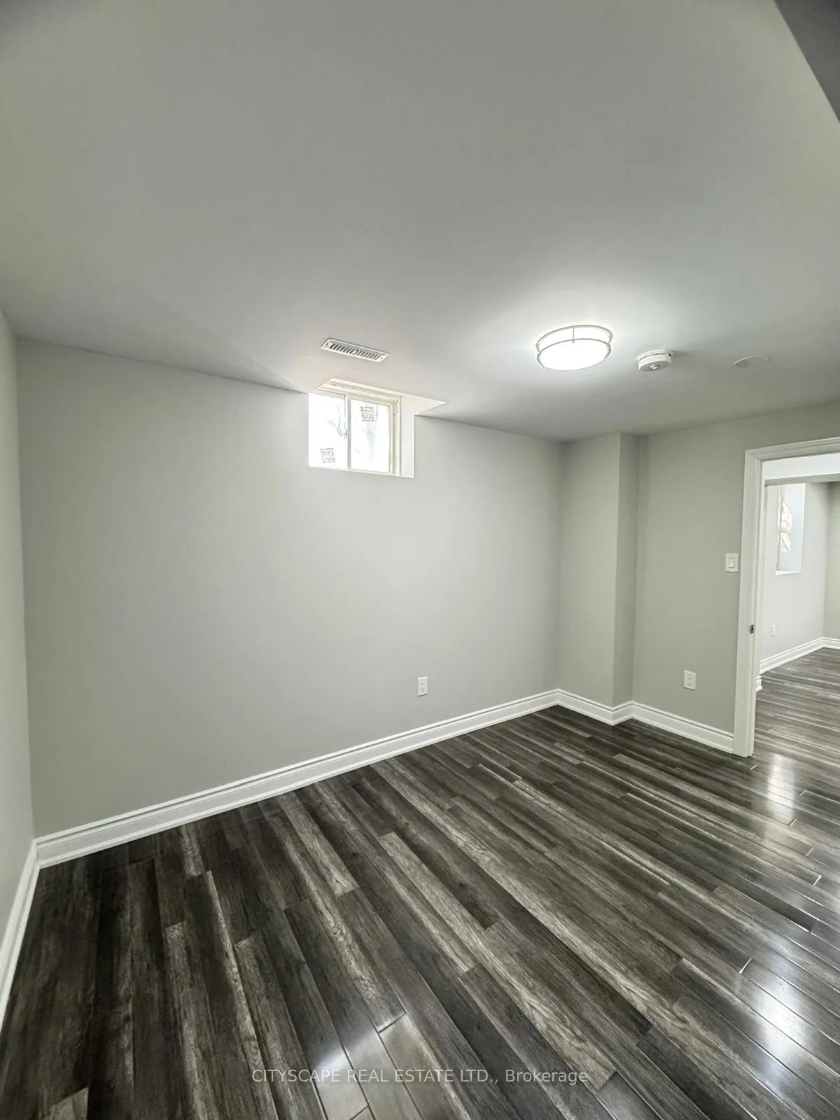
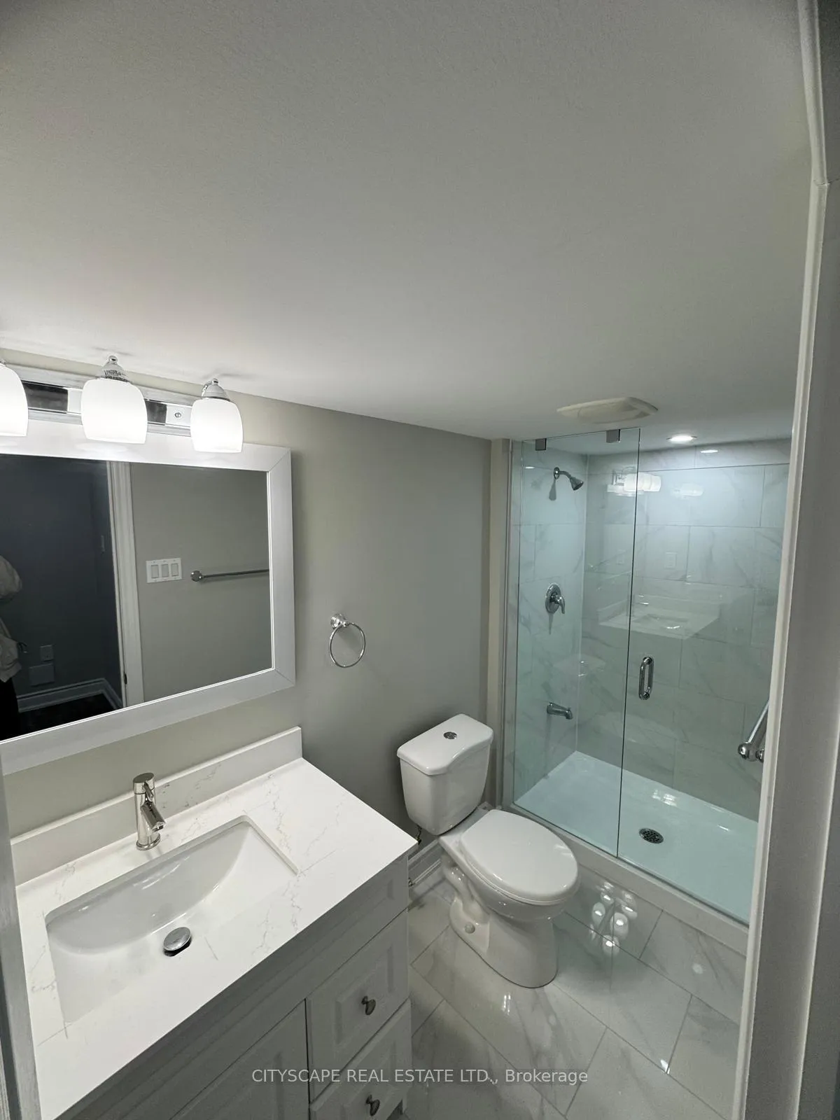
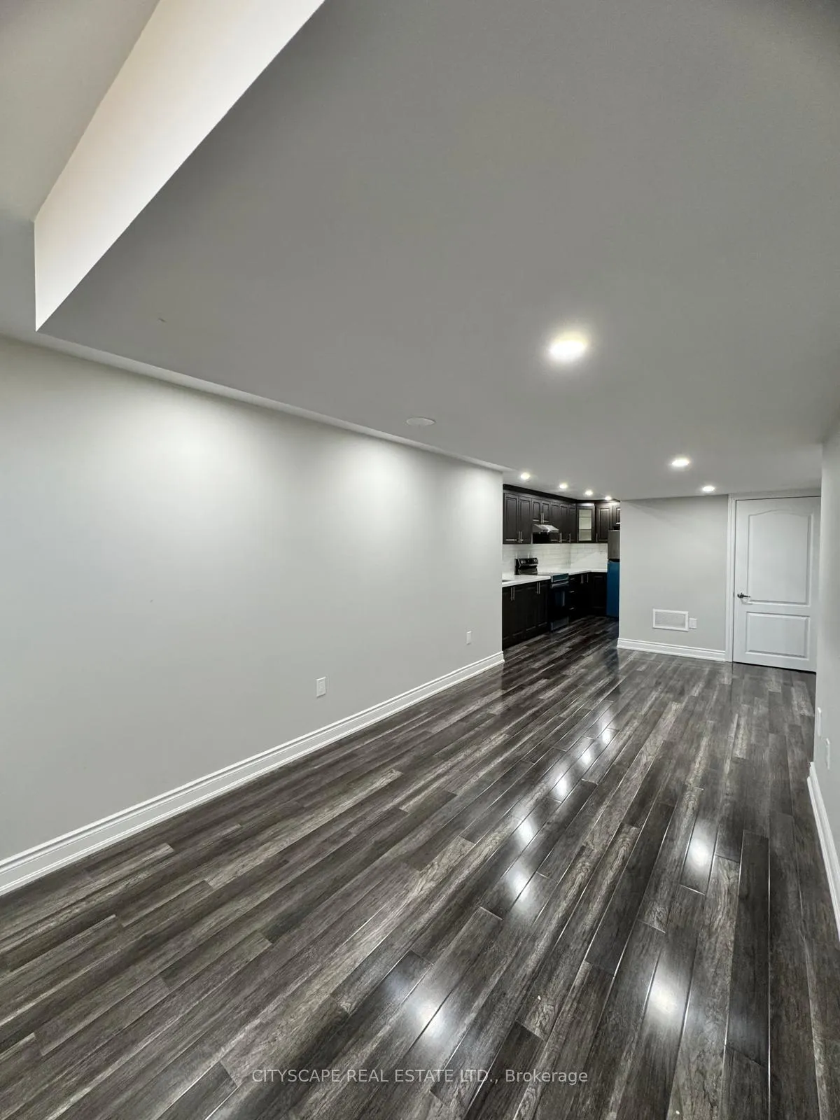
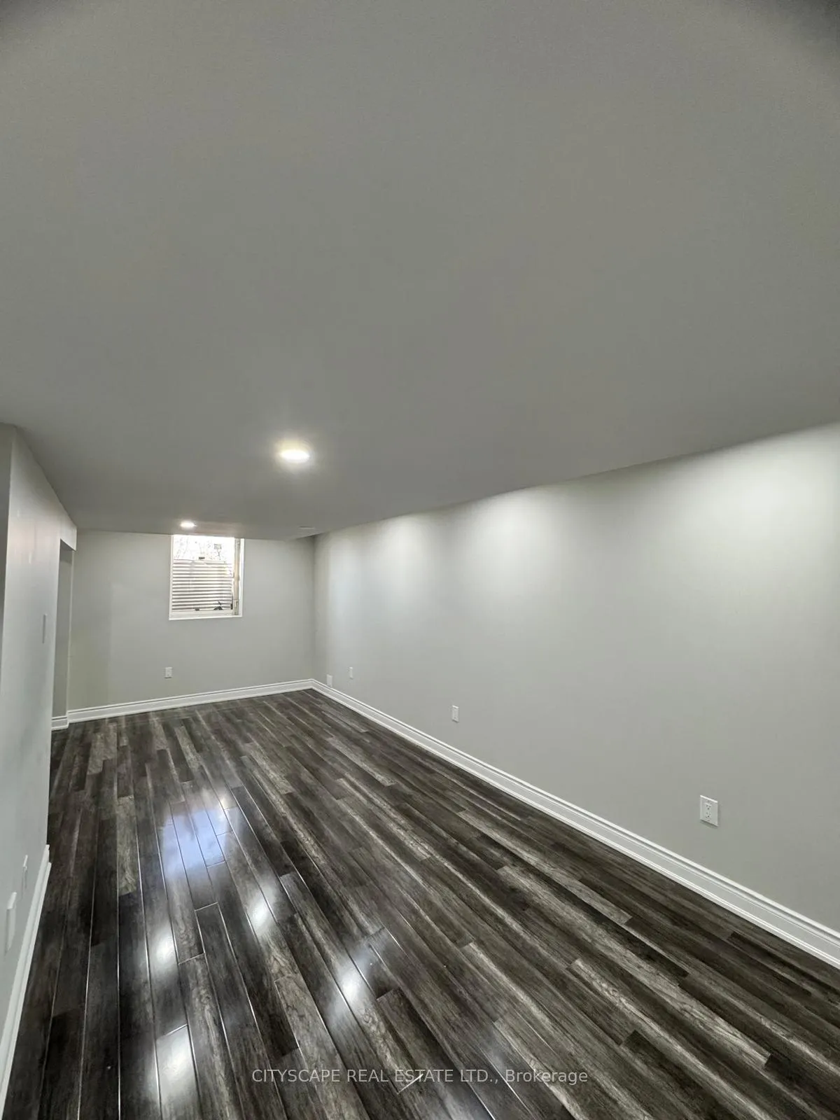 See all 7 photos
2 Bedrooms
1 Bathroom
1 Garage
<700 sq.ft
Basement
— Unit
Property history
Facts and features
- BasementApartment
- Lease term12 months
- FurnishedUnfurnished
- Age of home6–15 years
What stands out
- Separate entrance
- Hardwood floors
- Central air
The homeLower Level, 2-storey, Age 6–15 years
- Type: Lower Level
- Style: 2-storey
- Age: 6–15 years
- Living space: Under 700 sq ft
- Basement: Apartment, separate entrance
InsideHardwood, Ensuite, lower level, Carpet free, floor drain
- Flooring: Hardwood
- Laundry: Ensuite, lower level
- Features: Carpet free, floor drain
- Rooms above ground: 4
- Bedrooms: 2
- Bathrooms: 1
- Kitchens: 1
- Family room: Yes
Outside and lotBrick, stone, Unknown, Unknown
- Exterior: Brick, stone
- Roof: Unknown
- Foundation: Unknown
Parking1 Garage, Attached, Available
- Spaces: 1 Garage
- Garage: Attached
- Driveway: Available
Heating, water and powerForced air, electric, Central air, Municipal sewer
- Heating: Forced air, electric
- Cooling: Central air
- Sewer: Municipal sewer
Rent and termsRent $1,950 a month, Basement, Unfurnished
- Rent: $1,950 a month
- Space for rent: Basement
- Furnished: Unfurnished
- Lease: 12 months
- Paid: Monthly
- Rent includes: Central air conditioning, parking
- Deposit: Required
- Credit check: Required
- Employment letter: Required
- Rental application: Required
- References: Required
IncludedCar parking, Heat, hydro and water, 40% utilities
- Included: Car parking
- Not included: Heat, hydro and water, 40% utilities
Listing detailsW12549616, Rented, Nov 16, 2025
- MLS® number: W12549616
- Status: Rented
- Listed on: Nov 16, 2025
- Days on market: 93
- Updated: Feb 17, 2026
- Possession: 2025-12-01 / Immediate
- Occupied by: Owner
- Listing brokerage: CITYSCAPE REAL ESTATE LTD.
About this home
1 Stonecrop Road, Brampton (Bram West), ON L6Y 2Z3
Carpet FreeFloor Drain
Great opportunity to rent a beautiful brand new, never lived in before,ALL WINDOWS ABOVE GROUND. NATURAL LIGHT. spacious 2 bedroom 1 bathroom legal basement unit in a fantastic location. SEPERATE LAUNDRY. In the heart of Bram West just steps to transit and major arteries! shopping plaza, price chopper.schools. Perfect for a professional couple/single, or a young family. High Ceiling, Pot Lights throughout.no carpet. Available immediately!
Read more
Ask about this home
A HOMEH agent will answer your questions about this home.
Ask a question
Around this home
Mississauga Rd/Financial Dr
Errands
Parks
Schools
Daily convenience, out of 100, from the distances below
ParkLarande Park · 3 within 1 km10 min walk641 m
GroceryFreshCo10 min walk629 m
SchoolEldorado P.S. (Elementary)6 min walk380 m
PharmacyPharmasave9 min walk584 m
Cafés & foodMaruthi South Indian Restaurant · 15 within 1 km6 min walk378 m
Gym & rec centreLionhead Golf & Country Club - Masters5 min walk324 m
LibraryBrampton Library - South West Branch9 min walk561 m
WalkDriveStraight-line distance, open map data
Grocery0.6 km
Park0.6 km
Coffee0.5 km
Dining0.4 km
Gym0.5 km
Schools nearby
School rating, out of 10.
Eldorado P.S. (Elementary)elementary · Public · 0.4 km
6.4/10Fair
Quark West Schoolelementary · Private · 0.5 km
—
Whaley's Corners Public Schoolelementary · Public · 0.6 km
6.2/10Fair
Contact agent
Helpful calculators
Rent vs buy
Affordability
Mortgage
Down payment
Stress test
CMHC insurance
Your HOMEH agent

KimHOMEH agent · Brampton
"I would see it this week."
Ask Kim