

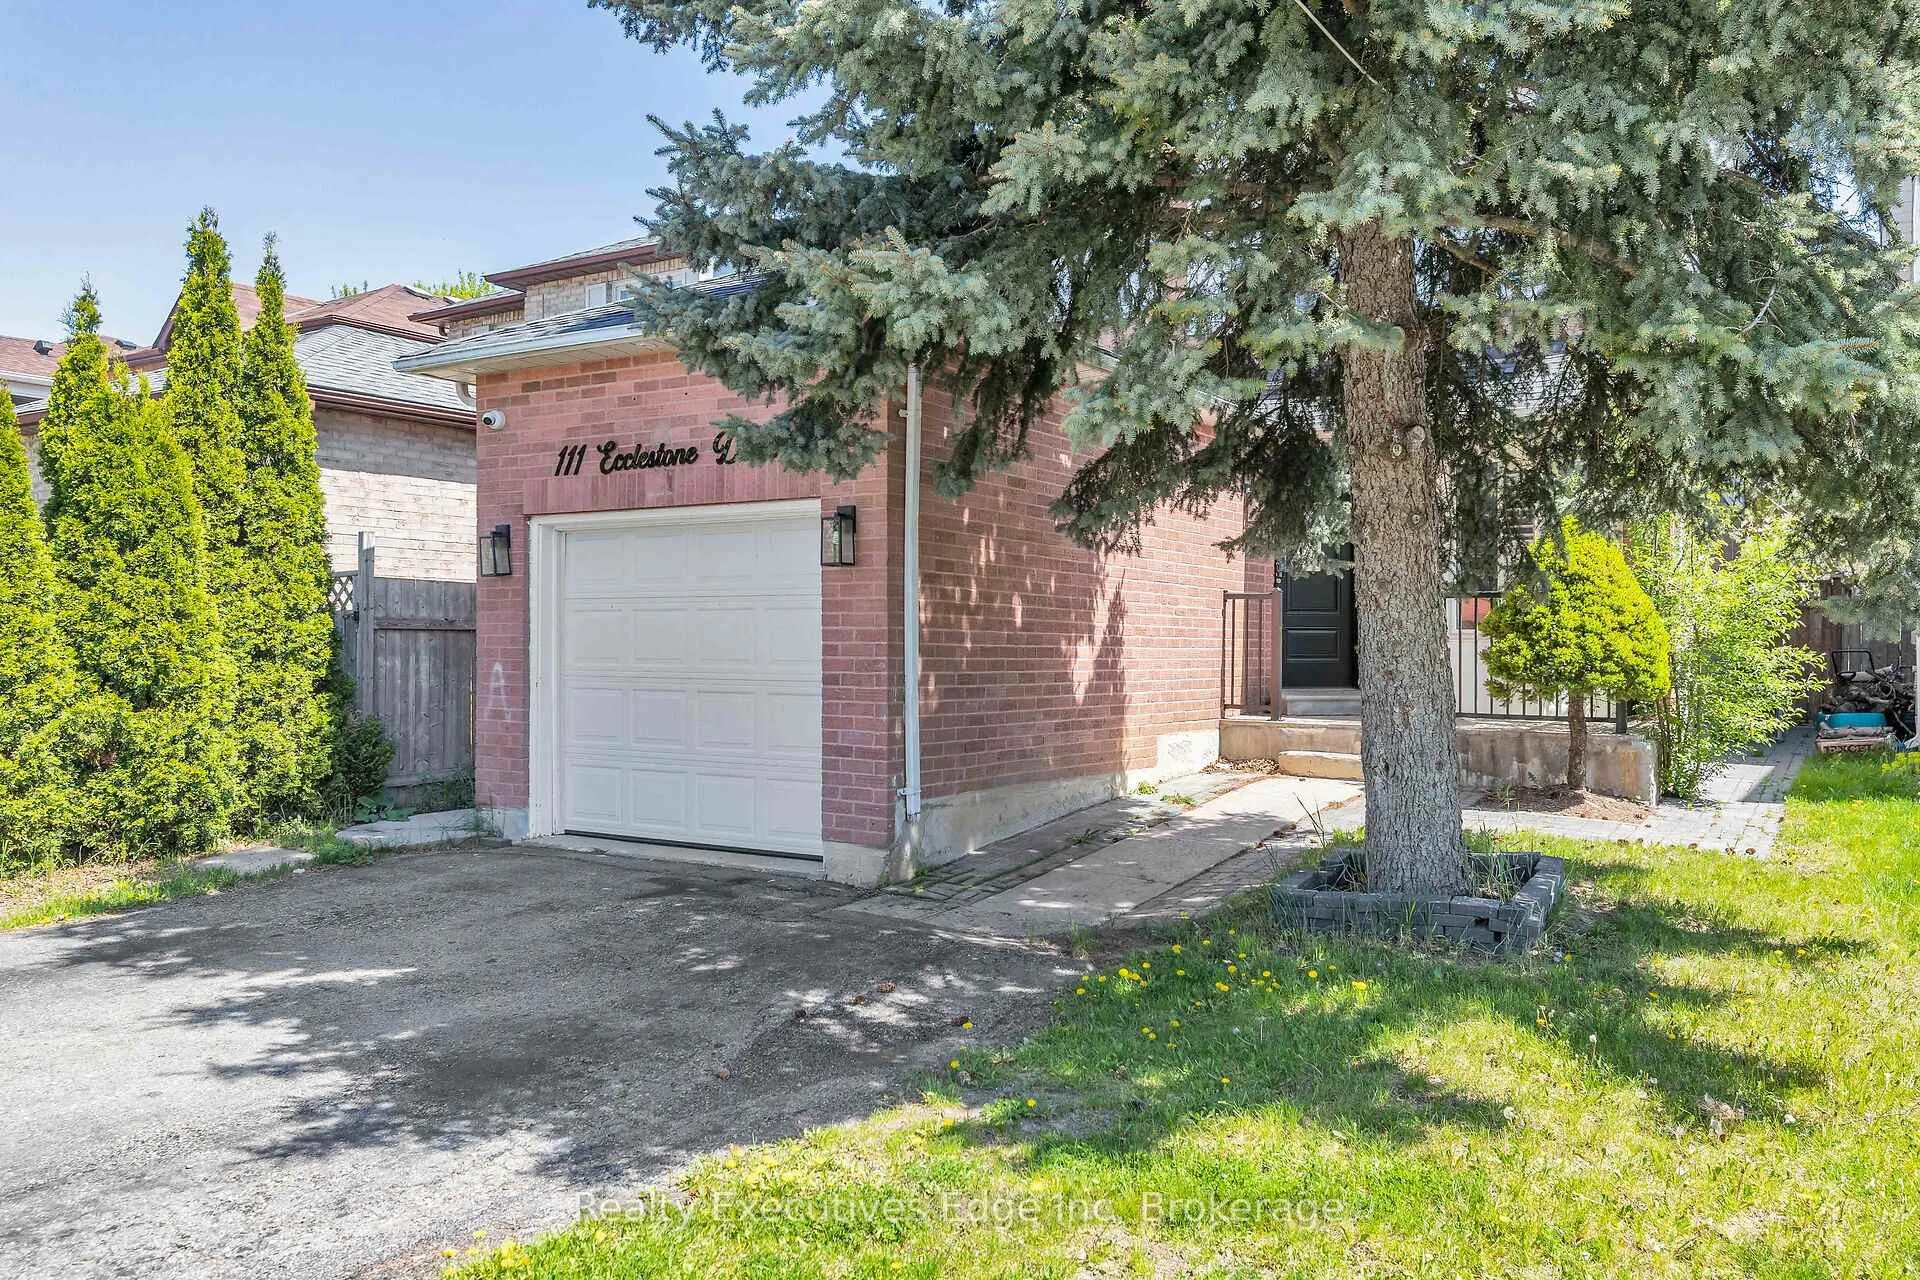
111 Ecclestone Drive
111 Ecclestone Drive
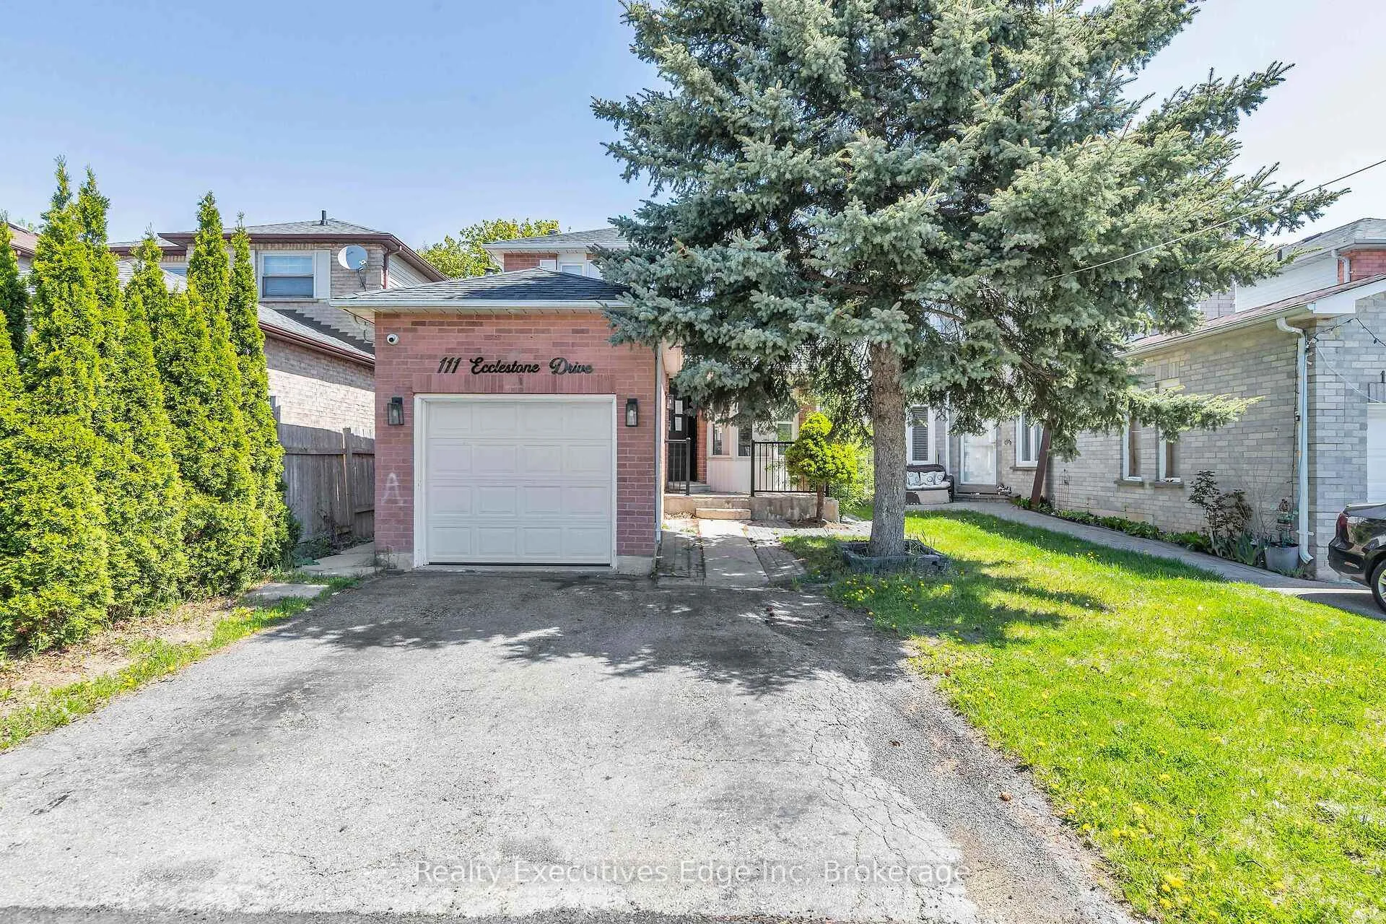
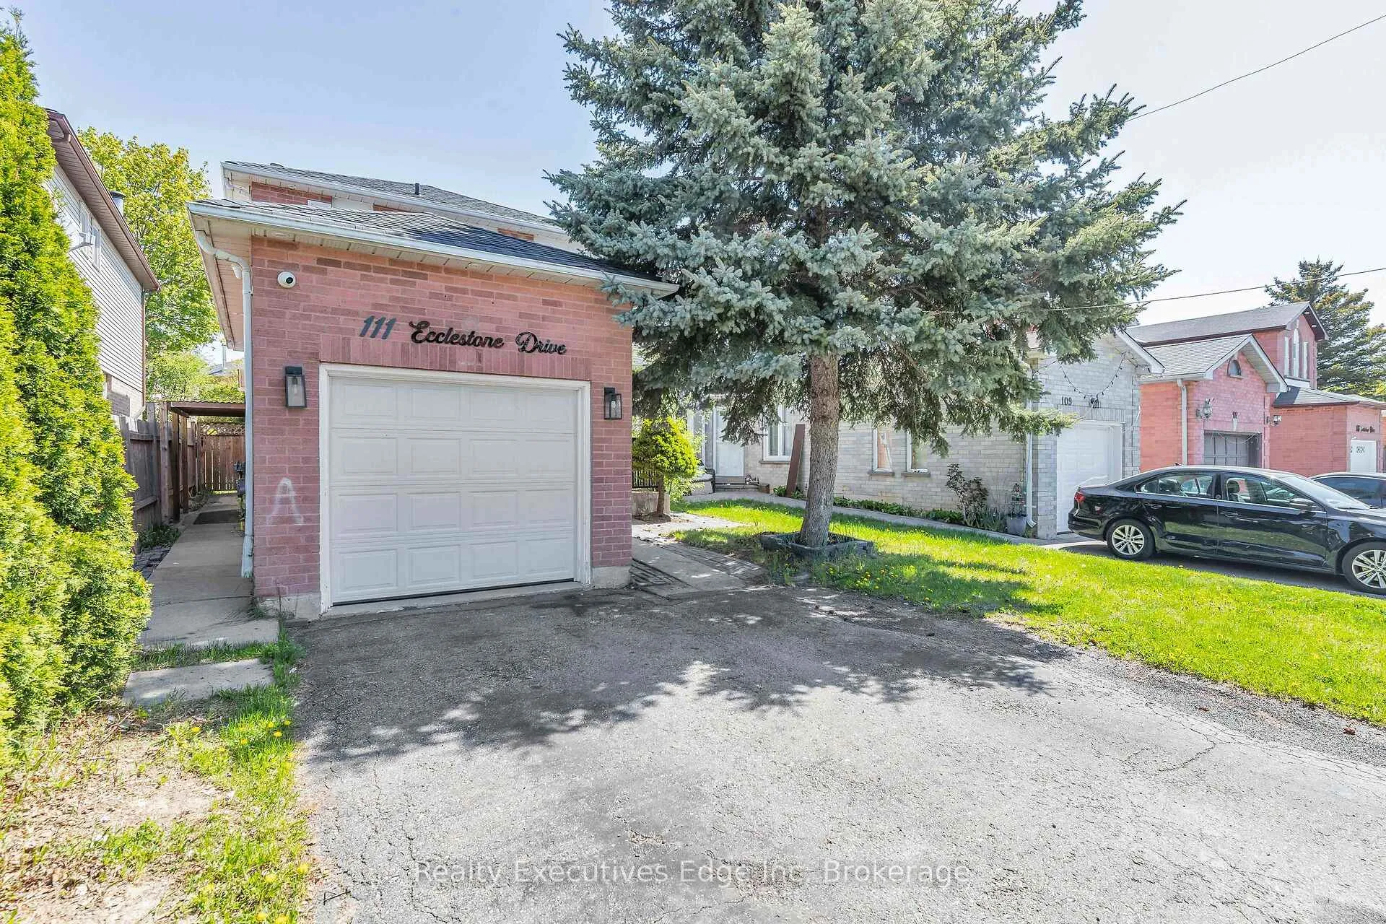
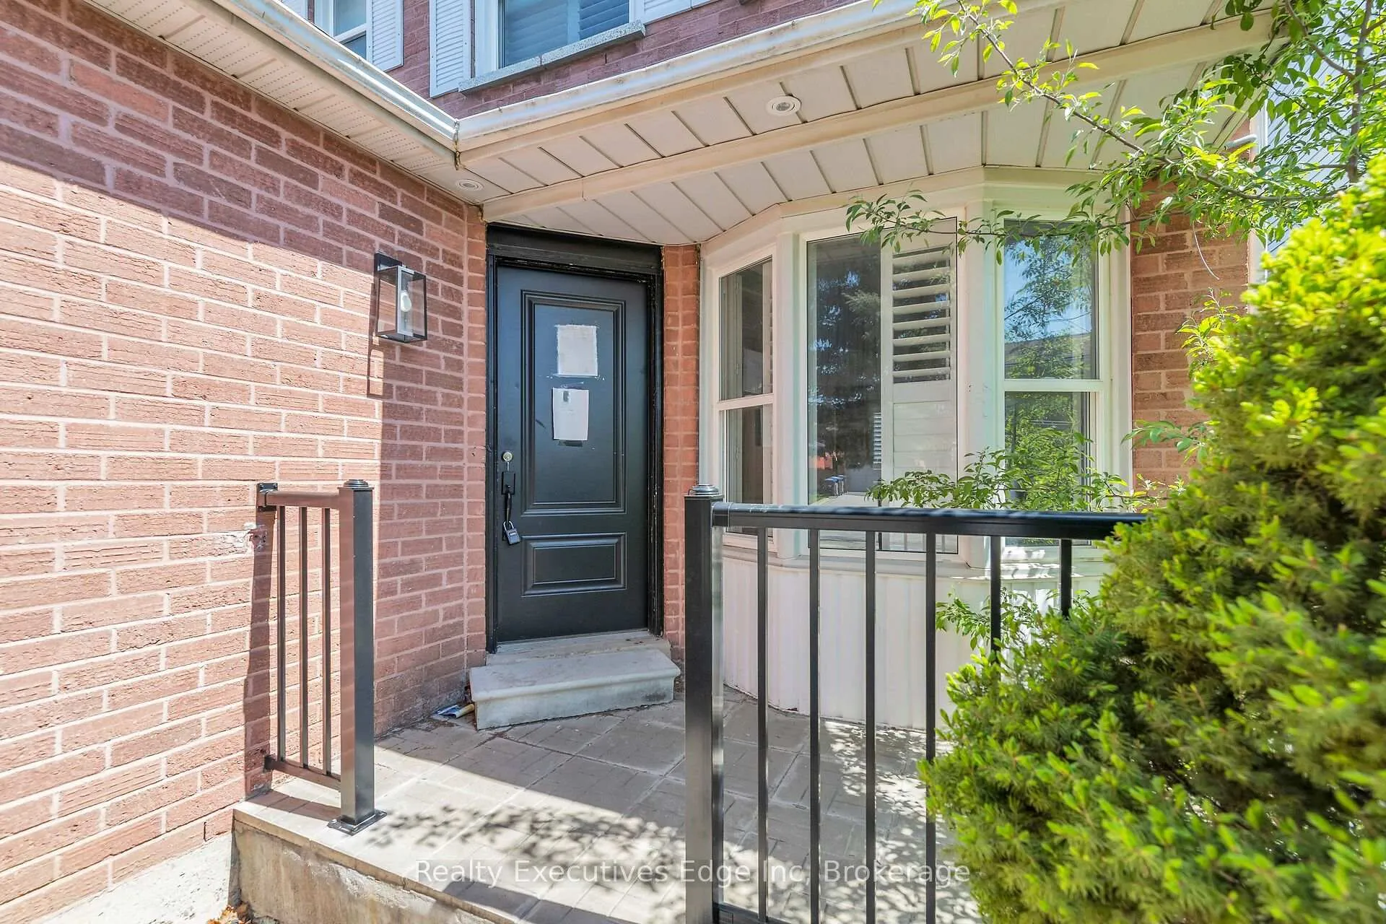
 See all 27 photos
Property history
Facts and features
- BasementApartment
- Age of home31–50 years
- Water, sewerMunicipal
- HeatingForced air
- Second kitchen
- Separate entrance
The homeDetached, 2-storey, Age 31–50 years
- Type: Detached
- Style: 2-storey
- Age: 31–50 years
- Living space: 1,100–1,500 sq ft
- Basement: Finished, separate entrance, apartment
InsideWater heater, Rooms above ground 6, Rooms in the basement 3
- Features: Water heater
- Rooms above ground: 6
- Rooms in the basement: 3
- Bedrooms: 3 + 1 in the basement
- Bathrooms: 3
- Kitchens: 2
- Family room: Yes
Outside and lotBrick, metal/steel siding, Asphalt shingle, Concrete
- Exterior: Brick, metal/steel siding
- Roof: Asphalt shingle
- Foundation: Concrete
- Size: 29.53 × 100.07 ft
- Zoning: Residential
Parking1 Garage, Attached, Private double
- Spaces: 1 Garage
- Garage: Attached
- Driveway: Private double
Heating, water and powerForced air, gas, Municipal water, Municipal sewer
- Heating: Forced air, gas
- Water: Municipal water
- Sewer: Municipal sewer
Costs and taxesTaxes $4,427 a year, Plus HST, Hot water heater , and any other items which may exist at the property which may be subject to rental agreement, lease agreement, or conditional sales contract
- Taxes, 2024: $4,427 a year
- HST: Plus HST
- Rental items: Hot water heater , and any other items which may exist at the property which may be subject to rental agreement, lease agreement, or conditional sales contract
Included in the saleIncluded None - sold as-is as per schedule a, All - sold as is as per schedule a
- Included: None - sold as-is as per schedule a
- Not included: All - sold as is as per schedule a
Listing detailsW12575974, Sold, Nov 25, 2025
- MLS® number: W12575974
- Status: Sold
- Listed on: Nov 25, 2025
- Days on market: 38
- Updated: Jan 2, 2026
- Possession: 1-29 days
- Occupied by: Vacant
- Listing brokerage: Realty Executives Edge Inc
About this home
111 Ecclestone Drive, Brampton (Brampton West), ON L6X 3P4
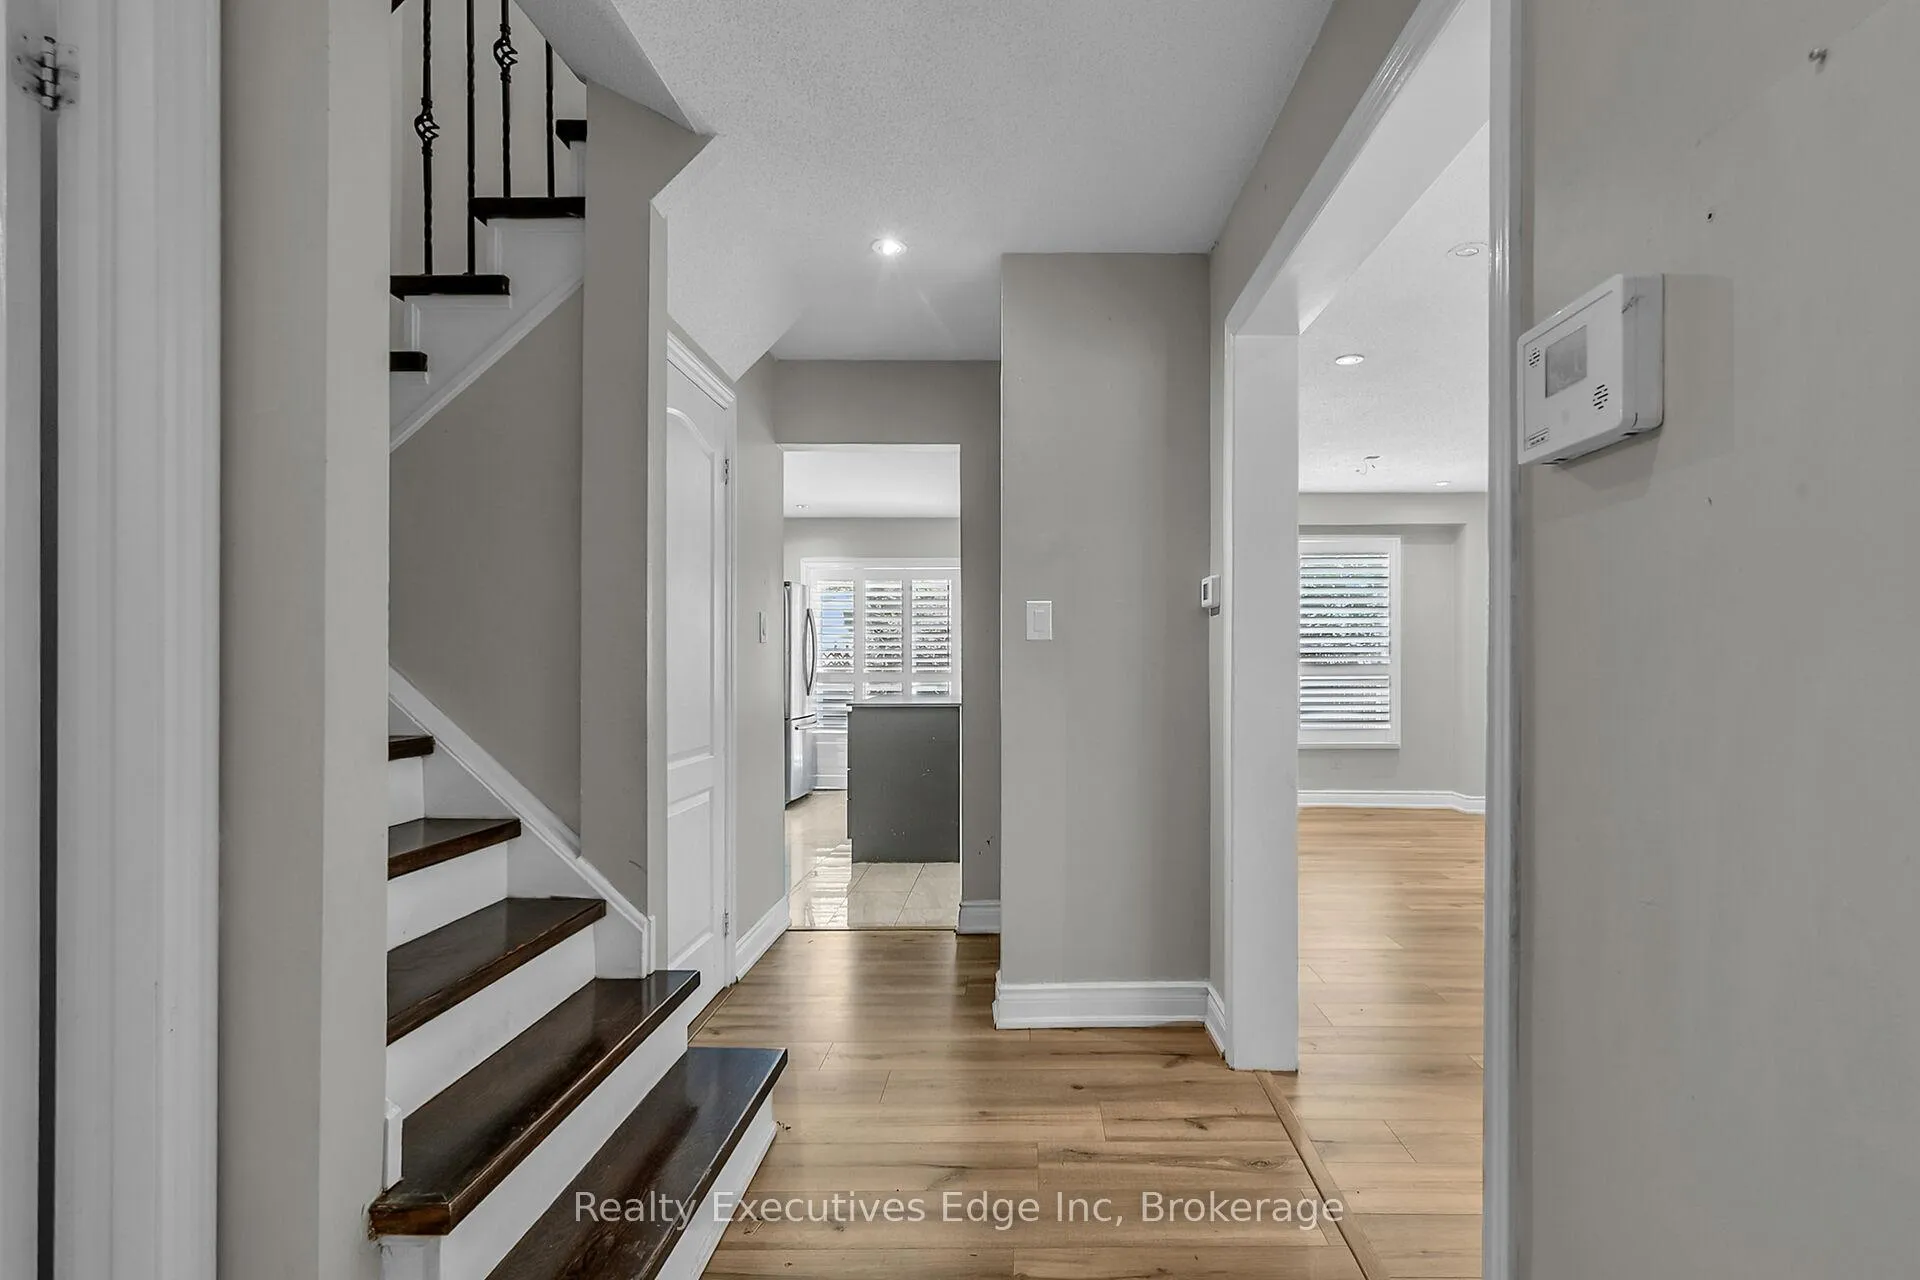
Welcome to 111 Ecclestone Drive! Walk into this beautiful detached home and you'll see why it's a must-see. This stunning house boasts 3+1 bedrooms and 2.5 bathrooms, featuring a separate entrance and potential for a legal basement unit. Upon entering, you'll notice the powder room and spacious living and dining area. The kitchen is equipped with ceramic flooring, and ample storage. A sliding door leads to a large, private yard. Upstairs, you'll find a spacious primary bedroom, two generously sized bedrooms, and a 3-piece bathroom. The finished basement offers potential for an in-law suite or apartment, complete with living area, bedroom, kitchen cabinets, and a 3-piece bathroom. Conveniently located near many amenities and highways. Don't miss this opportunity - schedule a safe and private showing today!
Ask about this home
A HOMEH agent will answer your questions about this home.
Around this home
Daily convenience, out of 100, from the distances below
Schools nearby
School rating, out of 10.
Helpful calculators
Your HOMEH agent

"Priced 2% over the Hestimate. I would see it this week."