

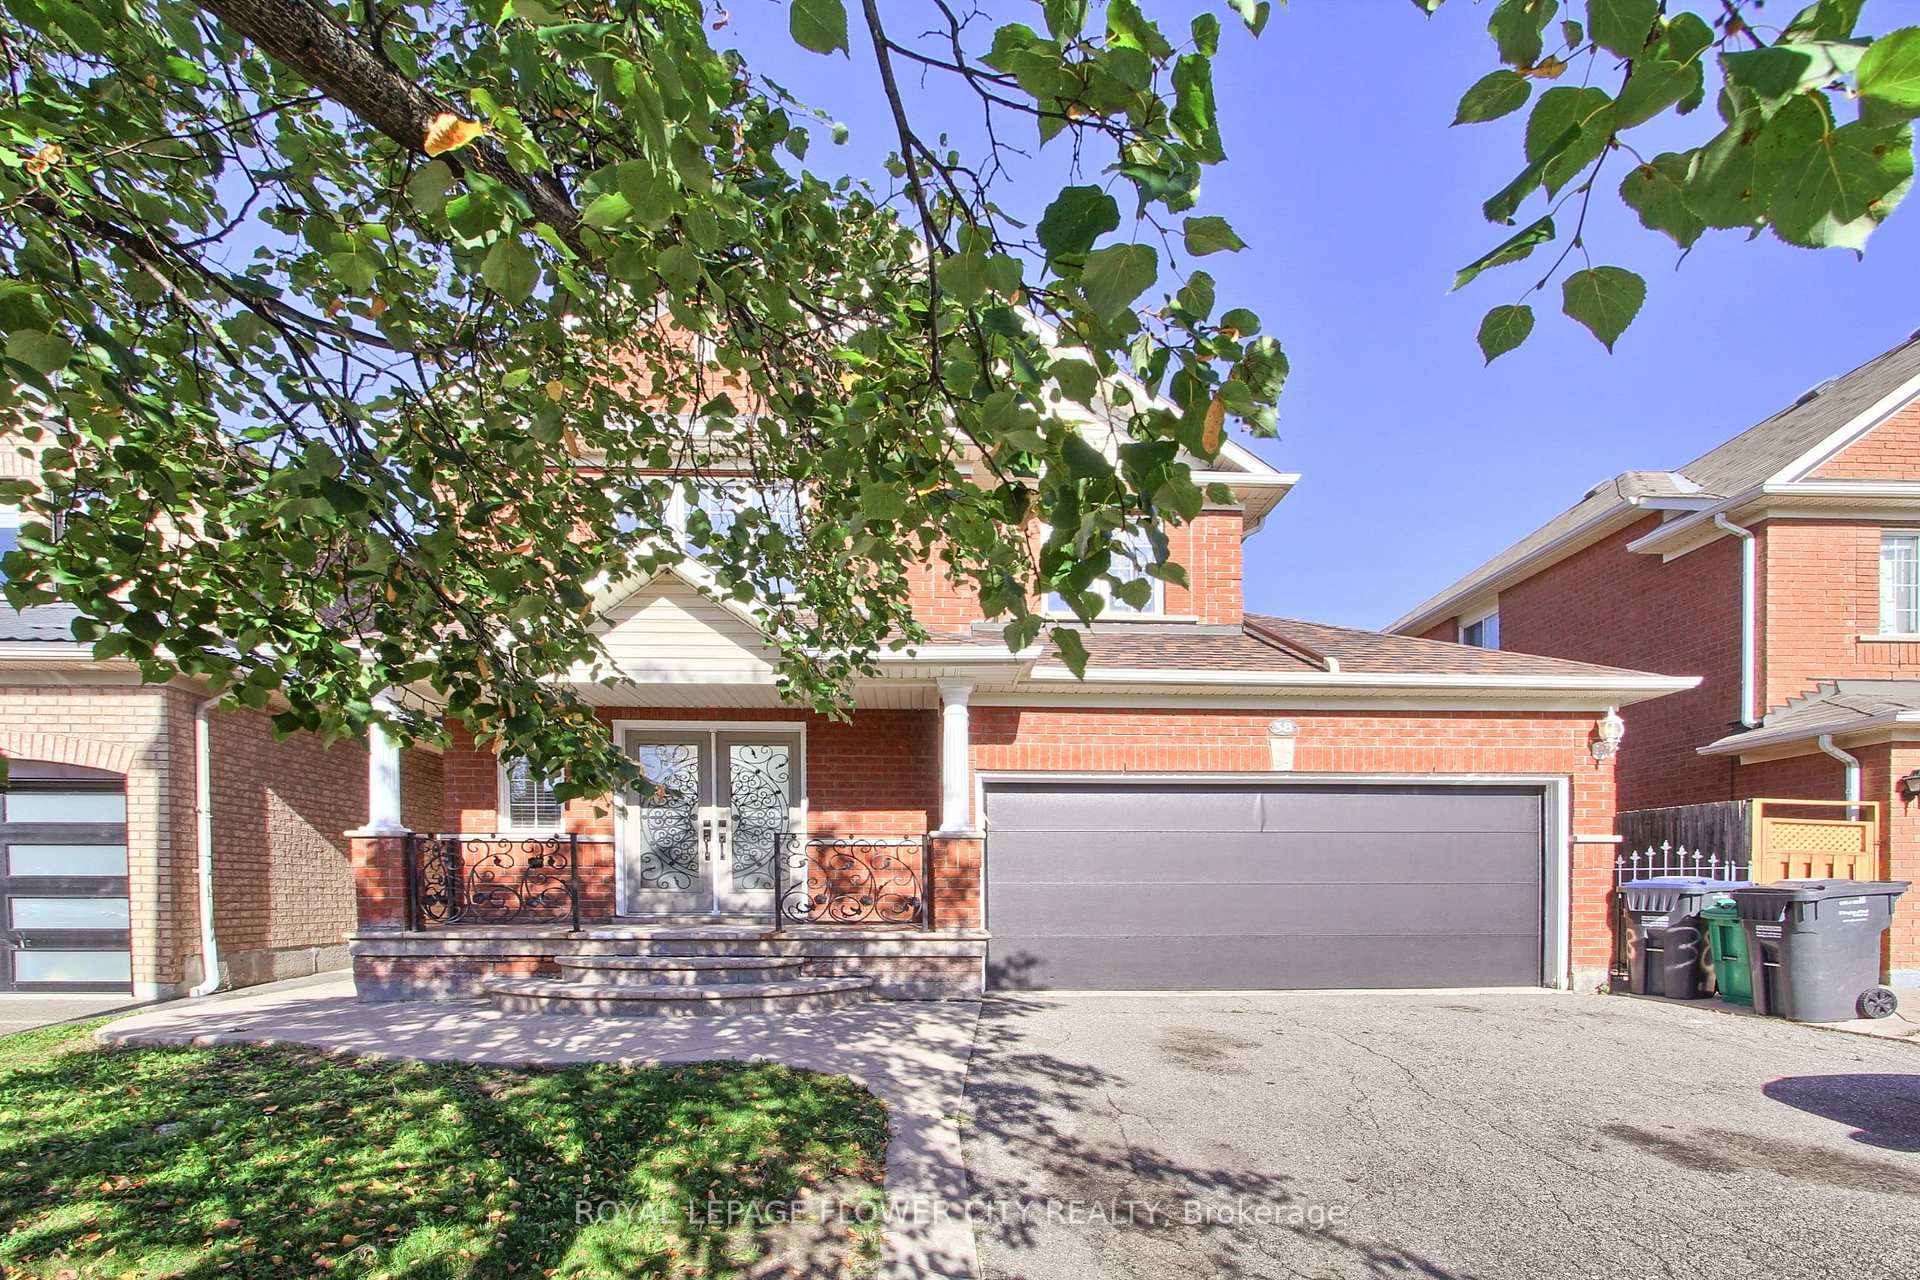
Upper, 38 Milkweed Crescent
Detached Rented
1/37Upper, 38 Milkweed Crescent
Detached Rented
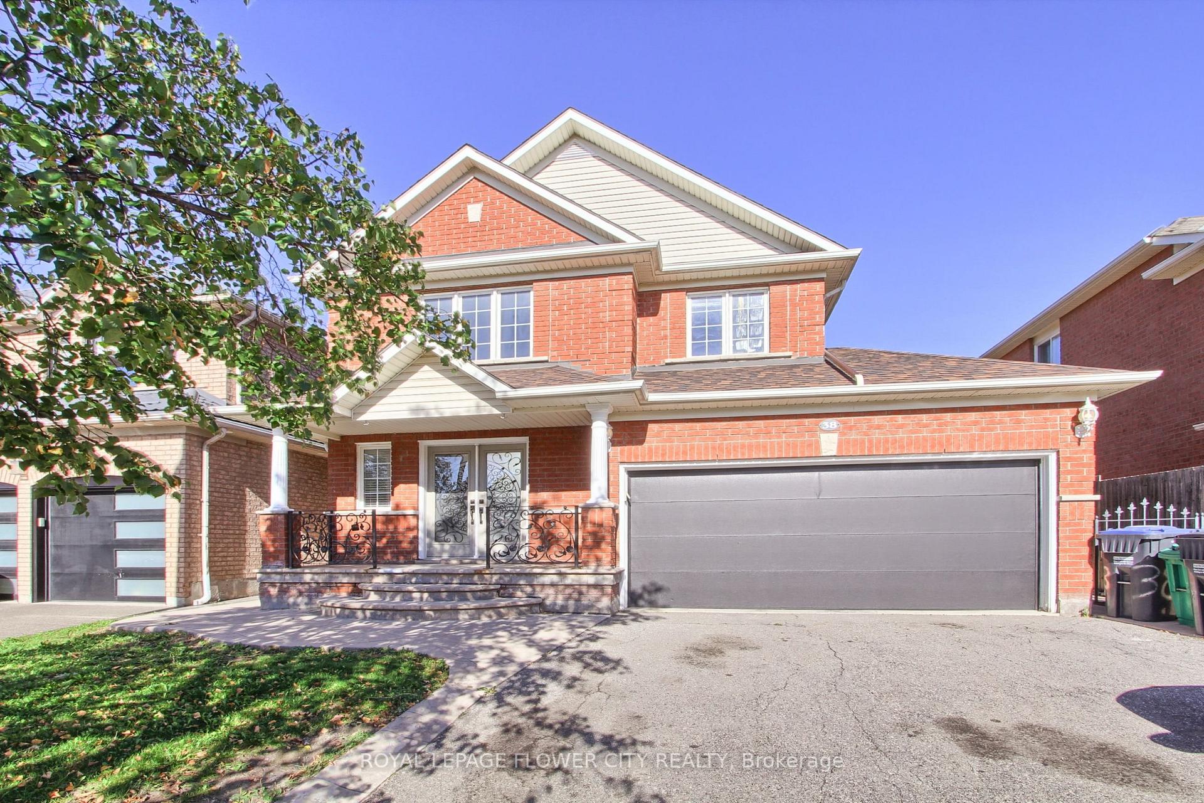
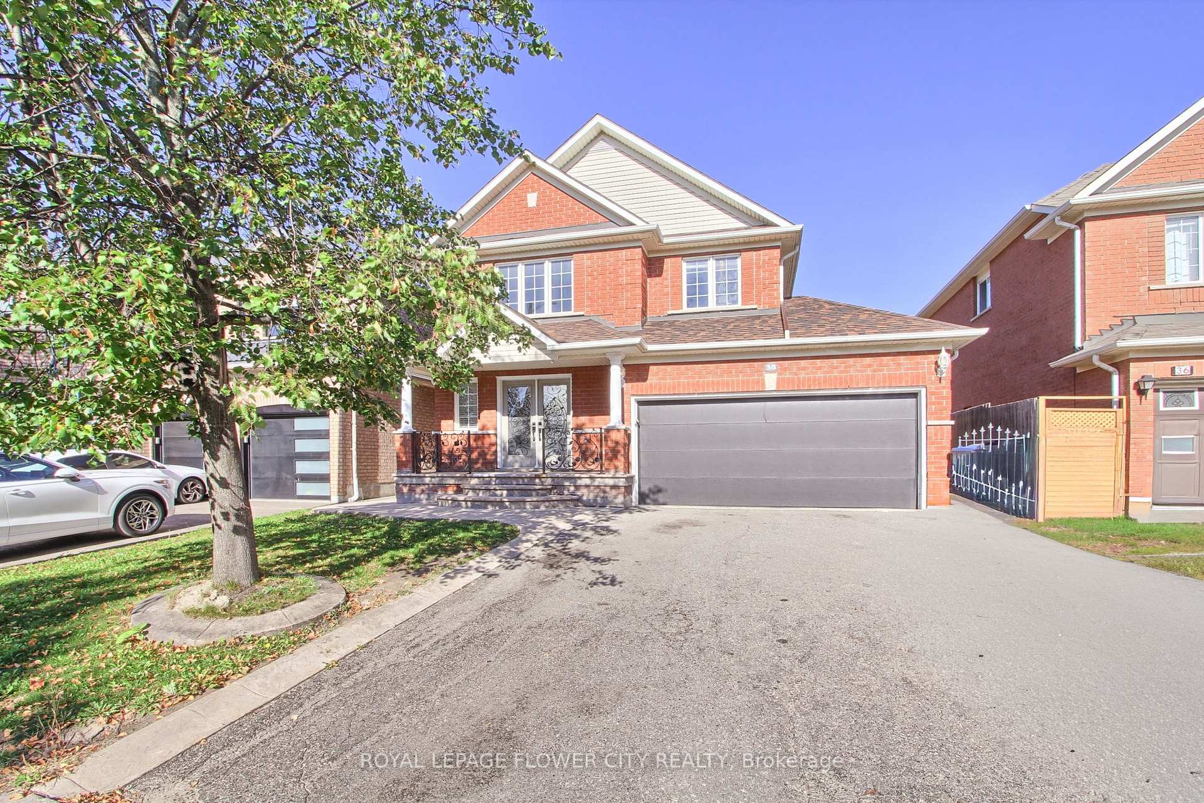
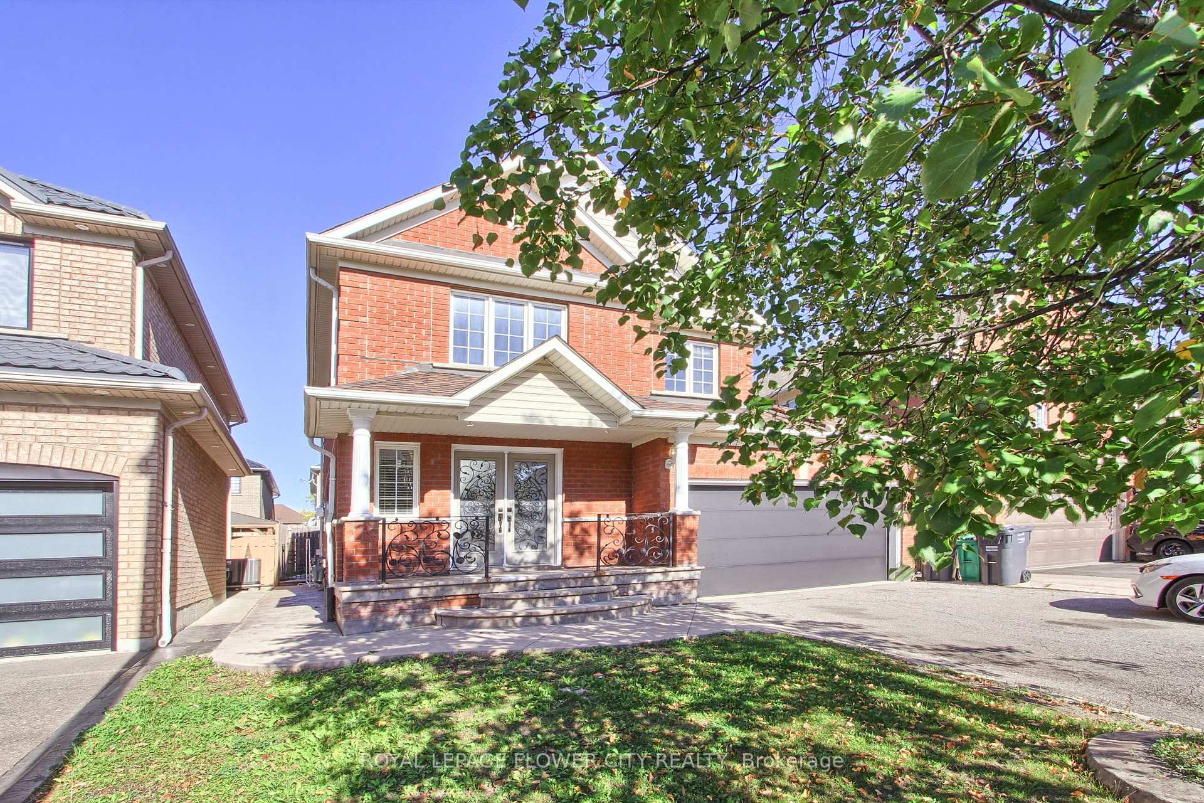
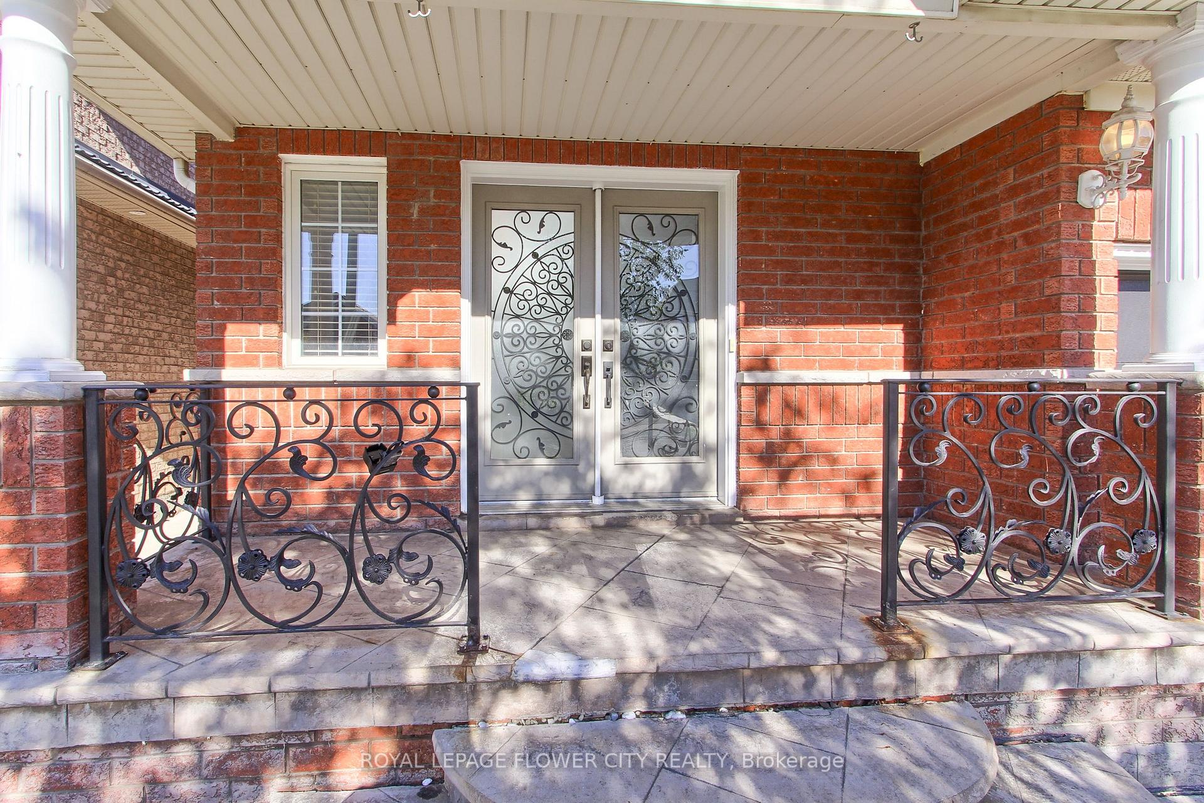 See all 37 photos
3 Bedrooms
3 Bathrooms
1 Garage
1.5K–2K sq.ft
Main, 2nd Fl…
— Unit
Property history
Facts and features
- BasementNone
- Lease term12 months
- FurnishedUnfurnished
- Age of home16–30 years
What stands out
- Hardwood floors
- Central air
The homeDetached, 2-storey, Age 16–30 years
- Type: Detached
- Style: 2-storey
- Age: 16–30 years
- Living space: 1,500–2,000 sq ft
- Basement: None
InsideCeramic, Hardwood, In basement, Auto garage door remote, carpet free
- Flooring: Ceramic, Hardwood
- Laundry: In basement
- Features: Auto garage door remote, carpet free
- Rooms above ground: 6
- Bedrooms: 3
- Bathrooms: 3
- Kitchens: 1
- Family room: Yes
Outside and lotBrick, Asphalt shingle, Concrete
- Exterior: Brick
- Roof: Asphalt shingle
- Foundation: Concrete
Parking1 Garage, Attached
- Spaces: 1 Garage
- Garage: Attached
Heating, water and powerForced air, gas, Central air, Municipal water
- Heating: Forced air, gas
- Cooling: Central air
- Water: Municipal water
- Sewer: Municipal sewer
Rent and termsRent $2,699 a month, Main, 2nd floor, Unfurnished
- Rent: $2,699 a month
- Space for rent: Main, 2nd floor
- Furnished: Unfurnished
- Lease: 12 months
- Paid: Monthly
- Deposit: Required
- Credit check: Required
- Employment letter: Required
- Rental application: Required
- References: Required
Listing detailsW12441832, Rented, Oct 2, 2025
- MLS® number: W12441832
- Status: Rented
- Listed on: Oct 2, 2025
- Days on market: 59
- Updated: Nov 30, 2025
- Possession: 2025-11-01 / Immediate
- Occupied by: Vacant
- Listing brokerage: ROYAL LEPAGE FLOWER CITY REALTY
About this home
Upper, 38 Milkweed Crescent, Brampton (Northwest Sandalwood Parkway), ON L7A 1V9
Auto Garage Door RemoteCarpet Free
Lovely detached home in very quiet sought after area in Brampton walking distance to parks, grocery and transit. Hardwood floors throughout. Kitchen includes stainless appliances and quartz counter. Backyard is also nicely maintained. No Sidewalk. Primary bedroom is spacious and comfy with ensuite bathroom and walkn closet. New Immigrants are welcome.
Read more
Ask about this home
A HOMEH agent will answer your questions about this home.
Ask a question
Around this home
Van Kirk Drive/Wanless Drive
Errands
Parks
Schools
Daily convenience, out of 100, from the distances below
ParkBurnt Elm Park · 6 within 1 km6 min walk371 m
GroceryThe little Linstead Market West Indian Grocery Store9 min walk537 m
SchoolBurnt Elm Public School4 min walk230 m
PharmacyMain Street Medical Pharmacy13 min walk817 m
Cafés & foodSanjha Chulha · 15 within 1 km9 min walk529 m
Gym & rec centreAnytime Fitness15 min walk902 m
WalkDriveStraight-line distance, open map data
Grocery0.5 km
Park0.4 km
Coffee0.8 km
Dining0.8 km
Gym0.9 km
Schools nearby
School rating, out of 10.
Burnt Elm Public Schoolelementary · Public · 0.2 km
—
St. Josephine Bakhita Catholic Elementary Schoolelementary · Catholic · 0.9 km
6.9/10Good
High Five Academy for Learningelementary · Private · 1.0 km
—
Contact agent
Helpful calculators
Rent vs buy
Affordability
Mortgage
Down payment
Stress test
CMHC insurance
Your HOMEH agent

NimaHOMEH agent · Brampton
"I would see it this week."
Ask Nima