
9 Flanders Road
Brampton (Credit Valley)9 Flanders Road
Brampton (Credit Valley)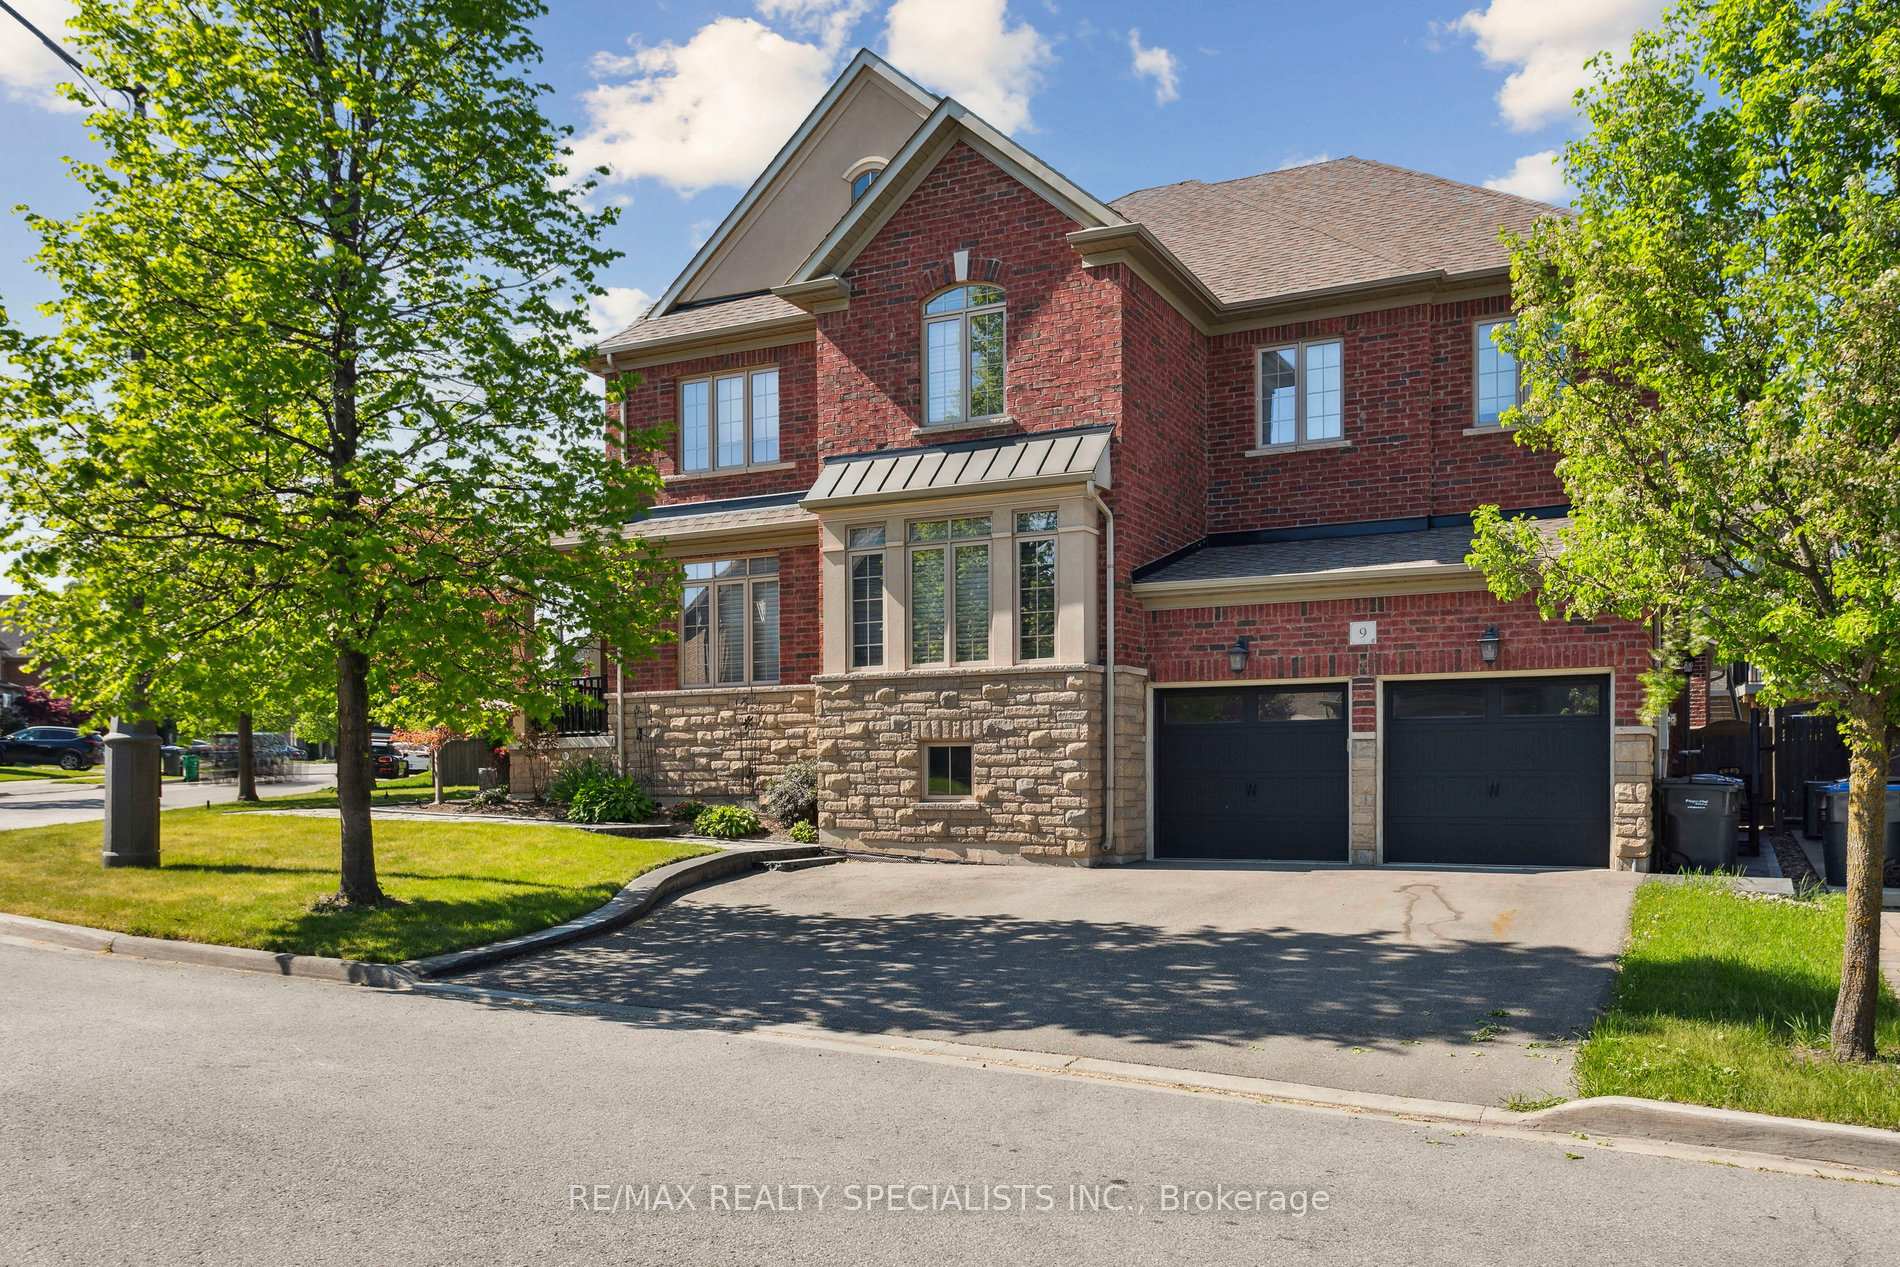
 See all 50 photos
Property history

This listing has ended. It is no longer available.
Property not available for sale or for rent.
About this home
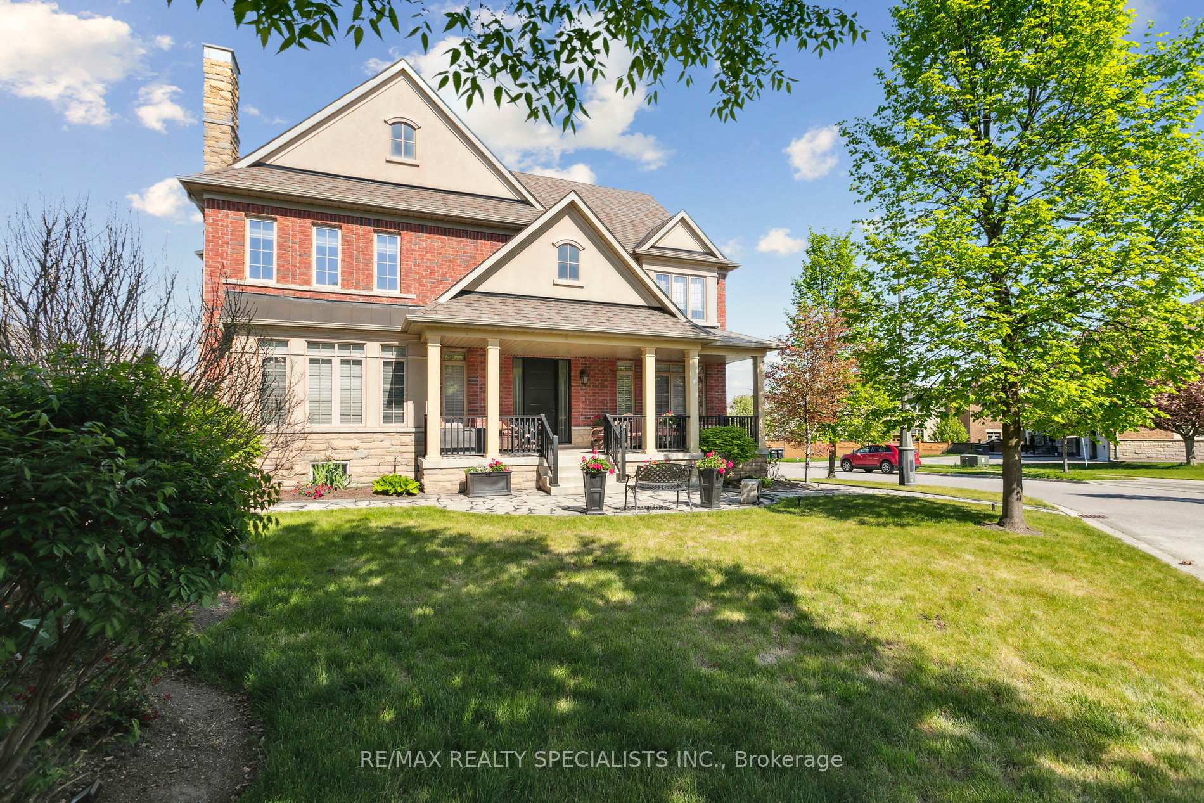
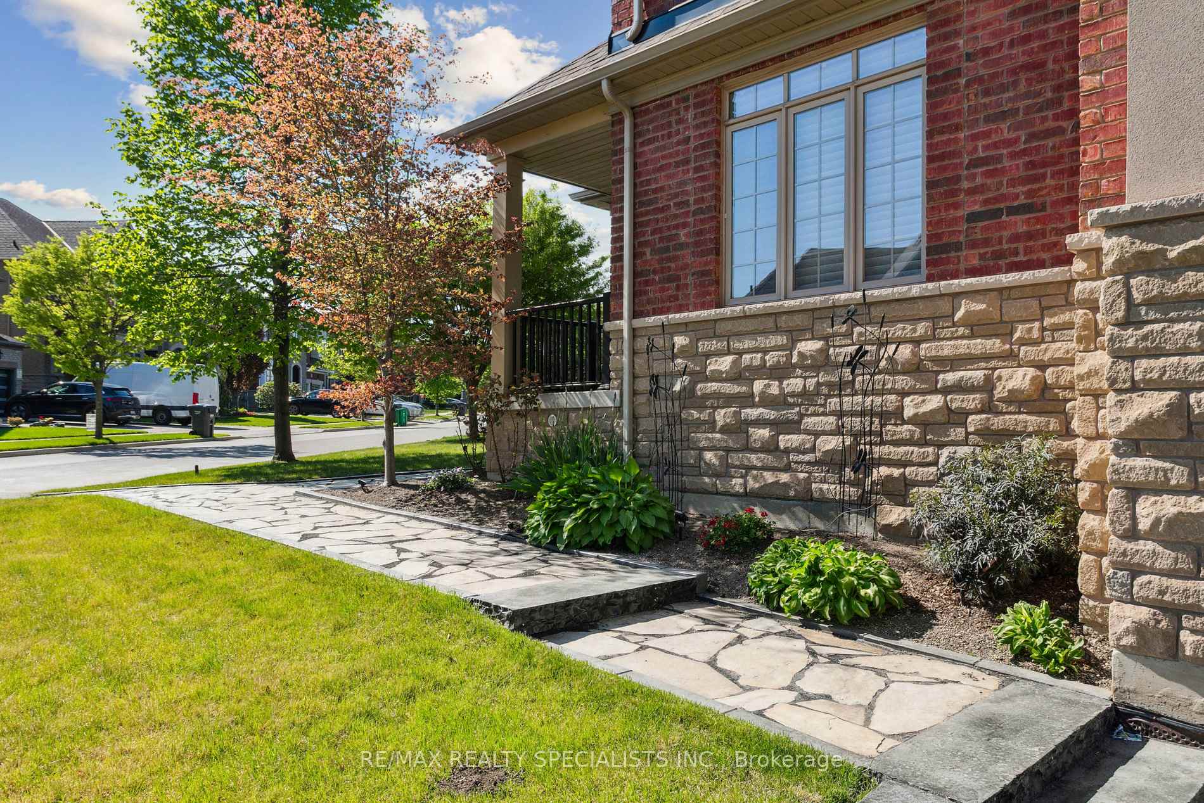
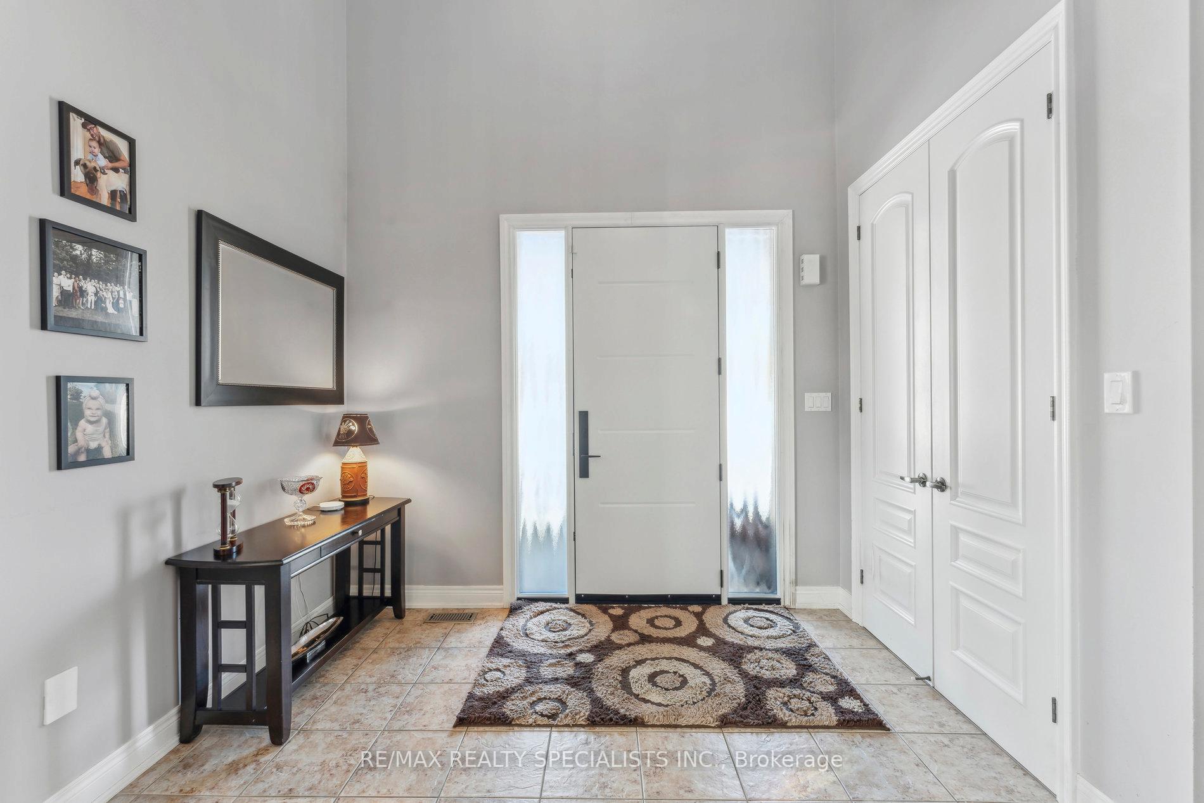
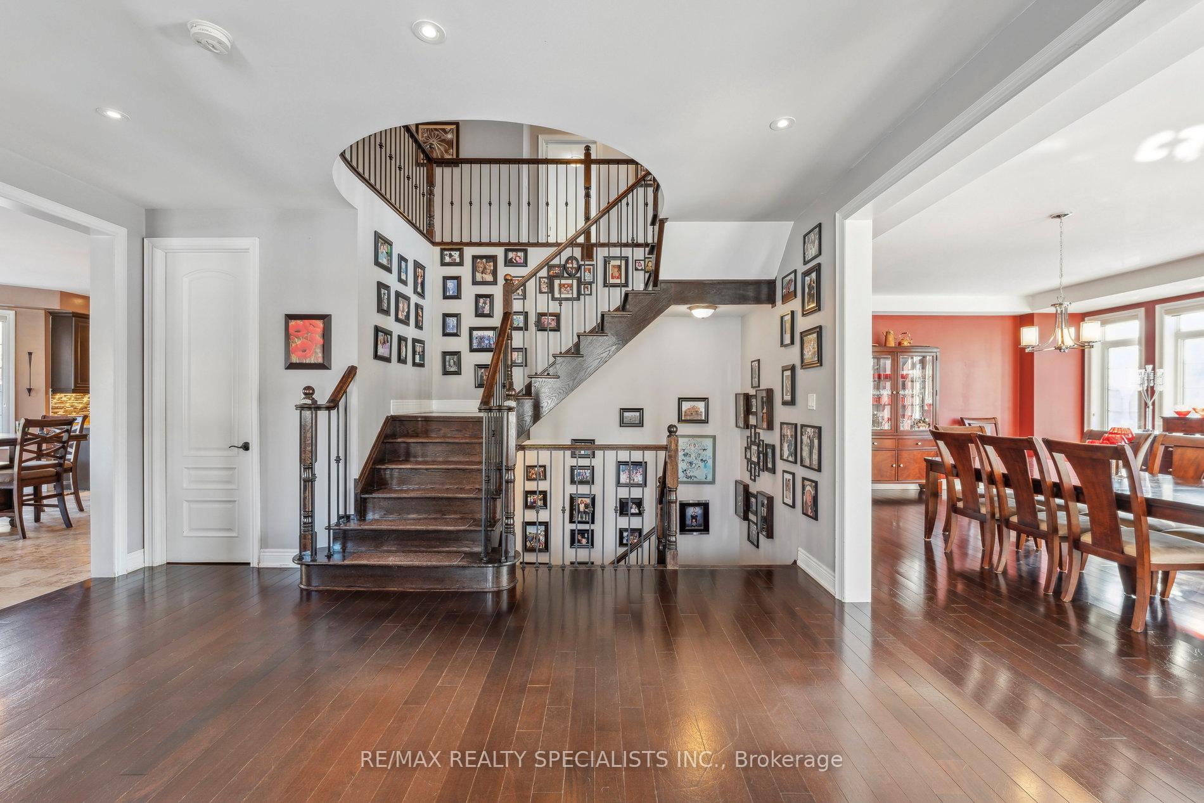
Welcome to 9 Flanders Rd, an exquisite detached residence where modern elegance meets unparalleled comfort. Nestled in a prestigious Brampton neighborhood, this exceptional home offers a private retreat designed for both refined living and grand entertaining. Step inside to discover a beautifully curated interior, featuring spacious, light-filled living areas, soaring ceilings, and sophisticated finishes. The gourmet kitchen, equipped with premium appliances and designer cabinetry, flows effortlessly into the inviting family room perfect for cozy gatherings. A formal dining room with a butlers servery sets the stage for elegant dinner parties, while a convenient powder room on the main floor adds to the homes functionality. The upper level boasts four generously sized bedrooms and three full bathrooms, offering comfort and privacy for the entire family. A separate side entrance to the basement from the two-car garage provides added convenience and potential. Outside, a resort-style backyard awaits. The expansive patio, designed for ultimate outdoor living, is surrounded by lush landscaping and serene ambiance. The crown jewel of this outdoor oasis is the luxurious pool house, providing the perfect retreat for relaxation or entertaining. Whether you're hosting summer soirees or unwinding under the stars, this backyard is truly a private paradise. Experience the perfect blend of sophistication, comfort, and luxury at 9 Flanders Rd. Schedule your private viewing today!
Facts & features
Ask about this home
A HOMEH agent will answer your questions about this home.
Rooms
16 rooms · 4 bathrooms
- Kitchen10′1″ × 17′8″178 sq.ft.
- Dining room16′3″ × 14′10″241 sq.ft.
- Family room17′2″ × 15′257 sq.ft.
- Foyer9′10″ × 6′6″64 sq.ft.
- Dining room17′4″ × 26′7″460 sq.ft.
- Laundry6′10″ × 9′61 sq.ft.
- Bathroom4′9″ × 5′24 sq.ft.
- Pantry7′10″ × 9′70 sq.ft.
- Primary bedroom24′3″ × 16′9″406 sq.ft.
- Bedroom 218′ × 13′234 sq.ft.
- Bedroom 314′6″ × 14′3″206 sq.ft.
- Bedroom 415′3″ × 12′2″186 sq.ft.
- Family room15′7″ × 40′624 sq.ft.
- Bathroom16′6″ × 9′148 sq.ft.
- Bathroom8′8″ × 7′6″65 sq.ft.
- Bathroom7′7″ × 9′6″72 sq.ft.
Around this home
Listing details
Helpful tools
Your HOMEH agent
"I would see it this week."
Ask HOMEH about this home
Price, neighbourhood, monthly cost. Ask anything.
HOMEH Intelligent Agent is an AI, not a licensed representative. Check anything important with your agent.