

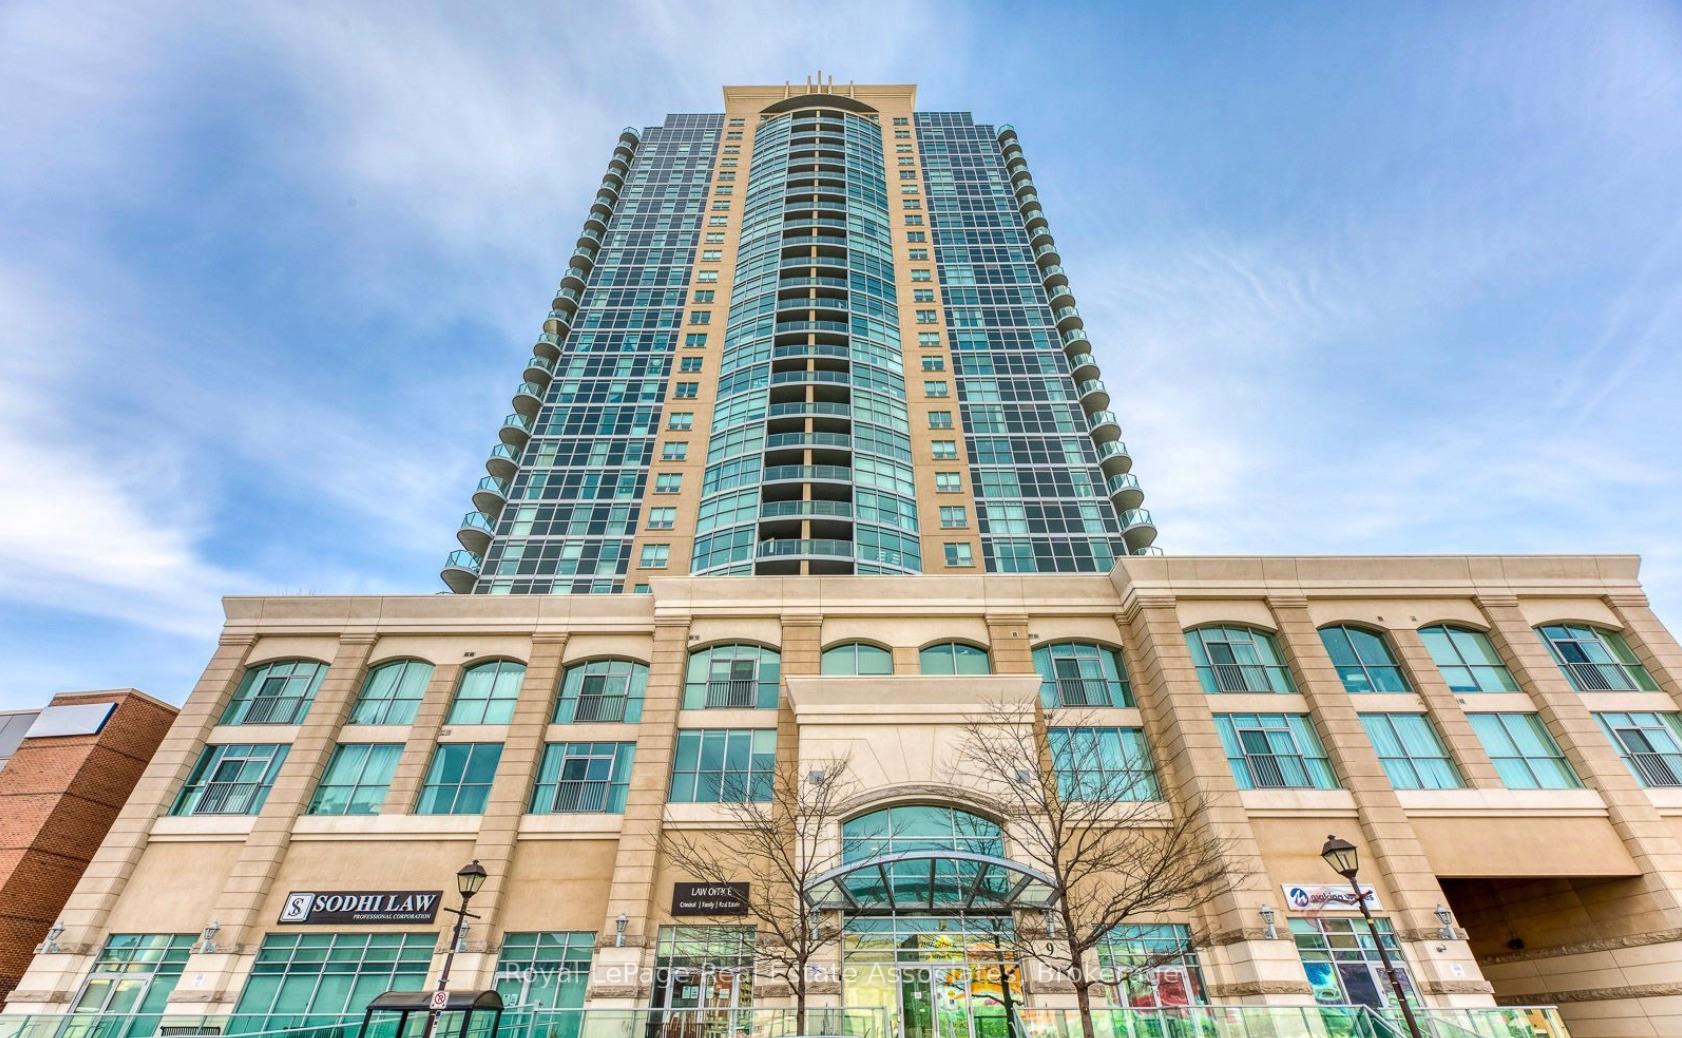
Unit 1603, 9 George Street N
Unit 1603, 9 George Street N
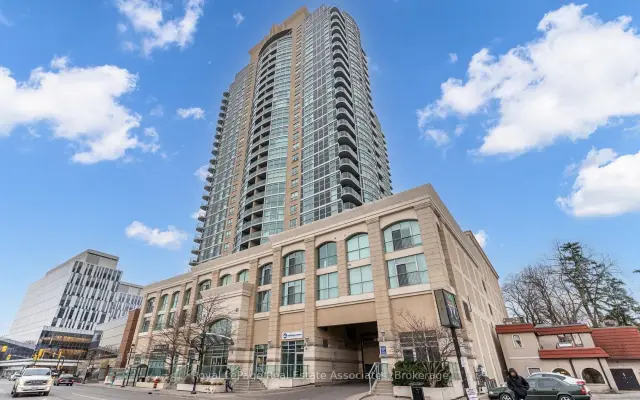
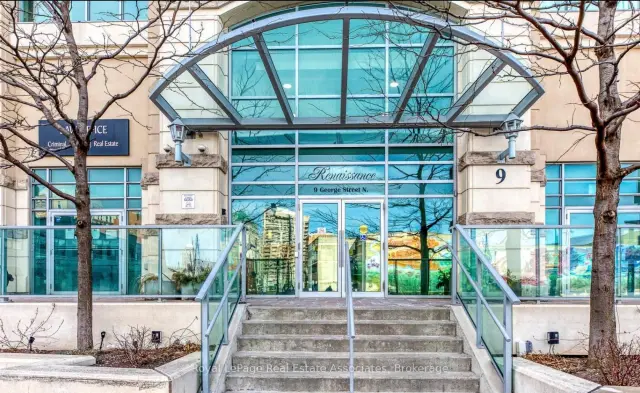
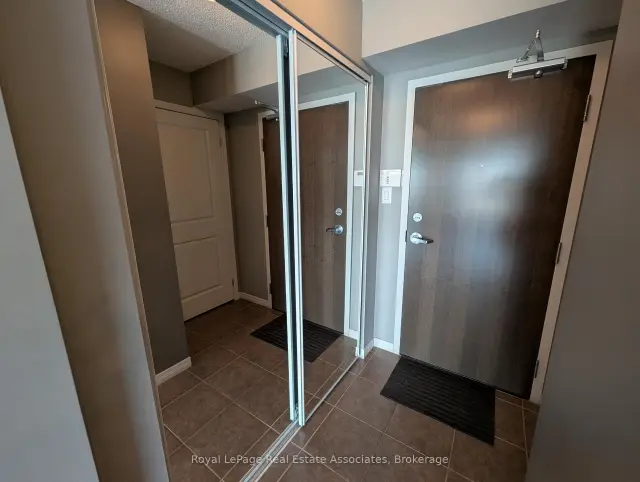
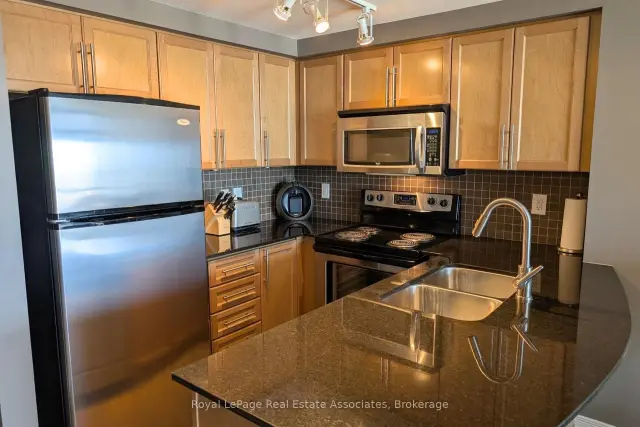 See all 31 photos
Facts and features
- ExposureNorth east
- LaundryIn-suite
- LockerExclusive
- BalconyOpen
- Central air
- Gym
- Indoor pool
- Rooftop deck/garden
- Party room/meeting room
The homeCondo Apartment, 1 storey/apt, 600–699 sq ft
- Type: Condo Apartment
- Style: 1 storey/apt
- Living space: 600–699 sq ft
- Basement: None
- Exposure: North East
- View: Downtown, city, clear, panoramic
InsideTile, Window floor to ceiling, In-suite laundry, main level, Auto garage door remote, separate hydro meter, primary bedroom - main floor, carpet free, separate heating controls, storage area lockers
- Flooring: Tile, Window floor to ceiling
- Laundry: In-suite laundry, main level
- Features: Auto garage door remote, separate hydro meter, primary bedroom - main floor, carpet free, separate heating controls, storage area lockers
- Security: Concierge/security
- Elevator: Yes
- Rooms above ground: 4
- Bedrooms: 1
- Bathrooms: 1
- Kitchens: 1
OutsideConcrete, Flat, Open
- Exterior: Concrete
- Roof: Flat
- Balcony: Open
Parking and locker1 Parking, Underground, Parking type Owned
- Spaces: 1 Parking
- Garage: Underground
- Parking type: Owned
- Spot: 17
- Locker: Exclusive
- Locker level: 3
BuildingRenaissance Condos, Storeys 27, Units 302
- Name: Renaissance Condos
- Storeys: 27
- Units: 302
- Registered: 2011
- Condo corporation: 917
- Amenities: Elevator, gym, indoor pool, media room, rooftop deck/garden, party room/meeting room
- Pets: Allowed
Heating, water and powerForced air, gas, Central air
- Heating: Forced air, gas
- Cooling: Central air
Rent and termsRent $2,100 a month, Entire property, Unfurnished
- Rent: $2,100 a month
- Space for rent: Entire property
- Furnished: Unfurnished
- Lease: 12 months
- Paid: Monthly
- Rent includes: Water, building insurance, building maintenance, central air conditioning, parking, heat, common elements
- Deposit: Required
- Credit check: Required
- Employment letter: Required
- Rental application: Required
- References: Required
- Rental items: N/a
IncludedAll elf's, all window coverings, all appliances (fridge, stove, otr microwave, dishwasher, washer & dryer), water & gas utilities are included with rent, 1 underground parking spot & 1 storage locker., Tenant must obtain their own contents/liability insurance. tenant is responsible for the metergy electricity utility account.
- Included: All elf's, all window coverings, all appliances (fridge, stove, otr microwave, dishwasher, washer & dryer), water & gas utilities are included with rent, 1 underground parking spot & 1 storage locker.
- Not included: Tenant must obtain their own contents/liability insurance. tenant is responsible for the metergy electricity utility account.
NearbyArts centre, park, public transit, school, place of worship, rec./commun.centre
- Close to: Arts centre, park, public transit, school, place of worship, rec./commun.centre
Listing detailsW14196512, For Rent, Nov 19, 2026
- MLS® number: W14196512
- Status: For Rent
- Listed on: Nov 19, 2026
- Days on market: 2
- Updated: Nov 19, 2026
- Possession: 2026-12-01 / Flexible
- Occupied by: Vacant
- Listing brokerage: Royal Lepage Real Estate Associates
About this home
Unit 1603, 9 George Street N, Brampton (Downtown Brampton), ON L6X 0T6
*VACANT, CLEAN, CENTRAL LOCATION* This fabulous contemporary 1 BED 1 BATH Condo with 1 PARKING & 1 LOCKER is ideal for Professionals or Students - for those who enjoy amazing views, thriving city life, and access to everything you need! Spacious open concept 600sqft layout has floor-to-ceiling windows, lovely balcony, and large bedroom looking out to the city skyline. Gorgeous kitchen has quartz counters, tile backsplash, warm wood cabinets, peninsula island for stool seating + room for dining table. Bonus: Convenient ensuite Laundry & large Foyer coat closet! This well established RENAISSANCE CONDO building has incredible amenities including an Indoor Pool, Sauna, Rooftop Deck with BBQ's, Exercise Gym, Party Room, Theatre, Library & 24/7 Concierge Security. Location is everything -- steps to the GO Train station, Bus Terminal, and Public Transit via Queen & Main, as well as tons of incredible local Restaurants, Shops & Parks. Downtown Brampton boasts the state-of-the-art RoseTheatre with Garden Square outdoor events, historic PAMA Art Gallery, and all the festivities at City Hall & Gage Park! Highly accredited Algoma University & Sheridan College nearby. Prestigious Lionhead & Peel Village Golf just a short drive away! Quick access to Major Highways 410, 407 & 401 - great for Commuting. The perfect location, this amazing condo won't last long!
Book a viewing
Know more about Renaissance Condos
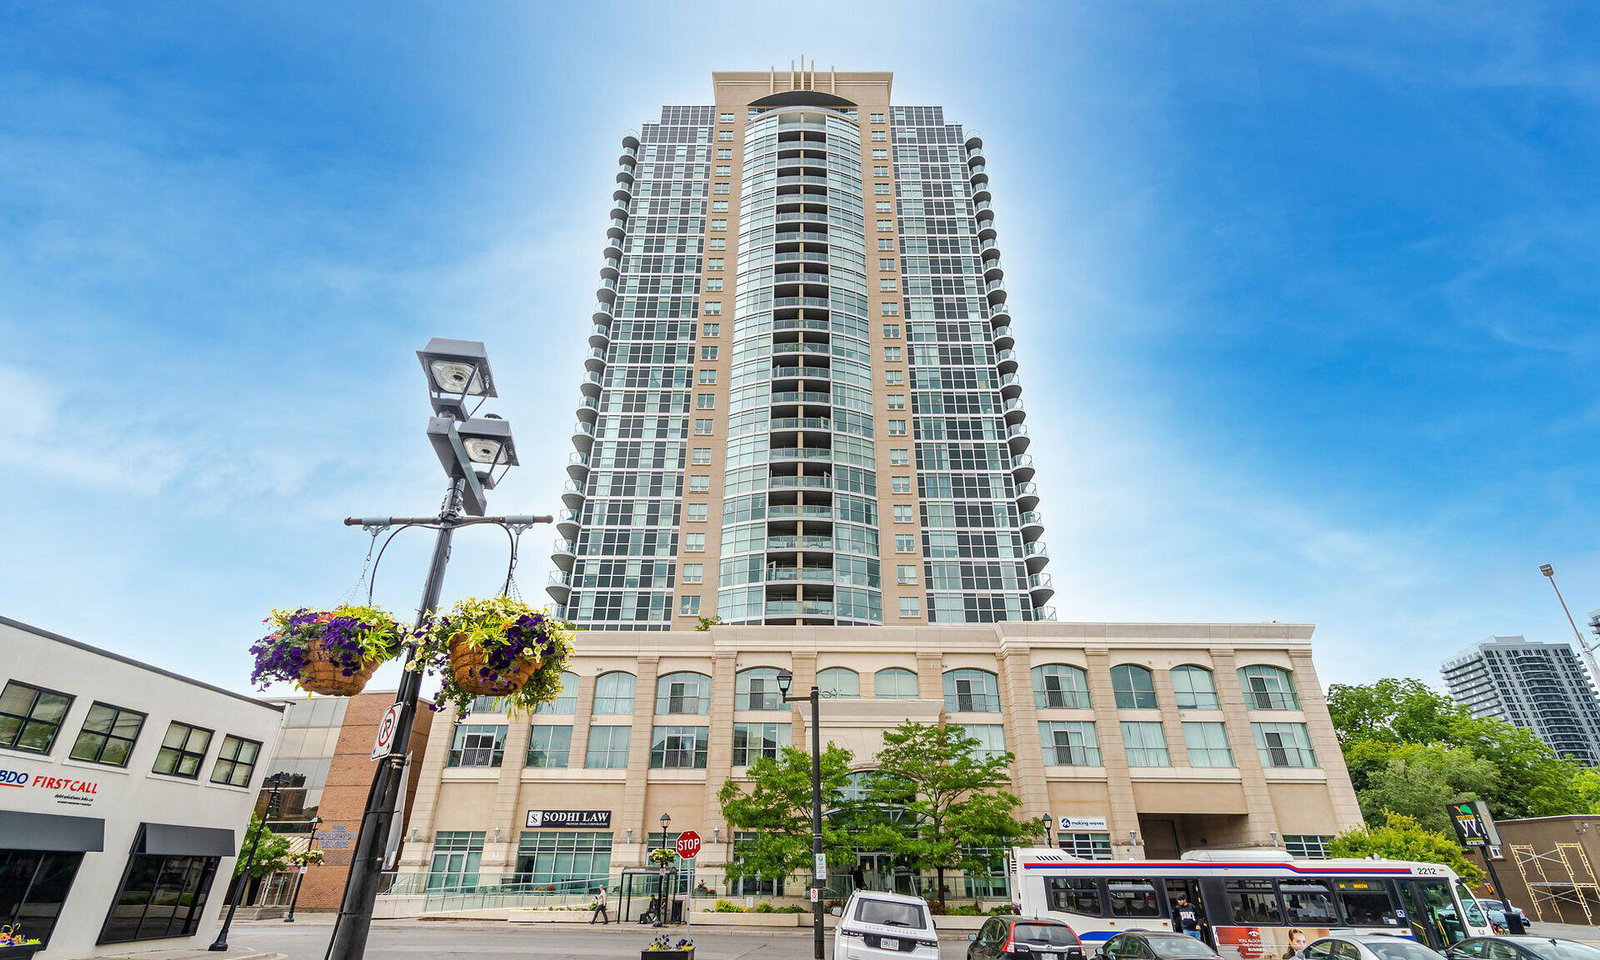
Condo building · 9 George Street N
Renaissance Condos is a 27-storey condo with 302 suites, built in 2011 by Alterra Group. Right now 8 for sale and 3 for rent are on the market here.
- 27storeys
- 302suites
- $572/sq ft
- 2011built
No similar units for rent in Renaissance Condos right now.
Around this home
Daily convenience, out of 100, from the distances below
Schools nearby
School rating, out of 10.
Helpful calculators

Your HOMEH agent
"I would see it this week."