

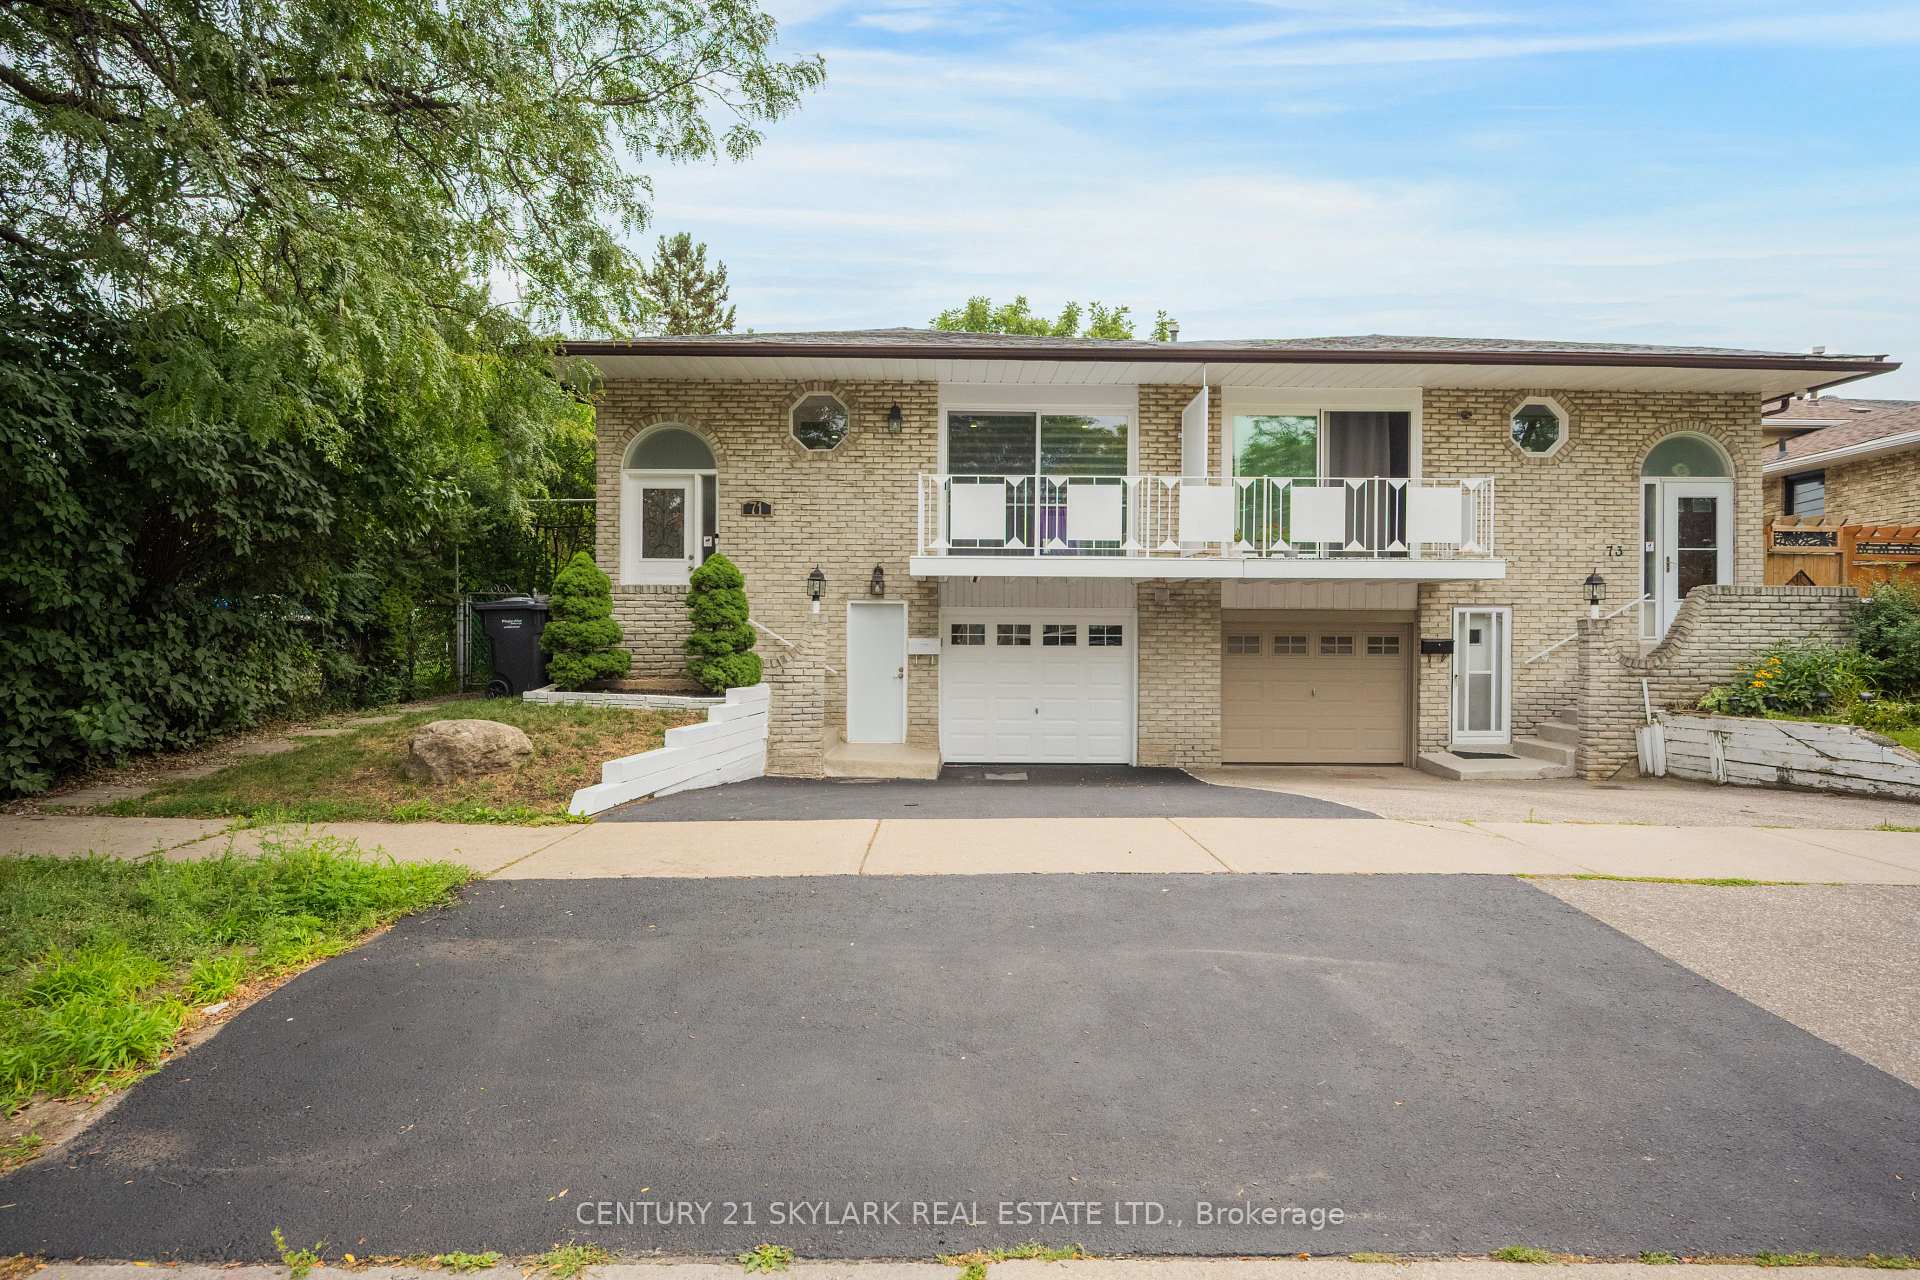
71 Abell Drive S
Semi-Detached Sold Conditionally
1/4571 Abell Drive S
Semi-Detached Sold Conditionally
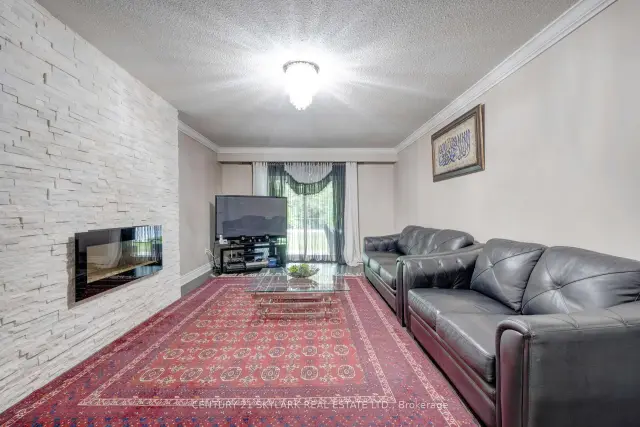 See all 45 photos
Listed for: $849,000Sold Nov 19, 2026
Sold for:Coming soon
Hestimate*: $825,0004+1 Bedrooms
3 Bathrooms
1 Garage
1.5K–2K sq.ft
30×100 ft
$6,029/yr
Property history
Facts and features
- BasementApartment
- Water, sewerMunicipal
- HeatingForced air
- CoolingCentral air
What stands out
- Second kitchen
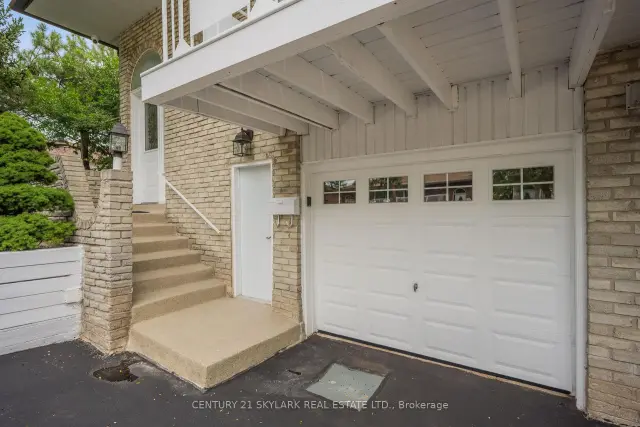
- Separate entrance
- Fireplace
- Central air
The homeSemi-Detached, Backsplit 5, 1,500–2,000 sq ft
- TypeSemi-Detached
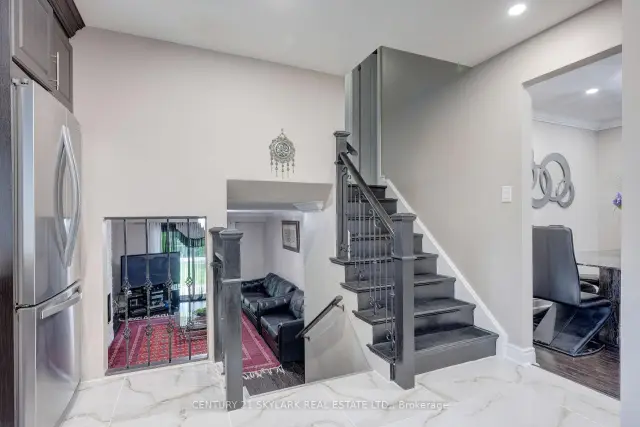
- StyleBacksplit 5
- Living space1,500–2,000 sq ft
- BasementApartment, separate entrance
InsideFireplace Yes, Central vacuum, Rooms above ground 8
- FireplaceYes
- FeaturesCentral vacuum
- Rooms above ground8
- Rooms in the basement2
- Bedrooms4 + 1 in the basement
- Bathrooms3
- Kitchens2
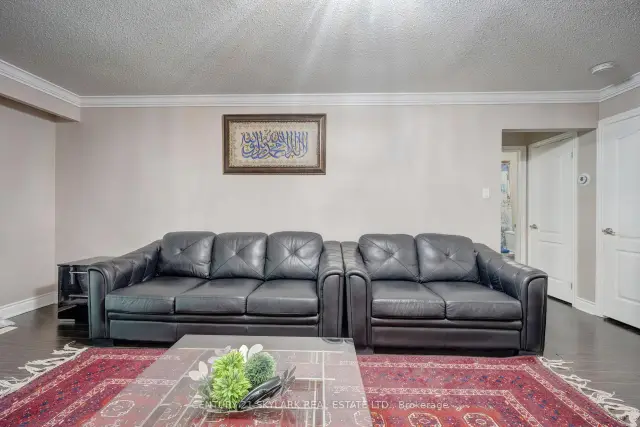
- Family roomYes
Outside and lotBrick, Asphalt shingle, Block
- ExteriorBrick
- RoofAsphalt shingle
- FoundationBlock
- Size30 × 100 ft
Parking1 Garage, Built-in
- Spaces1 Garage
- GarageBuilt-in
Heating, water and powerForced air, gas, Central air, Municipal water
- HeatingForced air, gas
- CoolingCentral air
- WaterMunicipal water
- SewerMunicipal sewer
Costs and taxesTaxes $6,029 a year, HST included in the price
- Taxes, 2026$6,029 a year
- HSTHST included in the price
Listing detailsW14196522, Sold Conditionally, Nov 14, 2026
- MLS® numberW14196522
- StatusSold Conditionally
- Listed onNov 14, 2026
- Days on market5
- UpdatedNov 19, 2026
- PossessionFlexible
- Occupied byOwner
- Listing brokerageCENTURY 21 SKYLARK REAL ESTATE LTD.
About this home
71 Abell Drive S, Brampton (Madoc), ON L6V 2W2
Central Vacuum
***** GORGEOUS BRIGHT OPEN CONCEPT 5 LEVEL WITH BEAUTIFUL LAYOUT LOCATED IN HIGH DEMAND AREA*** FEATURES GREAT SIZE 4 BEDROOM, 2 SEPARATE WALKOUTS. BEAUTIFUL KITCHEN WITH BACKSPLASH, PANTRY - MARBLE TILES - LAMINATE FLOORS - CROWN MOLDING - OUTSTANDING CONDITION. EXCELLENT CONDITION OF WASHROOMS, STAIR WITH IRON RAILINGS & WINDOWS. LOTS OF UPGRADES, BSMT PROFESSIONALY FINISHED. A MUST SEE!!!!!!
Read more
Ask about this home
A HOMEH agent will answer your questions about this home.
Ask a question
Thinking of selling your home?See what your home is worth today.
Around this home
KENNEDY/WILLIAMS Pkw
Errands
Parks
Schools
Daily convenience, out of 100, from the distances below
ParkBruce Beer Park · 10 within 1 km5 min walk302 m
GroceryCircle K12 min walk763 m
SchoolSt Joachim Separate School9 min walk570 m
PharmacyPharmasave12 min walk736 m
Cafés & foodTim Hortons · 3 within 1 km11 min walk692 m
Gym & rec centreCentury Gardens Recreation Centre12 min walk768 m
WalkDriveStraight-line distance, open map data
Grocery0.8 km
Park0.3 km
Coffee0.7 km
Dining1.4 km
Gym0.8 km
Schools nearby
School rating, out of 10.
St Joachim Separate Schoolelementary · Private · 0.6 km
6.0/10
École élémentaire Carrefour des Jeuneselementary · Public · 0.7 km
6.4/10
Kingswood Drive Public Schoolelementary · Public · 0.7 km
—
Contact agent
Helpful calculators
Mortgage
Affordability
Closing costs
Land transfer tax
Property tax
Down payment
CMHC insurance
Stress test
Cashback Rebate
Your HOMEH agent

KimHOMEH agent · Brampton
"I would see it this week."
Ask Kim