

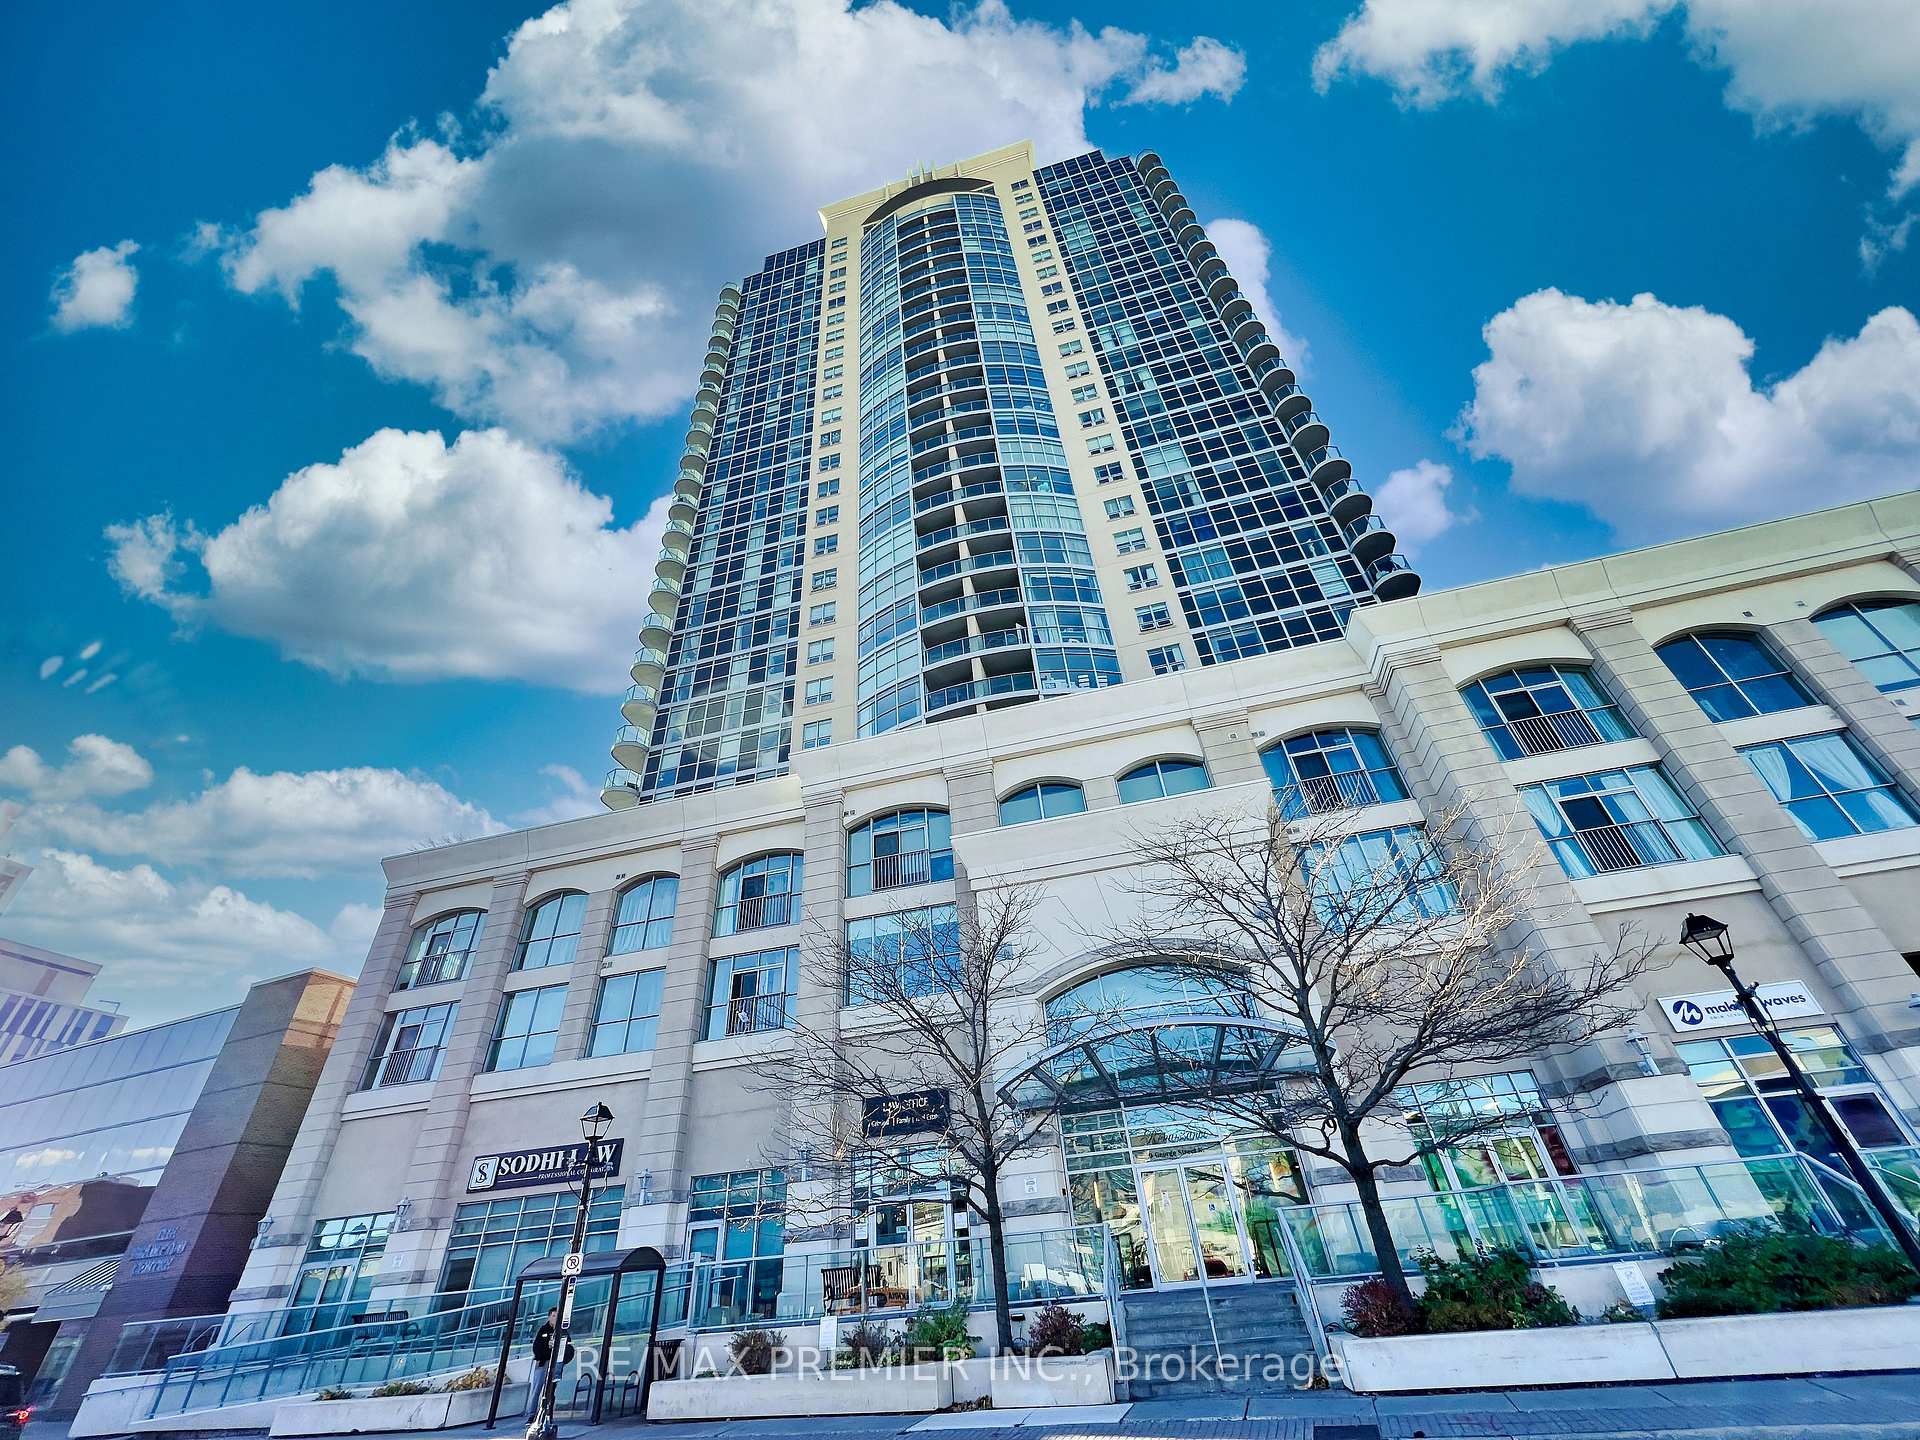
Unit 811, 9 George Street N
Unit 811, 9 George Street N
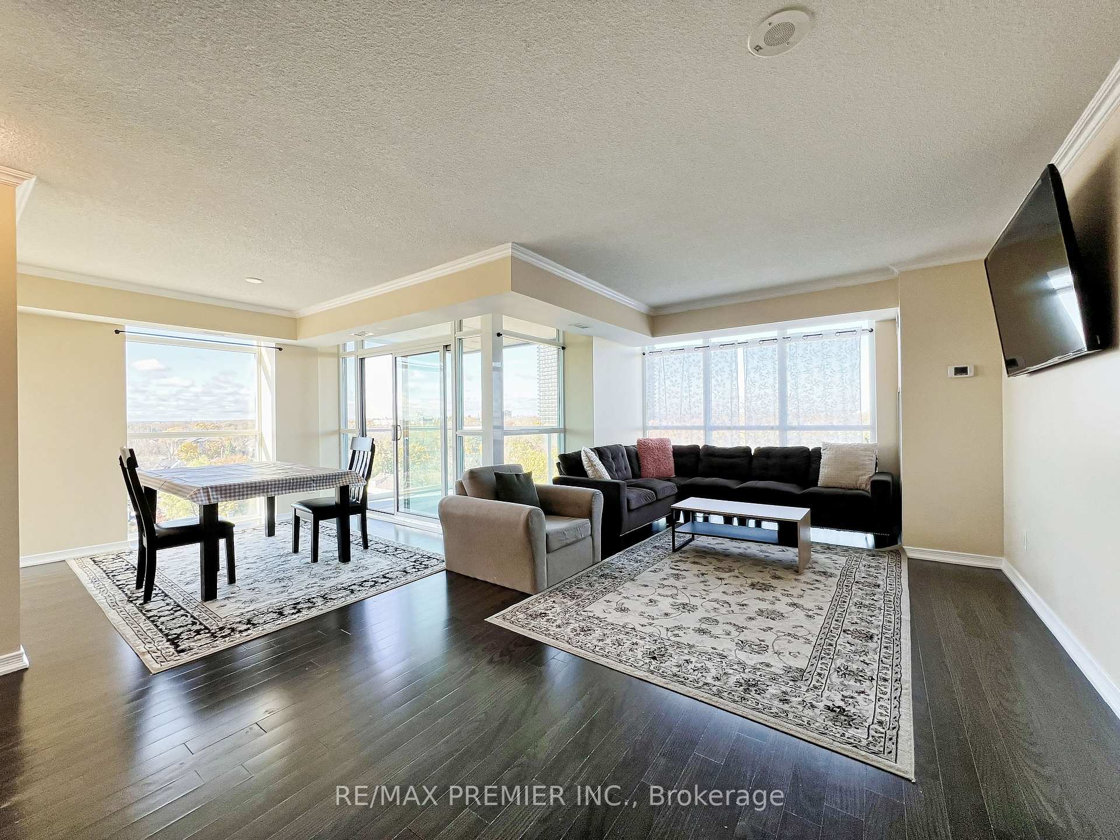
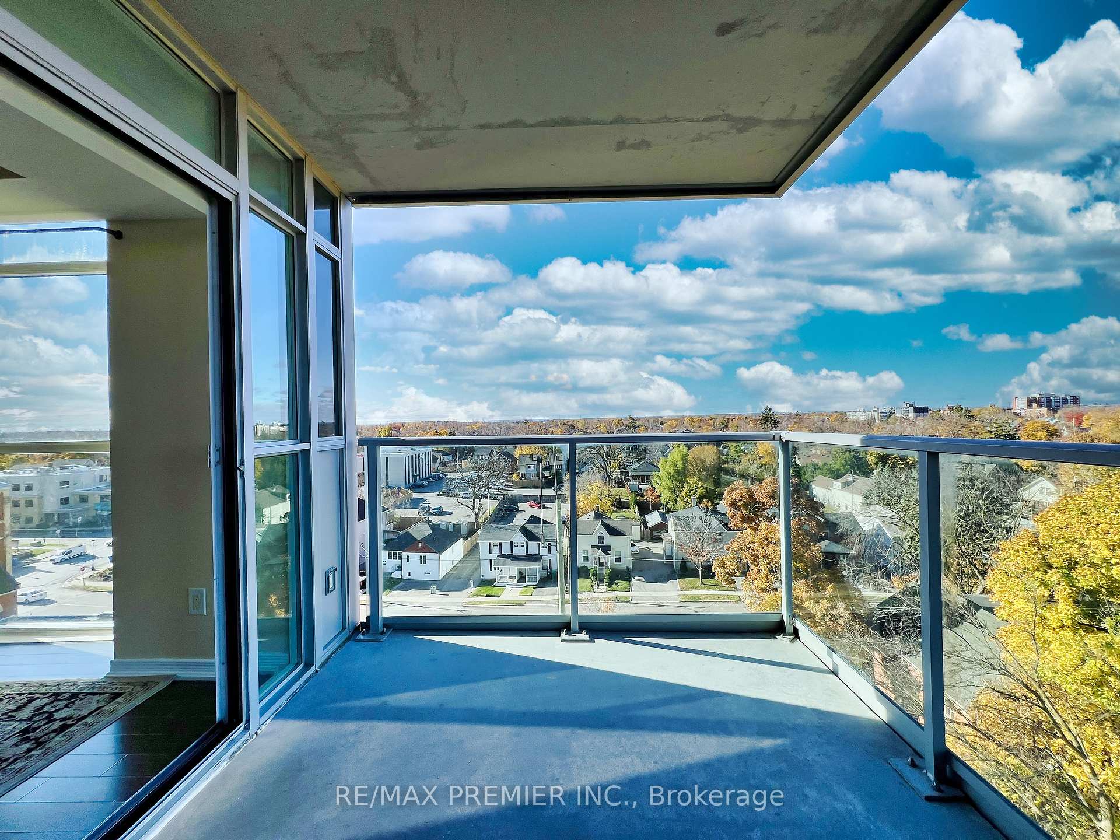
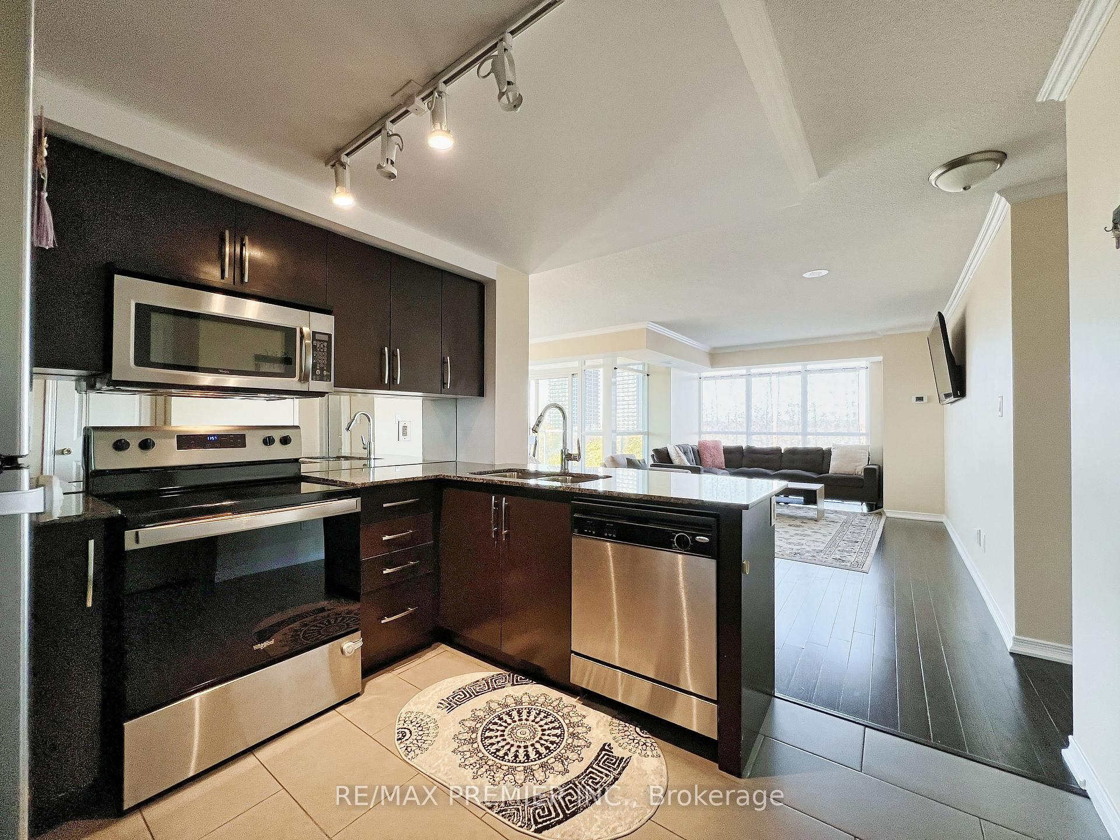
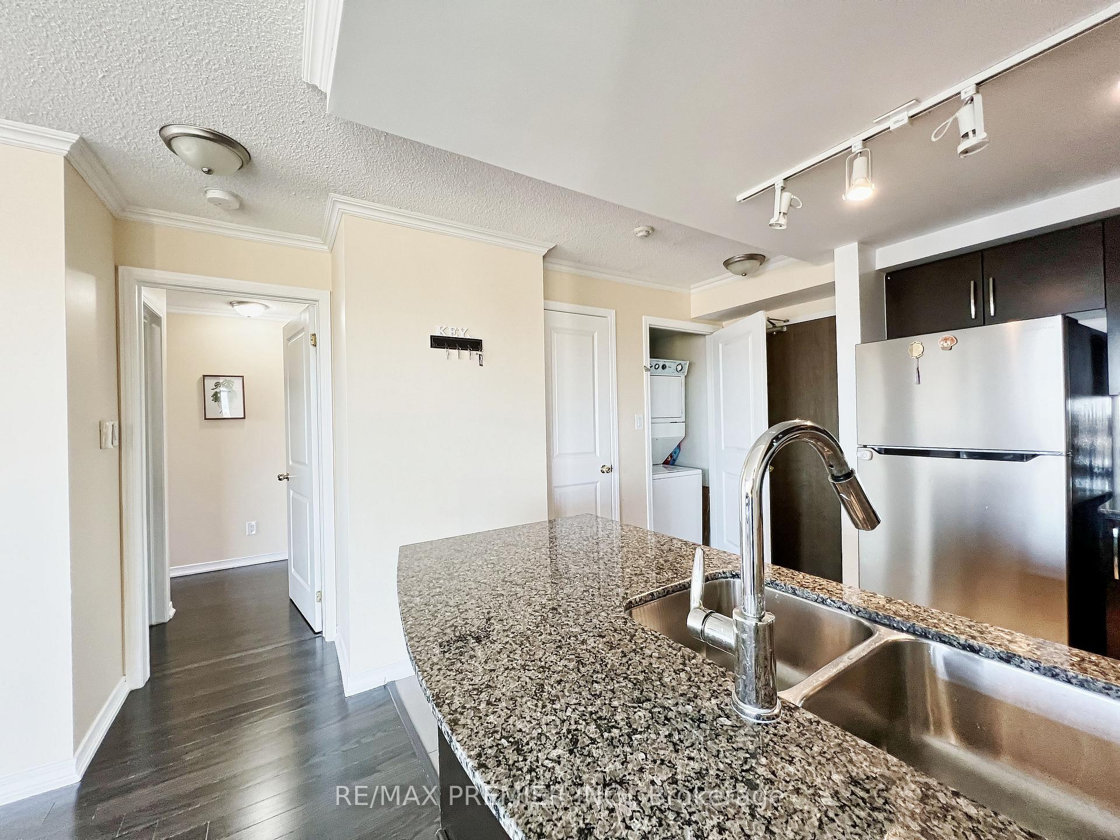 See all 36 photos
Property history
- $625,000ExpiredList: 2025-02-06|End: 2025-05-31|114 daysW11960995
- $638,000ExpiredList: 2024-11-08|End: 2025-01-31|84 daysW10415180
Facts and features
- ExposureWest
- LaundryIn-suite
- LockerOwned
- BalconyOpen
- Central air
- Exercise room
- Gym
- Indoor pool
- Party room/meeting room
The homeCondo Apartment, Apartment, Age 11–15 years
- Type: Condo Apartment
- Style: Apartment
- Age: 11–15 years
- Living space: 1,000–1,199 sq ft
- Basement: None
- Exposure: West
- Special designation: Other
InsideCeramic, In-suite laundry, main level, Carpet free
- Flooring: Ceramic
- Laundry: In-suite laundry, main level
- Features: Carpet free
- Security: Security guard
- Elevator: Yes
- Rooms above ground: 5
- Bedrooms: 2
- Bathrooms: 2
- Kitchens: 1
OutsideBrick, Open
- Exterior: Brick
- Balcony: Open
Parking and locker1 Parking, Underground, Parking type Owned
- Spaces: 1 Parking
- Garage: Underground
- Parking type: Owned
- Driveway: Underground
- Locker: Owned
- Locker unit: 111
- Locker level: 2
BuildingRenaissance Condos, Storeys 27, Units 302
- Name: Renaissance Condos
- Storeys: 27
- Units: 302
- Registered: 2011
- Condo corporation: 917
- Amenities: Exercise room, gym, indoor pool, party room/meeting room, visitor parking, bbqs allowed
- Pets: Allowed
Heating, water and powerForced air, gas, Central air
- Heating: Forced air, gas
- Cooling: Central air
Costs and taxesTaxes $3,419 a year, Condo fee $778 a month, Cac included, common elements included, heat included, building insurance included, parking included, water included
- Taxes, 2024: $3,419 a year
- Condo fee: $778 a month
- Fee includes: Cac included, common elements included, heat included, building insurance included, parking included, water included
- HST: HST included in the price
Included in the saleStacked washer and dryer, ss refrigerator, dishwasher, stove and microwave. all electrical light fixtures. 1 locker, 1 parking spot.
- Included: Stacked washer and dryer, ss refrigerator, dishwasher, stove and microwave. all electrical light fixtures. 1 locker, 1 parking spot.
NearbyLibrary, park, place of worship, public transit
- Close to: Library, park, place of worship, public transit
Listing detailsW11960995, Expired, Feb 6, 2025
- MLS® number: W11960995
- Status: Expired
- Listed on: Feb 6, 2025
- Days on market: 114
- Updated: May 31, 2025
- Possession: To Be Arranged
- Occupied by: Owner
- Listing brokerage: RE/MAX PREMIER INC.
About this home
Unit 811, 9 George Street N, Brampton (Downtown Brampton), ON L6X 0T6
Step Into One Of The Largest And Most Desirable Corner Units In The Building1,014 Sqft Of Thoughtfully Designed Space That Offers Both Style And Functionality. From The Moment You Walk In, Floor-To-Ceiling Windows Flood The Unit With Natural Light, Creating A Bright And Inviting Atmosphere. The Spacious Open-Concept Living And Dining Area Seamlessly Extends To A Huge Balcony, Where You`ll Enjoy Unobstructed, Panoramic Views. A Rare Find! The Modern Kitchen Is Designed For Both Aesthetics And Efficiency, Featuring Granite Countertops, A Breakfast Bar, And Stainless Steel Appliances. The Extra-Large Primary Bedroom Is A Private Retreat, Complete With A Walk-In Closet And A Luxurious 5-Piece Ensuite Boasting A Walk-In Shower, Deep Soaker Tub, And Double Vanity. Beyond Your Suite, The Building Offers Top-Tier Amenities: 24-Hour Concierge, Fitness Center, Yoga Room, Sauna, Pool, Rooftop BBQ Area, And More. Convenience Is Unmatched With GO Transit Just Minutes Away, Making Downtown Toronto And Mississauga Easily Accessible. Plus, You`re Steps From Gage Park, Rose Theatre, Trendy Restaurants, Shopping, And Vibrant City Life. A Rare Opportunity To Own A Spacious, Stylish, And Well-Connected Condo In A Prime. This 2010-built building is exceptionally well-maintained, expertly managed, and impeccably clean. Don't Miss Out!
Ask about this home
A HOMEH agent will answer your questions about this home.
Know more about Renaissance Condos
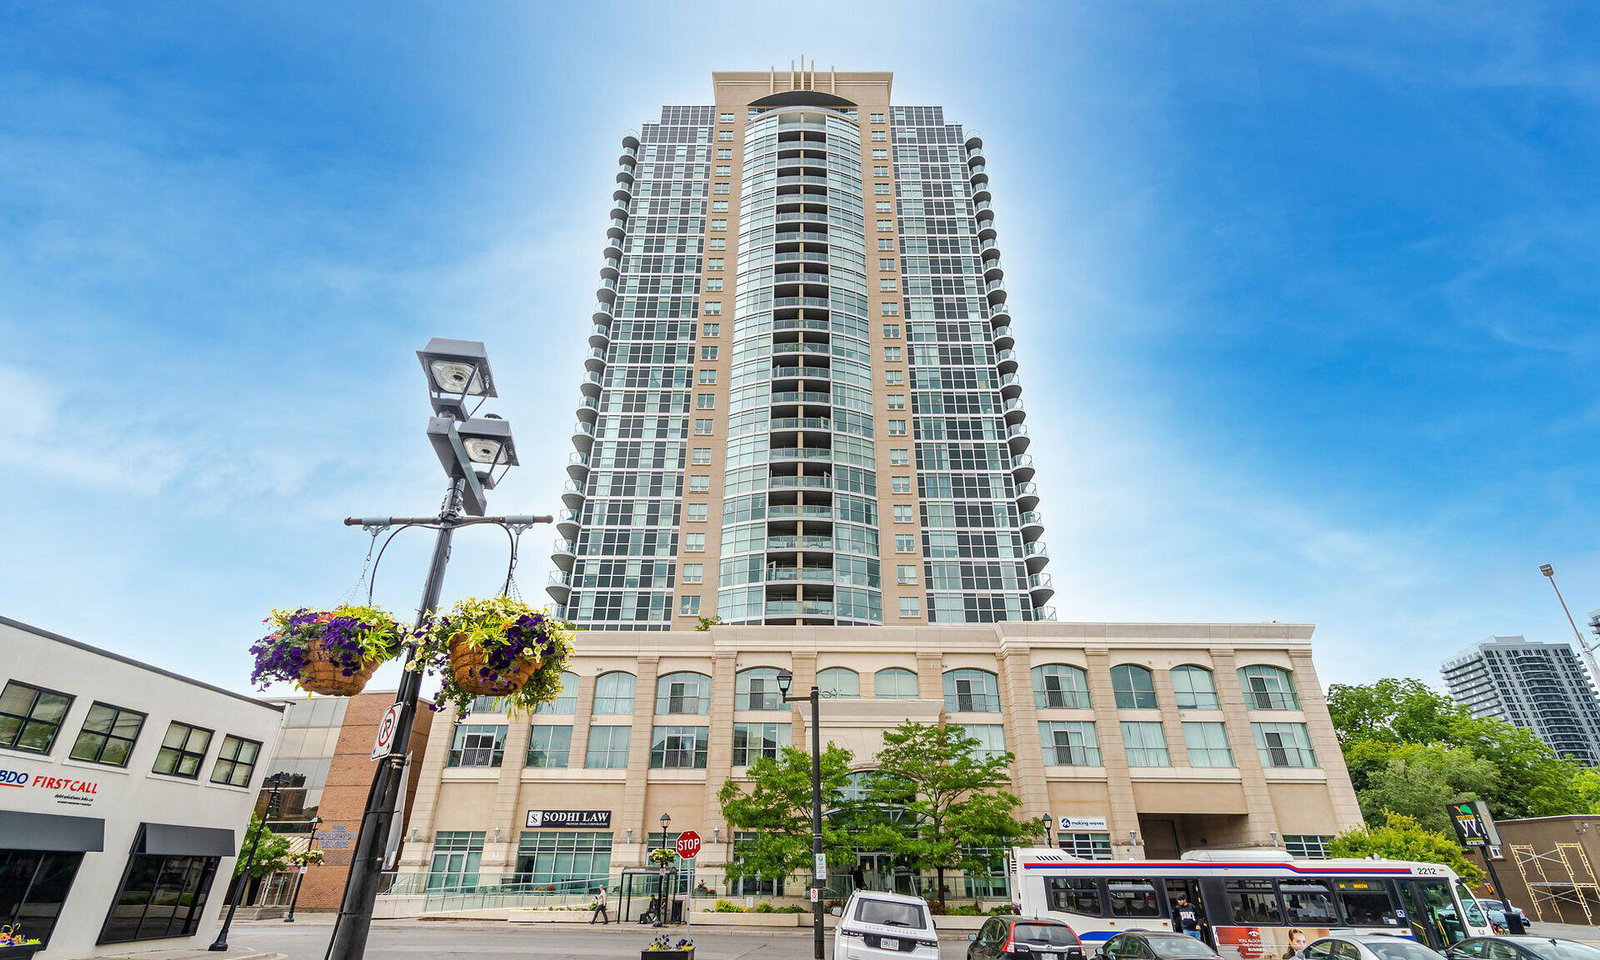
Condo building · 9 George Street N
Renaissance Condos is a 27-storey condo with 302 suites, built in 2011 by Alterra Group. Right now 8 for sale and 3 for rent are on the market here.
- 27storeys
- 302suites
- $572/sq ft
- 2011built
No similar units for sale in Renaissance Condos right now.
Around this home
Daily convenience, out of 100, from the distances below
Schools nearby
School rating, out of 10.
Helpful calculators
Your HOMEH agent

"I would see it this week."