

1 Sea Holly Crescent
1 Sea Holly Crescent
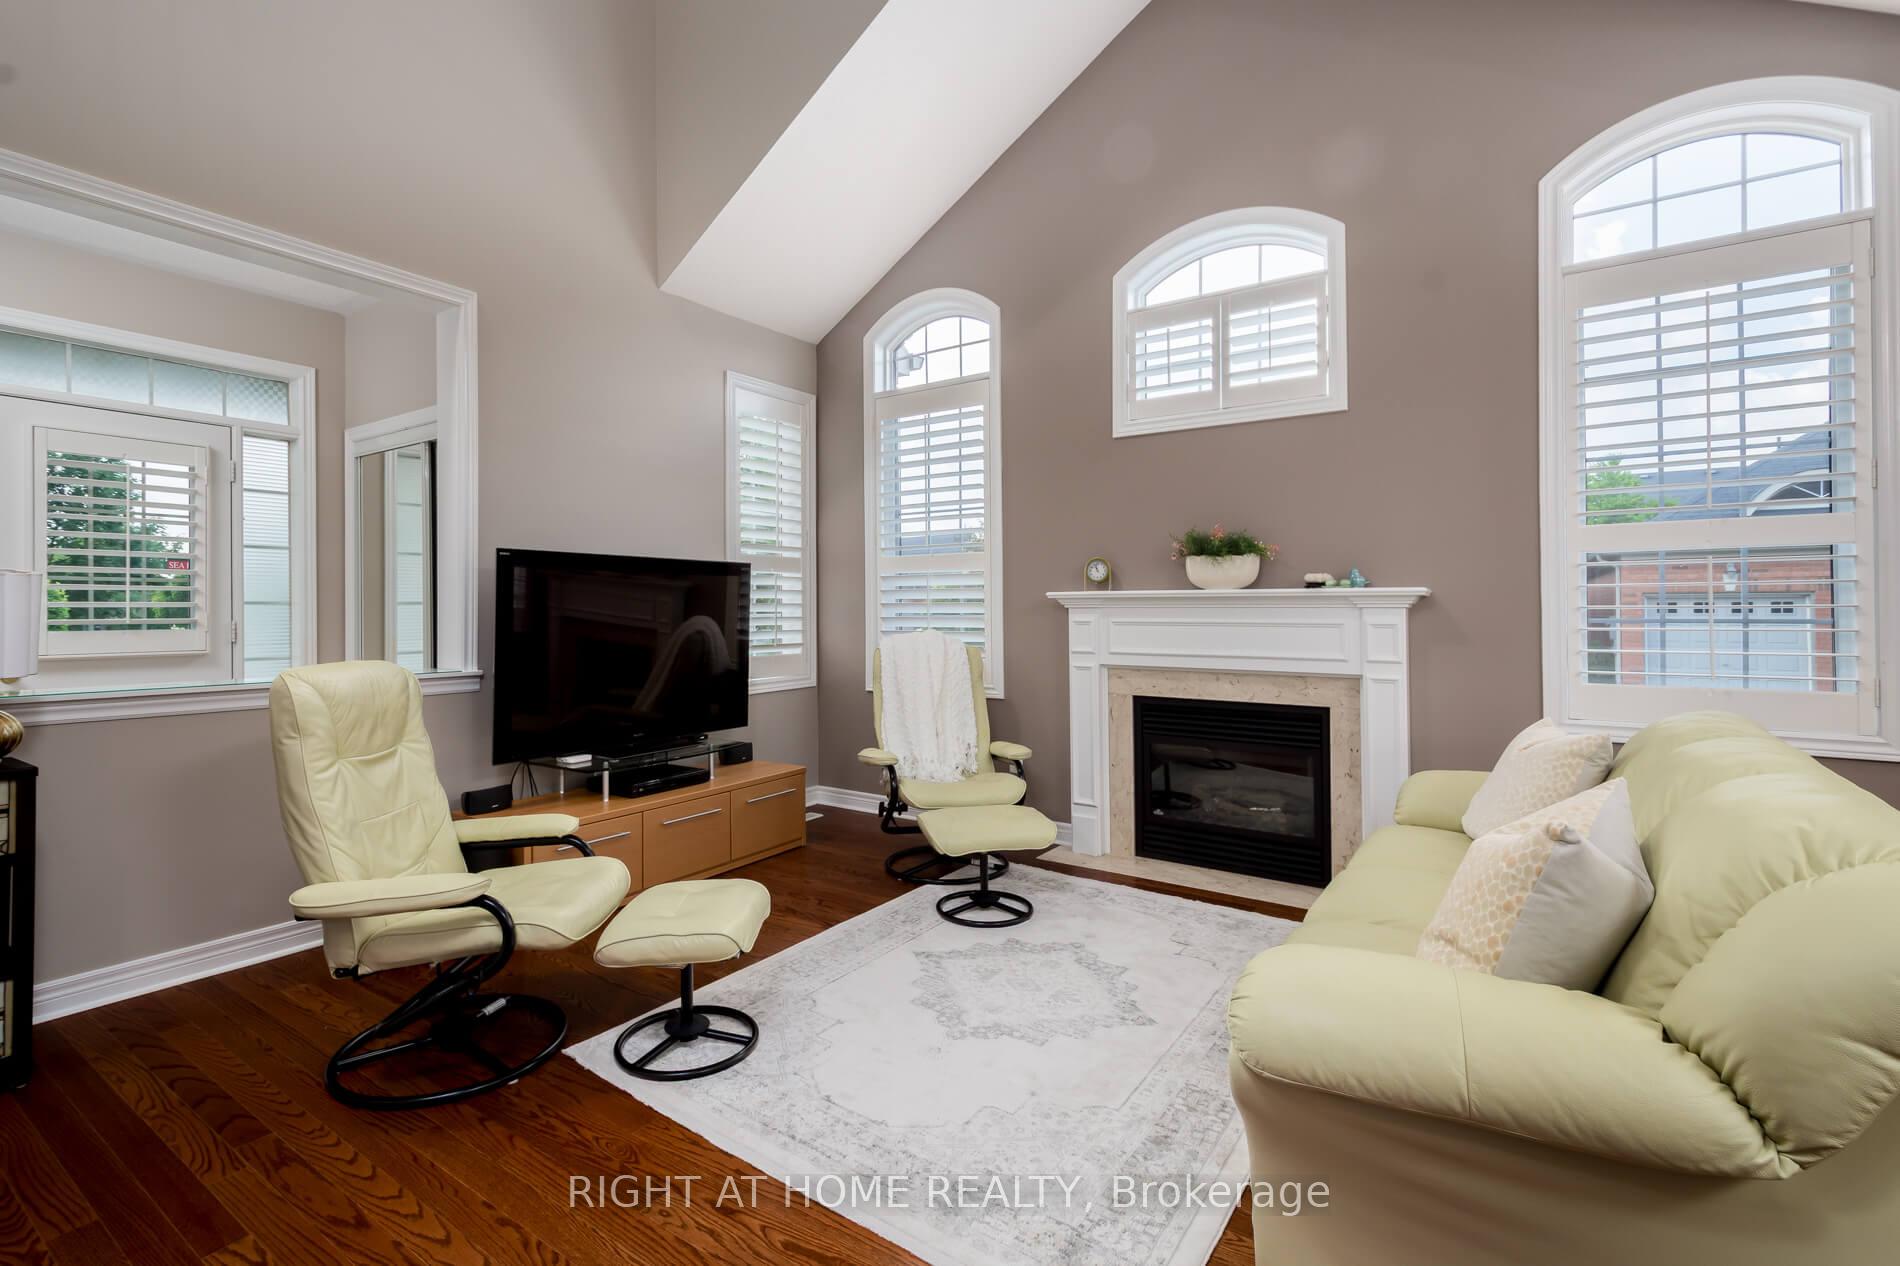 See all 36 photos
Property history
- $1,100,000ExpiredList: 2025-08-14|End: 2025-11-15|93 daysW12343397
Facts and features
- ExposureNorth west
- LaundryOwn room
- LockerNone
- BalconyNone
- Hardwood floors
- Fireplace
- Central air
The homeDetached Condo, Bungaloft, 1,800–1,999 sq ft
- Type: Detached Condo
- Style: Bungaloft
- Living space: 1,800–1,999 sq ft
- Basement: Unfinished
- Exposure: North West
InsideFireplace Yes, natural gas, Ceramic, Broadloom, Hardwood, Laundry room, main level
- Fireplace: Yes, natural gas
- Flooring: Ceramic, Broadloom, Hardwood
- Laundry: Laundry room, main level
- Features: Air exchanger, auto garage door remote, central vacuum, primary bedroom - main floor
- Rooms above ground: 10
- Bedrooms: 2
- Bathrooms: 2
- Kitchens: 1
- Family room: Yes
OutsideBrick, Balcony None
- Exterior: Brick
- Balcony: None
Parking and locker2 Garage, Attached, Parking type Owned
- Spaces: 2 Garage
- Garage: Attached
- Parking type: Owned
- Locker: None
BuildingCondo corporation 839, Pets Allowed
- Condo corporation: 839
- Pets: Allowed
Heating, water and powerForced air, gas, Central air
- Heating: Forced air, gas
- Cooling: Central air
Costs and taxesTaxes $7,432 a year, Condo fee $663 a month, Common elements included
- Taxes, 2025: $7,432 a year
- Condo fee: $663 a month
- Fee includes: Common elements included
- HST: No HST
- Rental items: Hwt
Included in the saleHepa air purification system (owned), culligan reverse osmosis system (owned), s/s appliances, bosch laundry washer and dryer, all light fixtures, all window treatment.
- Included: Hepa air purification system (owned), culligan reverse osmosis system (owned), s/s appliances, bosch laundry washer and dryer, all light fixtures, all window treatment.
Listing detailsW12343397, Expired, Aug 14, 2025
- MLS® number: W12343397
- Status: Expired
- Listed on: Aug 14, 2025
- Days on market: 93
- Updated: Nov 15, 2025
- Possession: Flexible
- Occupied by: Owner
- Listing brokerage: RIGHT AT HOME REALTY
About this home
1 Sea Holly Crescent, Brampton (Sandringham-Wellington), ON L6R 0W2
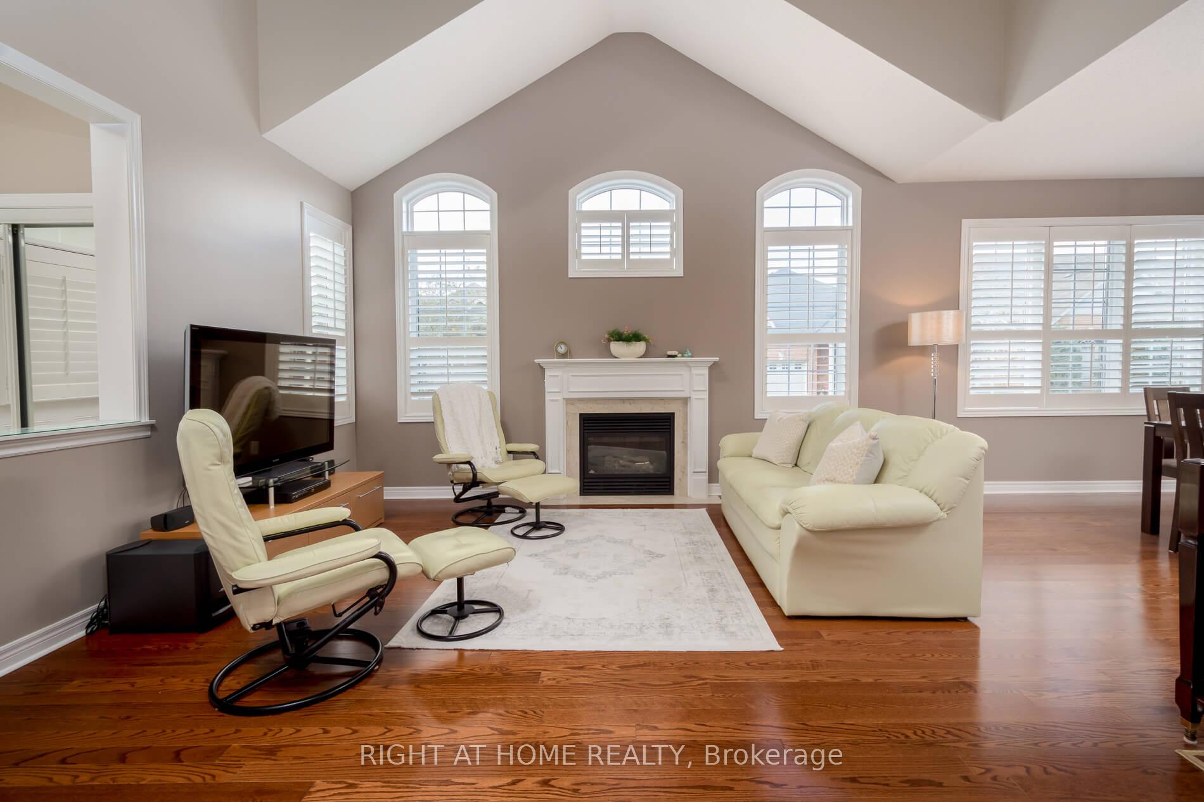
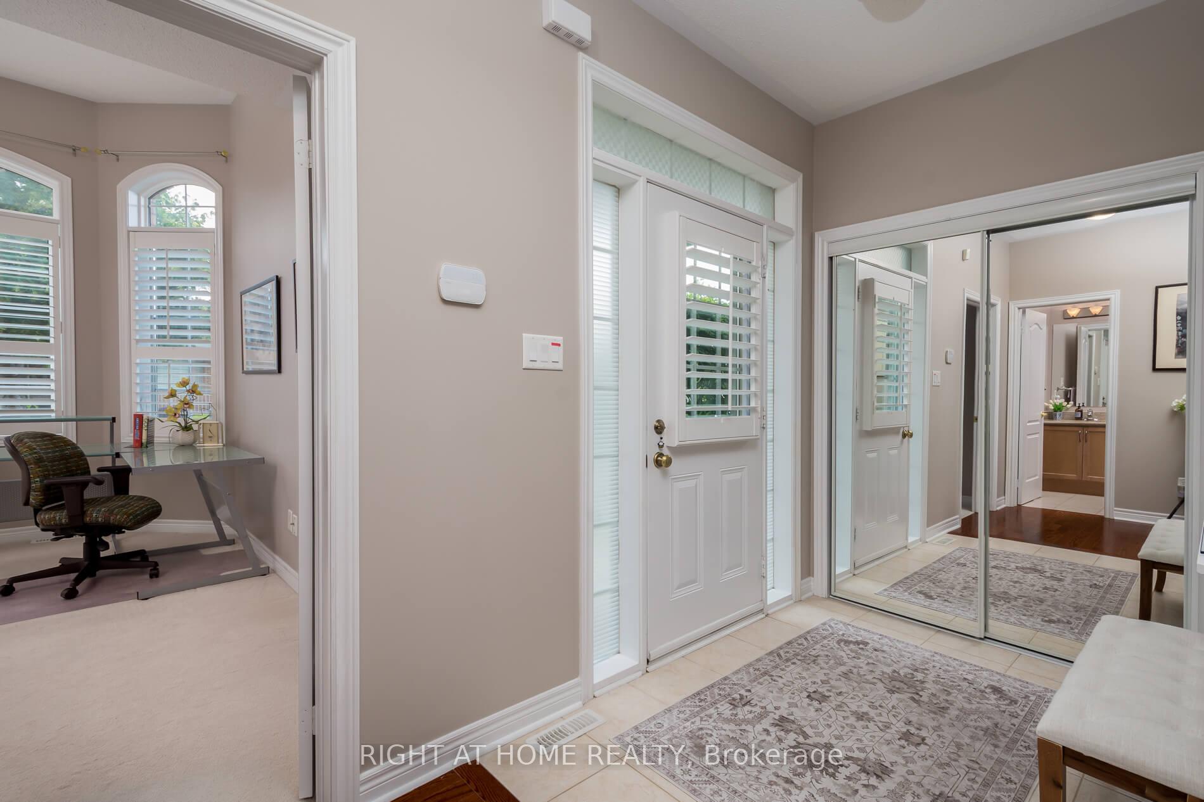
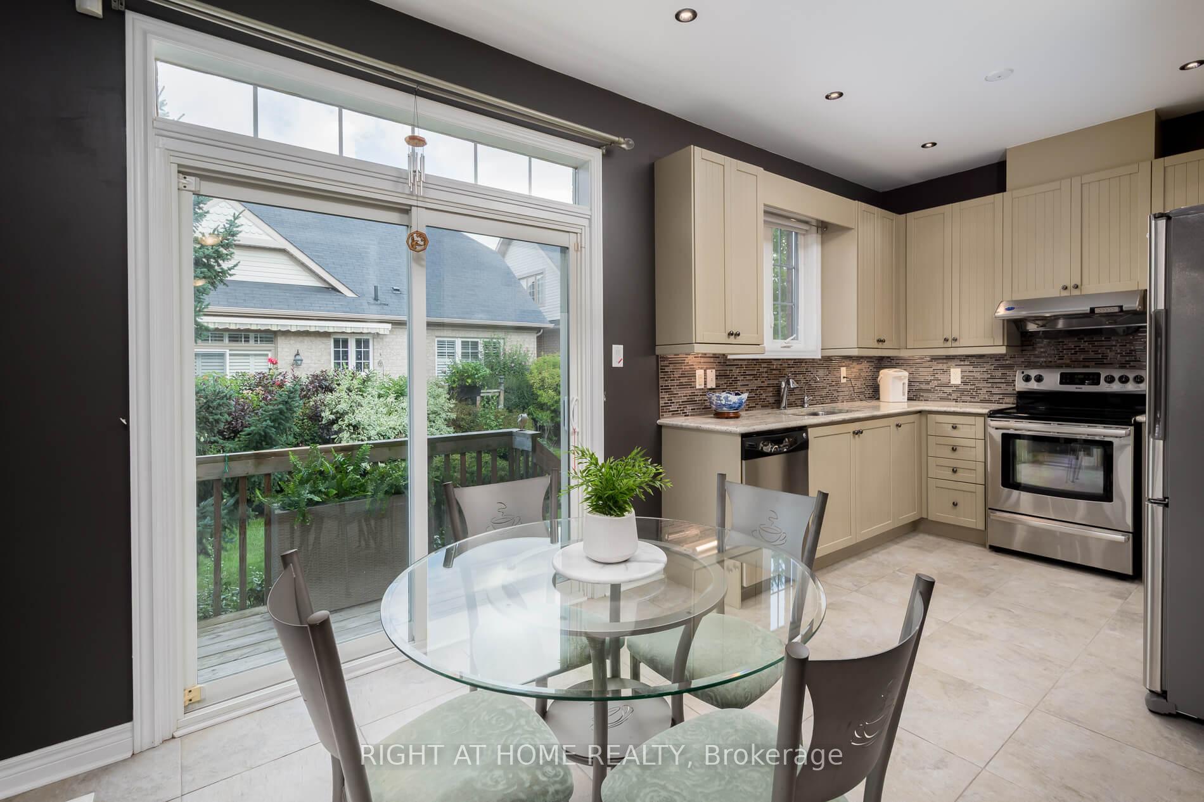
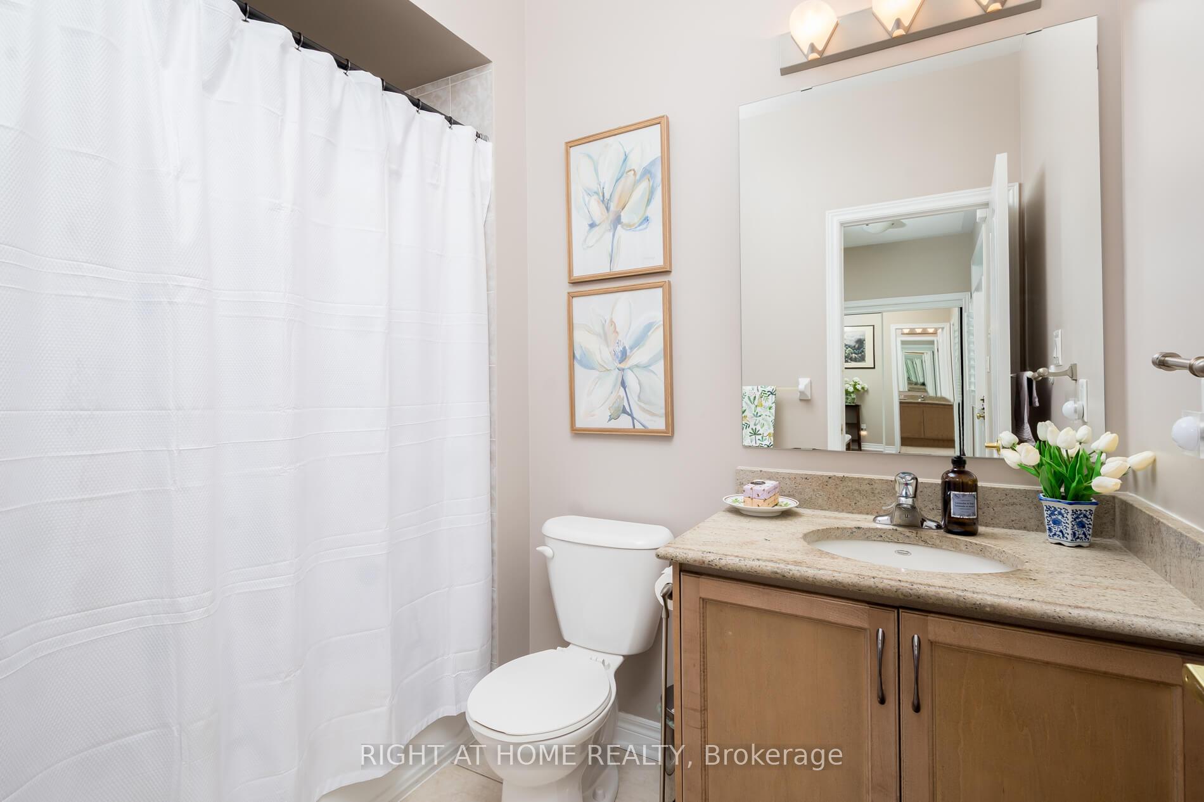
Welcome to The Juliet Rose - a beautiful 2 Bedroom 2 Bathroom Bungaloft in Rosedale Village. This unique sought-after resort-style private gated Adult Lifestyle community offers everything you need to live an active or chill lifestyle. Snow shovelling & yard maintenance are all done for you! Once you enter the Village and make your way to this home, you will immediately notice the peaceful tranquility and beauty that surrounds you. Mature trees line the wide streets and well cared for mature gardens flank every home. You will go by the well manicured private 9-hole Executive golf course and then you arrive at this lovely home. This home sits nicely on a corner lot on a quiet crescent with homes backing on to the golf course. You are mere minutes to the golf course! Golf as much as you wish - you will not need to book tee time! When you step inside, you will love this lovingly maintained home. With no house on one side & the generous number of windows, there is an abundance of natural light. The 9ft ceilings, vaulted ceilings and open to above features enhance the airiness throughout. Newer windows, California shutters, gas fireplace, hardwood floors, decorative pillars, bay window, kitchen with extra tall cabinets, quality appliances, under cabinet & pot lights are some of the upgraded details. All the rooms are generously sized. Main floor private primary suite. Main floor laundry room with entry to double car garage. The open-to-below loft offers an extra flexible area for how you live - think library, office, yoga studio, music room or just a lounge. If you are looking for main floor living, this home will give you that plus a little extra space for your imagination! As for your social life, this walkable community offers you so many amenities to enjoy. Golf in your backyard. Outdoor courts for tennis, pickleball, shuffle board, bocce, lawn bowling. Clubhouse with indoor pool, gym, lounge, auditorium, library. Many social & activity clubs. Come See For Yourself!
Ask about this home
A HOMEH agent will answer your questions about this home.
Around this home
Daily convenience, out of 100, from the distances below
Schools nearby
School rating, out of 10.
Helpful calculators
Your HOMEH agent

"I would see it this week."