

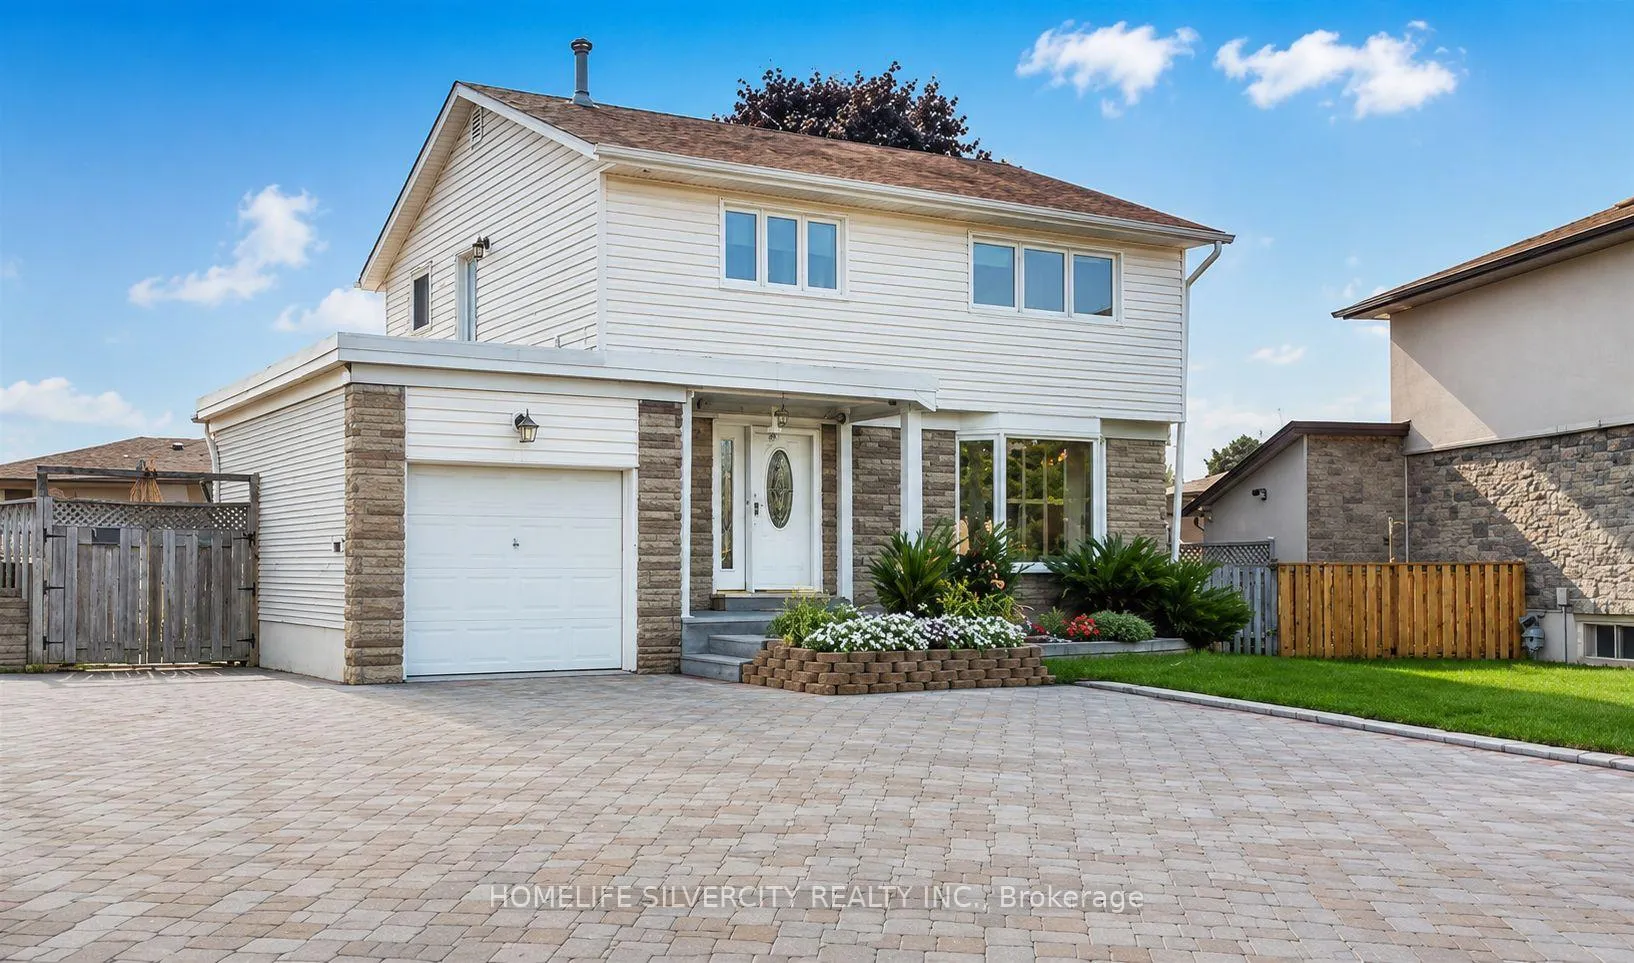
9 Hardwick Drive
9 Hardwick Drive
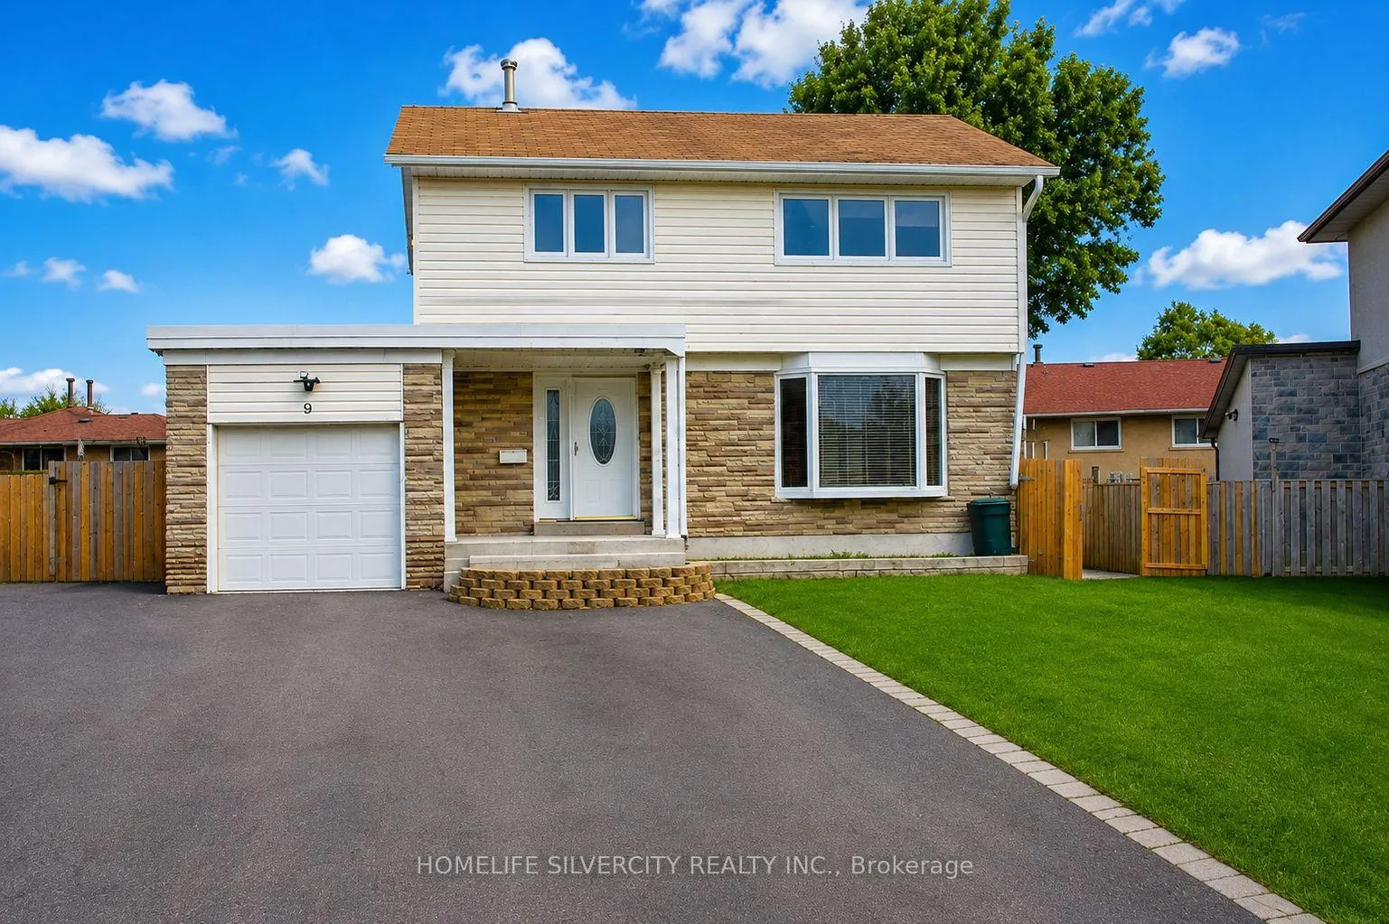
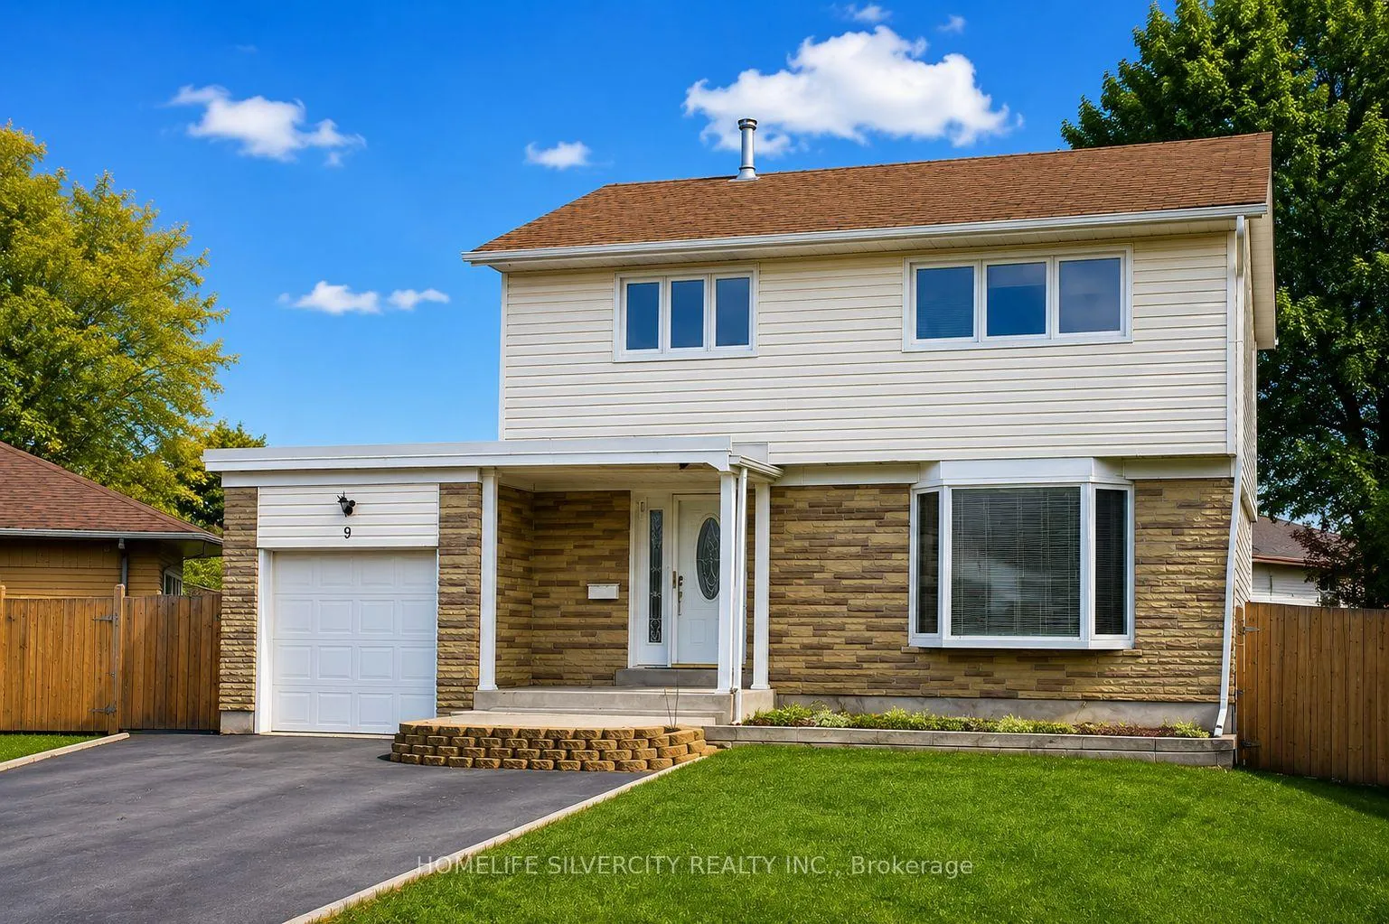
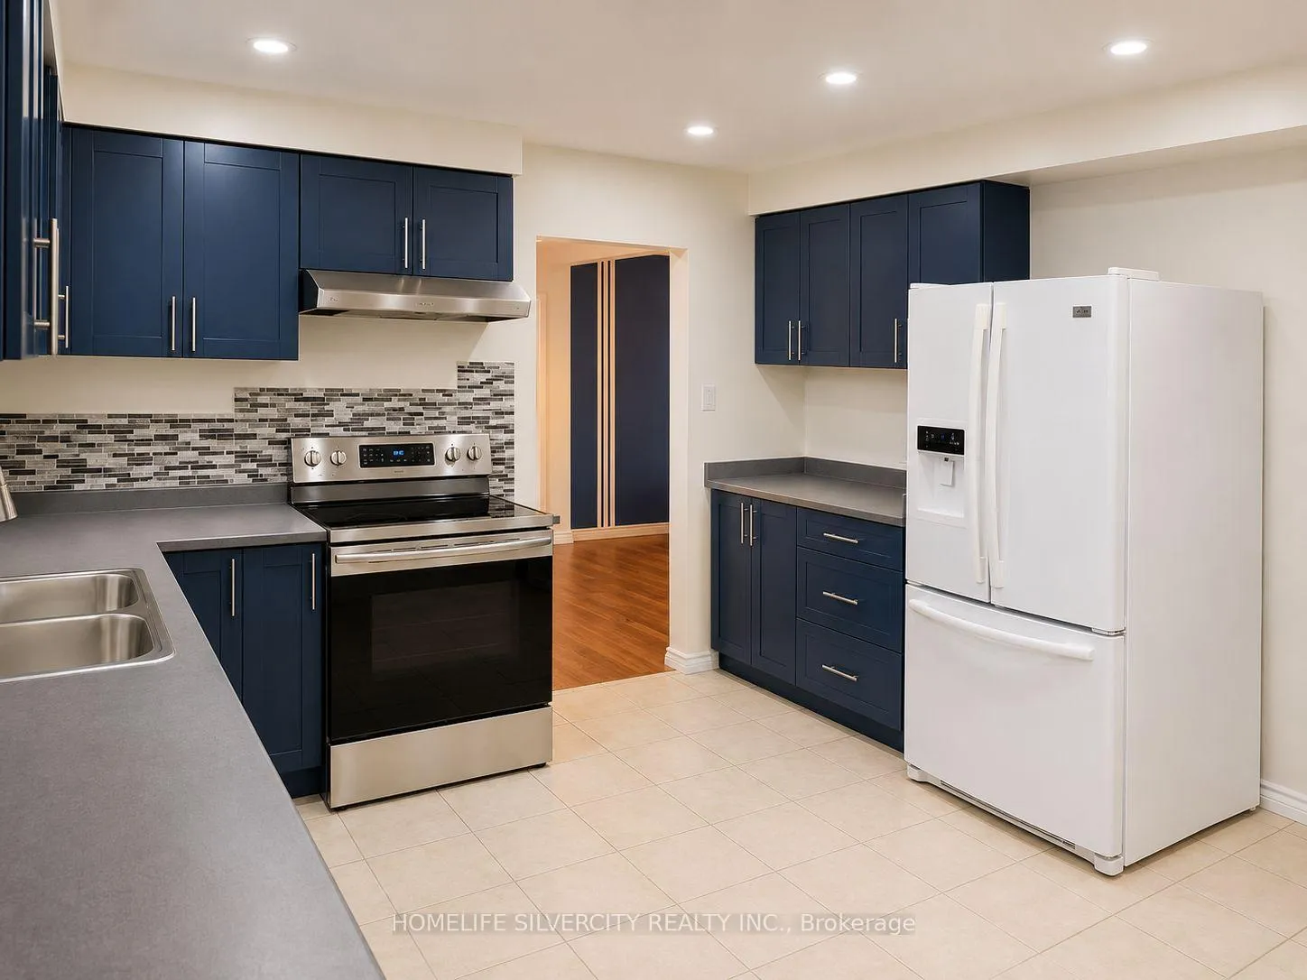 See all 16 photos
Property history
- $2,999TerminatedList: 2026-06-18|End: 2026-06-23|5 daysW13468902
Facts and features
- BasementFinished
- Lot size41 × 97 ft
- Lease term12 months
- FurnishedUnfurnished
- Hardwood floors
- Central air
The homeDetached, 2-storey, Age 31–50 years
- Type: Detached
- Style: 2-storey
- Age: 31–50 years
- Living space: 1,500–2,000 sq ft
- Basement: Finished
InsideCeramic, Hardwood, In basement, Water heater
- Flooring: Ceramic, Hardwood
- Laundry: In basement
- Features: Water heater
- Rooms above ground: 7
- Bedrooms: 4
- Bathrooms: 2
- Kitchens: 1
- Family room: Yes
Outside and lotVinyl siding, brick front, Asphalt shingle, Poured concrete
- Exterior: Vinyl siding, brick front
- Roof: Asphalt shingle
- Foundation: Poured concrete
- Size: 41 × 96.68 ft
Parking1 Garage, Attached, Available
- Spaces: 1 Garage
- Garage: Attached
- Driveway: Available
Heating, water and powerForced air, other, Central air, Municipal water
- Heating: Forced air, other
- Cooling: Central air
- Water: Municipal water
- Sewer: Municipal sewer
- Natural gas: Yes
- Hydro: Yes
Rent and termsRent $2,999 a month, Main, Unfurnished
- Rent: $2,999 a month
- Space for rent: Main
- Furnished: Unfurnished
- Lease: 12 months
- Paid: Monthly
- Rent includes: Parking
- Deposit: Required
- Credit check: Required
- Employment letter: Required
- Rental application: Required
- References: Required
Listing detailsW13468902, Terminated, Jun 18, 2026
- MLS® number: W13468902
- Status: Terminated
- Listed on: Jun 18, 2026
- Days on market: 5
- Updated: Jun 23, 2026
- Possession: 1-29 days
- Occupied by: Tenant
- Listing brokerage: HOMELIFE SILVERCITY REALTY INC.
About this home
9 Hardwick Drive, Brampton (Brampton East), ON L6W 2Z5
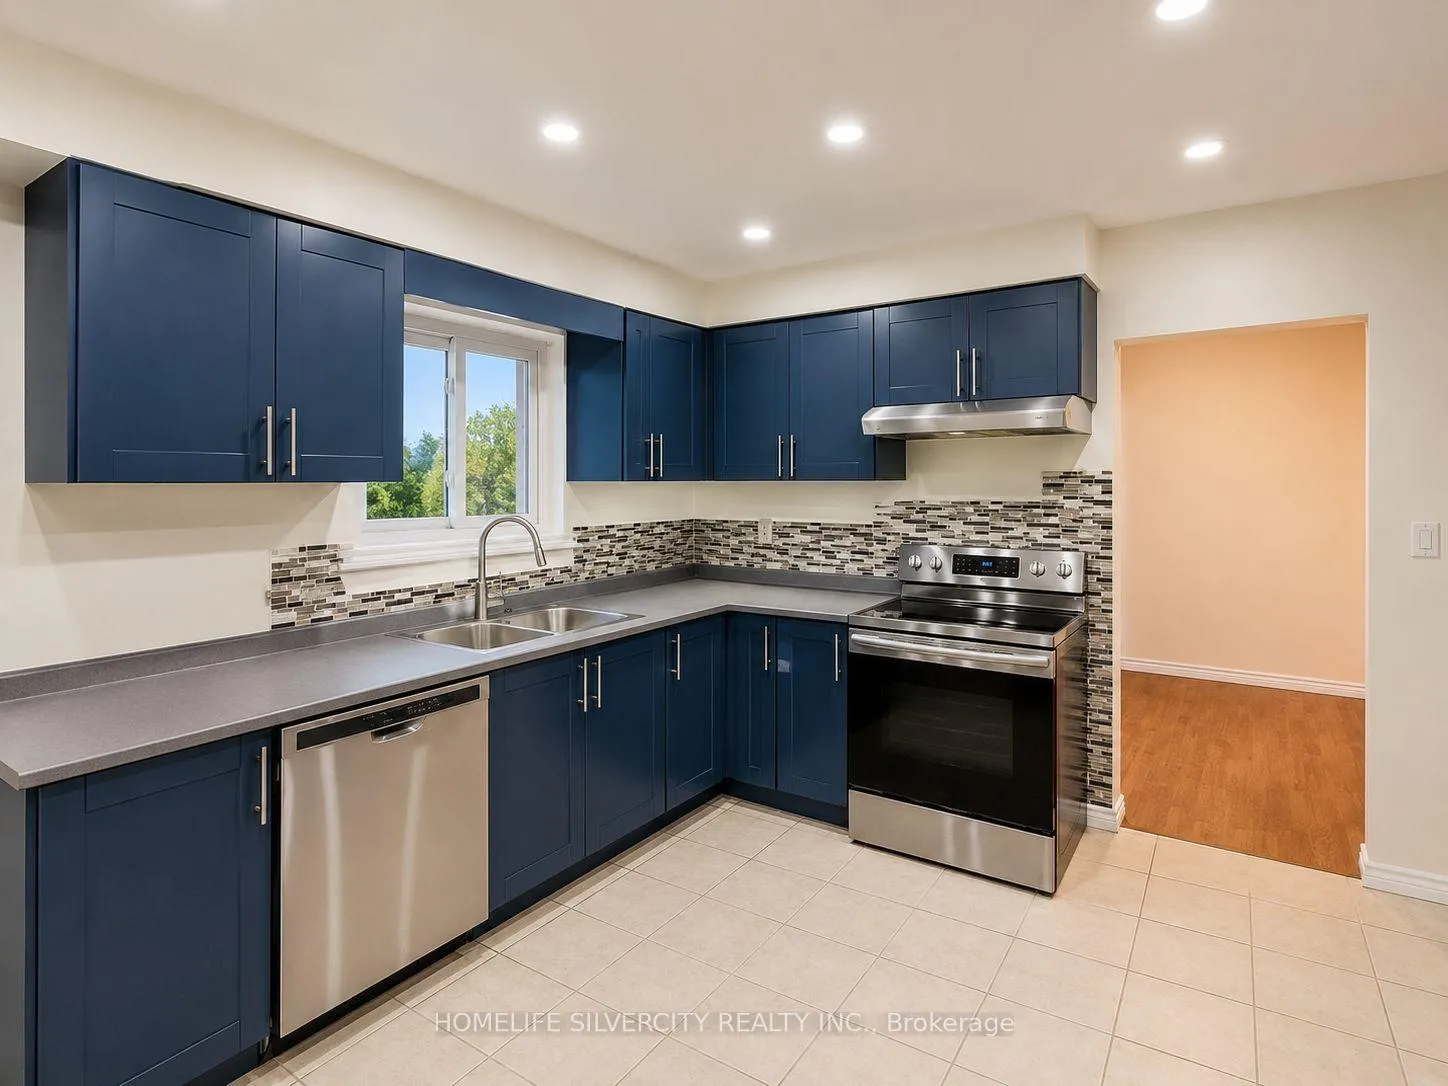
Welcome to this beautifully maintained 4-bedroom, 2-bathroom detached home located in one of Brampton's most sought-after family-friendly communities. Featuring spacious bedrooms, a bright open-concept living and dining area, and a functional kitchen with ample counter and storage space, this home offers comfort and convenience for growing families. Ideally situated close to major transit routes, Highways 410 & 407, Brampton GO Station, William Osler Health System, shopping, grocery stores, restaurants, parks, and schools. A fantastic opportunity to live in a vibrant and diverse neighborhood with all amenities just minutes away.
Ask about this home
A HOMEH agent will answer your questions about this home.
Around this home
Daily convenience, out of 100, from the distances below
Schools nearby
School rating, out of 10.
Helpful calculators
Your HOMEH agent

"I would see it this week."