
9 Herkley Drive
Brampton (Madoc)9 Herkley Drive
Brampton (Madoc)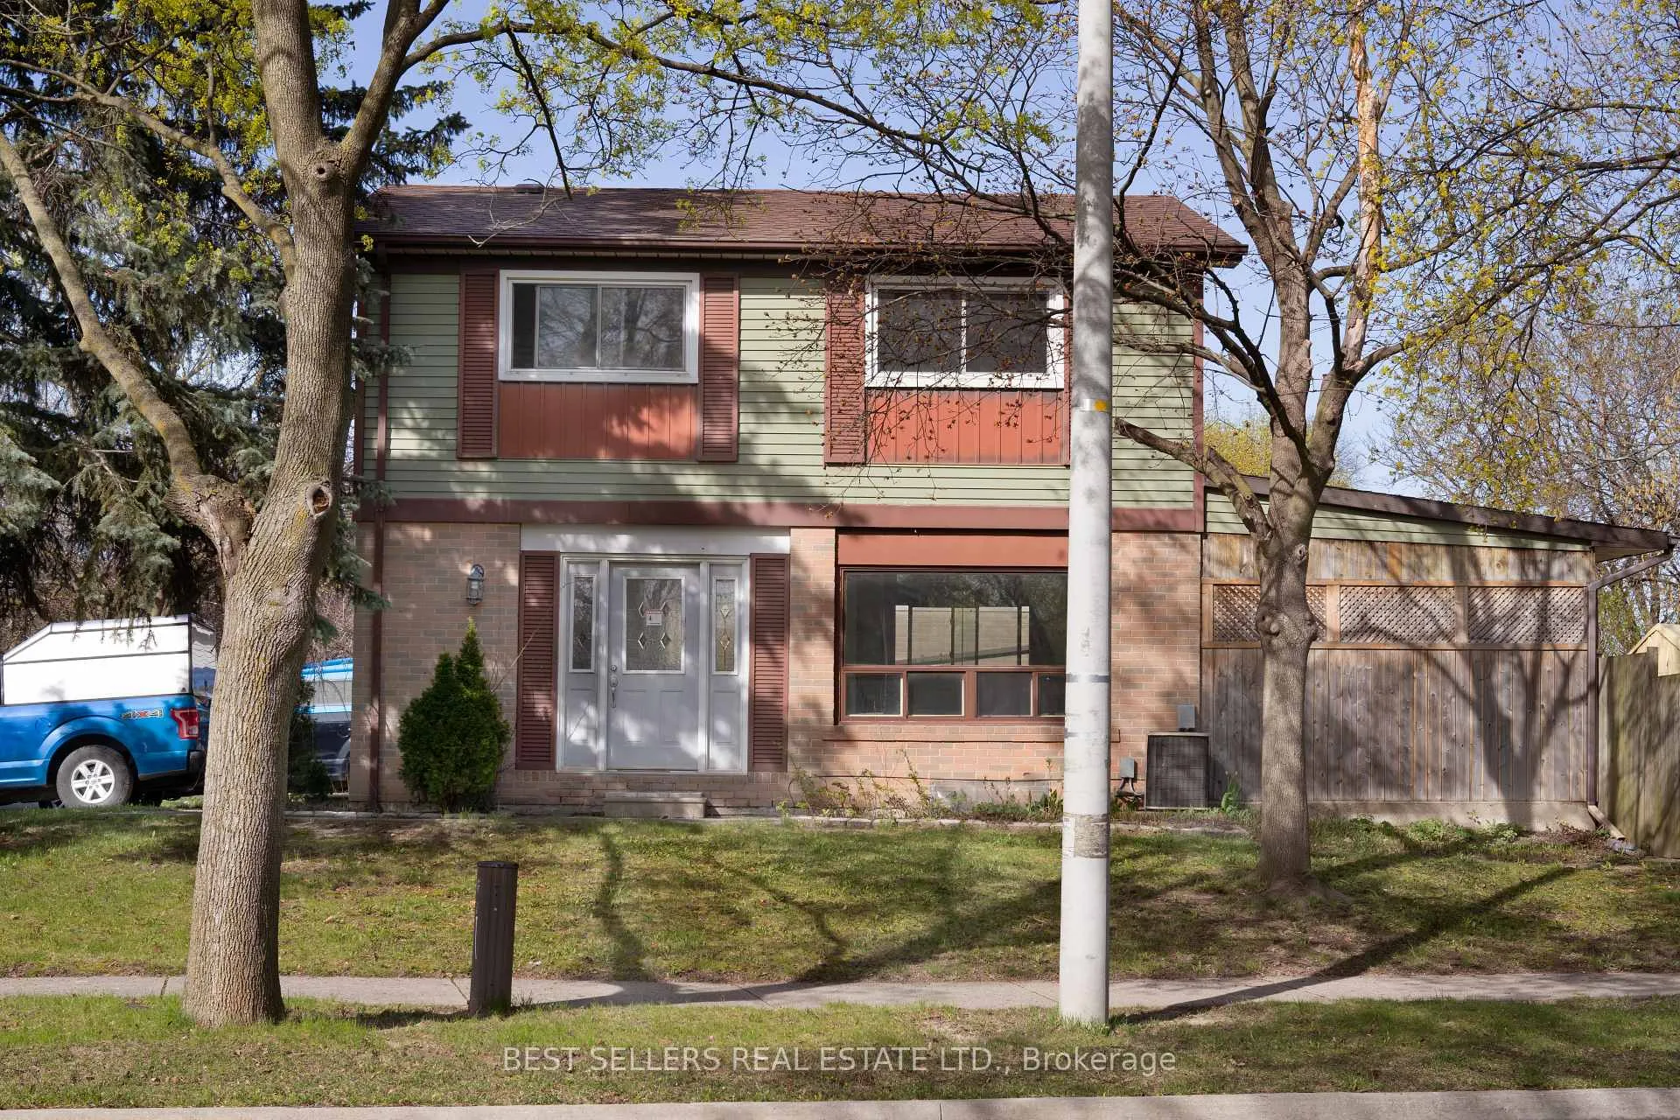
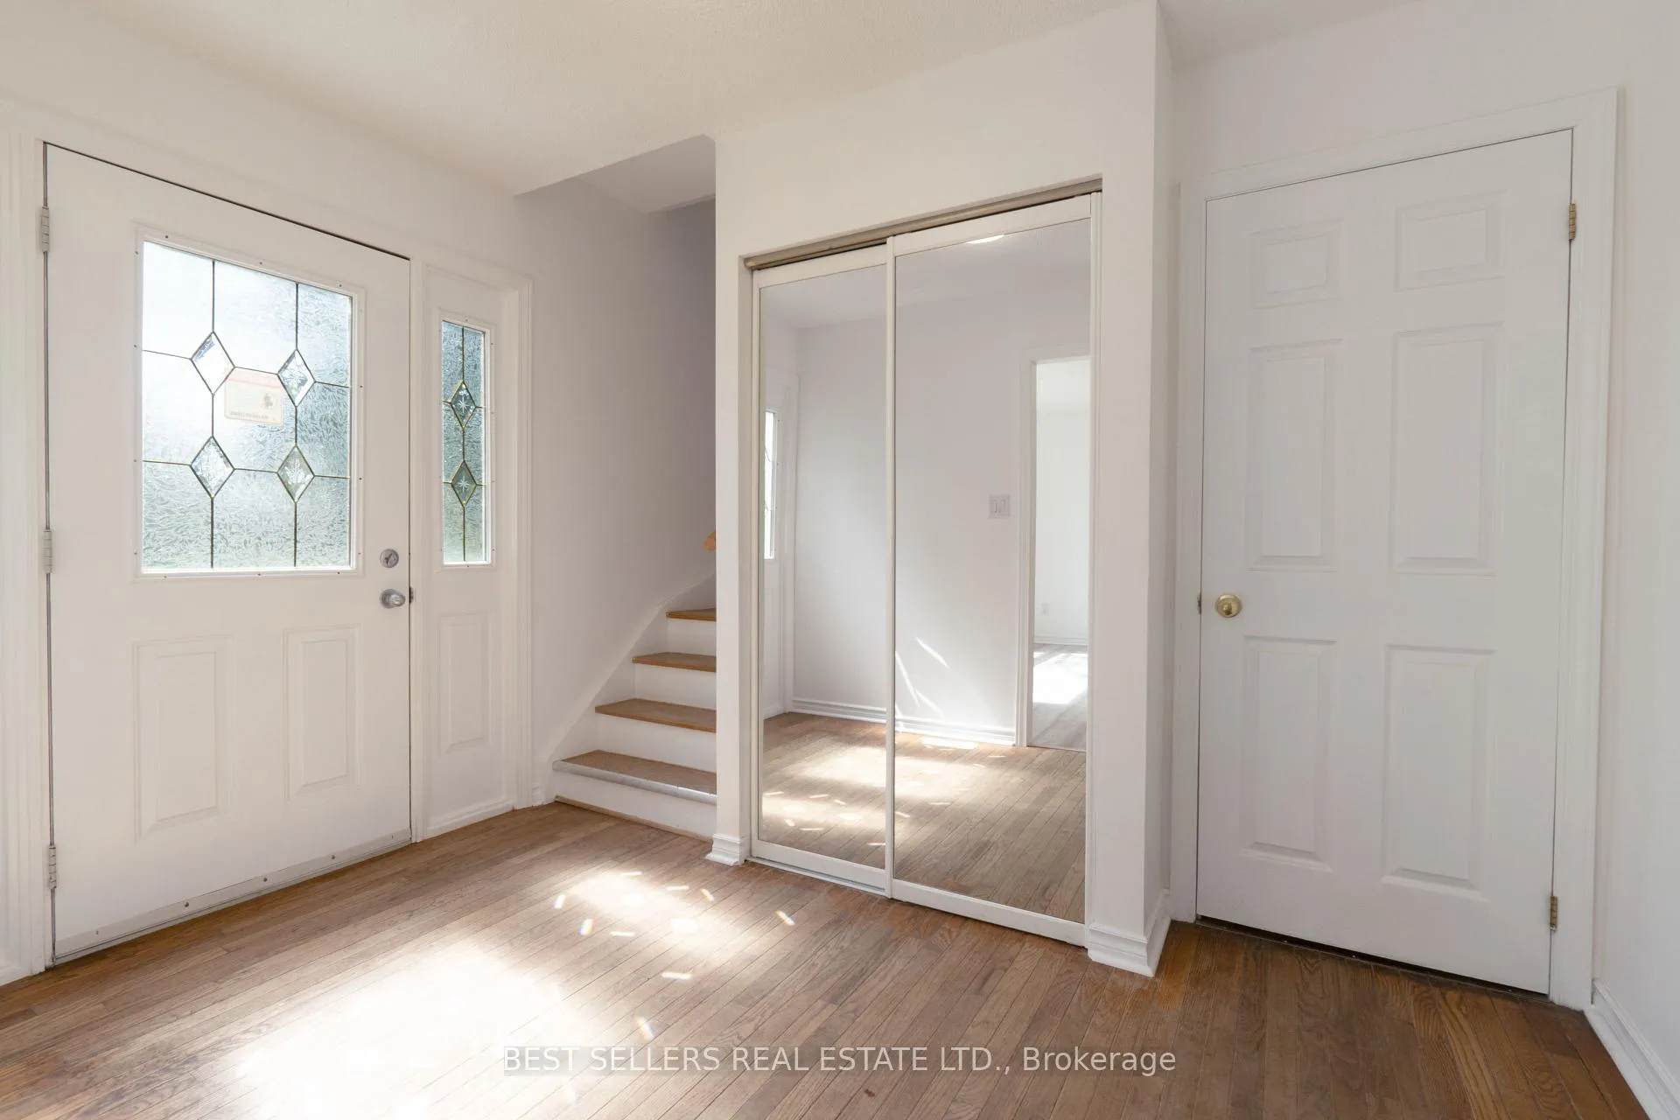 See all 18 photos
Property history

This listing has ended. It is no longer available.
Property not available for sale or for rent.
Ask about this home
A HOMEH agent will answer your questions about this home.Ask HOMEH
About this home
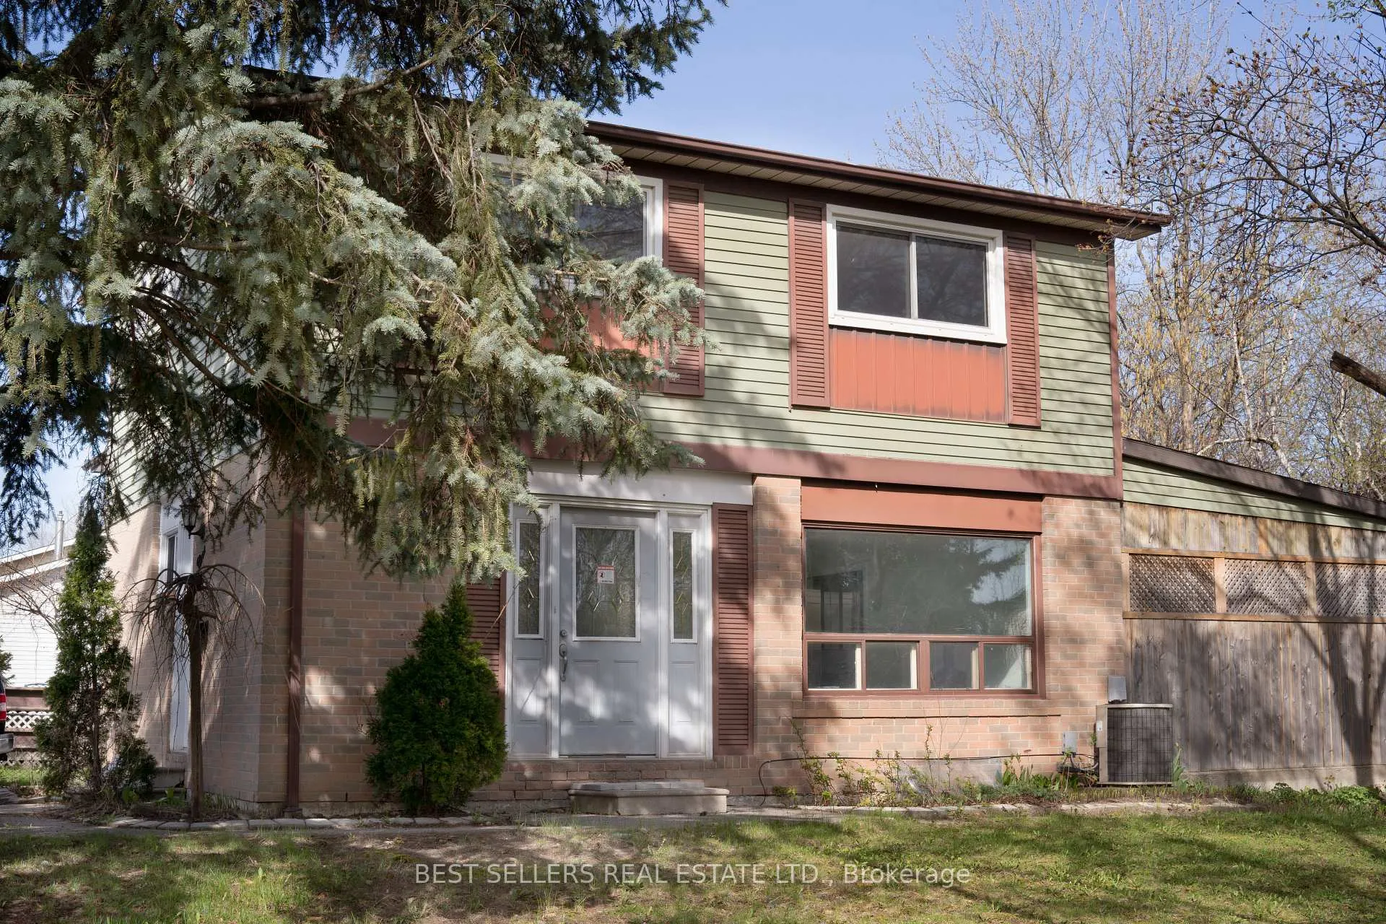
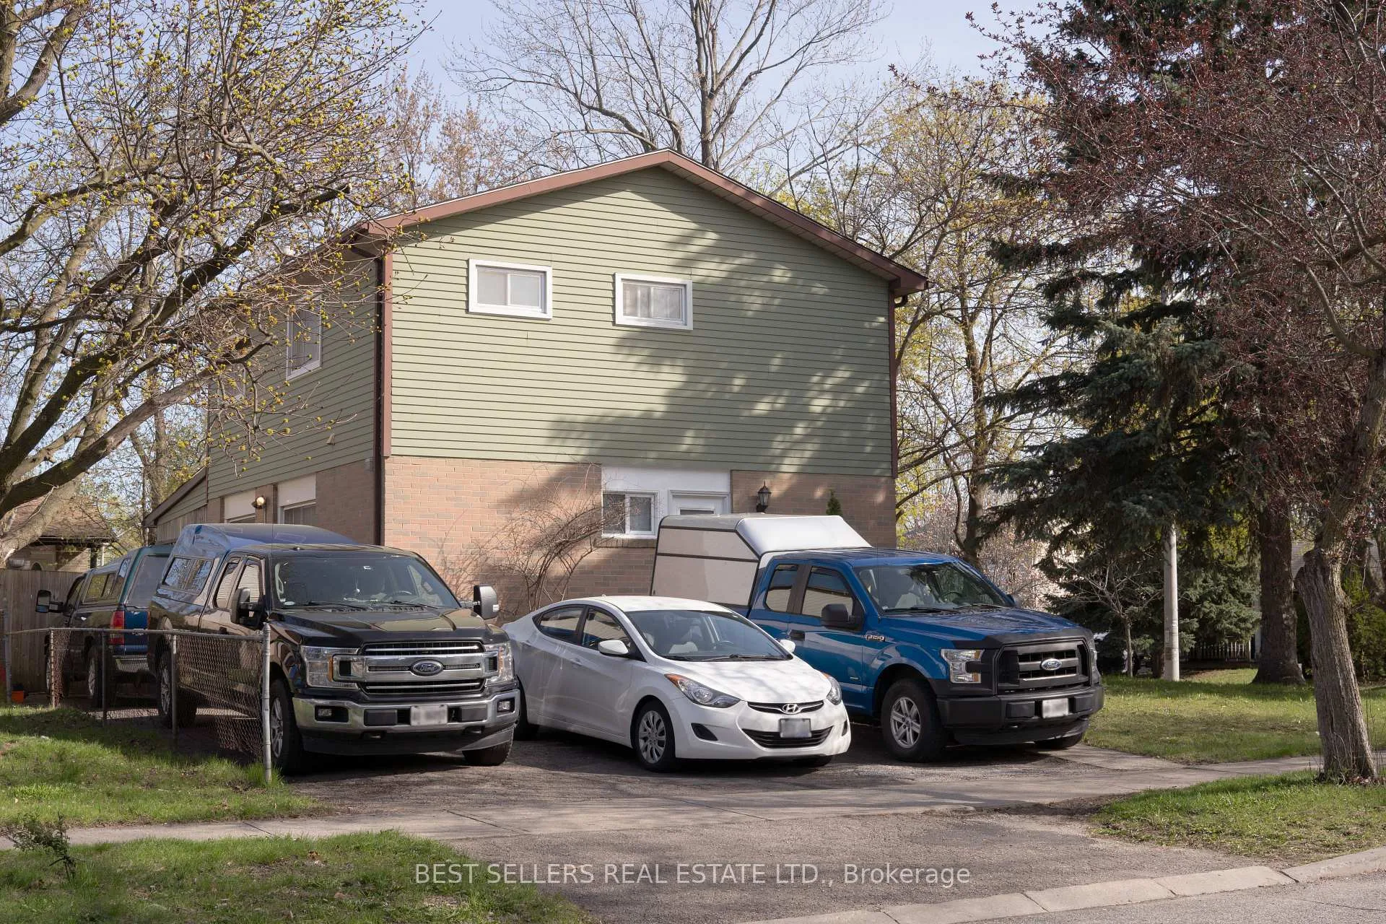
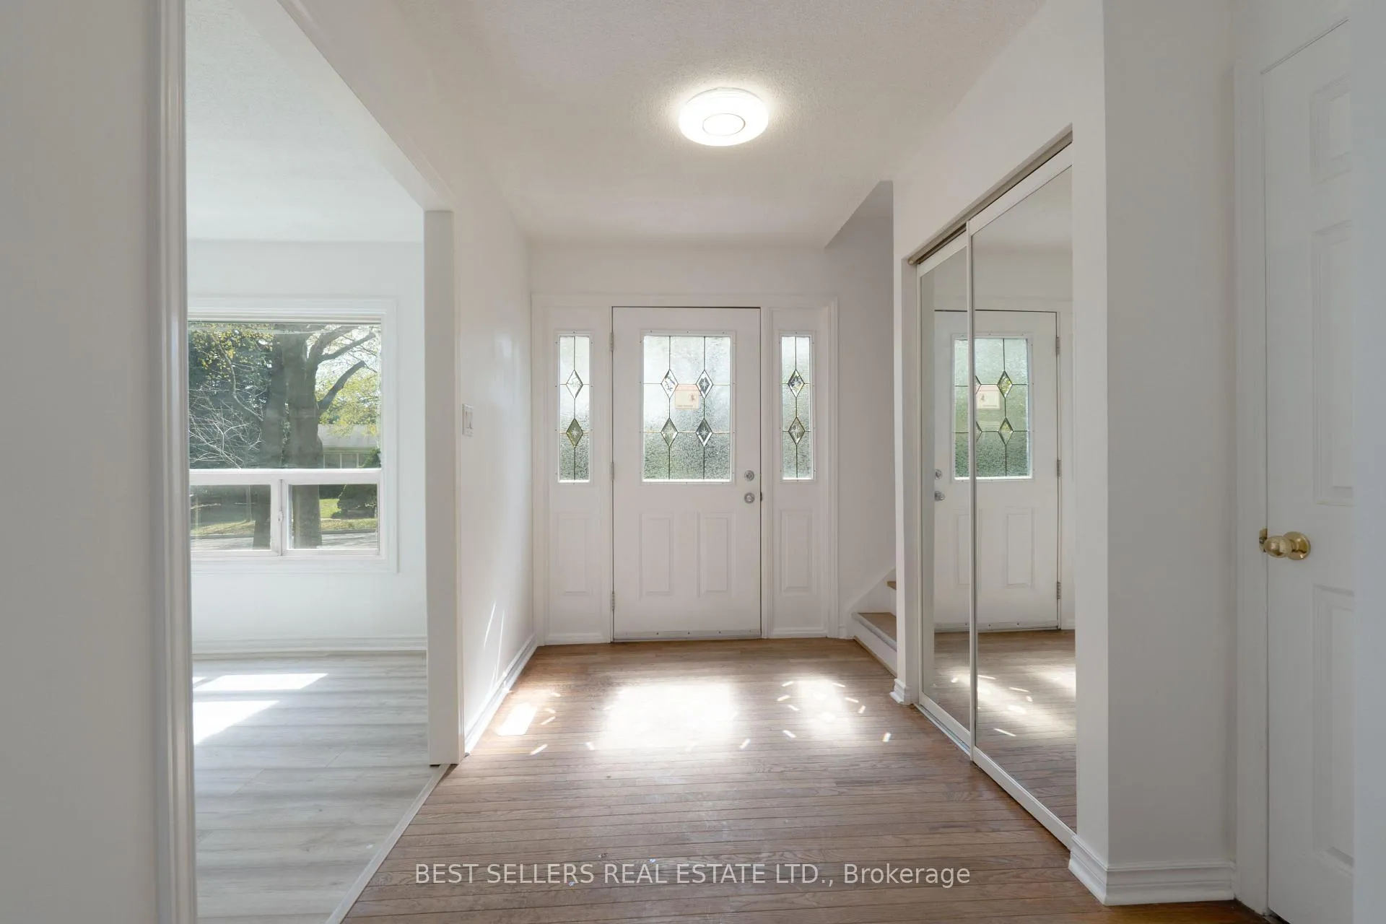
Welcome to this spacious and beautifully maintained 4+1 bedroom, 3-bath detached home, perfectly situated on a large corner lot with mature trees in a sought-after, family-friendly neighbourhood in Brampton. Designed with growing families in mind, the second floor offers four generously sized bedrooms, providing comfort and flexibility for everyone. This bright, carpet-free home features new laminate flooring in the living room and finished basement, complemented by ceramic tile in key areas including the basement bathroom, laundry room, and powder room. The updated kitchen showcases new vinyl tile flooring, adding a fresh and modern touch. The finished basement, complete with a separate entrance, presents excellent potential for extended family living or rental income. Step outside to enjoy a large, fully fenced backyard with two storage sheds and a covered deck/workshop, perfect for entertaining, relaxing, or pursuing your hobbies. Additional highlights include a roof replaced in 2020, upgraded electrical panel, wiring, plumbing and ample parking for up to six vehicles. Ideally located close to highways, schools, parks, and shopping, this home offers both convenience and lifestyle. Don't miss this fantastic opportunity!
Facts & features
Ask about this home
A HOMEH agent will answer your questions about this home.
Rooms
17 rooms · 3 bathrooms
- Kitchen15′ × 8′120 sq.ft.
- Dining room9′3″ × 9′83 sq.ft.
- Living room13′1″ × 13′171 sq.ft.
- Powder room6′11″ × 3′3″23 sq.ft.
- Foyer12′ × 6′72 sq.ft.
- Foyer4′2″ × 3′3″14 sq.ft.
- Primary bedroom12′7″ × 10′7″133 sq.ft.
- Bedroom 210′6″ × 9′1″95 sq.ft.
- Bedroom 310′2″ × 8′6″86 sq.ft.
- Bedroom 49′3″ × 9′83 sq.ft.
- Bathroom9′1″ × 4′10″44 sq.ft.
- Bedroom 511′ × 8′4″92 sq.ft.
- Living room19′2″ × 10′5″200 sq.ft.
- Laundry9′6″ × 7′2″68 sq.ft.
- Bathroom7′ × 4′11″34 sq.ft.
- Other6′3″ × 3′3″21 sq.ft.
- Other5′ × 4′20 sq.ft.
Around this home
Listing details
Helpful tools
Your HOMEH agent
"I would see it this week."
Ask HOMEH about this home
Price, neighbourhood, monthly cost. Ask anything.
HOMEH Intelligent Agent is an AI, not a licensed representative. Check anything important with your agent.