
9 Hopecrest Place
Brampton (Sandringham-Wellington)9 Hopecrest Place
Brampton (Sandringham-Wellington)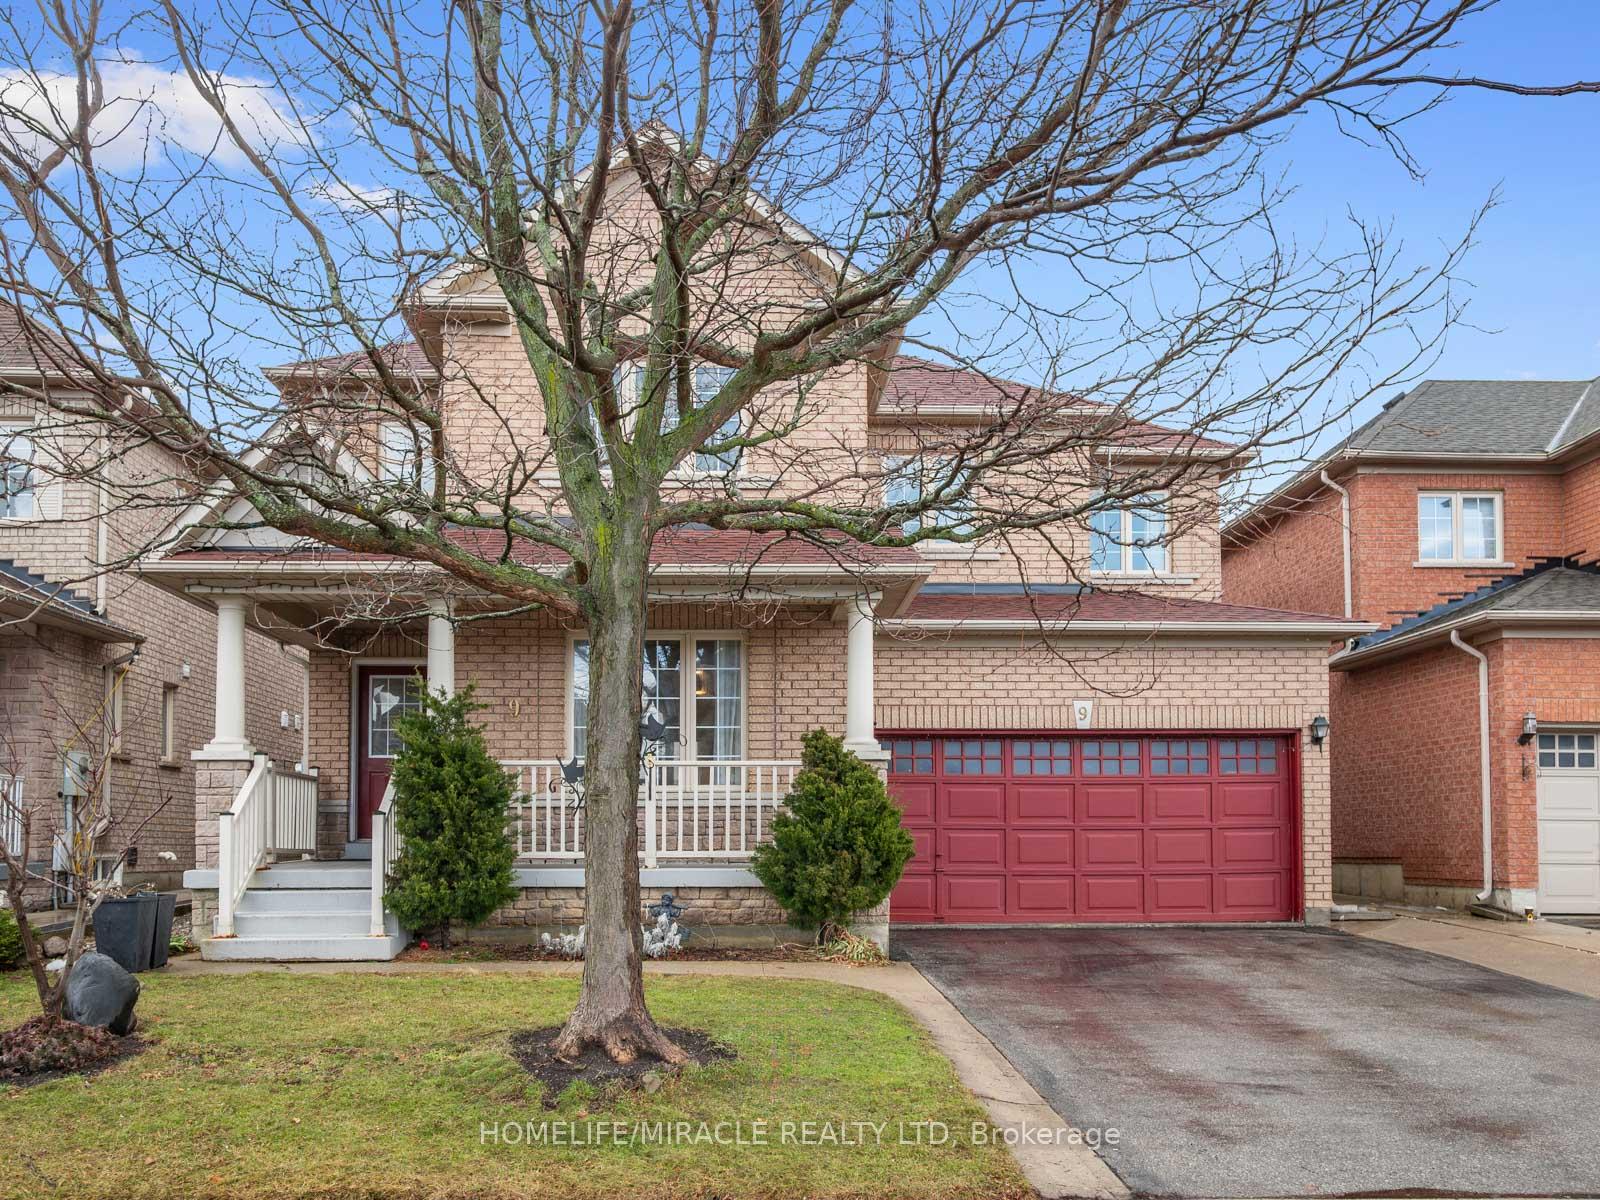
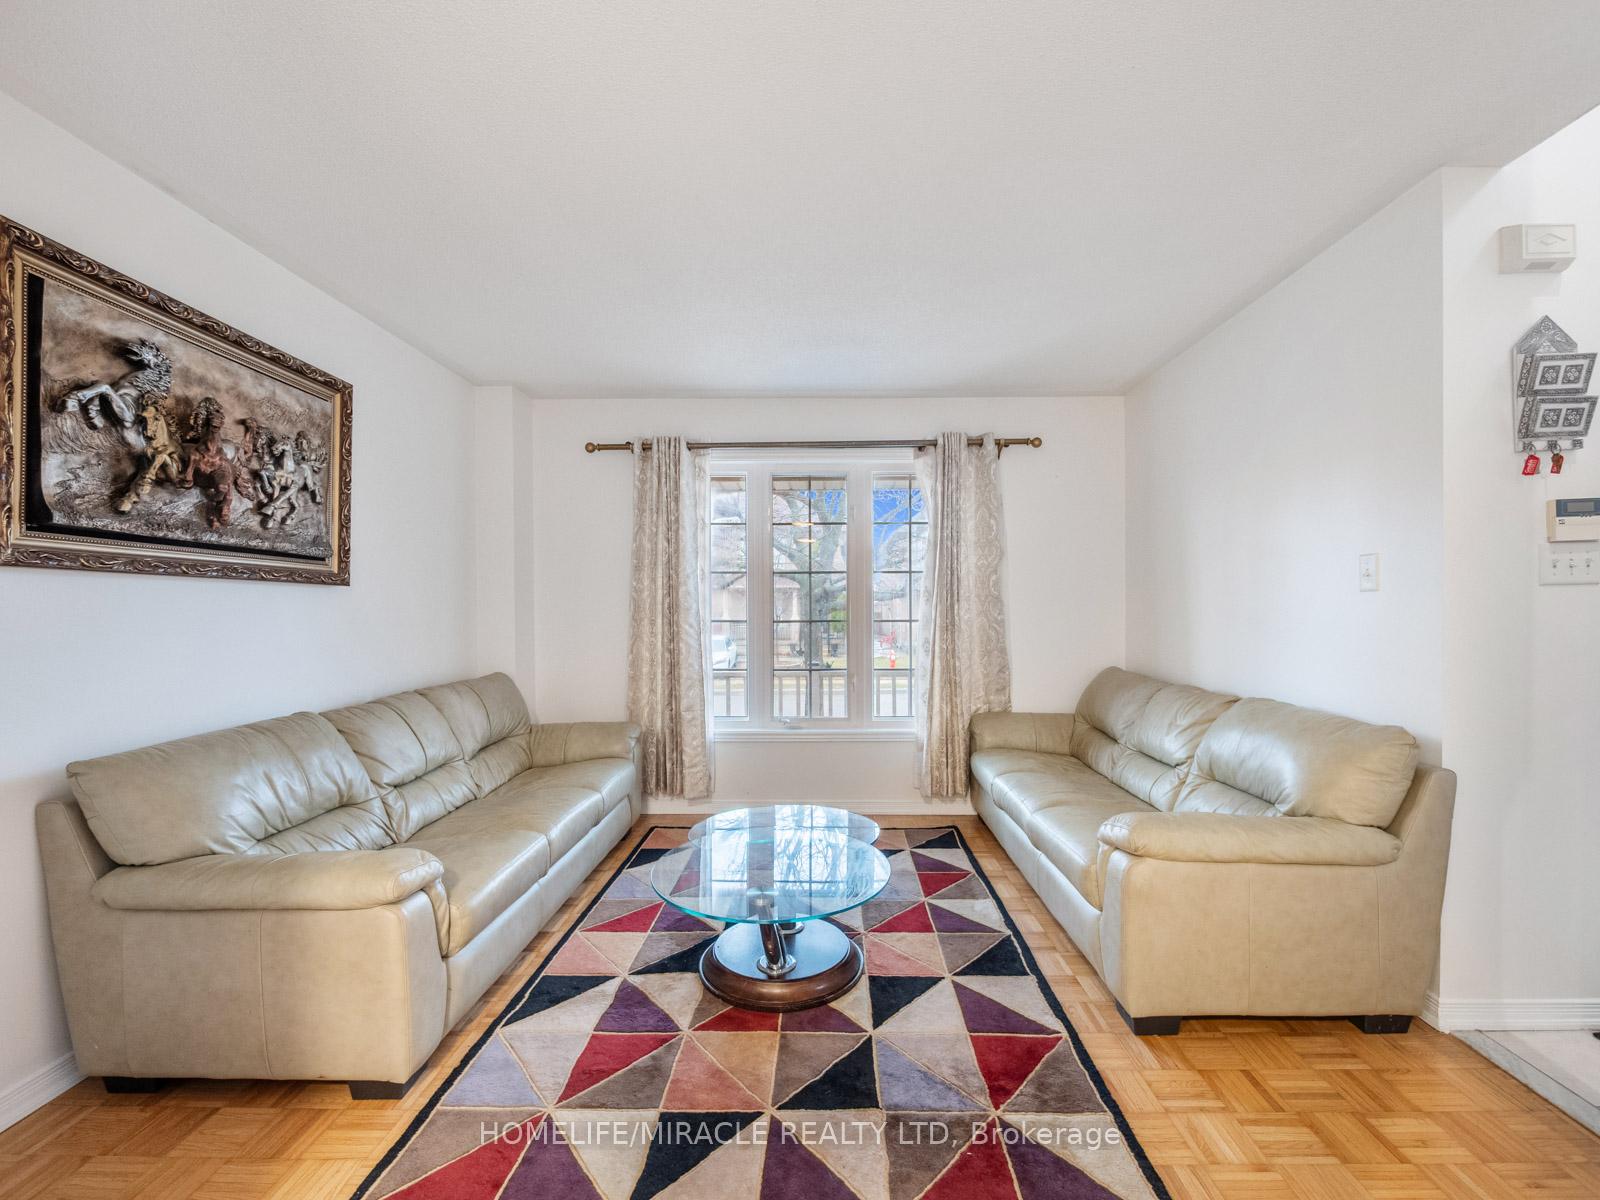 See all 34 photos
Property history

This listing has ended. It is no longer available.
Property not available for sale or for rent.
About this home
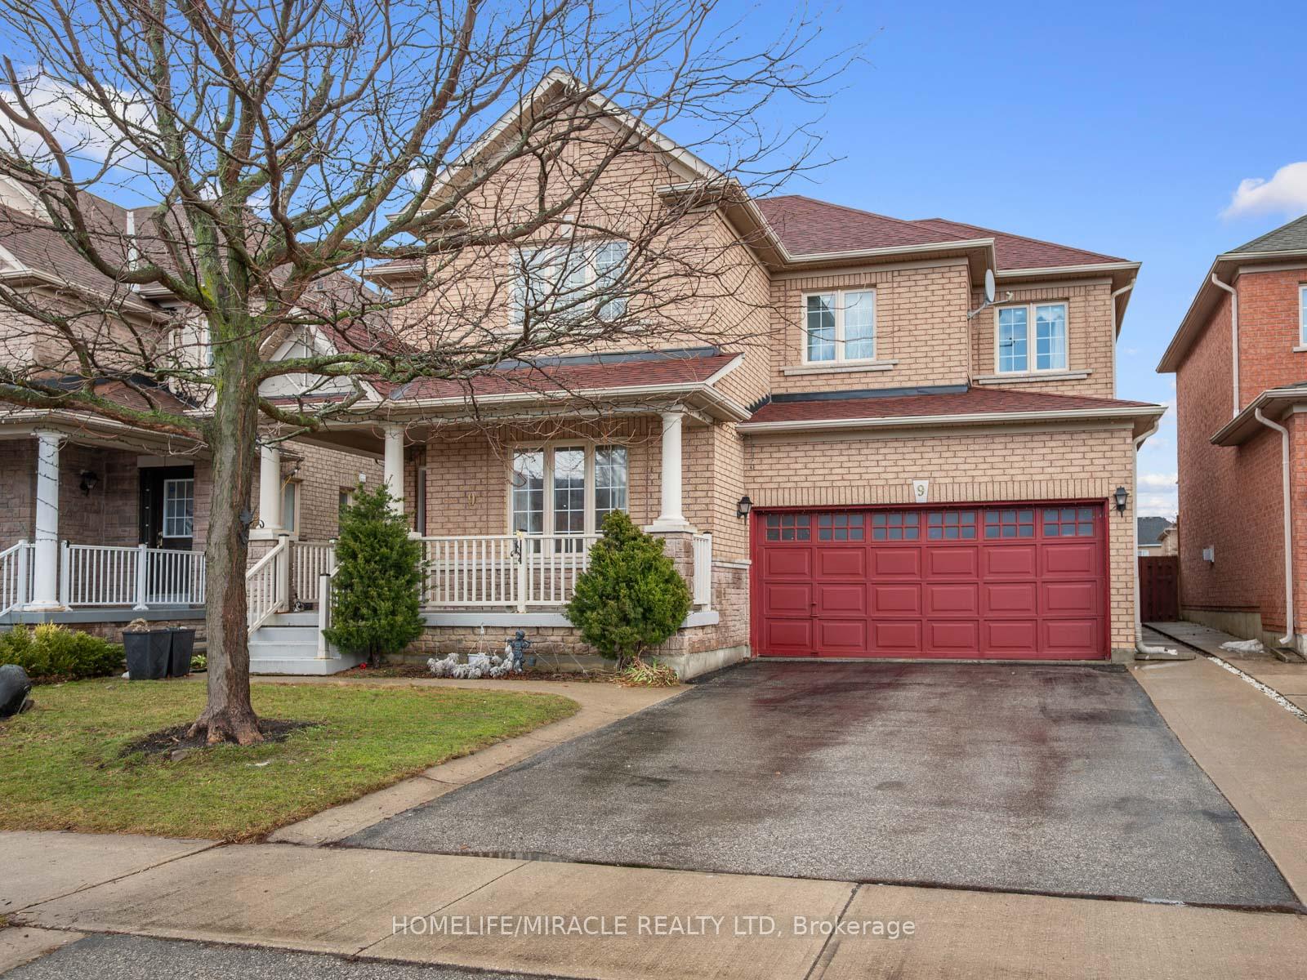
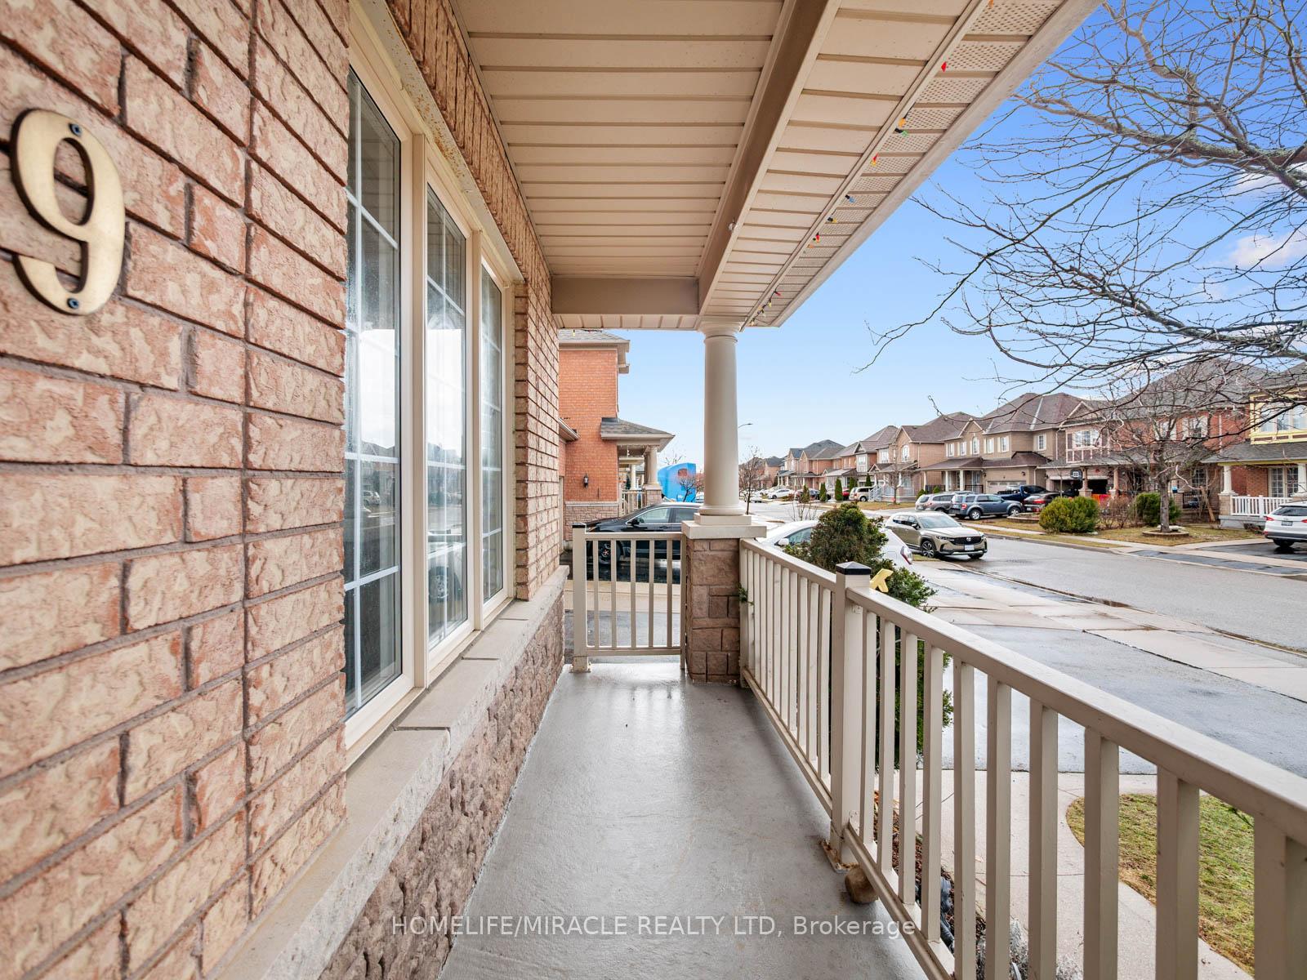
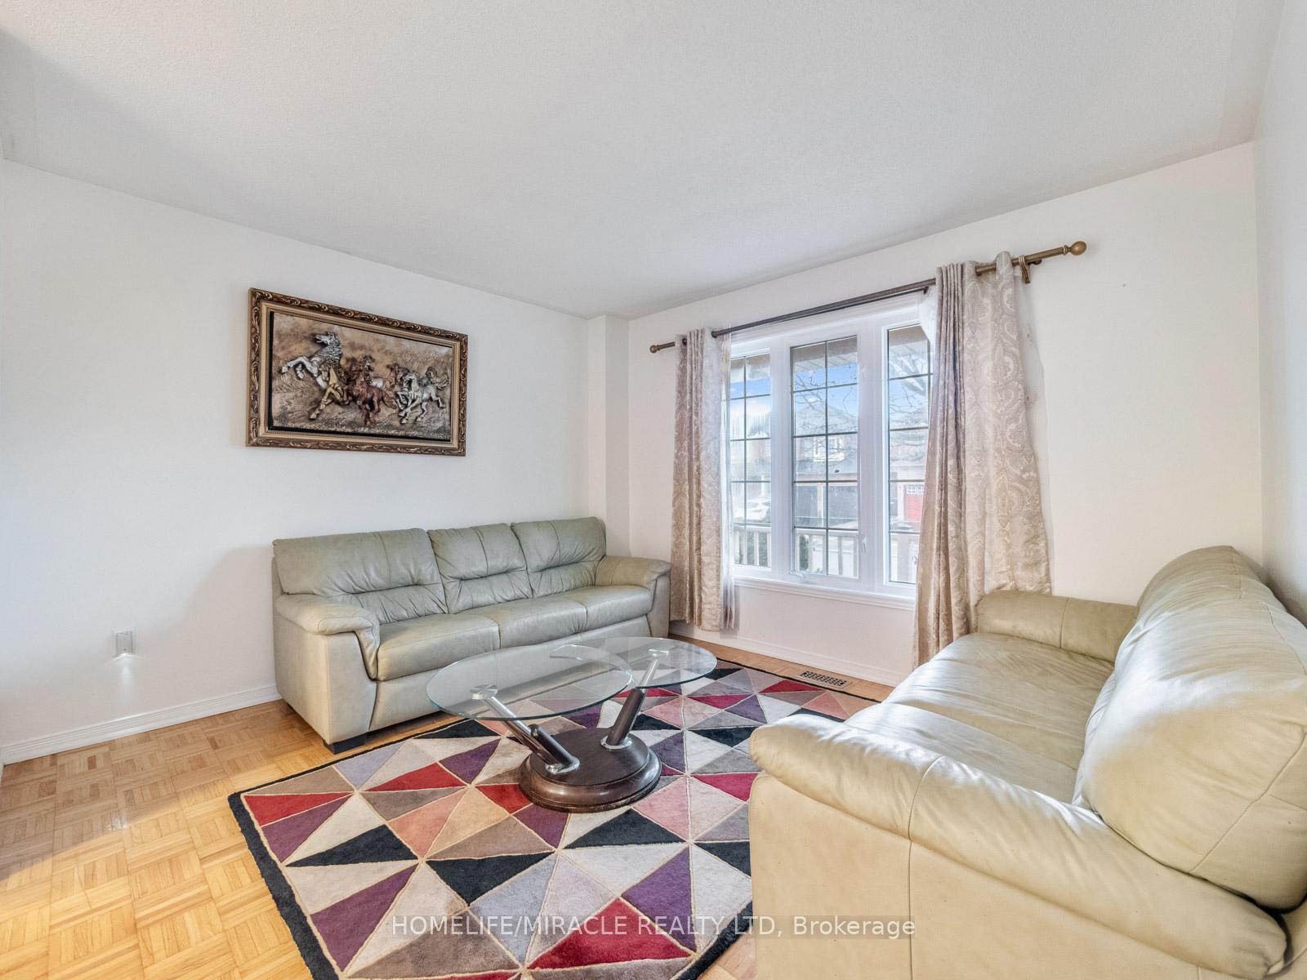
Welcome to this beautiful apx. 2,500 sq. ft home (2,490 sq. ft per MPAC) on a family-friendly street. This home is perfect for a large or growing family featuring 4 massive bedrooms upstairs (all well over 100 sq. ft, 3 of which have walk-in closets), and 3 full bathrooms upstairs (6 pc. primary ensuite, jack & jill). The layout is one of the best with the main level featuring its own large family, living, and dining rooms. The kitchen features stainless steel appliances, a gorgeous breakfast bar, quartz counters with a tasteful backsplash. There is no carpet throughout (upper floor replaced in '21 with 15mm engineered floors)! Basement has separate access through the garage (as well as another entrance in the main hallway which is great if an owner wanted to section off the basement). Basement has tons of potential and can be used as an in-law suite and also has potential for rental income with 2 bedrooms including one grand primary bedroom, kitchen, 3 pc. bathroom and living room. Enjoy the summer on the large front porch. Ample parking on the extra large driveway and 2 car garage parking! 45 ft. premium lot! This home has an unbeatable location close to all amenities, highway, schools and parks! EXTRAS: Roof ('21), Upstairs windows re-filled with argon/krypton gas ('21), Furnace pipes & accessories upgraded to high-efficiency codes ('17/'18), Attic re-insulated with higher "R" value (R-80)
Facts & features
Ask about this home
A HOMEH agent will answer your questions about this home.
Rooms
12 rooms · 5 bathrooms
- Family room12′2″ × 10′10″131 sq.ft.
- Dining room10′10″ × 10′6″114 sq.ft.
- Living room15′9″ × 11′6″181 sq.ft.
- Kitchen13′1″ × 9′10″129 sq.ft.
- Breakfast10′10″ × 9′10″107 sq.ft.
- Primary bedroom16′1″ × 14′5″232 sq.ft.
- Bedroom 212′2″ × 10′10″131 sq.ft.
- Bedroom 312′10″ × 9′10″126 sq.ft.
- Bedroom 416′1″ × 12′2″195 sq.ft.
- Kitchen9′6″ × 8′10″84 sq.ft.
- Bedroom13′9″ × 11′2″154 sq.ft.
- Bedroom 214′9″ × 8′10″131 sq.ft.
Around this home
Listing details
Helpful tools
Your HOMEH agent
"I would see it this week."
Ask HOMEH about this home
Price, neighbourhood, monthly cost. Ask anything.
HOMEH Intelligent Agent is an AI, not a licensed representative. Check anything important with your agent.