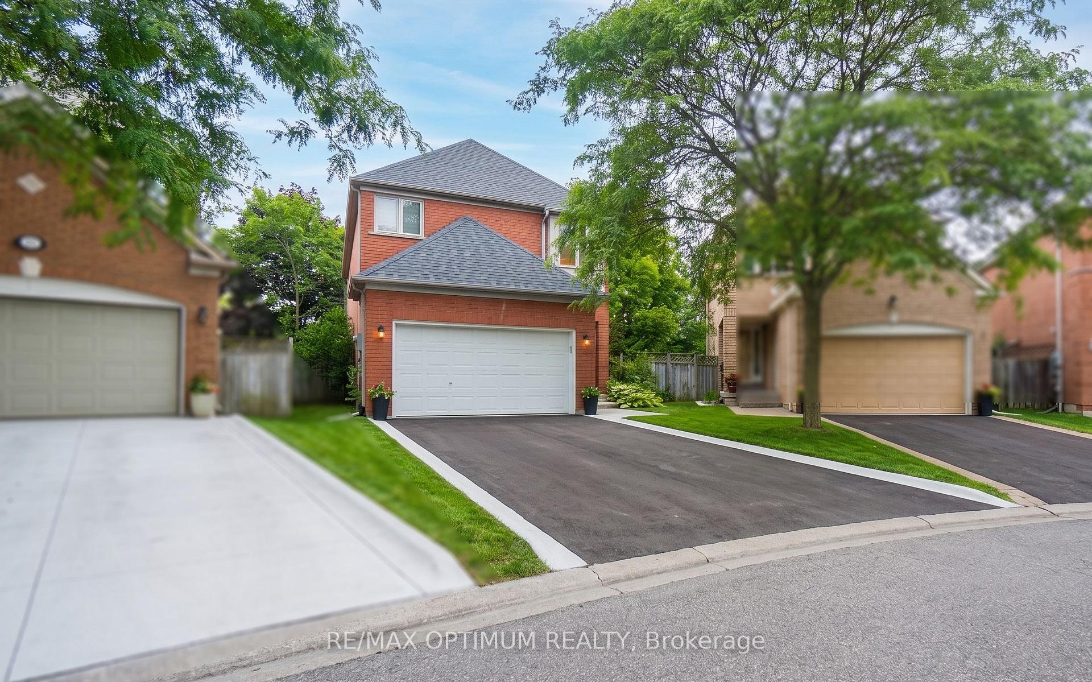
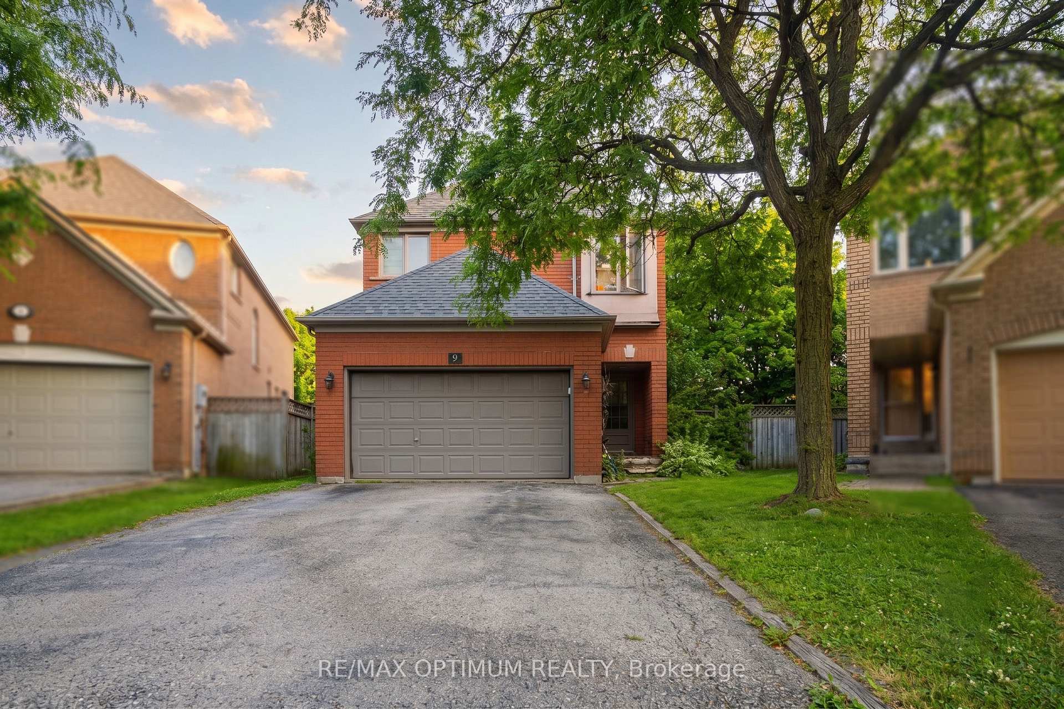
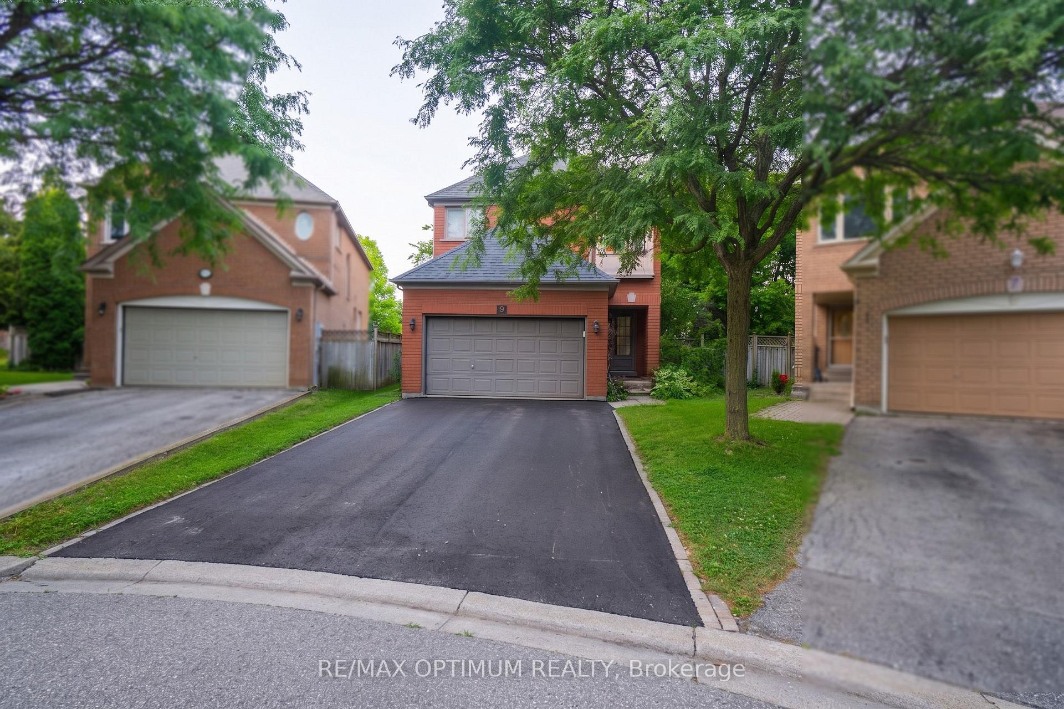
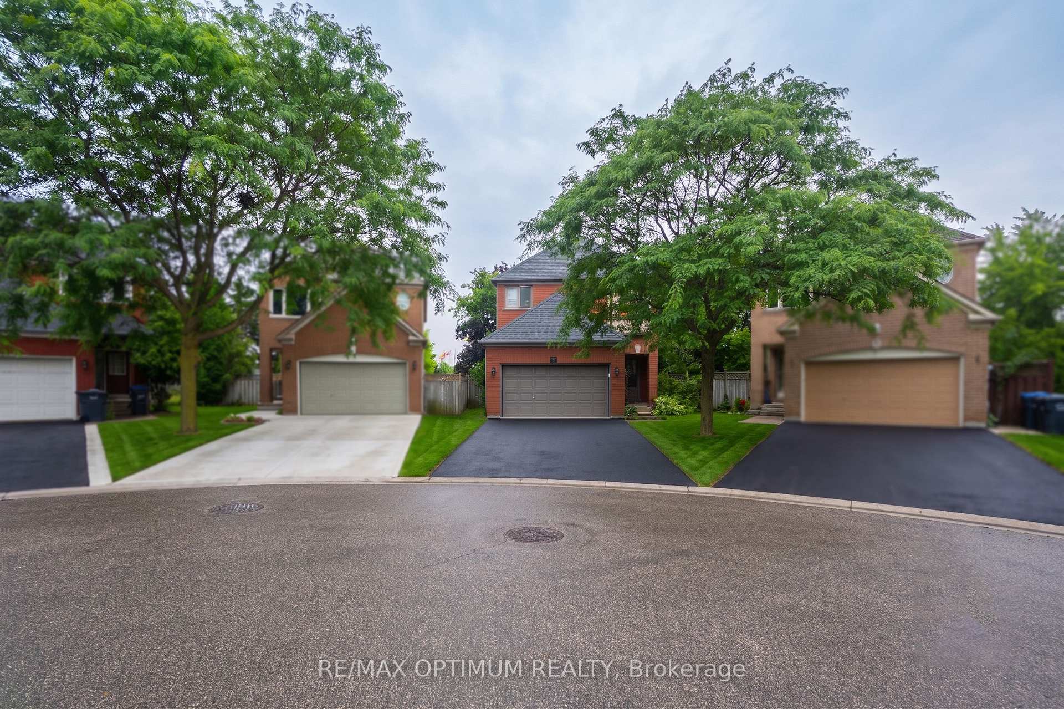
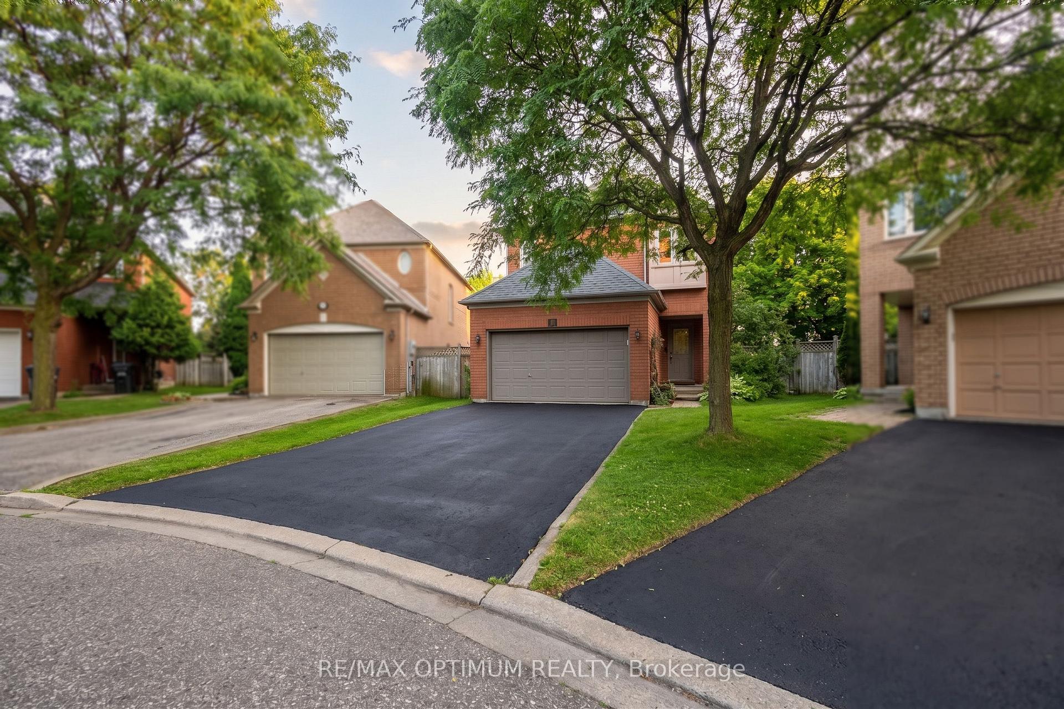
Great Opportunity To Own A Detached 2-Storey Brick Home In Brampton's Desirable Sandringham-Wellington Community. This Home Offers 4 Bedrooms, 3 Washrooms, A Spacious Family Room With Fireplace, Formal Living & Dining Areas, Kitchen With Breakfast Bar, Finished Basement, Attached Double Garage, And Parking For Up To 6 Vehicles. Situated On A Cul-De-Sac/Dead-End Street With A Fenced Yard, Close To Schools, Public Transit, Hospital, Shopping, Parks, And Everyday Amenities. Property Requires Renovation And Offers Excellent Potential For Buyers, Renovators, Or Investors Looking To Customize, Upgrade, And Add Value. Being Sold In As-Is Condition.
Read more
OtherCul de Sac/Dead EndFenced YardHospitalPublic TransitSchool
Facts & features
TypeDetached
Style2-storey
Size1.5K~2K Sq.Ft.
Lot6.87 x 33.41 m
Tax$6,423 (2025)
HeatingForced air, gas
CoolingCentral air
BasementFinished
Parking4 drive
WaterMunicipal
FireplaceYes
Book a viewing
Wed28Oct
Thu29Oct
Fri30Oct
Sat31Oct
Sun1Nov
Pick a time
Rooms
9 rooms · 3 bathrooms
Main floor4 rooms
Dining room10′10″ × 10′2″110 sq.ft.
Family room14′9″ × 11′9″173 sq.ft.
Kitchen16′1″ × 11′5″184 sq.ft.
Living room13′9″ × 10′4″142 sq.ft.
Second floor4 rooms
Bedroom 311′5″ × 9′6″109 sq.ft.
Bedroom 211′8″ × 10′117 sq.ft.
Primary bedroom14′9″ × 11′7″170 sq.ft.
Bedroom 410′ × 8′8″87 sq.ft.
Basement1 room
Bedroom 528′6″ × 12′6″356 sq.ft.
Bathrooms3
4-pcSecond4-pcSecond2-pcMain
Around this home
Bovaird Dr E / Dixie Rd
Listing details
MLS® numberW13649760
Listed onAug 7, 2026
Days on market82
UpdatedAug 7, 2026
Listing brokerageRE/MAX OPTIMUM REALTY
PossessionFlexible
Helpful tools
Mortgage calculator
Closing costs
Land transfer tax
Buyer guide
Your HOMEH agent
NimaHOMEH agent · Brampton
"Priced 7% over our estimate. I would see it this week."
Ask Nima
Ask HOMEH about this home
Price, neighbourhood, monthly cost. Ask anything.
HOMEH Intelligent Agent is an AI, not a licensed representative. Check anything important with your agent.

 See all 5 photos
