

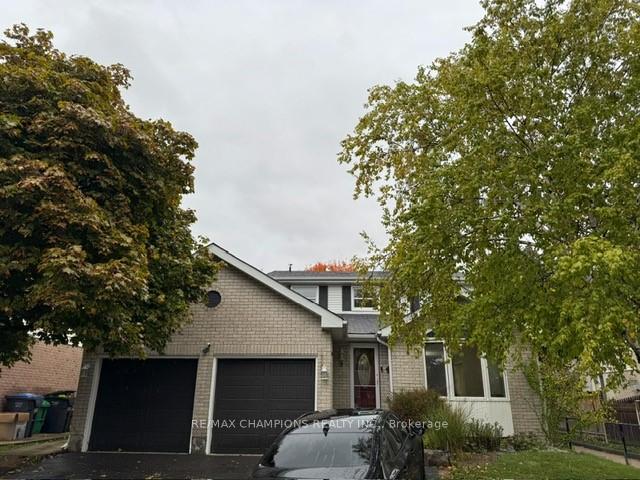
9 Mackay Street S
Detached Terminated
1/99 Mackay Street S
Detached Terminated
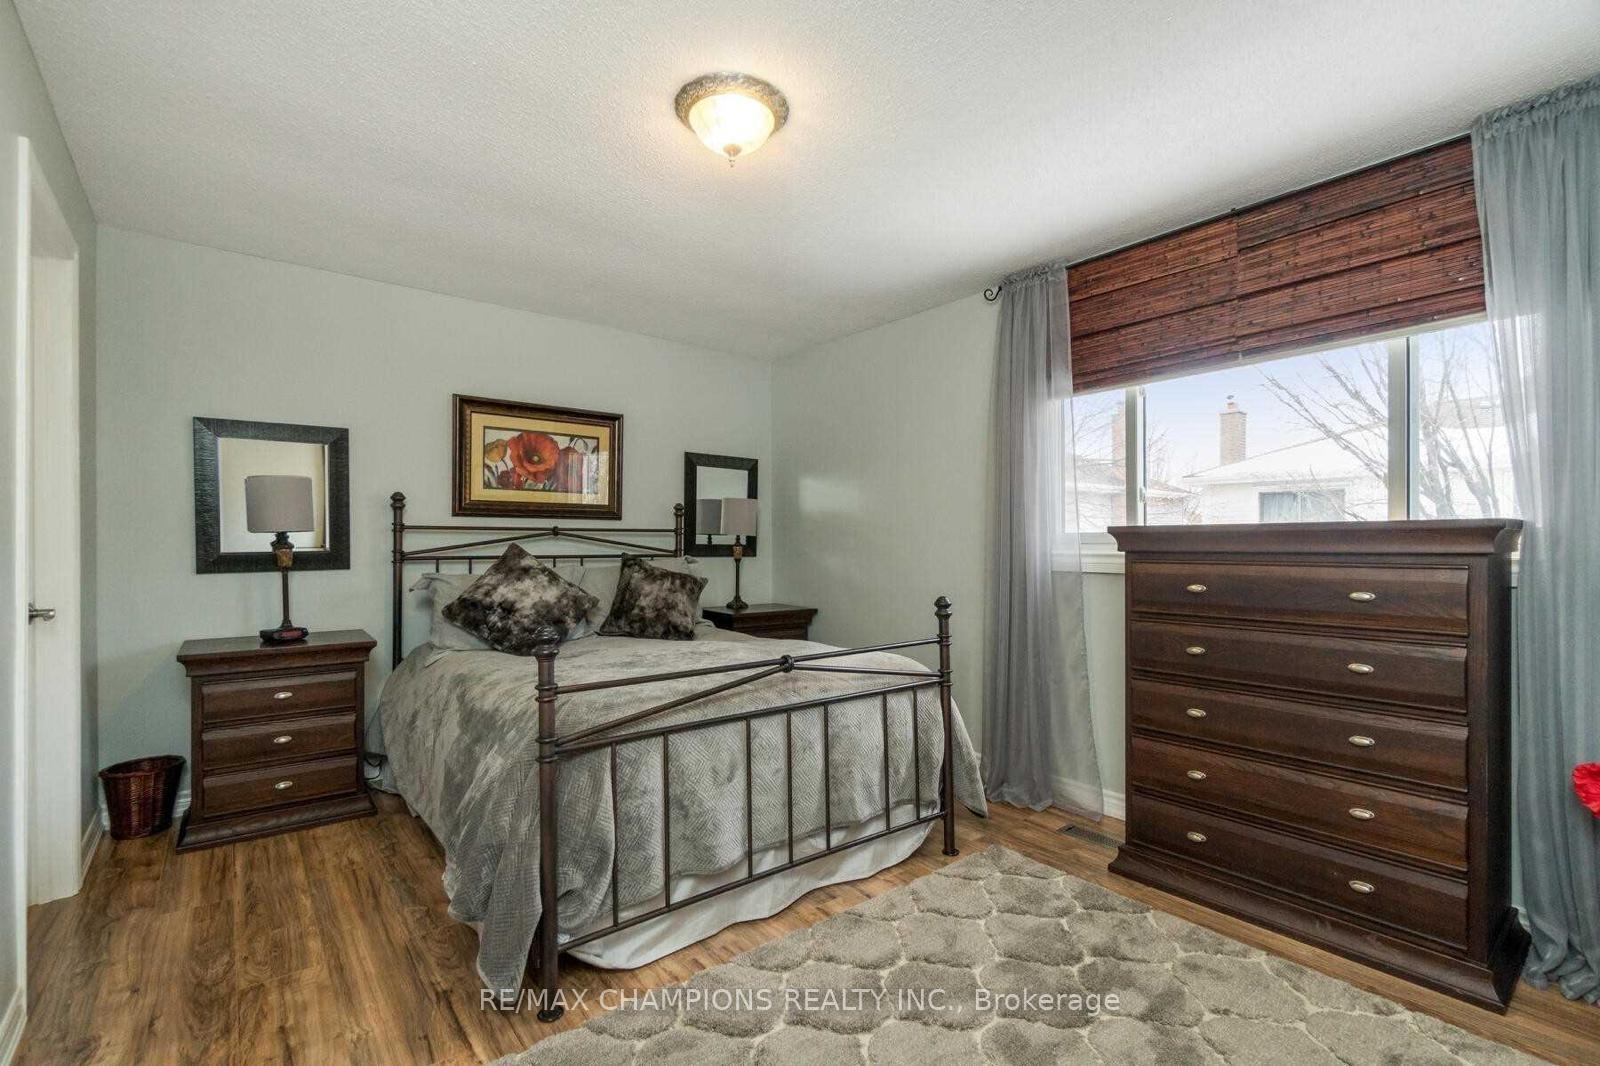 See all 9 photos
3+1 Bedrooms
3 Bathrooms
1 Garage
<700 sq.ft
Main, 2nd Fl…
— Unit
Property history
- $3,200TerminatedList: 2025-10-23|End: 2025-11-06|14 daysW12479562
Facts and features
- BasementPartial
- Lot size50 × 95 ft
- Lease term12 months
- FurnishedUnfurnished
What stands out
- Fireplace
- Central air
The homeDetached, 2-storey, Under 700 sq ft
- Type: Detached
- Style: 2-storey
- Living space: Under 700 sq ft
- Basement: Partial basement
InsideFireplace Yes, family room, Common area, in basement, Water heater
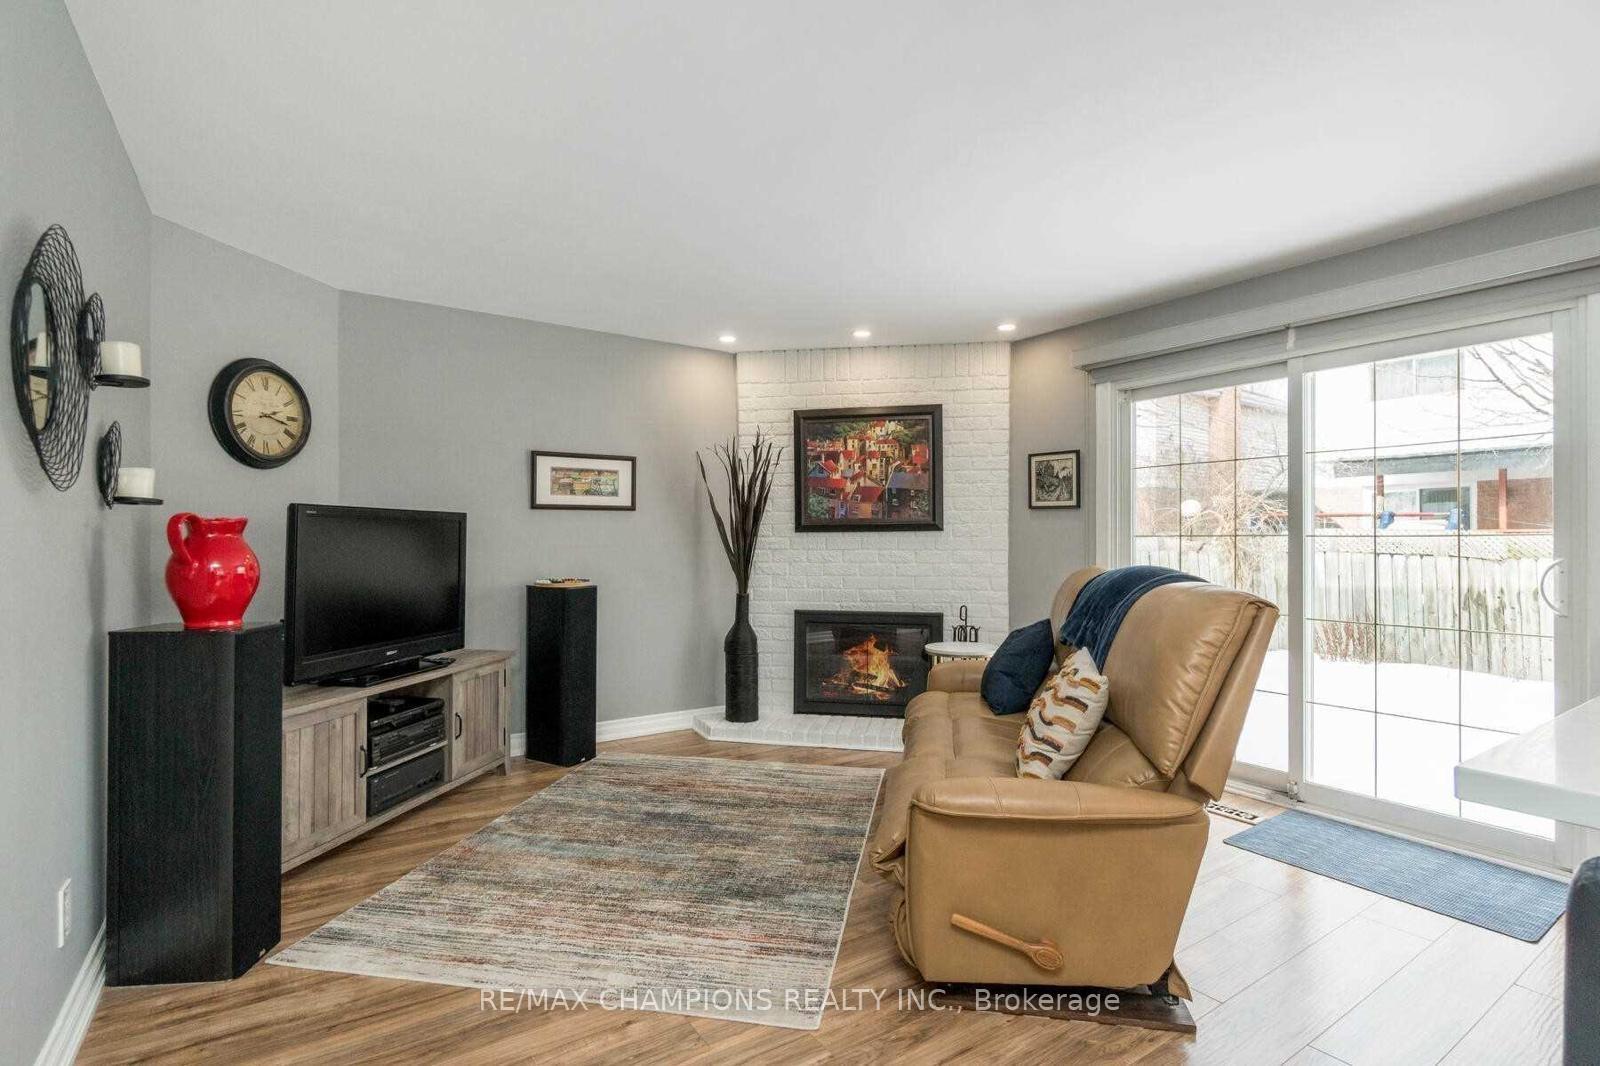
- Fireplace: Yes, family room
- Laundry: Common area, in basement
- Features: Water heater
- Rooms above ground: 8
- Bedrooms: 3 + 1 in the basement
- Bathrooms: 3
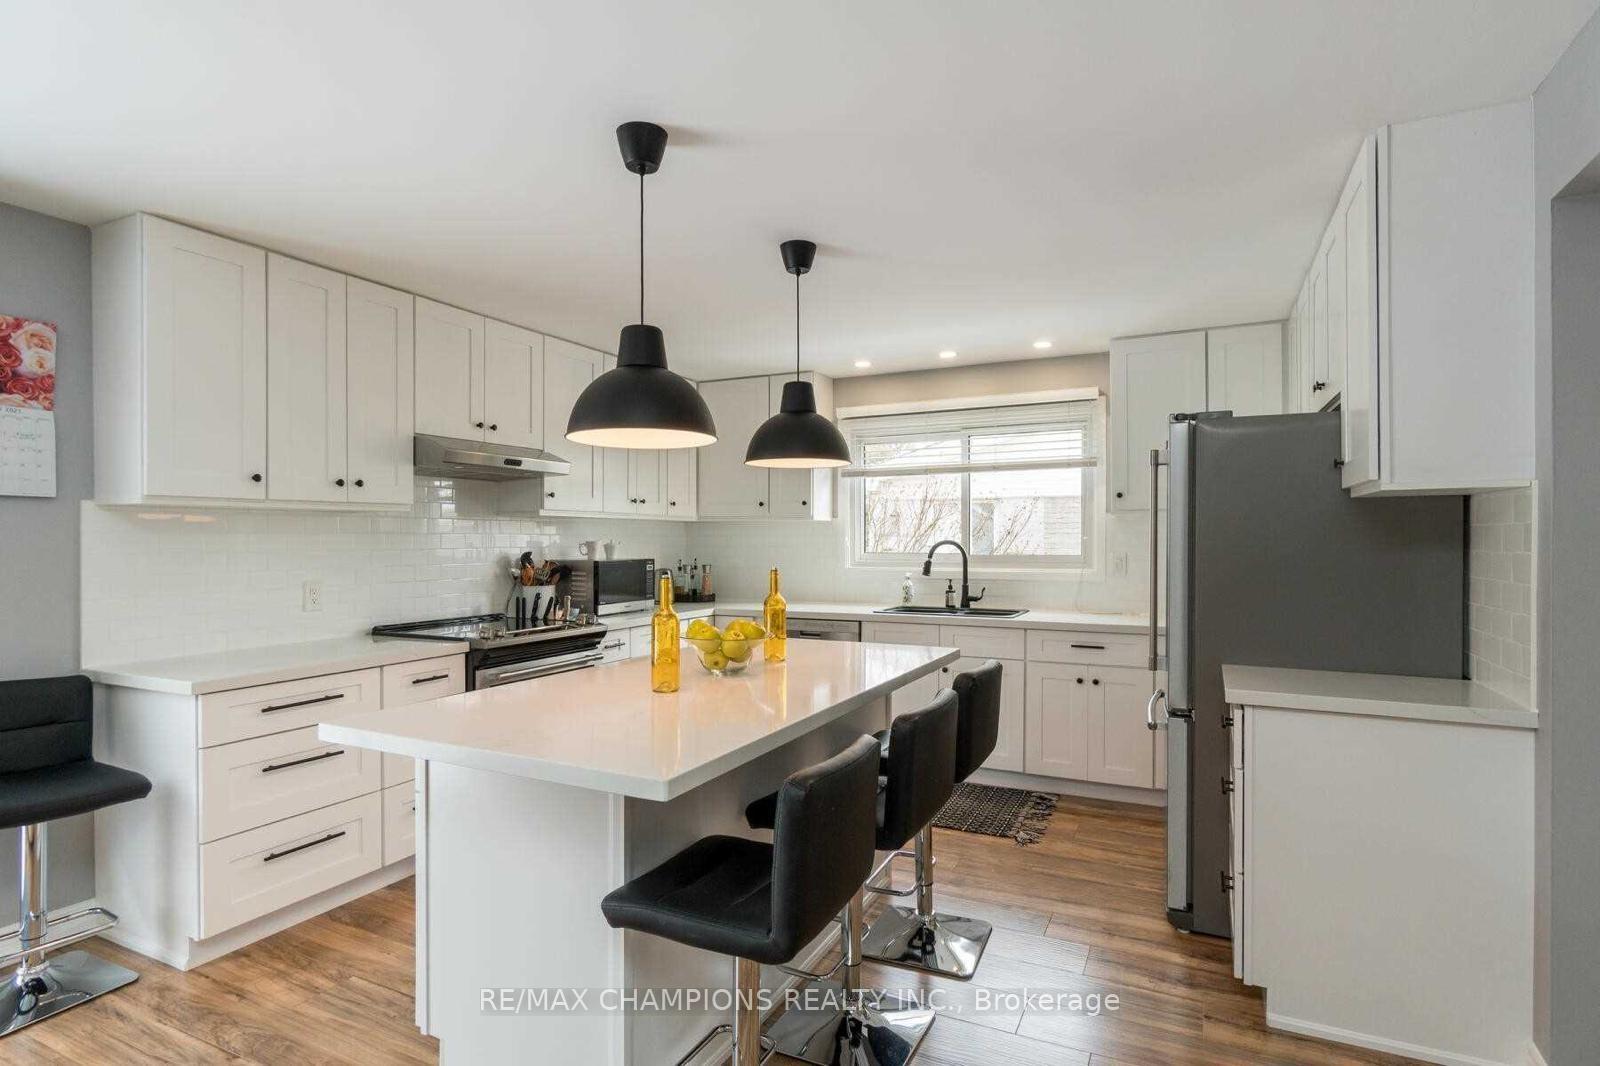
- Kitchens: 1
- Family room: Yes
Outside and lotBrick, brick front, Shingles, Foundation Not applicable
Outside
- Exterior: Brick, brick front
- Roof: Shingles
- Foundation: Not applicable
- Size: 50 × 95 ft
Parking1 Garage, Attached, Private double
- Spaces: 1 Garage
- Garage: Attached
- Driveway: Private double
Heating, water and powerForced air, gas, Central air, Municipal water
- Heating: Forced air, gas
- Cooling: Central air
- Water: Municipal water
- Sewer: Municipal sewer
Rent and termsRent $3,200 a month, Main, 2nd floor, Unfurnished
- Rent: $3,200 a month
- Space for rent: Main, 2nd floor
- Furnished: Unfurnished
- Lease: 12 months
- Rent includes: Parking
- Deposit: Required
- Credit check: Required
- Employment letter: Required
- Rental application: Required
- References: Required
Listing detailsW12479562, Terminated, Oct 23, 2025
- MLS® number: W12479562
- Status: Terminated
- Listed on: Oct 23, 2025
- Days on market: 14
- Updated: Nov 6, 2025
- Possession: 2025-12-01 / Immediate
- Occupied by: Tenant
- Listing brokerage: RE/MAX CHAMPIONS REALTY INC.
About this home
9 Mackay Street S, Brampton (Central Park), ON L6S 3P8
Water Heater
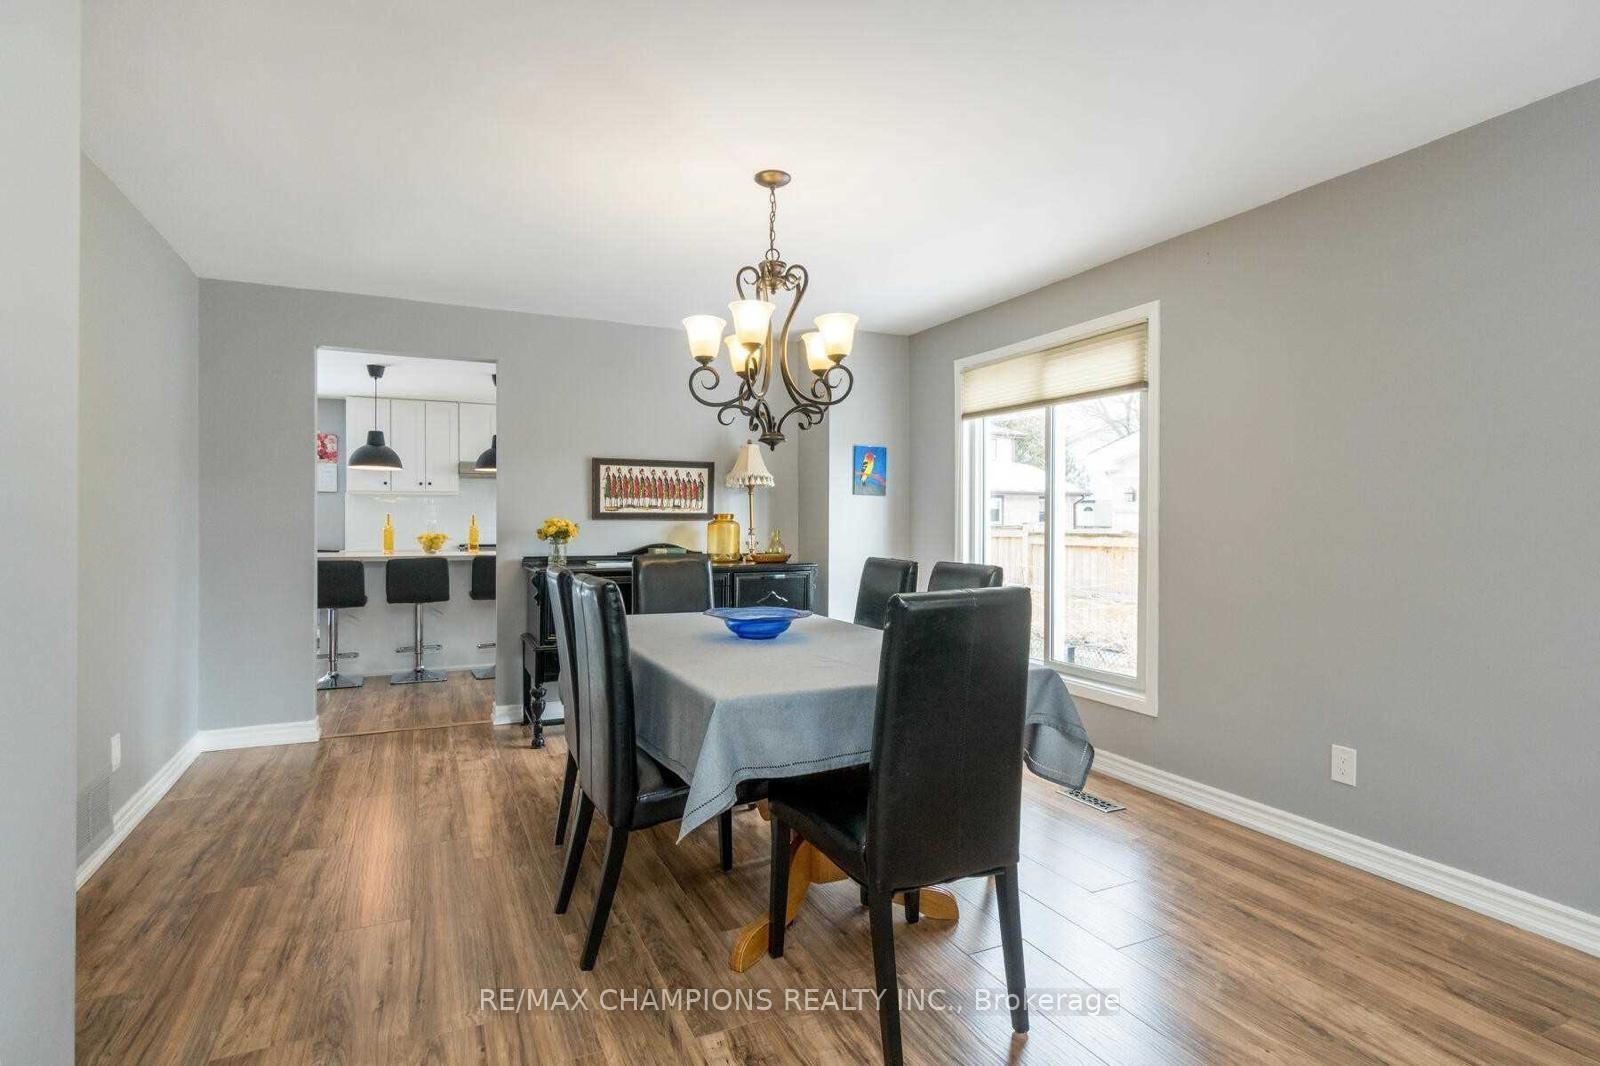
LOCATION LOCATION LOCATION!, UPPER LEVEL ONLY, 3+1 BEDROOM, 3 WASHROOM, PRIMARY BEDROOM WITH 2PC WASHROOM LAMINATE FLOOR, SEPERATE FAMILY AND LIVING AND DINING ROOM,COMMON LAUNDRAY IN BSMT, 3 CAR PARKING INCLUDING ONE GARAGE PARKING, ALL THE AMENTIES NEAR BY, HWY410, GROCERY STORE, PLAZAS, SCHOOLS, QUIET NEIBHOURHOOD. NEAR PARK, BRAMPTON CIVIC HOSPITAL, PUBLIC TRANSIT, LIBRARY, WORSHIP PLACE, AND OTHER AMENTIES, AAA TENANTS ONLY. TENANTS PAYS 70%UTILITIES.
Read more
Ask about this home
A HOMEH agent will answer your questions about this home.
Ask a question
Around this home
Williams Pkwy/Bramalea Rd
Errands
Parks
Schools
Daily convenience, out of 100, from the distances below
ParkMaitland Park South · 9 within 1 km4 min walk257 m
GrocerySobeys14 min walk869 m
SchoolWilliams Parkway Senior Public School2 min walk140 m
PharmacyShoppers Drug Mart14 min walk881 m
Cafés & foodMackay Pizza · 1 within 1 km14 min walk875 m
Gym & rec centreTerry Miller Recreation Centre5 min walk295 m
LibraryBrampton Library - Chinguacousy Branch16 min walk964 m
WalkDriveStraight-line distance, open map data
Grocery0.9 km
Park0.3 km
Gym0.3 km
Schools nearby
School rating, out of 10.
Williams Parkway Senior Public Schoolelementary · Public · 0.1 km
—
Judith Nyman Secondary Schoolsecondary · Public · 0.3 km
0.7/10Low
Khalsa Communityelementary · Private · 0.5 km
10.0/10Excellent
Contact agent
Helpful calculators
Rent vs buy
Affordability
Mortgage
Down payment
Stress test
CMHC insurance
Your HOMEH agent

NimaHOMEH agent · Brampton
"I would see it this week."
Ask Nima