

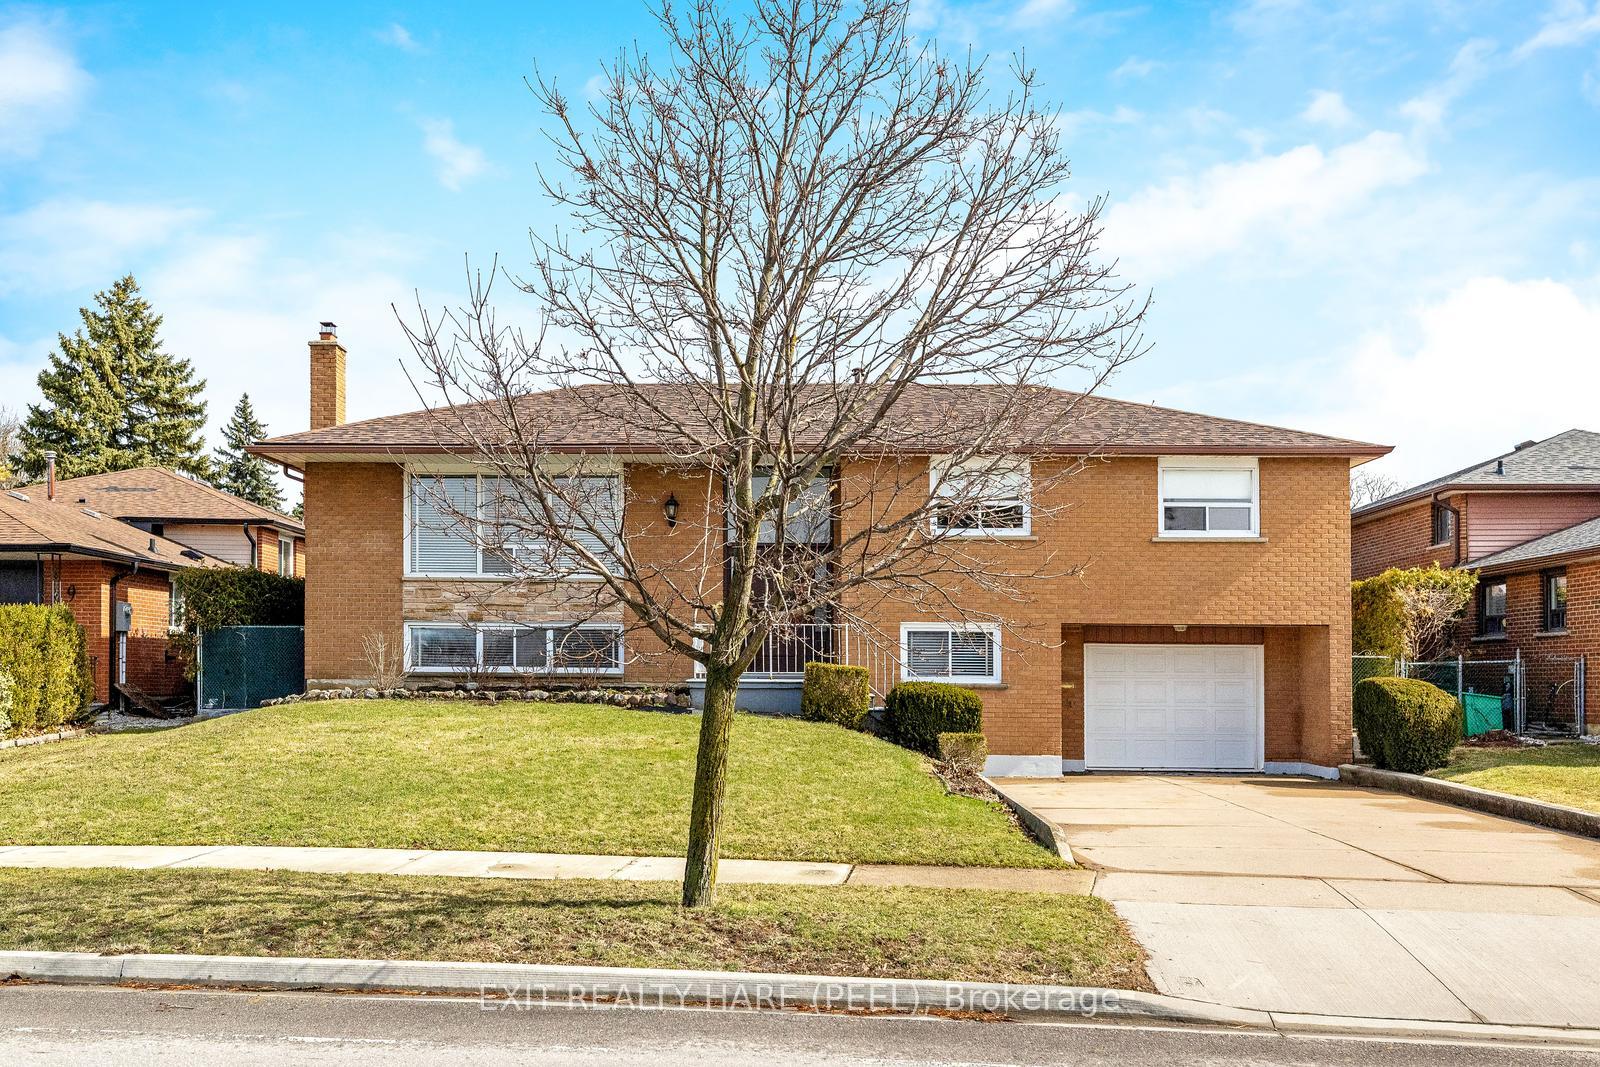
7 Meadowland Gate
7 Meadowland Gate
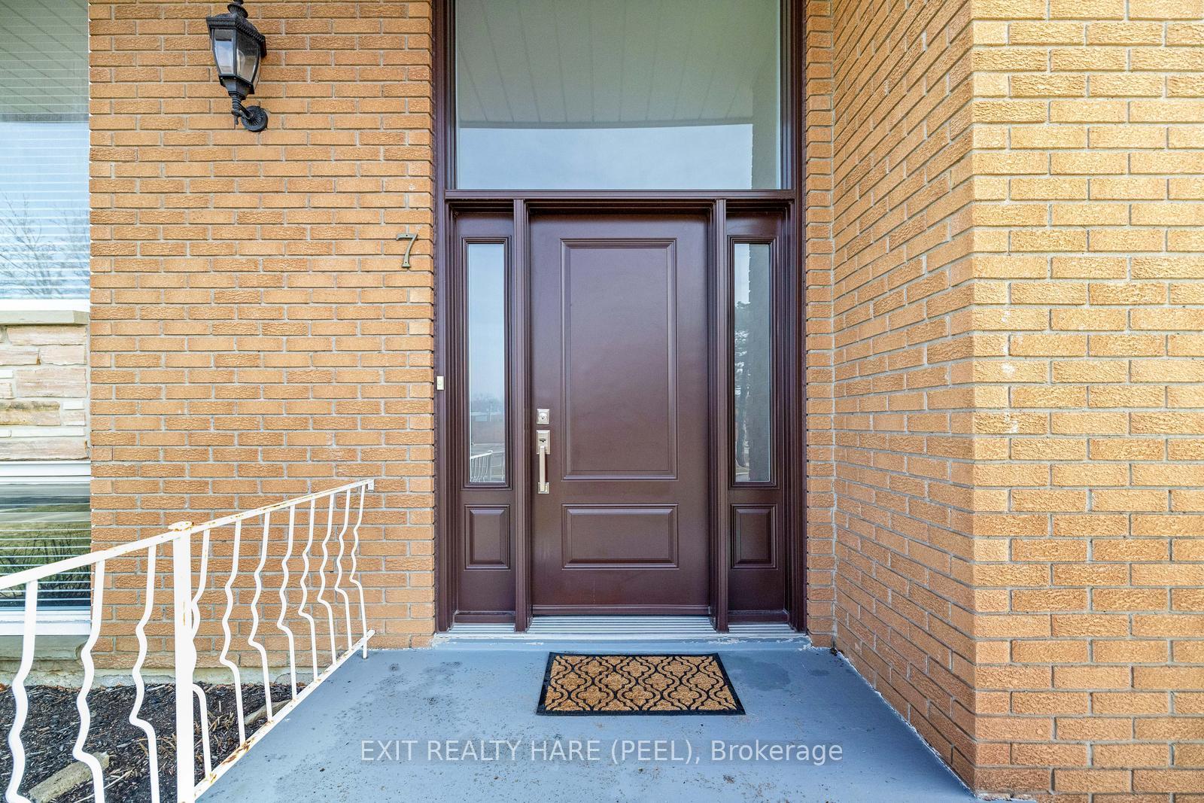
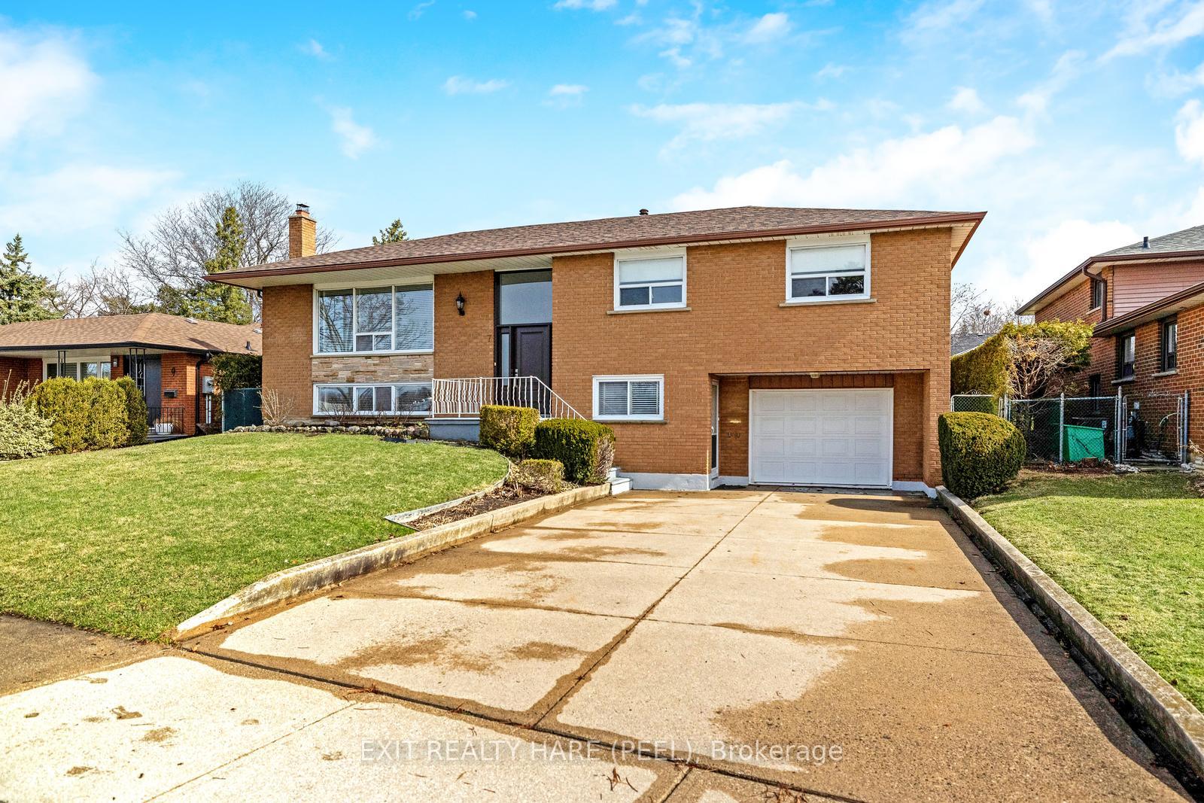
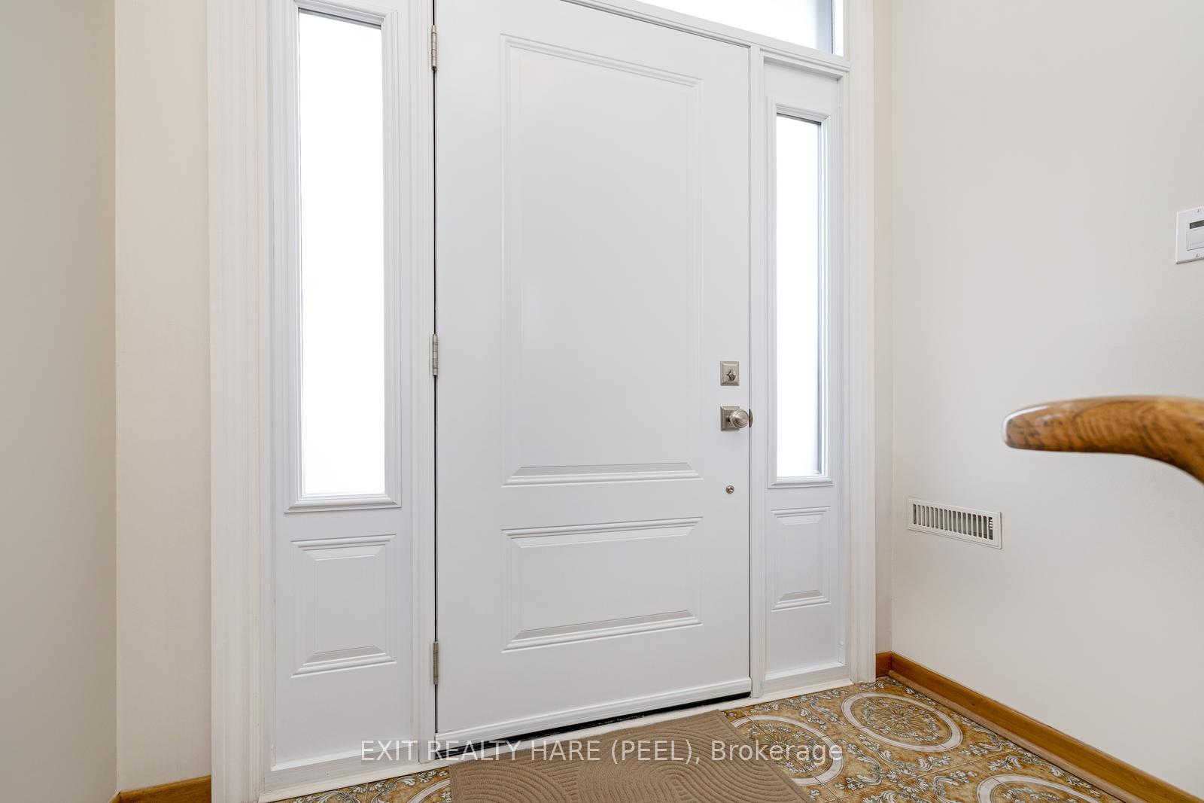
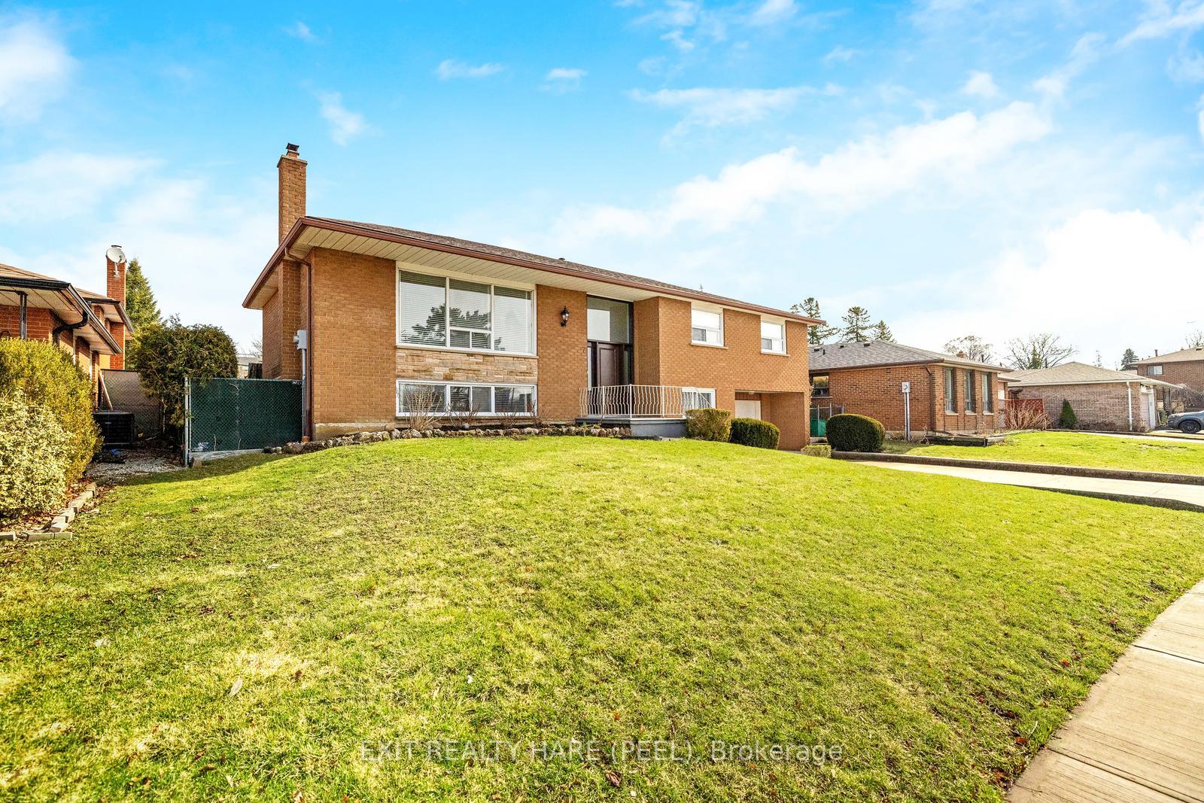 See all 47 photos
Property history
Facts and features
- BasementWalk-out
- Water, sewerMunicipal
- Lot shapeRectangular
- HeatingForced air
- Second kitchen
- Separate entrance
- Central air
The homeDetached, Bungalow-raised, 1,100–1,500 sq ft
- Type: Detached
- Style: Bungalow-raised
- Living space: 1,100–1,500 sq ft
- Basement: Finished with walk-out, separate entrance
InsideLower level, Water heater owned, carpet free, Rooms above ground 8
- Laundry: Lower level
- Features: Water heater owned, carpet free
- Rooms above ground: 8
- Rooms in the basement: 4
- Bedrooms: 4
- Bathrooms: 2
- Kitchens: 2
Outside and lotBrick, Asphalt shingle, Concrete
- Exterior: Brick
- Roof: Asphalt shingle
- Foundation: Concrete
- Other structures: Garden shed
- Size: 65.27 × 129.74 ft
- Shape: Rectangular
Parking1 Garage, Built-in, Private
- Spaces: 1 Garage
- Garage: Built-in
- Driveway: Private
Heating, water and powerForced air, gas, Central air, Municipal water
- Heating: Forced air, gas
- Cooling: Central air
- Water: Municipal water
- Sewer: Municipal sewer
- Natural gas: Yes
- Hydro: Yes
- Cable: Available
- Telephone: Available
Costs and taxesTaxes $6,279 a year, HST included in the price
- Taxes, 2025: $6,279 a year
- HST: HST included in the price
Included in the saleRoof shingles (june 2022), furnace (2017), water heater owned (june 2024), cac, kitchen cupboards newly painted (15 years warranty), upper front door replaced, lower front door replaced (2015), garage door (2016), two stoves, fridge, washer and dryer, garage door opener.
- Included: Roof shingles (june 2022), furnace (2017), water heater owned (june 2024), cac, kitchen cupboards newly painted (15 years warranty), upper front door replaced, lower front door replaced (2015), garage door (2016), two stoves, fridge, washer and dryer, garage door opener.
NearbyFenced yard, park, public transit, school
- Close to: Fenced yard, park, public transit, school
Listing detailsW12319705, Sold, Aug 1, 2025
- MLS® number: W12319705
- Status: Sold
- Listed on: Aug 1, 2025
- Days on market: 97
- Updated: Nov 6, 2025
- Possession: Immediate
- Occupied by: Owner
- Listing brokerage: EXIT REALTY HARE (PEEL)
About this home
7 Meadowland Gate, Brampton (Brampton East), ON L6W 3N8
Discover this charming all-brick raised bungalow located in the highly desirable neighbourhood of Peel Village! This property features 4 spacious bedrooms and 2 full bathrooms, with gleaming hardwood floors and crown moulding on the main floor. The separate entrance to the basement from the frond and back provides added flexibility. Kitchen cabinet doors professionally painted. The expensive living and dining area is perfect for family gatherings and entertaining. Walkout from kitchen to backyard porch. Private Backyard features; Garden Shed, fully fenced, gated, vegetable garden, play area and enjoy shade under the roof covered patio area. Large Concrete driveway that can accommodate 4 cars, plus an oversized single-car garage w/garage door opener and direct access to the lower level. Convenient front door entry to the basement which features a 4-piece bathroom, a 2nd kitchen ideal for multi-generational living and a large recreation room with two above-grade windows that allow ample natural light. This property has been a family home since new and cared for with great attention to detail and cleanliness. Freshly painted throughout. Conveniently located near shopping, transit, parks, and the vibrant Downtown Brampton area. Whether you're looking for a family home or an investment opportunity, this gen offers endless possibilities.
Ask about this home
A HOMEH agent will answer your questions about this home.
Around this home
Daily convenience, out of 100, from the distances below
Schools nearby
School rating, out of 10.
Helpful calculators
Your HOMEH agent

"I would see it this week."