

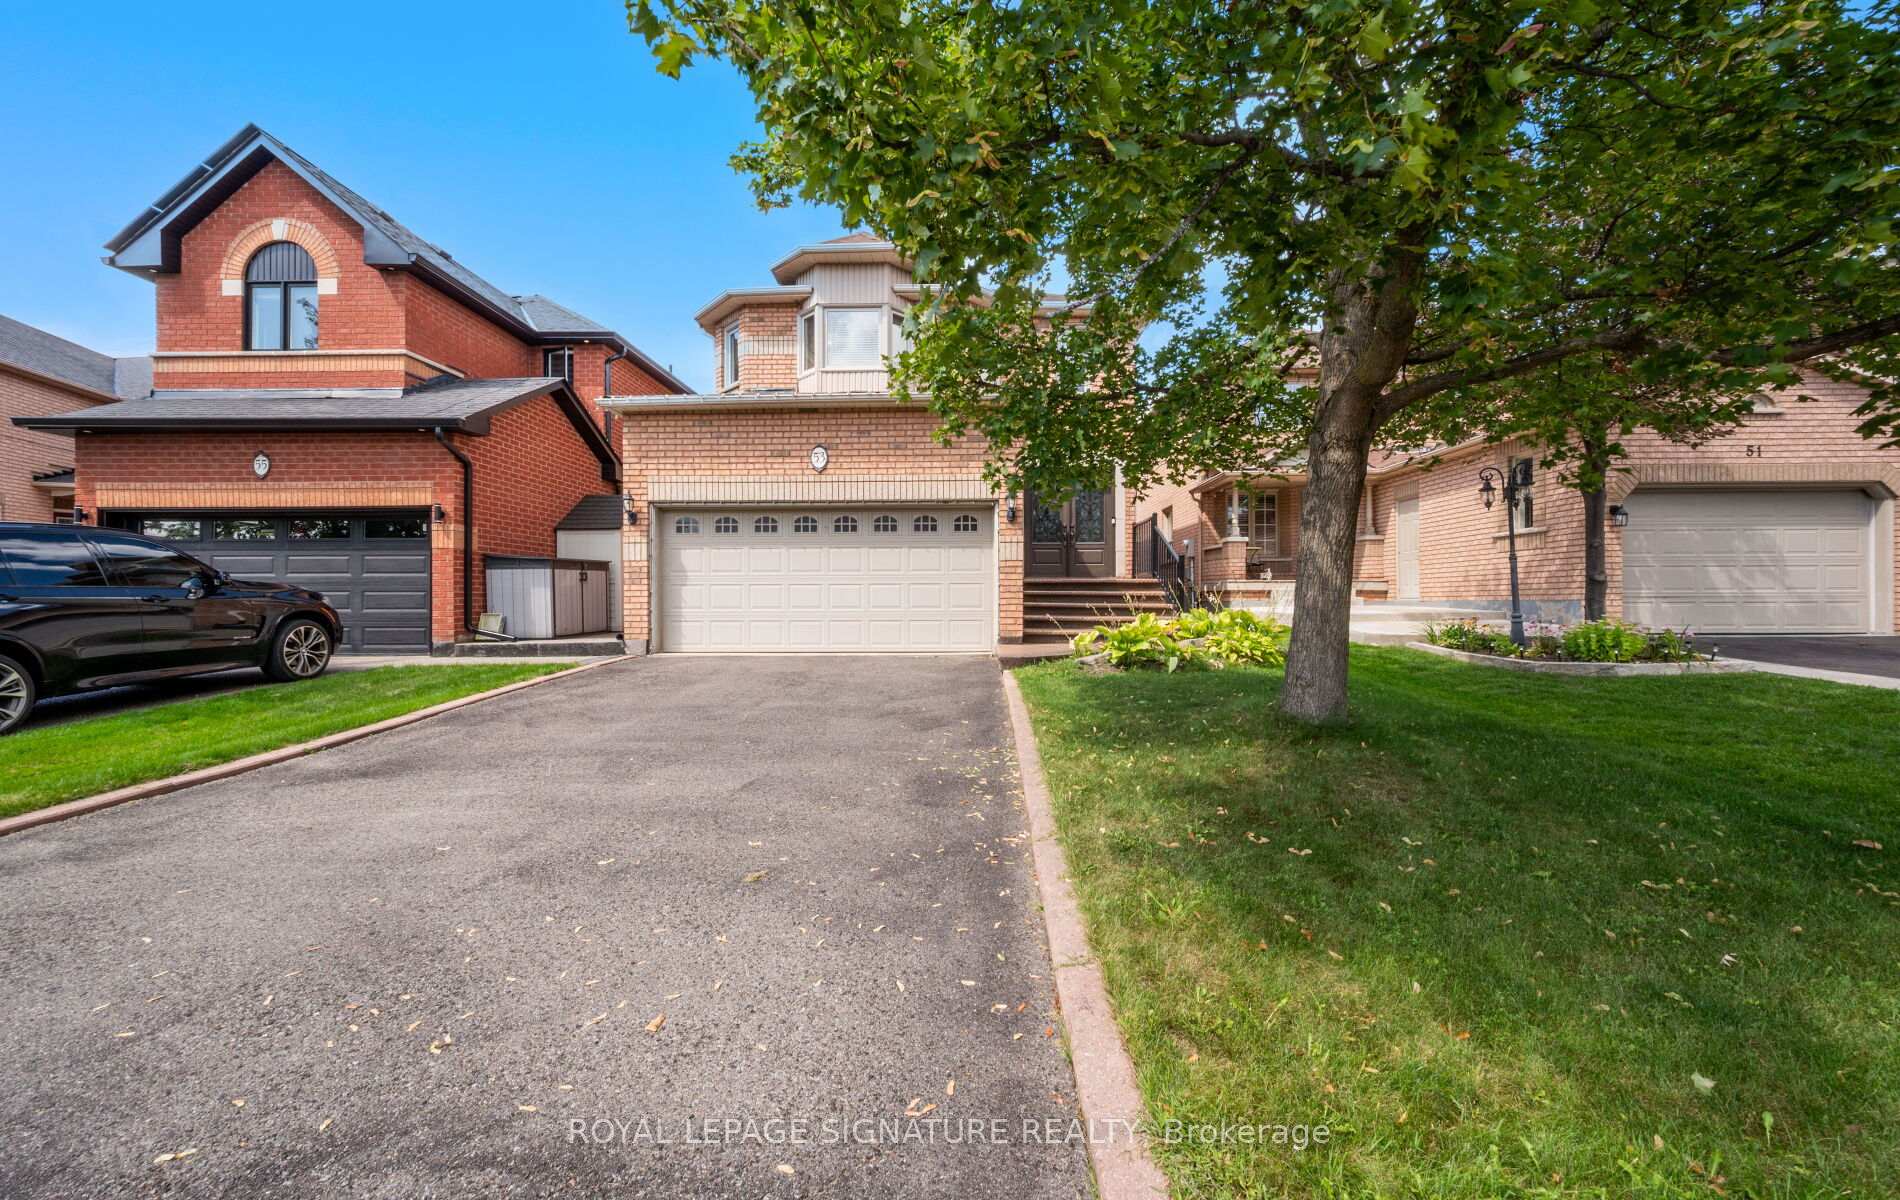
53 National Crescent
53 National Crescent
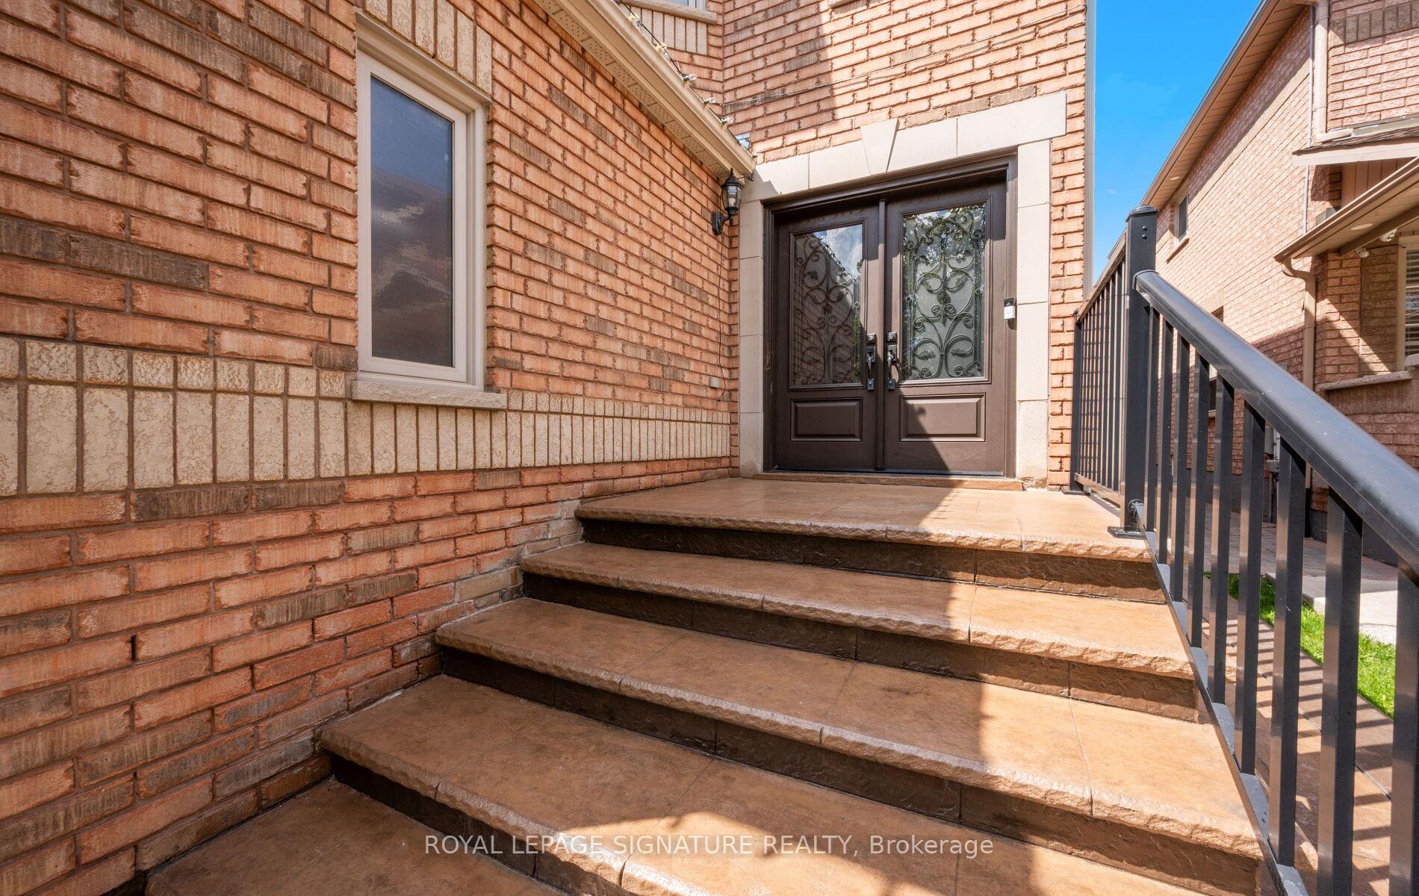
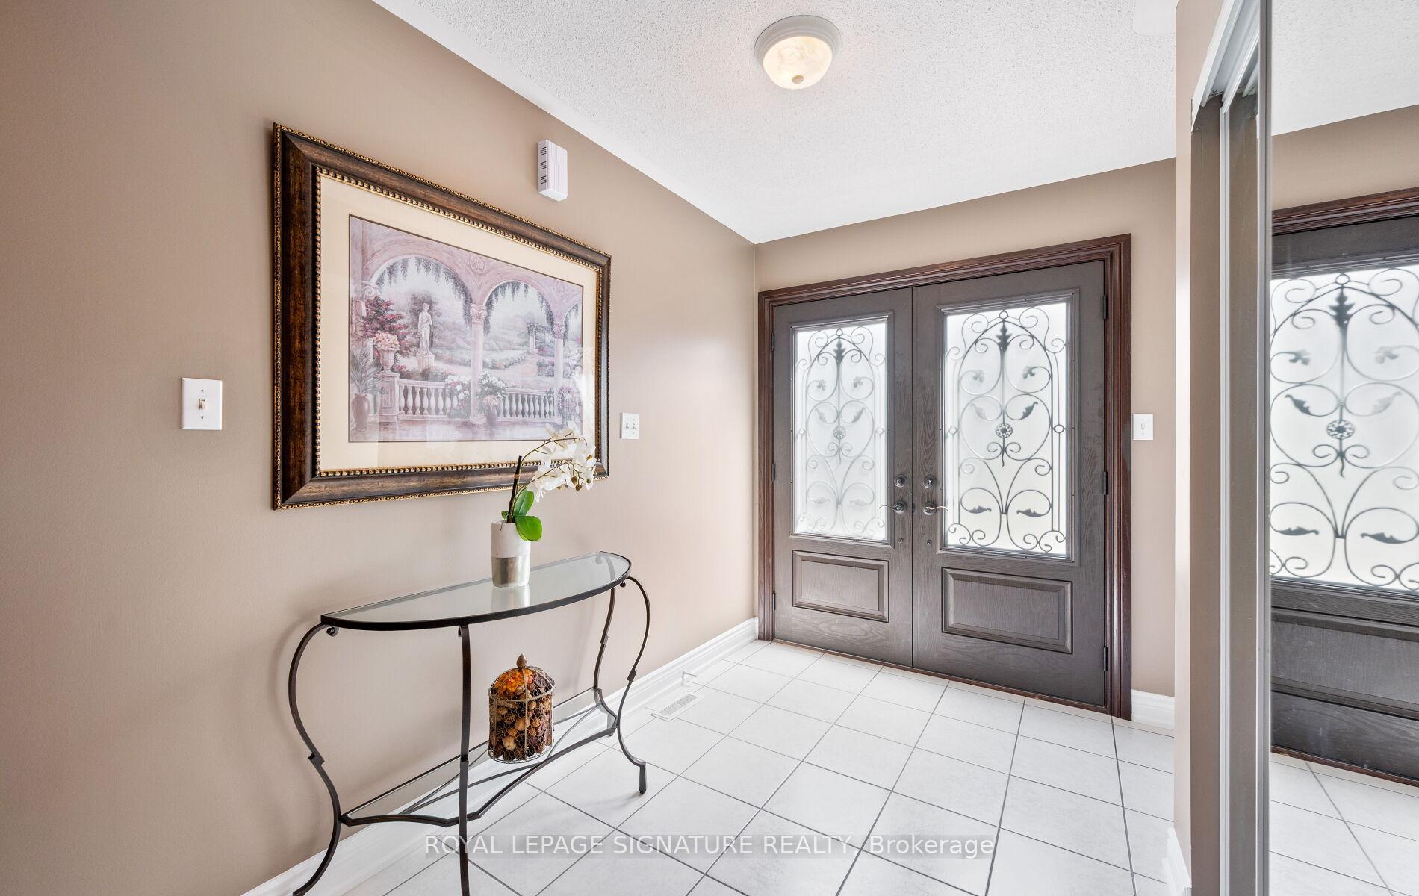
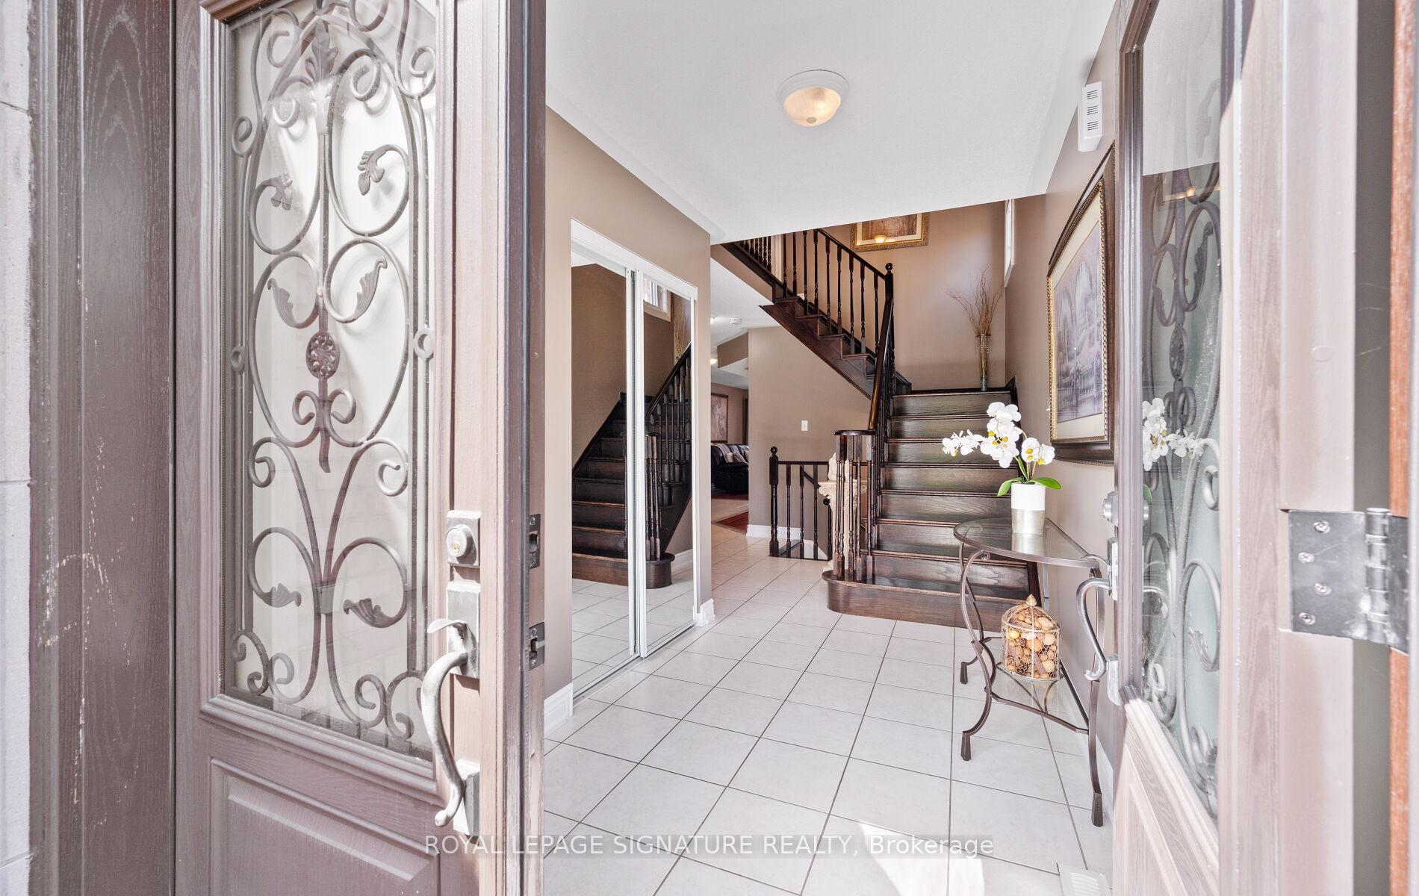
 See all 34 photos
Property history
- $999,000SuspendedList: 2025-09-08|End: 2025-11-06|59 daysW12388964
Facts and features
- BasementFinished
- Age of home16–30 years
- Price per sq ft~$571
- Water, sewerMunicipal
- Hardwood floors
- Fireplace
- Central air
- Pool
The homeDetached, 2-storey, Age 16–30 years
- Type: Detached
- Style: 2-storey
- Age: 16–30 years
- Living space: 1,500–2,000 sq ft
- Basement: Full, finished
InsideFireplace Yes, natural gas, Hardwood, Broadloom, Lower level
- Fireplace: Yes, natural gas
- Flooring: Hardwood, Broadloom
- Laundry: Lower level
- Features: Auto garage door remote, water heater
- Rooms above ground: 7
- Rooms in the basement: 2
- Bedrooms: 3 + 1 in the basement
- Bathrooms: 4
- Kitchens: 1
Outside and lotBrick, Asphalt shingle, Concrete
- Exterior: Brick
- Roof: Asphalt shingle
- Foundation: Concrete
- Pool: Above ground
- Other structures: Fence - full, gazebo
- Size: 34.45 × 104.99 ft
Parking2 Garage, Attached, Private
- Spaces: 2 Garage
- Garage: Attached
- Driveway: Private
Heating, water and powerForced air, gas, Central air, Municipal water
- Heating: Forced air, gas
- Cooling: Central air
- Water: Municipal water
- Sewer: Municipal sewer
Costs and taxesTaxes $6,351 a year, HST included in the price, Hwt
- Taxes, 2025: $6,351 a year
- HST: HST included in the price
- Rental items: Hwt
- Under contract: Hot water heater
NearbyPark, place of worship, school, public transit, fenced yard
- Close to: Park, place of worship, school, public transit, fenced yard
Listing detailsW12388964, Suspended, Sep 8, 2025
- MLS® number: W12388964
- Status: Suspended
- Listed on: Sep 8, 2025
- Days on market: 59
- Updated: Nov 6, 2025
- Possession: 60-89 days
- Occupied by: Owner
- Listing brokerage: ROYAL LEPAGE SIGNATURE REALTY
About this home
53 National Crescent, Brampton (Snelgrove), ON L7A 1J2
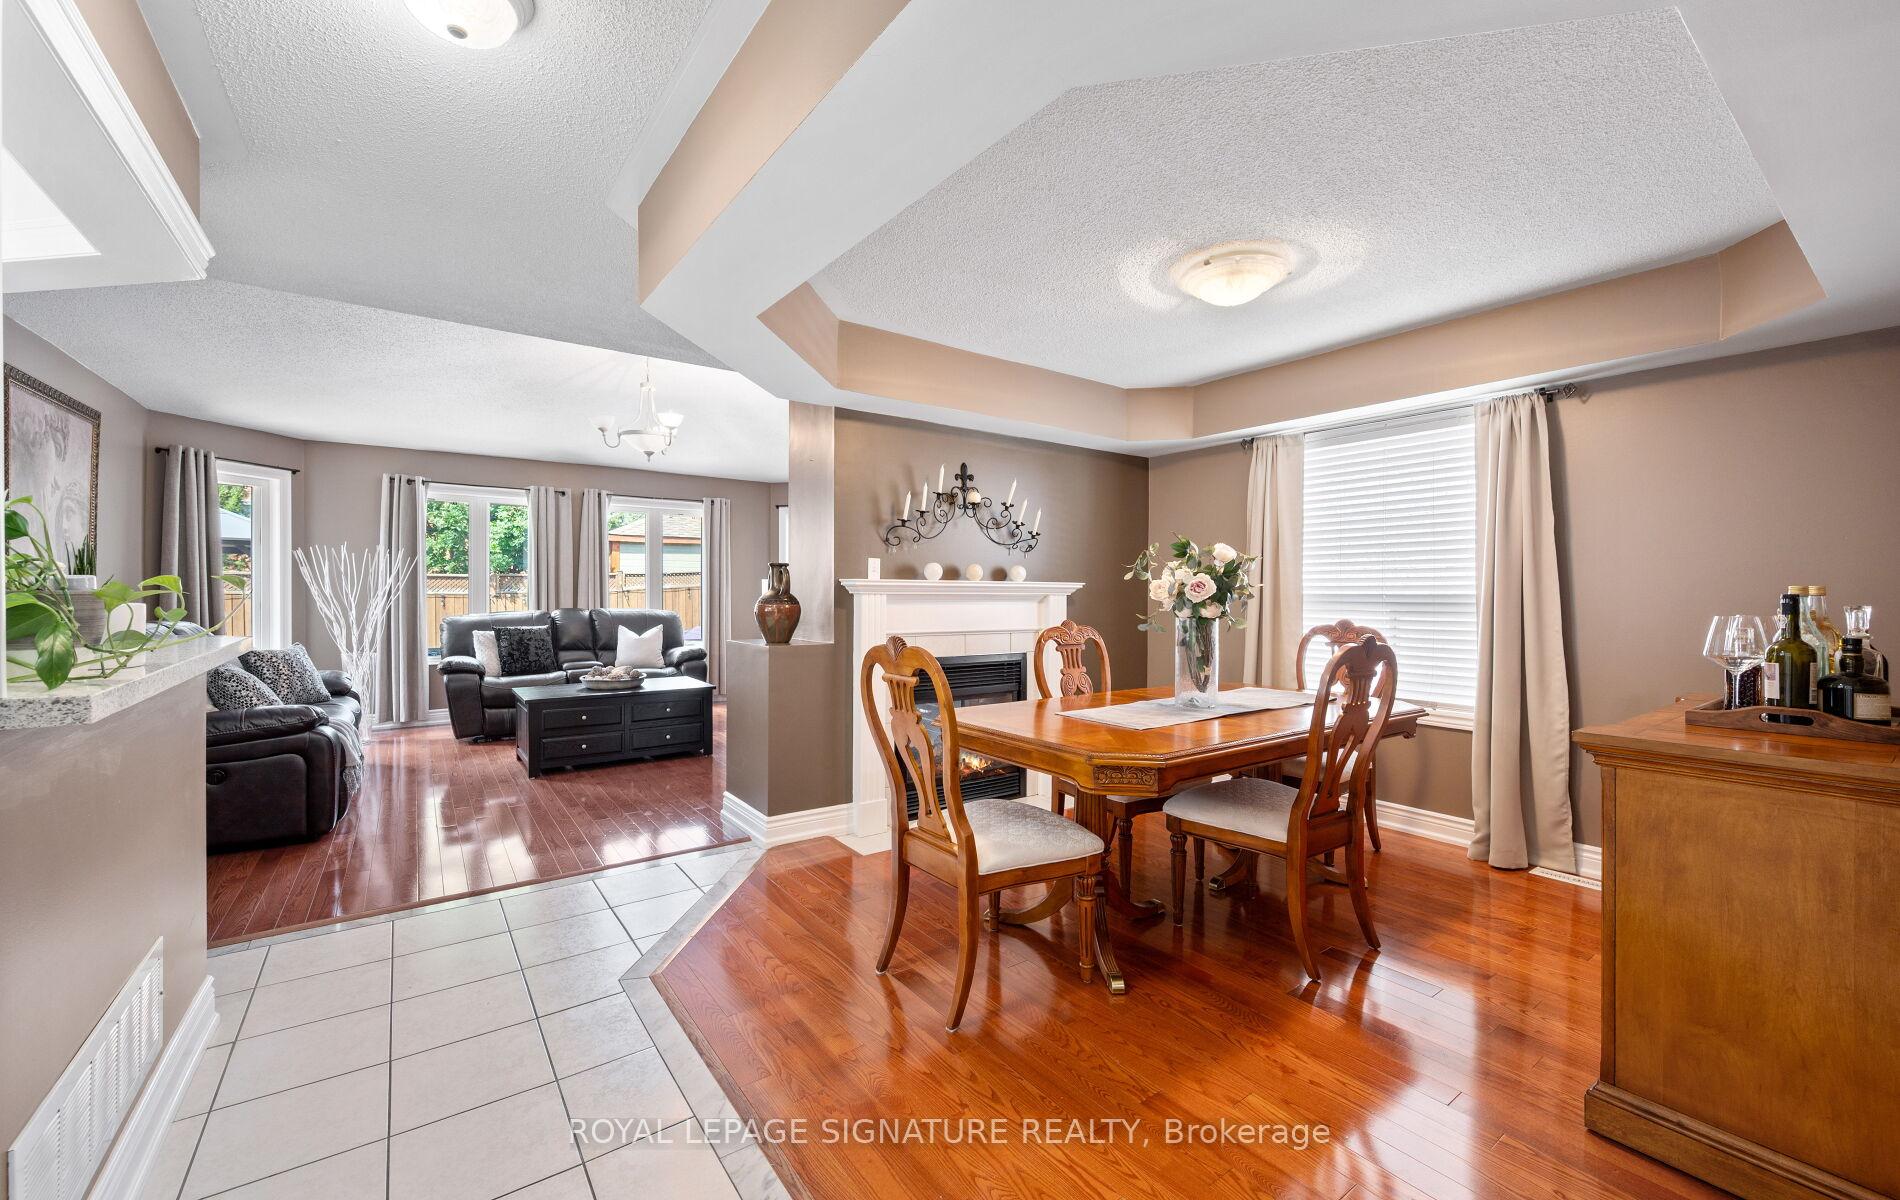
Beautifully Upgraded 4-Bedroom Home in Sought-After Snelgrove! Welcome to this stunning 3+1 bedroom, 4-bathroom detached home in Bramptons desirable Snelgrove community. Offering over 2,000 sq. ft. of finished living space, this property blends modern upgrades with thoughtful details for comfortable family living.Inside, youre greeted by hardwood floors on the main and second levels, a beautiful wood staircase with iron spindles, and an elegant coffered ceiling in the dining room. The open-concept layout is anchored by a two-sided gas fireplace connecting the living and dining areas perfect for cozy nights in.The renovated kitchen (2021) is a chefs dream, featuring quartz countertops, quartz backsplash, pantry, under-cabinet lighting, and a walk-out to the backyard deck ideal for entertaining.Upstairs, youll find a large primary suite with a walk-in closet and a 4-piece ensuite. Two additional bedrooms share a spacious main bath.The finished basement offers a versatile rec room, an extra bedroom, a 3-piece bath with sauna, broadloom floors, and a cold cellar perfect for extended family or guests.Step outside to enjoy the private backyard oasis with a gazebo, stamped concrete patio, and an above-ground pool for summer fun.Additional highlights:Direct garage accessLaundry hook-up on main level (currently in basement)Upgraded front door & baseboardsSome windows replaced (approx. 6 years)Furnace (2017) rental ($106/m)Hot water tank rental ($53/m)Located close to parks, schools, shopping, and highways, this home is the perfect blend of style, function, and location.
Ask about this home
A HOMEH agent will answer your questions about this home.
Around this home
Daily convenience, out of 100, from the distances below
Schools nearby
School rating, out of 10.
Helpful calculators
Your HOMEH agent

"I would see it this week."