
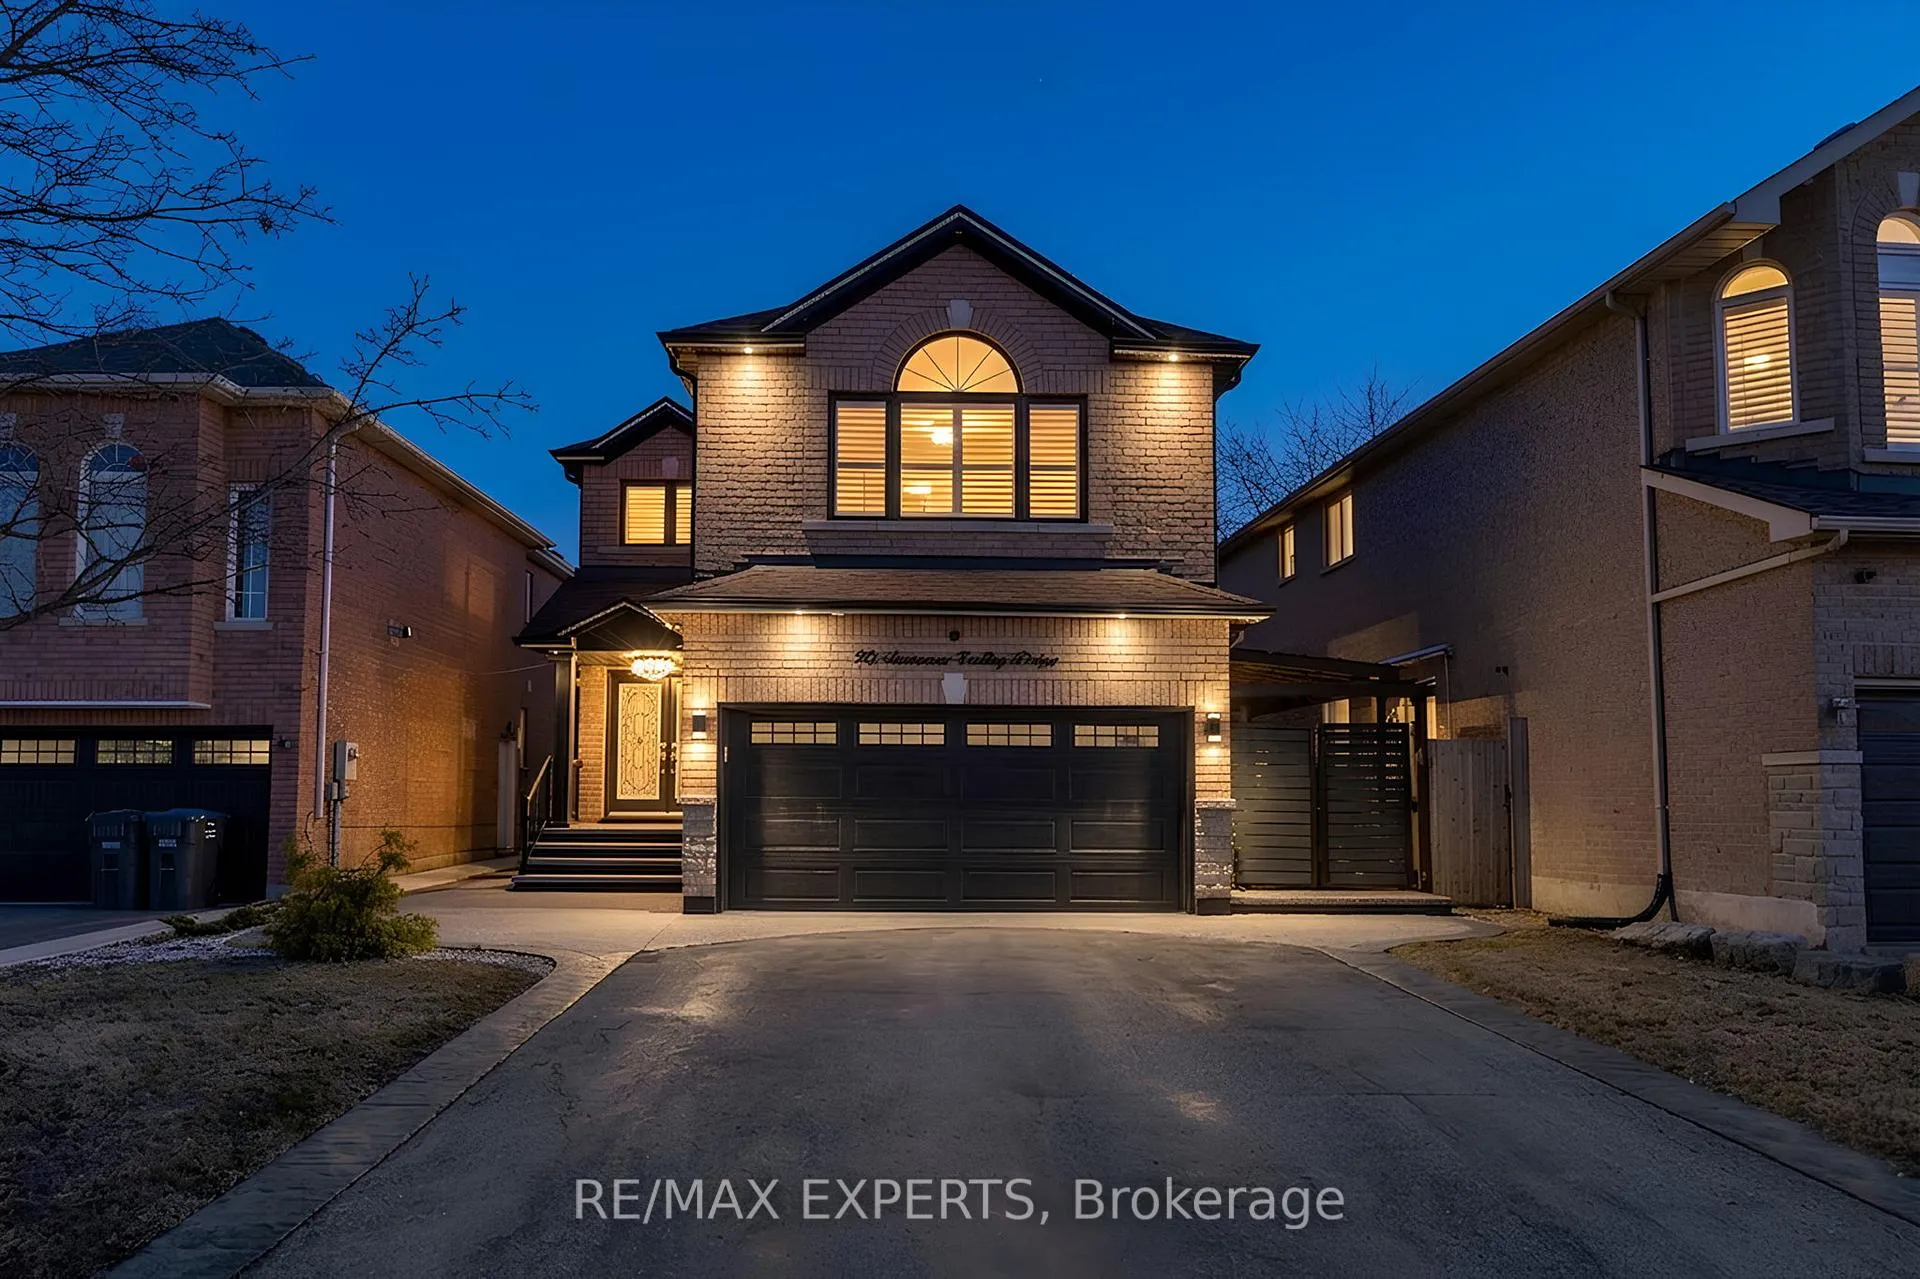
90 Summer Valley Drive
Brampton (Snelgrove)90 Summer Valley Drive
Brampton (Snelgrove)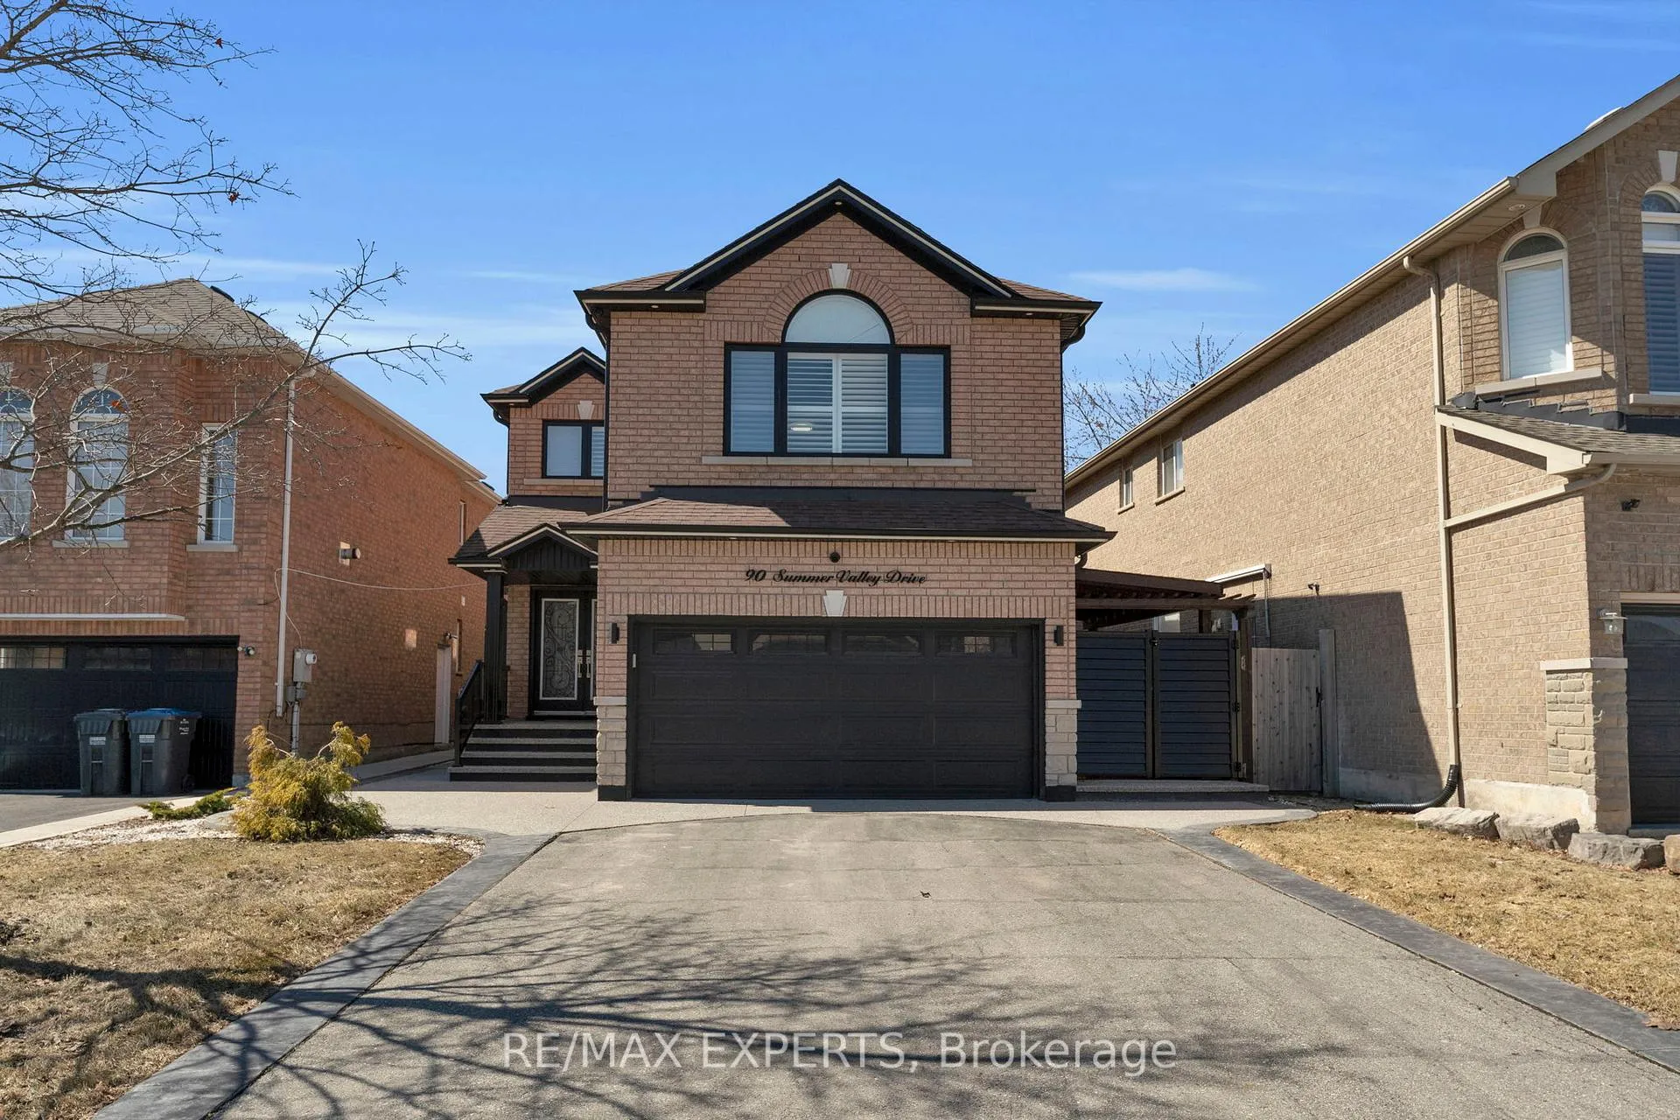
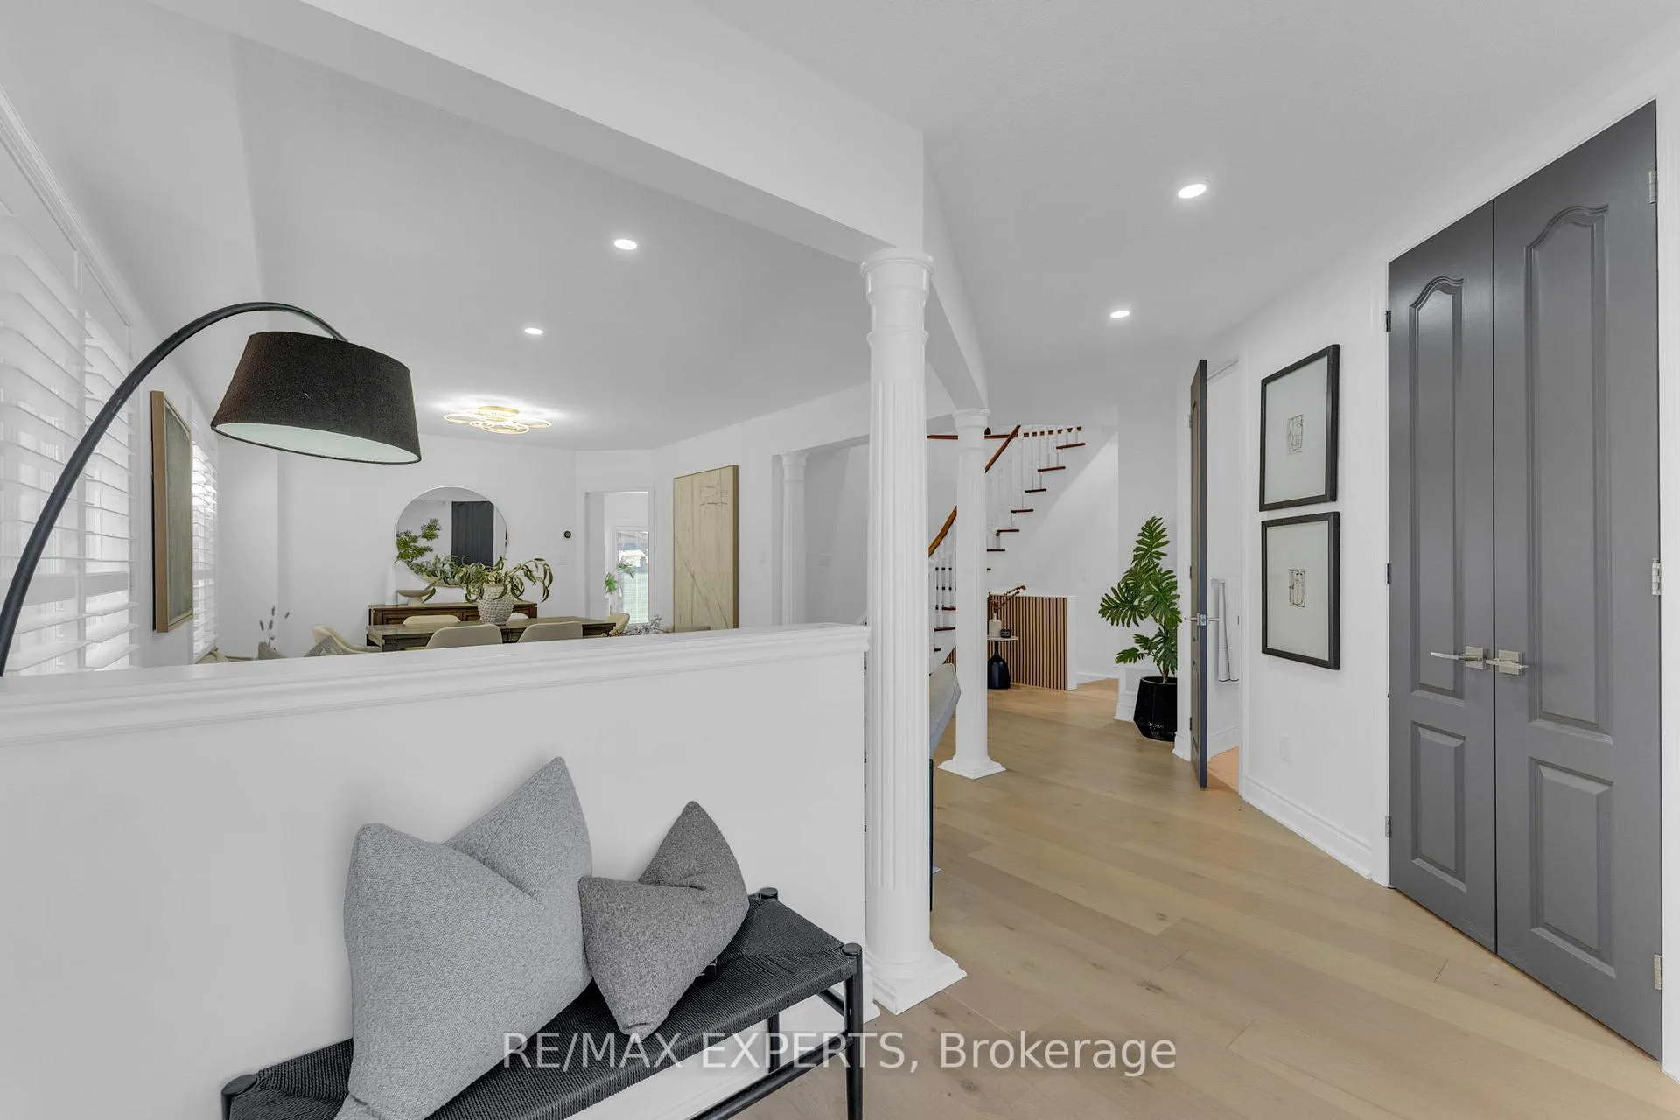 See all 50 photos
Property history

This listing has ended. It is no longer available.
Property not available for sale or for rent.
Ask about this home
A HOMEH agent will answer your questions about this home.Ask HOMEH
About this home
90 Summer Valley Drive, Brampton
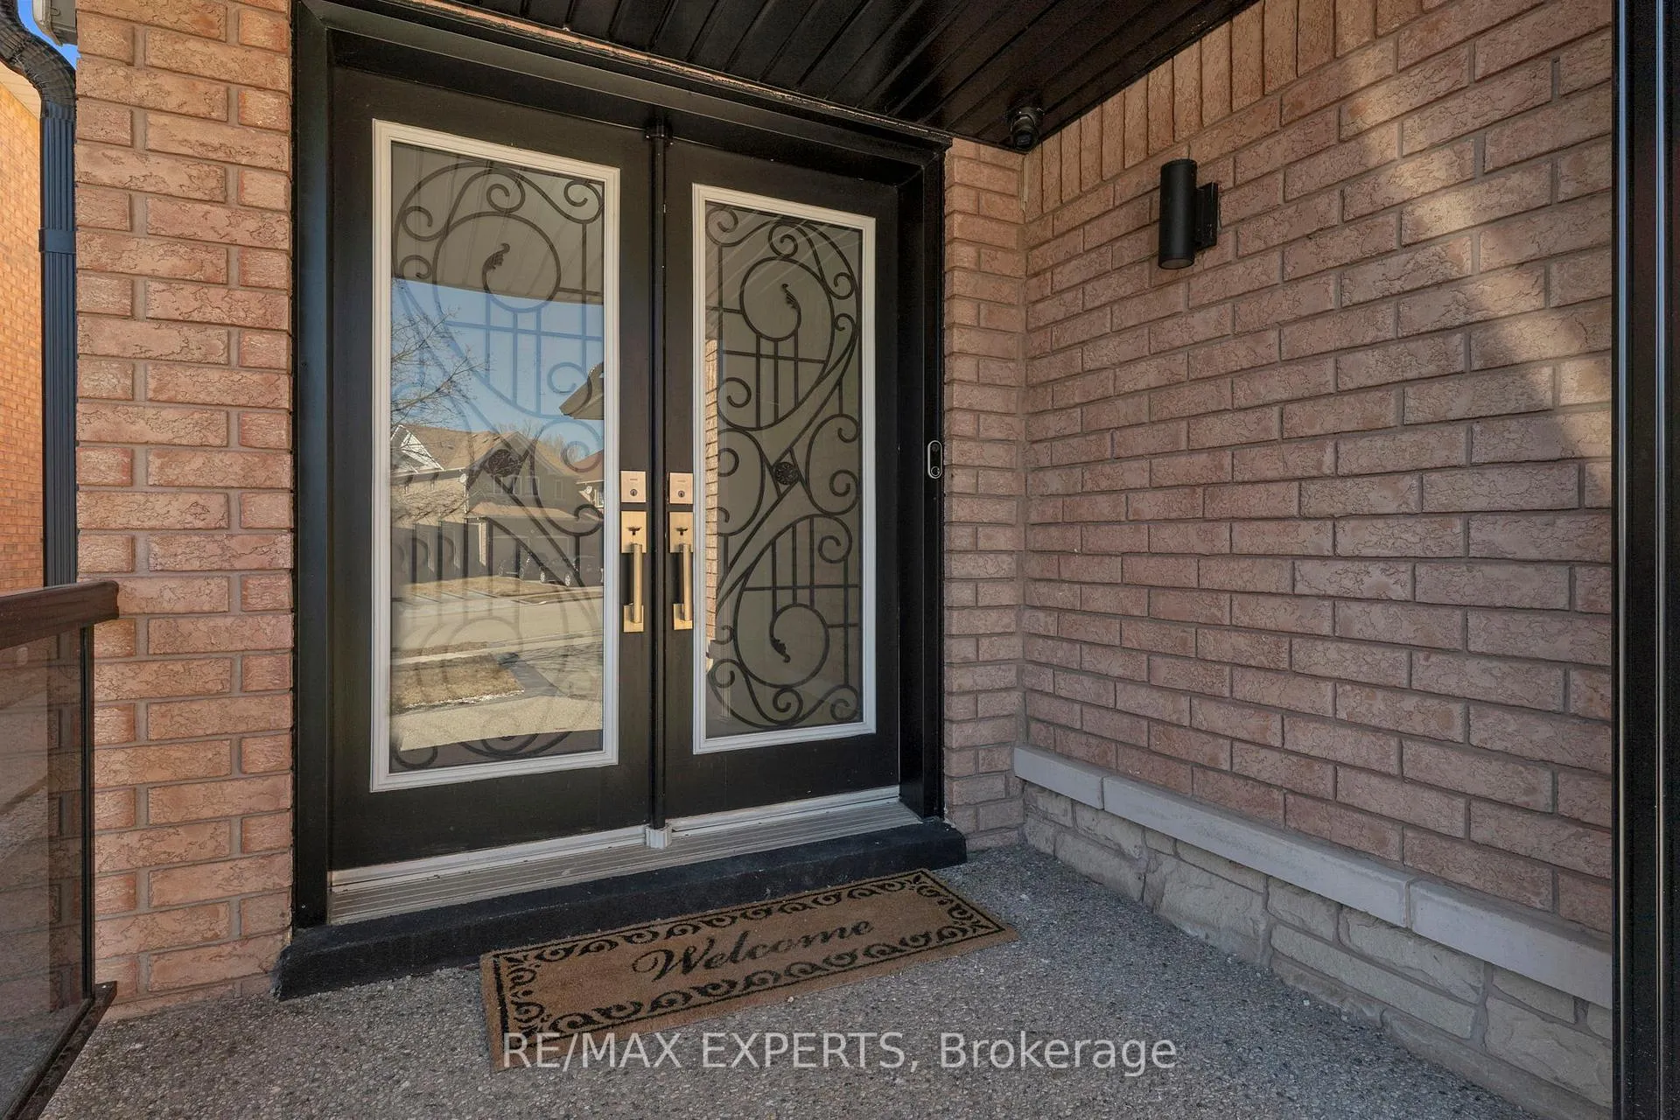
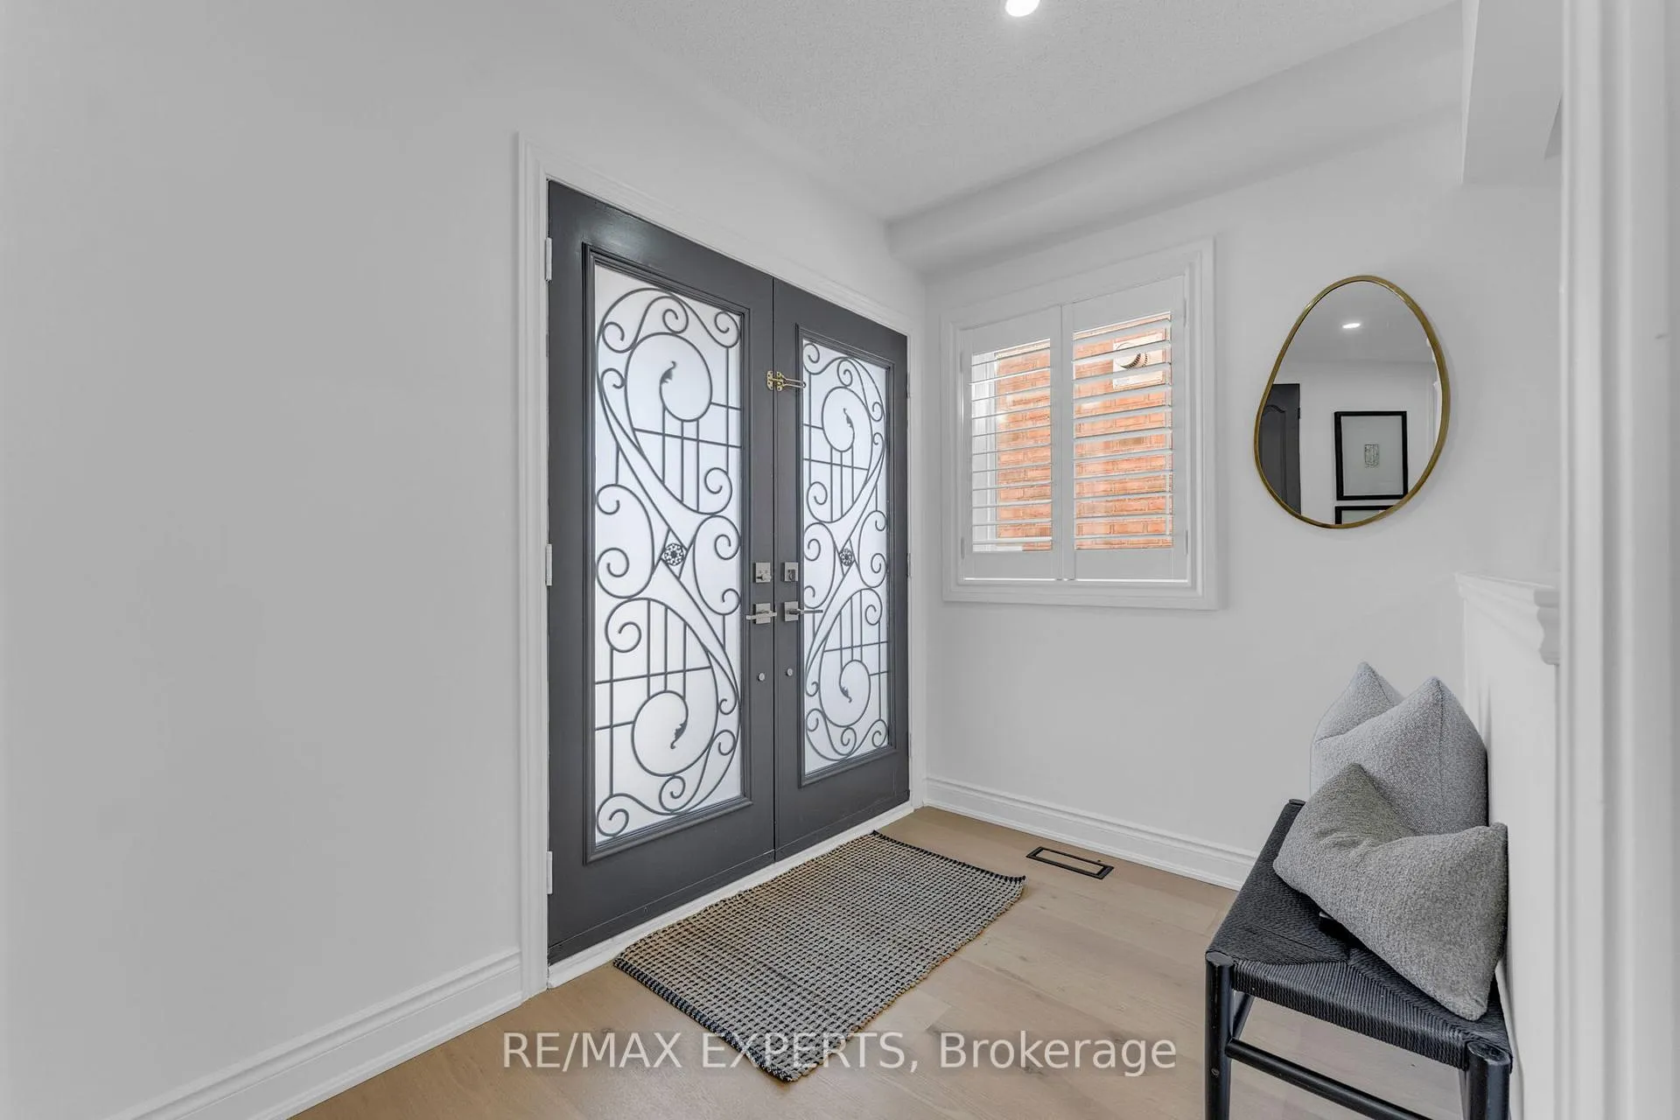
Imagine Coming Home To A Space Where Every Detail Has Been Thoughtfully Upgraded To Blend Comfort, style, And Everyday Luxury. Offering Just Under 2,400 Sq Ft Above Grade, Plus A Fully Finished Basement, This Impressive Home Provides Exceptional Living Space With Apprx $400K Invested In High-Quality Improvements Throughout. Inside, Elegant Hardwood Flooring And Smart Lighting Complement A Bright, Open-Concept Layout. The Updated Kitchen Features Quartz Countertops, Backsplash, S/S Appliances, Built-In Dishwasher And Microwave, And New Sliding Door That Opens Seamlessly To The West-Facing Backyard, Perfect For Indoor-outdoor Entertaining. Smart Home Wiring Integrates Indoor And Outdoor Lighting, The Water Softener, And The Sprinkler System For Convenient Automated Control Right From An App. New Windows And New Attic Insulation Enhance Natural Light And Energy Efficiency. The Finished Basement Adds Functionality, Complete With Upgraded Spray Foam Insulation, A Stylish Wet Bar, Electric Fireplace, Extra Bedroom And 3-Piece Bath, offering Excellent Potential For In-Law Or Nanny Living. The Heated, Fully Insulated Garage Features Epoxy Flooring, A Sleek Glass Door Entry From The Mudroom, And A Separate Side Entry Door Into The Garage, Both Practical And Visually Striking. Enjoy A Beautifully Landscaped Backyard With A Gazebo, Dedicated BBQ Area With Firepit And Garden Shed. Elegant Glass Railings At The Front Porch Elevate The Home's Curb Appeal,While Permanent Outdoor Lighting, New Eavestroughs, And Security Cameras Provide Added Peace Of Mind. Truly A Turn-Key Home Where Lifestyle, Comfort, And Technology Meet. Located JustSteps To The Caledon Border And Conveniently Close To Parks, Transit, Hwy 10 And Mayfield For Easy Commuting, This Home Is A True Showstopper That Stands Out From The Rest. Don't Miss This Opportunity In A Prime Location!
Facts & features
Ask about this home
A HOMEH agent will answer your questions about this home.
Rooms
9 rooms · 4 bathrooms
- Living room21′ × 12′2″255 sq.ft.
- Kitchen12′3″ × 12′2″149 sq.ft.
- Breakfast11′2″ × 9′2″102 sq.ft.
- Family room13′1″ × 11′6″151 sq.ft.
- Primary bedroom23′9″ × 16′9″398 sq.ft.
- Bedroom 213′3″ × 11′10″157 sq.ft.
- Bedroom 311′11″ × 10′119 sq.ft.
- Bedroom 411′5″ × 9′11″113 sq.ft.
- Bedroom 514′8″ × 12′4″180 sq.ft.
Around this home
Listing details
Helpful tools
Your HOMEH agent
"I would see it this week."
Ask HOMEH about this home
Price, neighbourhood, monthly cost. Ask anything.
HOMEH Intelligent Agent is an AI, not a licensed representative. Check anything important with your agent.