
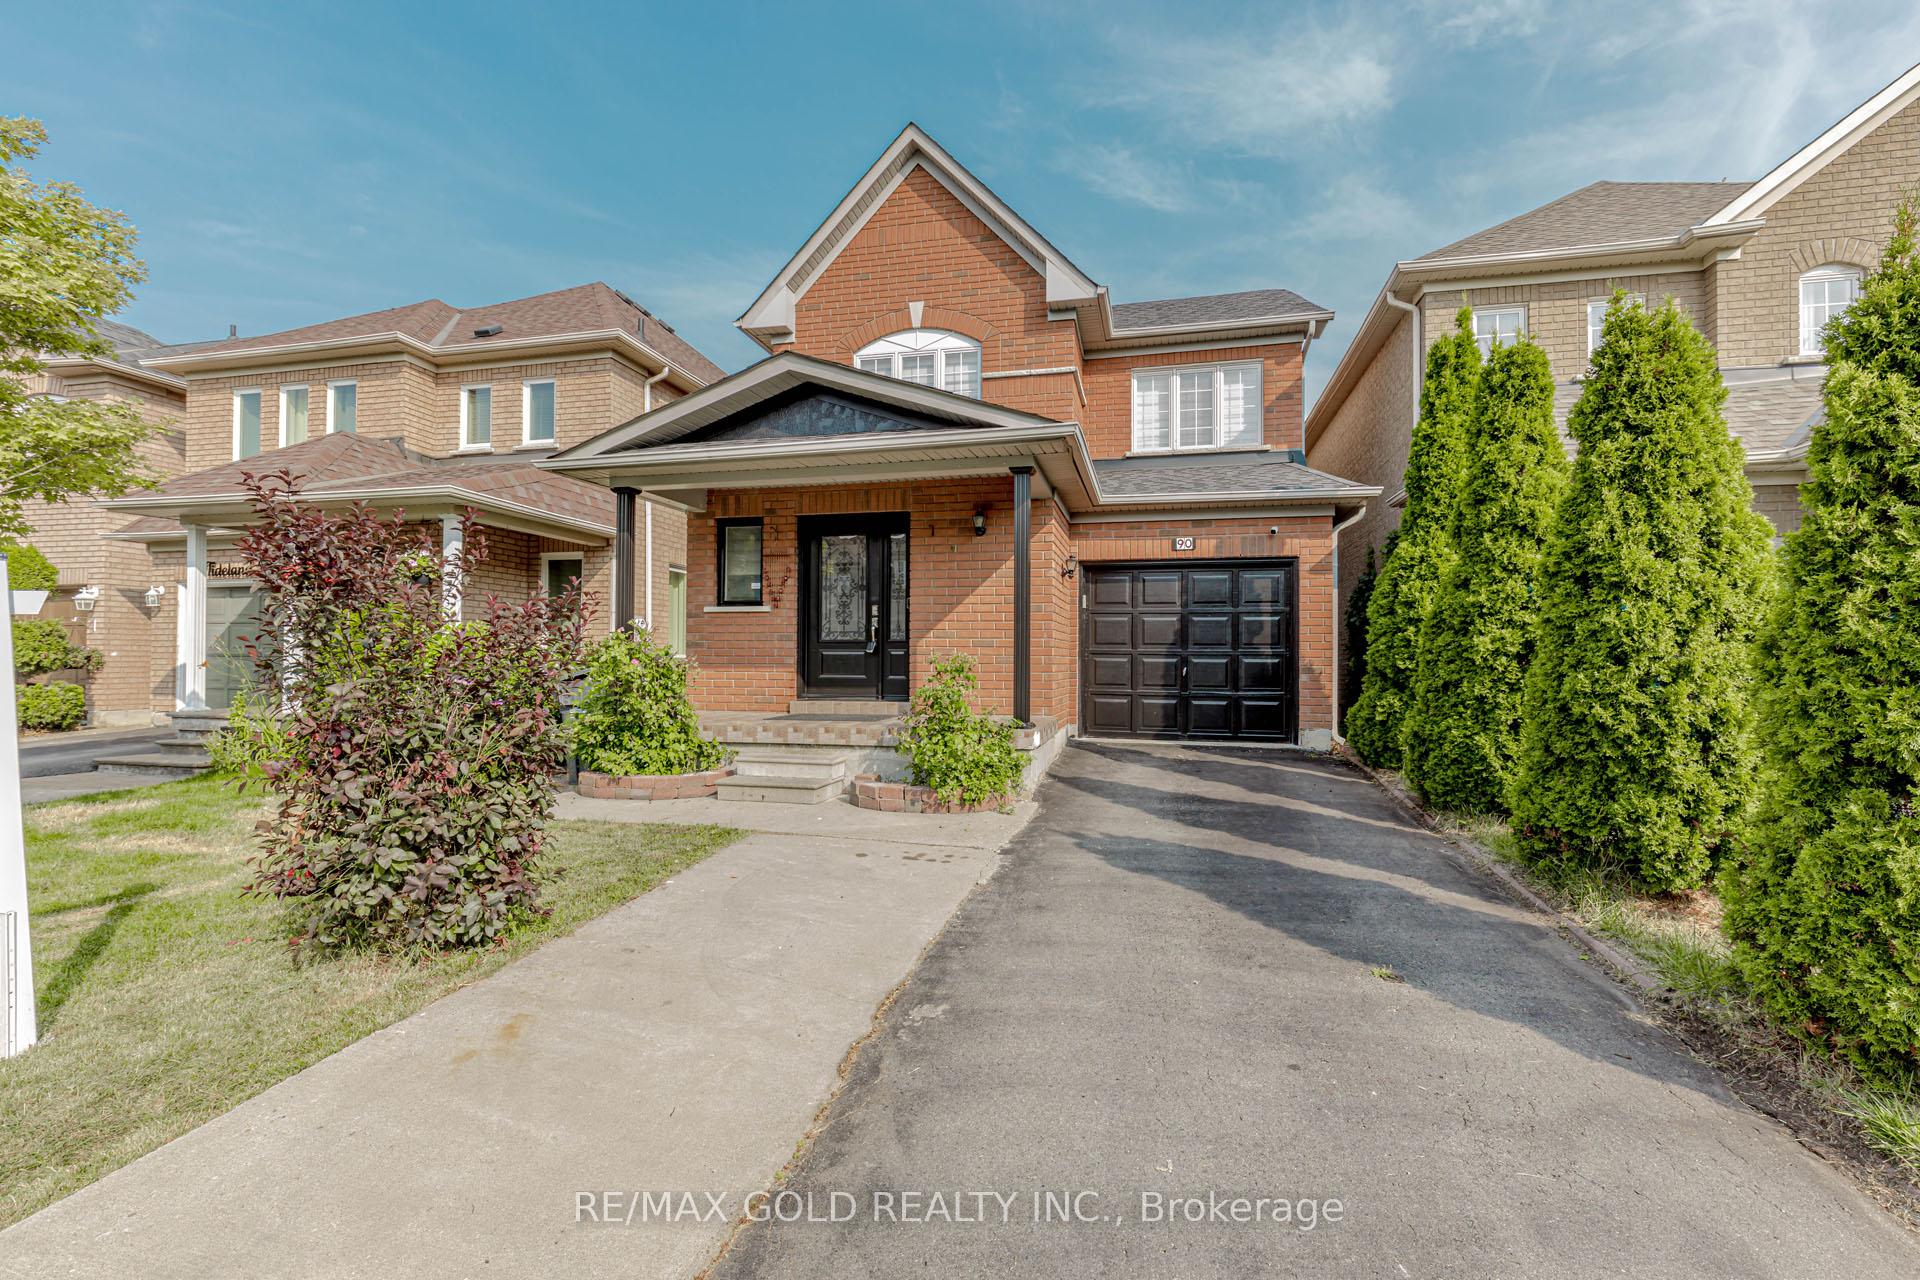
90 Tideland DriveBrampton (Fletcher's Meadow)
Terminated
1/26Ontario Real Estate › Brampton › Fletcher's Meadow
90 Tideland DriveBrampton (Fletcher's Meadow)
Terminated
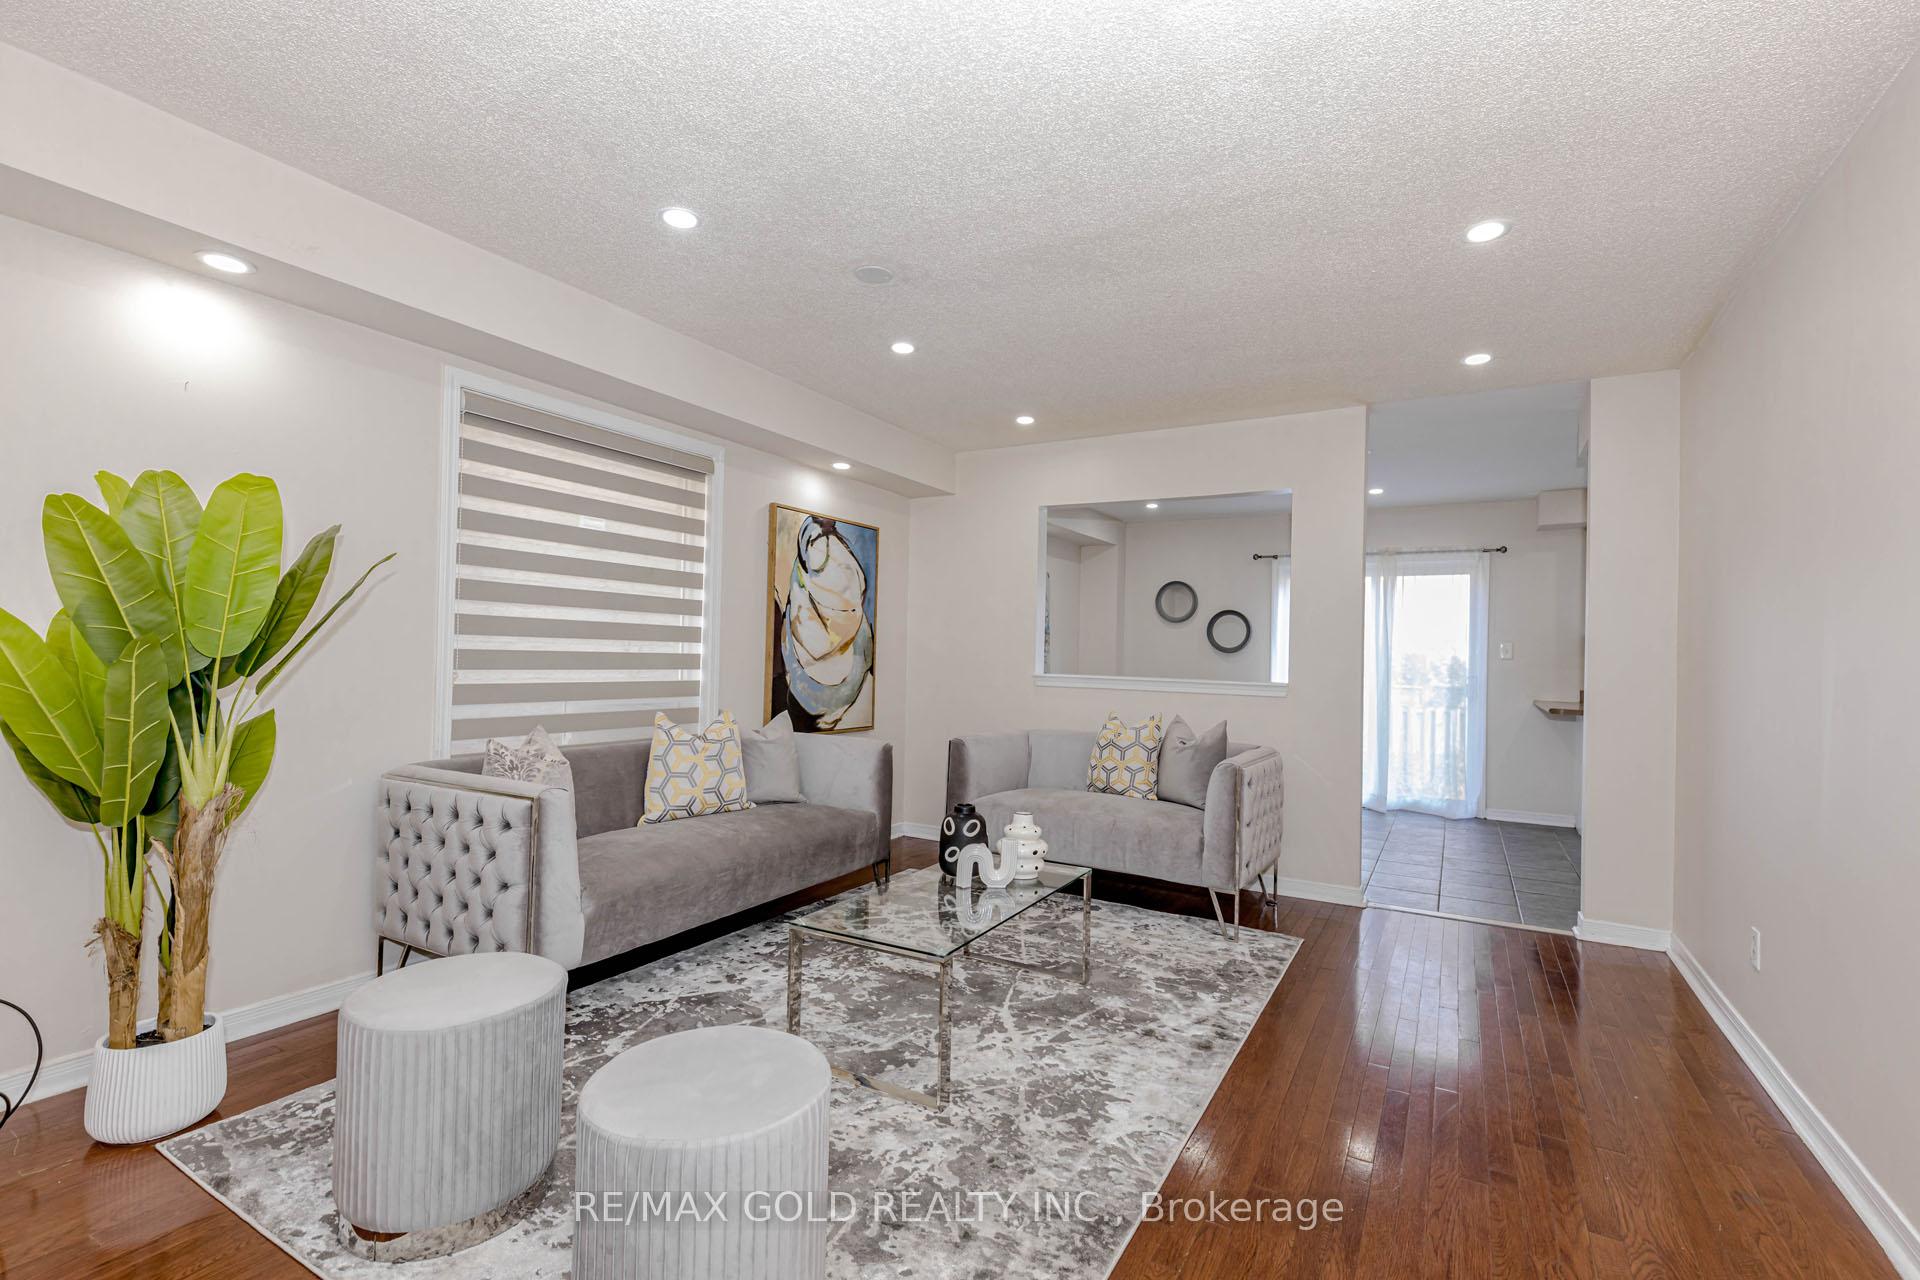 See all 26 photos
3 Bedrooms
3 Bathrooms
1 Garage
1.5K~2K Sq.Ft.
Main, 2nd Fl…
Flexible Date
Property history
$999,900first asked
$2,700last asked
▼ 100%since November
NovAprAugDec
TerminatedDec 12, 2025
$2,700MLS® W12490468
ExpiredNov 8, 2025
$959,911MLS® W12333107
Listed for leaseOct 30, 2025
$2,700MLS® W12490468
Listed for saleAug 8, 2025
$959,911MLS® W12333107
ExpiredJun 8, 2025
$979,000MLS® W12069764
Listed for saleApr 8, 2025
$979,000MLS® W12069764
ExpiredFeb 28, 2025
$999,900MLS® W10929719
Listed for saleNov 26, 2024
$999,900MLS® W10929719

This listing has ended. It is no longer available.
Property not available for sale or for rent.
Book a viewing
Wed28
Thu29
Fri30
Sat31
Sun1
Mon2
Tue3
Pick a time
Ask HOMEH
Ask about this home
About this home
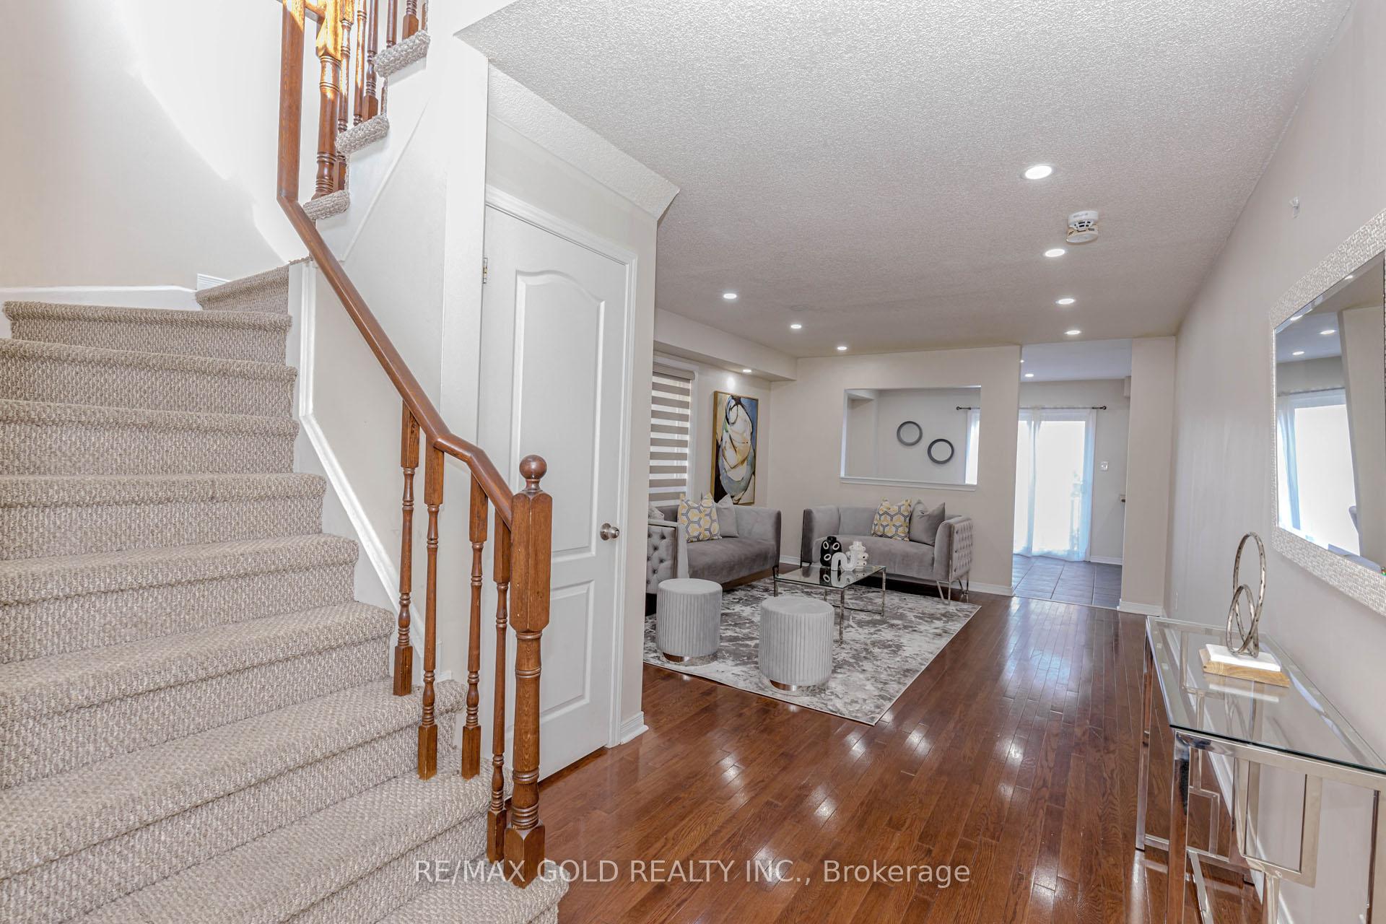
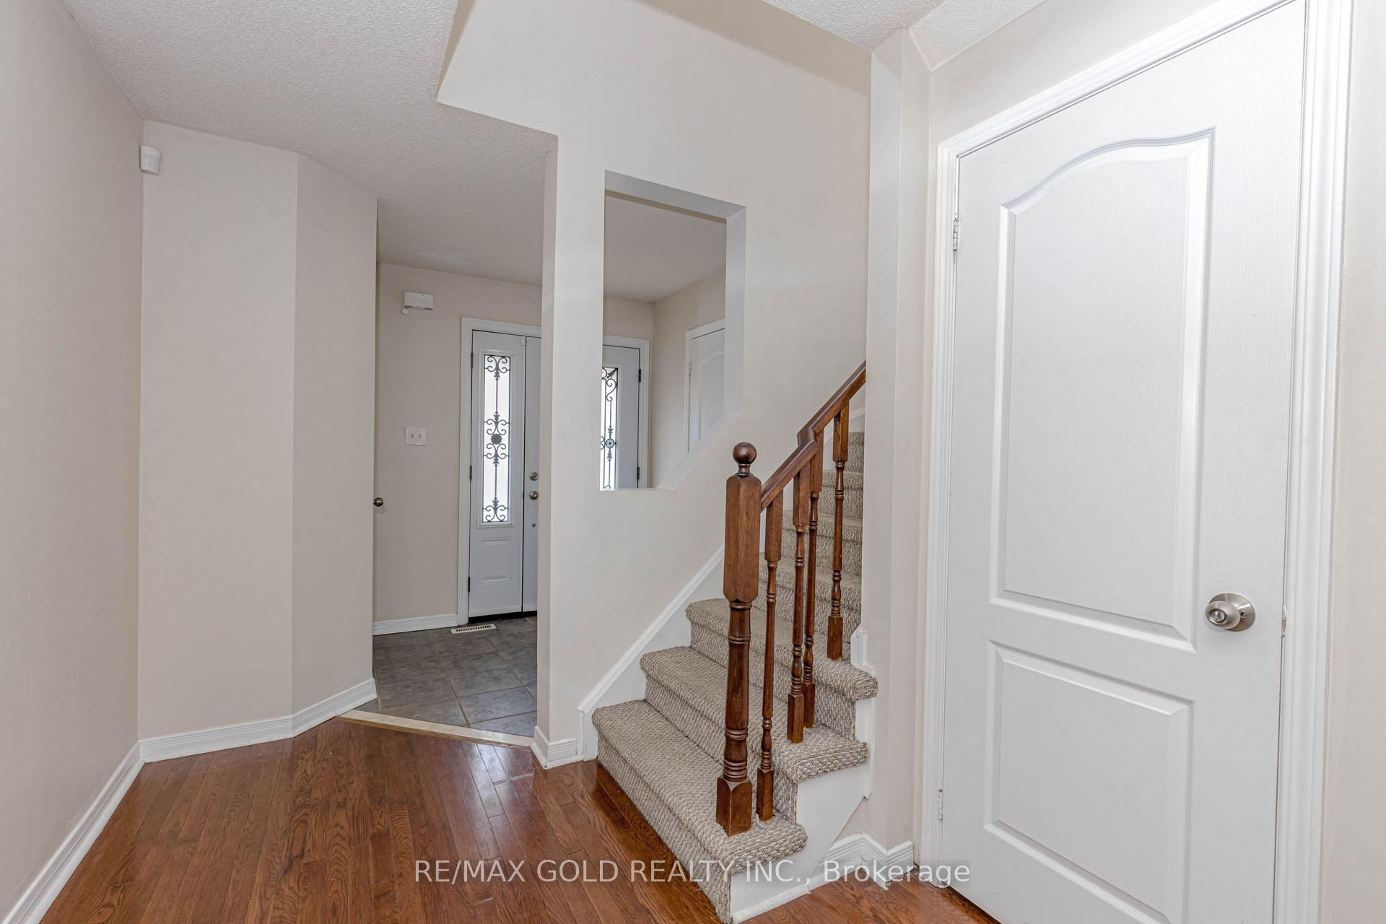
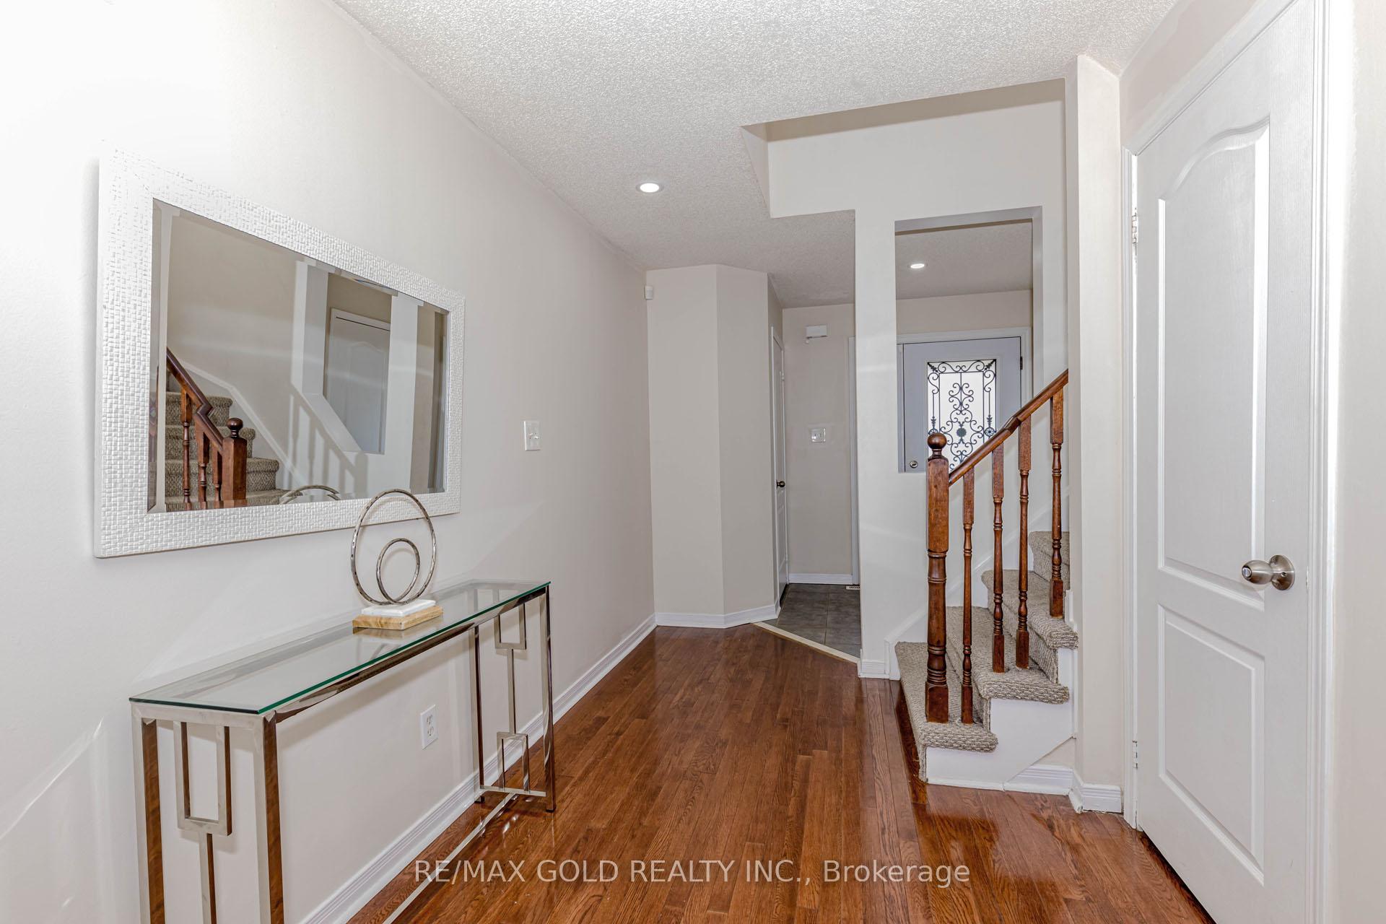
A Beautiful detached home offering a spacious and functional layout with 3 bedrooms and 3 bathrooms. Bright, well-maintained interiors with fresh paint throughout, garage access from inside the home Upgraded kitchen appliances, including a brand-new fridge (2024),Extended driveway with no sidewalk parking for up to 3 cars. Close to parks and top-rated schools, Easy access to public transit and Mount Pleasant GO Station, Minutes to shopping, dining, and amenities.
Read more
In-Law Suite
Facts & features
TypeDetached
Style2-storey
Size1.5K~2K Sq.Ft.
HeatingForced air, gas
CoolingCentral air
BasementApartment, separate entrance
Parking2 drive
WaterMunicipal
Book a viewing
Wed28Oct
Thu29Oct
Fri30Oct
Sat31Oct
Sun1Nov
Mon2Nov
Tue3Nov
Pick a time
Rooms
8 rooms · 3 bathrooms
Main floor4 rooms
- Living room13′2″ × 12′3″161 sq.ft.
- Dining room13′2″ × 12′3″161 sq.ft.
- Kitchen10′3″ × 9′3″94 sq.ft.
- Breakfast10′3″ × 9′3″94 sq.ft.
Second floor3 rooms
- Primary bedroom13′6″ × 13′3″180 sq.ft.
- Bedroom 211′8″ × 9′3″108 sq.ft.
- Bedroom 312′4″ × 9′10″122 sq.ft.
Other rooms1 room
- Room—
Bathrooms3
4-pc3-pc2-pc
Around this home
Chinguacousy Rd./Sandalwood Pkwy
Listing details
MLS® numberW12490468
Listed onOct 30, 2025
Days on market43
UpdatedDec 12, 2025
Listing brokerageRE/MAX GOLD REALTY INC.
PossessionFlexible
Helpful tools
Mortgage calculator
Closing costs
Land transfer tax
Buyer guide
Your HOMEH agent
KimHOMEH agent · Brampton
"I would see it this week."
Ask Kim
Ask HOMEH about this home
Price, neighbourhood, monthly cost. Ask anything.
HOMEH Intelligent Agent is an AI, not a licensed representative. Check anything important with your agent.