

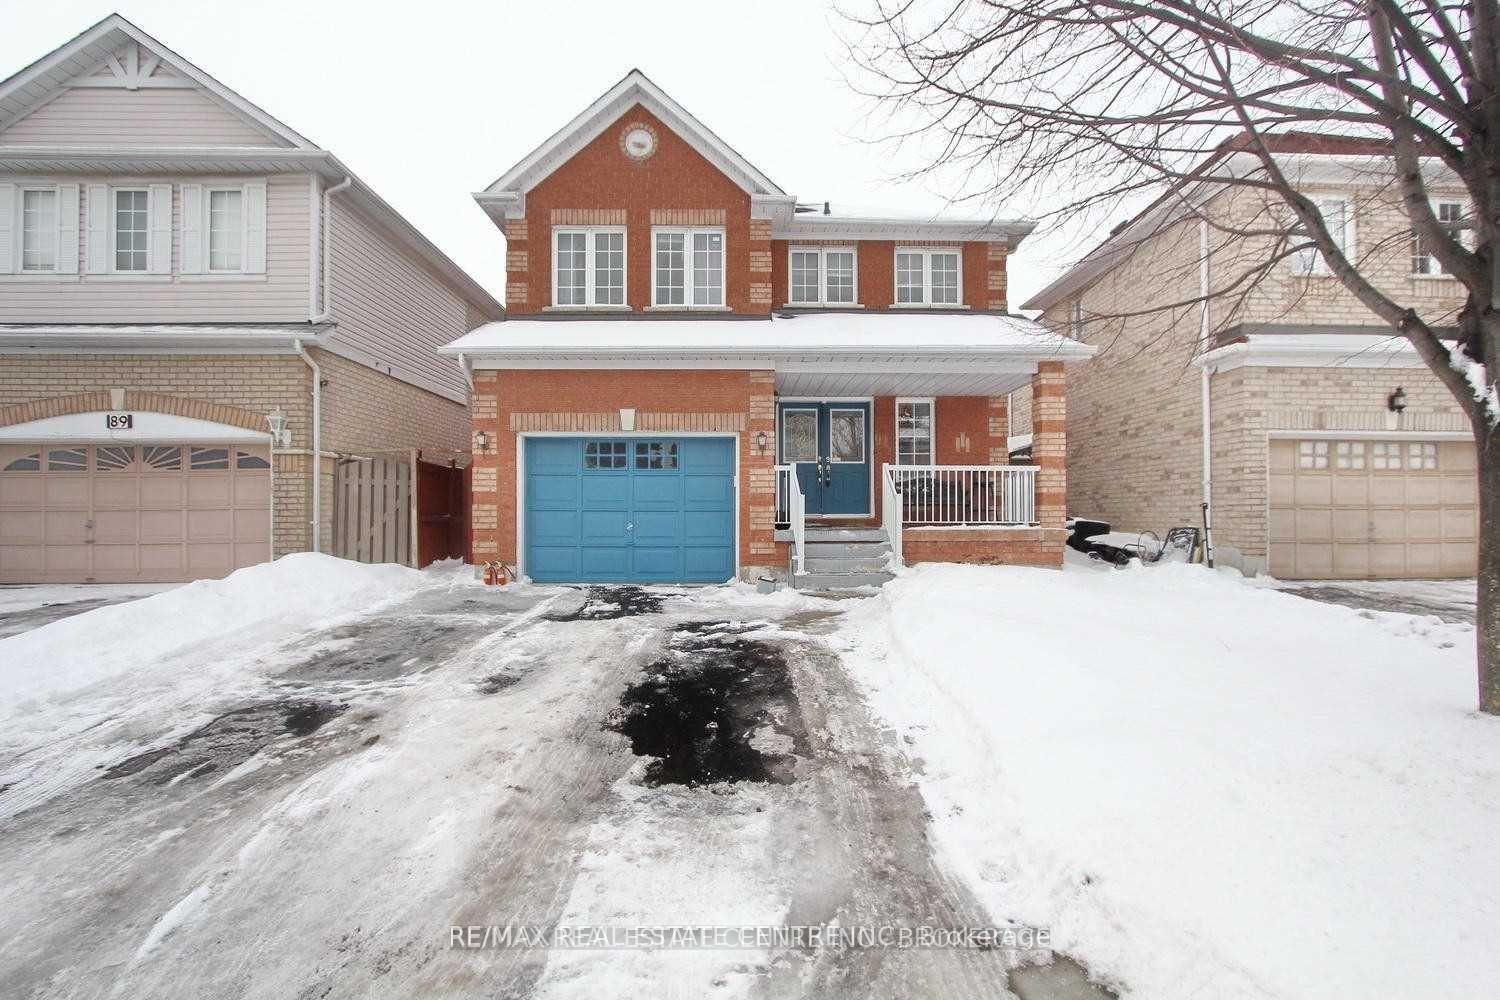
91 Farthingale Crescent
Detached Suspended
1/1091 Farthingale Crescent
Detached Suspended
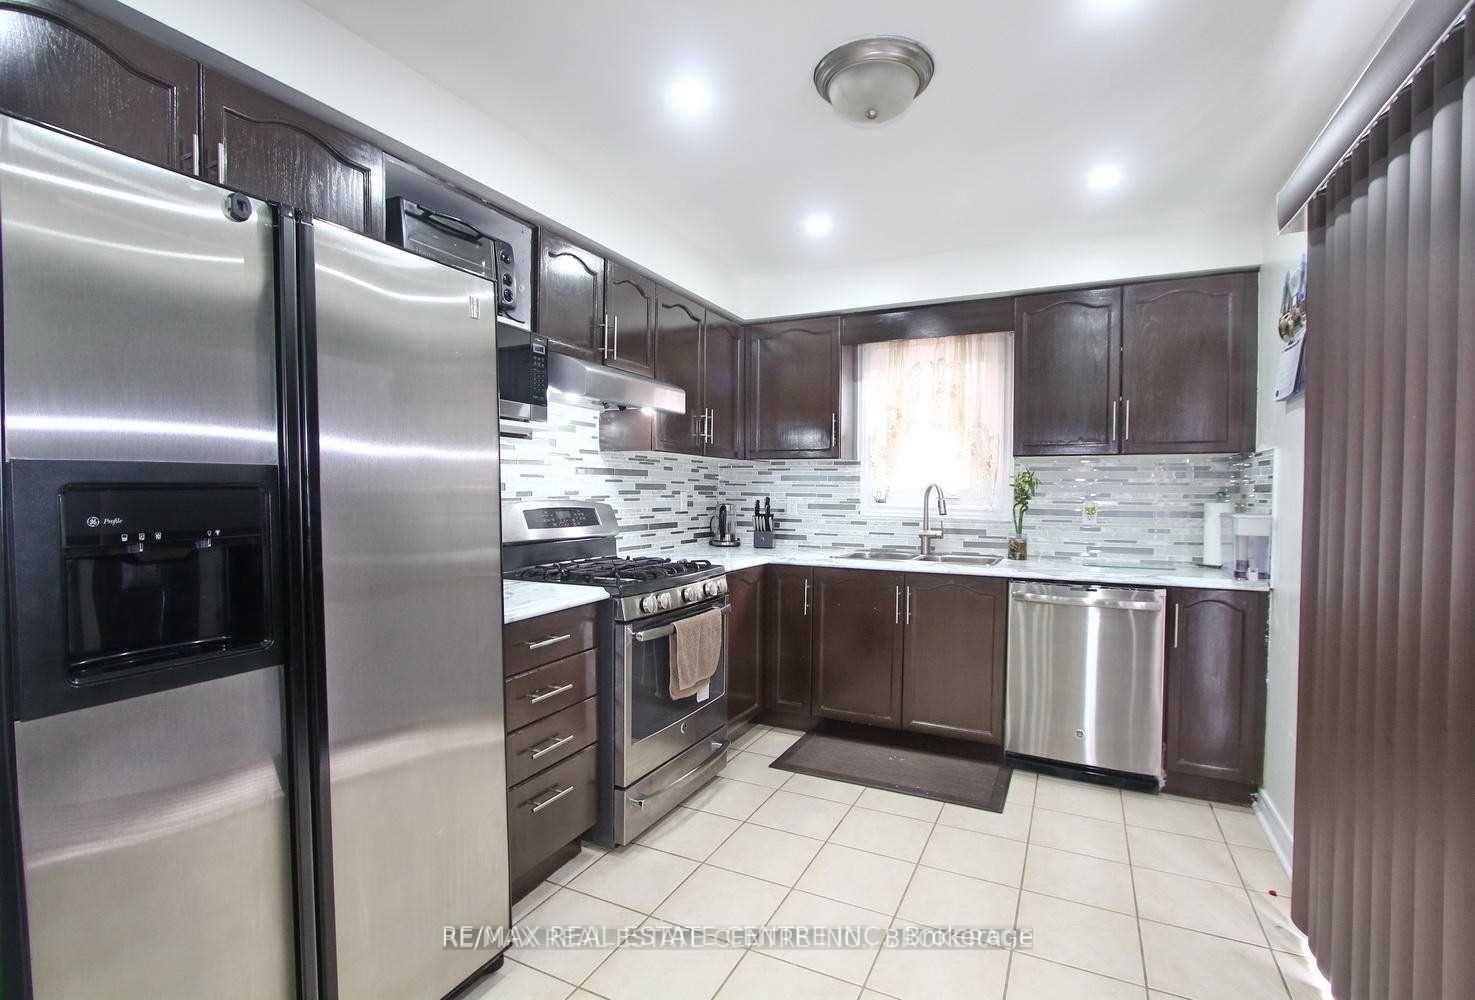 See all 10 photos
4 Bedrooms
3 Bathrooms
1 Garage
— sq.ft
Main, 2nd Fl…
— Unit
Property history
- $3,200SuspendedList: 2025-02-04|End: 2025-02-06|2 daysW11956135
Facts and features
- BasementOther
- Lease term12 months
- FurnishedUnfurnished
- LaundryShared
What stands out
- Central air
The homeDetached, 2-storey, Other
- Type: Detached
- Style: 2-storey
- Basement: Other
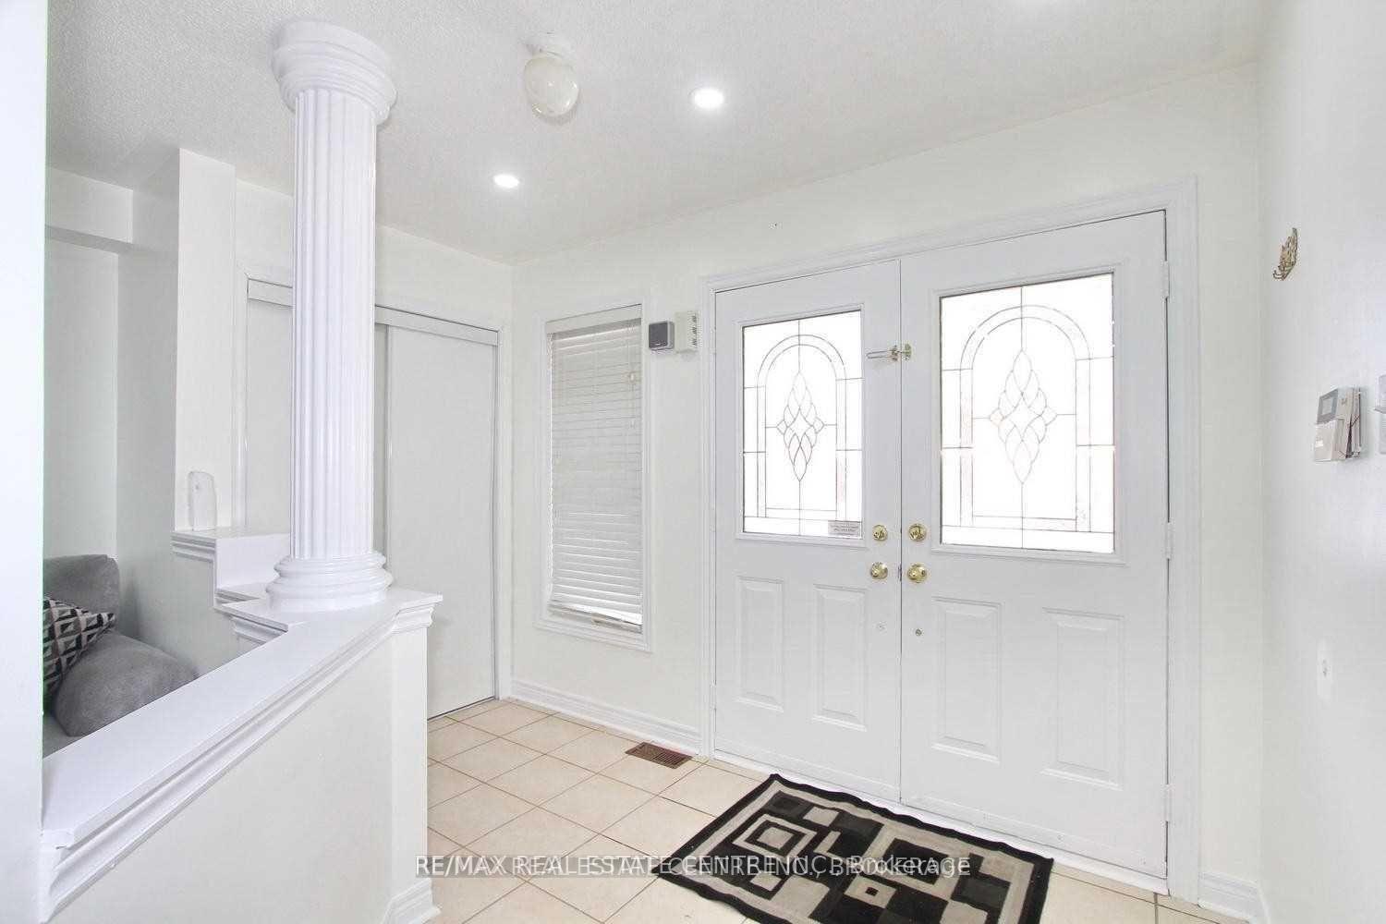
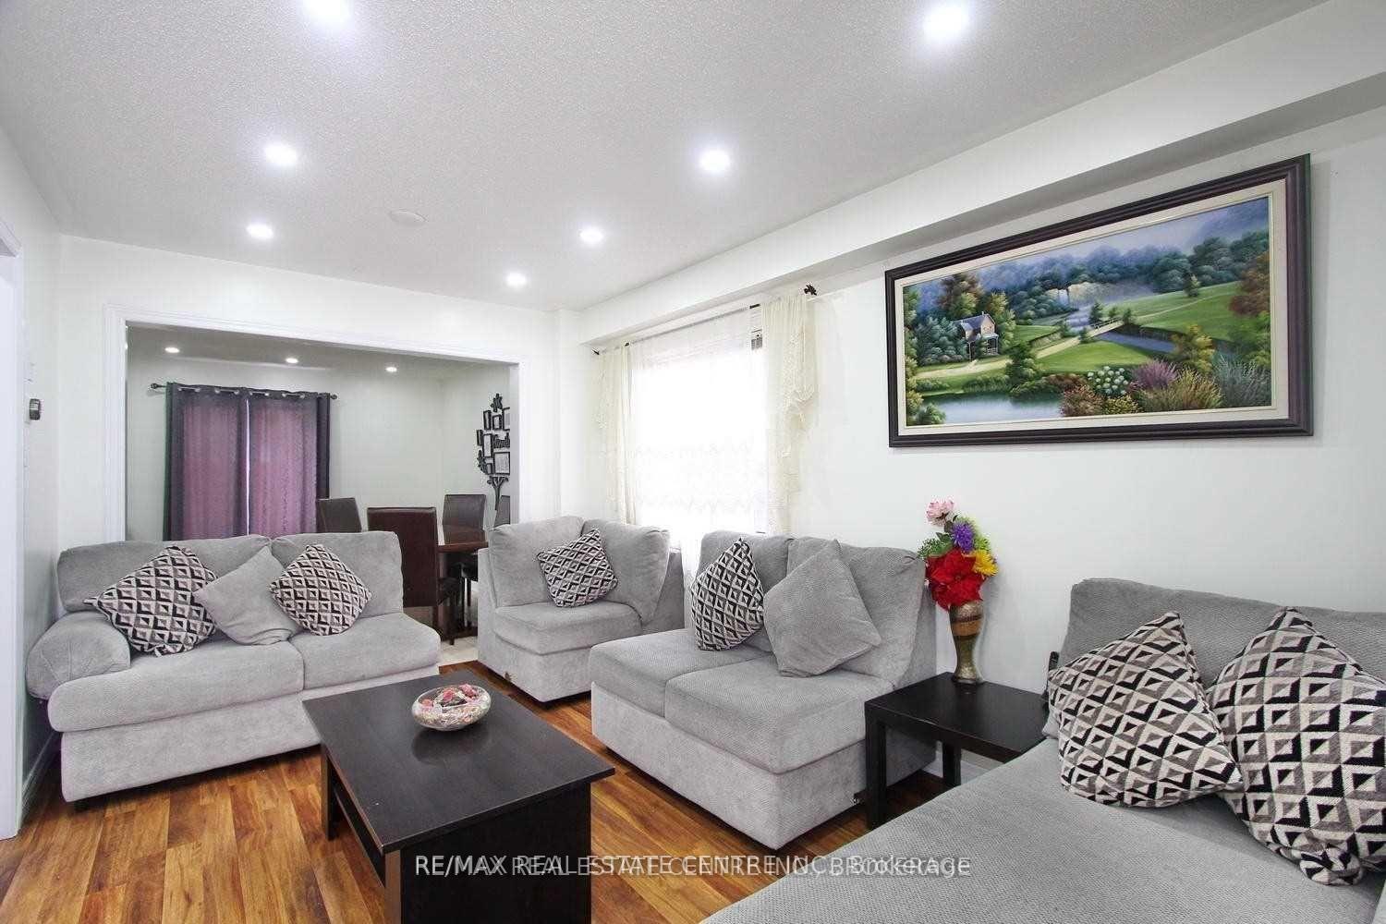
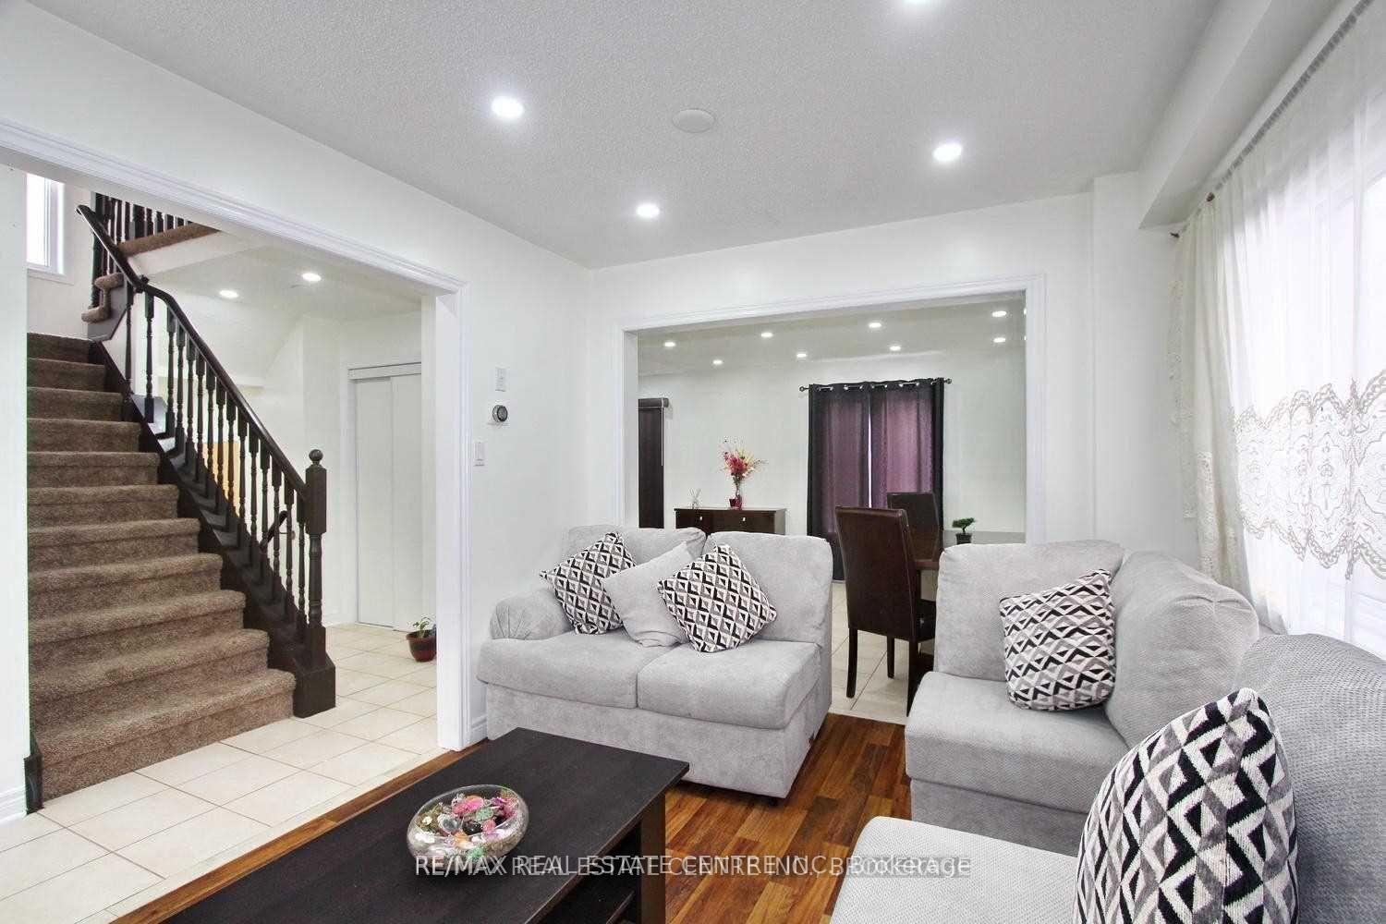
InsideShared, Carpet free, Rooms above ground 7
- Laundry: Shared
- Features: Carpet free
- Rooms above ground: 7
- Bedrooms: 4
- Bathrooms: 3
- Kitchens: 1
Outside and lotBrick, Asphalt shingle, Concrete
- Exterior: Brick
- Roof: Asphalt shingle
- Foundation: Concrete
Parking1 Garage, Built-in, Private
- Spaces: 1 Garage
- Garage: Built-in
- Driveway: Private
Heating, water and powerForced air, gas, Central air, Municipal water
- Heating: Forced air, gas
- Cooling: Central air
- Water: Municipal water
- Sewer: Municipal sewer
Rent and termsRent $3,200 a month, Main, 2nd floor, Unfurnished
- Rent: $3,200 a month
- Space for rent: Main, 2nd floor
- Furnished: Unfurnished
- Lease: 12 months
- Rent includes: Central air conditioning
Listing detailsW11956135, Suspended, Feb 4, 2025
- MLS® number: W11956135
- Status: Suspended
- Listed on: Feb 4, 2025
- Days on market: 2
- Updated: Feb 6, 2025
- Possession: 2025-03-01 / March 1, 2025
- Occupied by: Tenant
- Listing brokerage: RE/MAX REAL ESTATE CENTRE INC.
About this home
91 Farthingale Crescent, Brampton (Fletcher's Meadow), ON L7A 1W8
Carpet Free
Spacious 4 Bedroom Detached House For Lease In Brampton Most Desirable Area. 2 Full Washrooms On 2nd Level.Spacious Rooms.4 Car Parking's(1 In Garage And 3 In Drive Way) Walk In Distance To Public Transport, Grocery Store,Plaza.
Read more
Ask about this home
A HOMEH agent will answer your questions about this home.
Ask a question
Around this home
Bovaird and brisdale dr
Errands
Transit
Parks
Schools
Daily convenience, out of 100, from the distances below
ParkBlue Lake Parkette · 7 within 1 km7 min walk461 m
GroceryHasty Market2 min walk137 m
SchoolGreen Apple Alternative School2 min walk150 m
Train stationUnnamed Stop21 min walk1.3 km
PharmacyBrisdale Pharmacy3 min walk161 m
Cafés & foodFyah Side · 15 within 1 km2 min walk108 m
Gym & rec centreFit4Less6 min walk357 m
LibraryBrampton Library - Mount Pleasant Village Branch22 min walk1.3 km
WalkDriveStraight-line distance, open map data
Grocery0.1 km
Park0.5 km
Coffee0.3 km
Dining0.2 km
Gym0.4 km
Unnamed Stop1.3 km
Schools nearby
School rating, out of 10.
Green Apple Alternative Schoolsecondary · Private · 0.1 km
—
Worthington Public Schoolelementary · Public · 0.5 km
—
Guardian Angels Catholic Elementary Schoolelementary · Catholic · 0.6 km
5.9/10Fair
Contact agent
Helpful calculators
Rent vs buy
Affordability
Mortgage
Down payment
Stress test
CMHC insurance
Your HOMEH agent

NimaHOMEH agent · Brampton
"I would see it this week."
Ask Nima