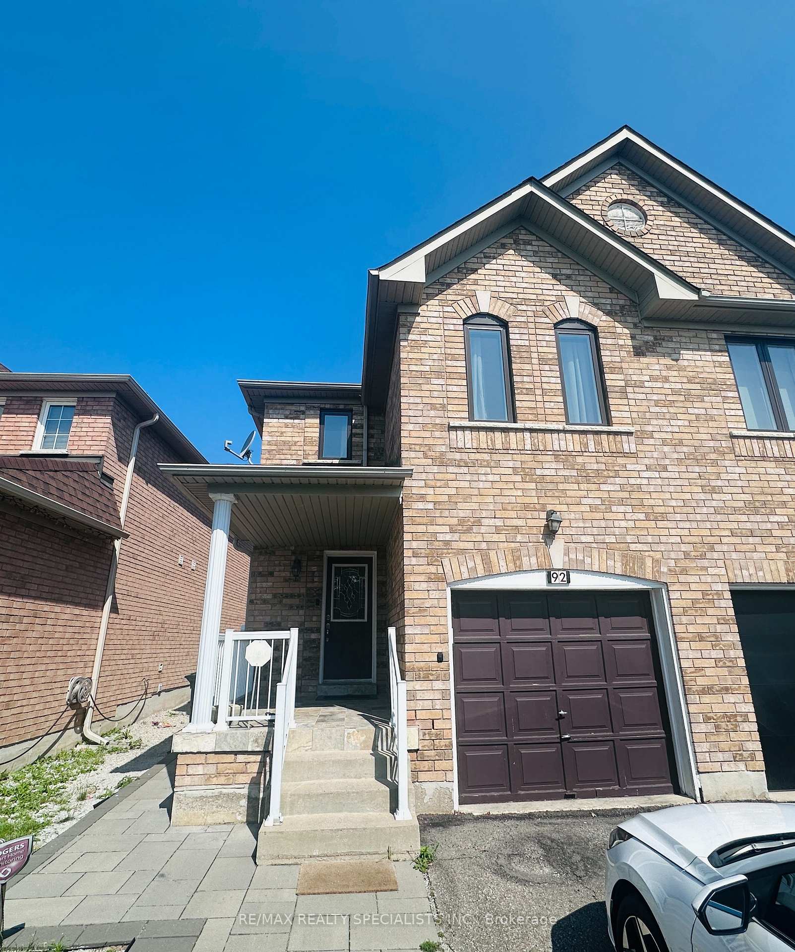
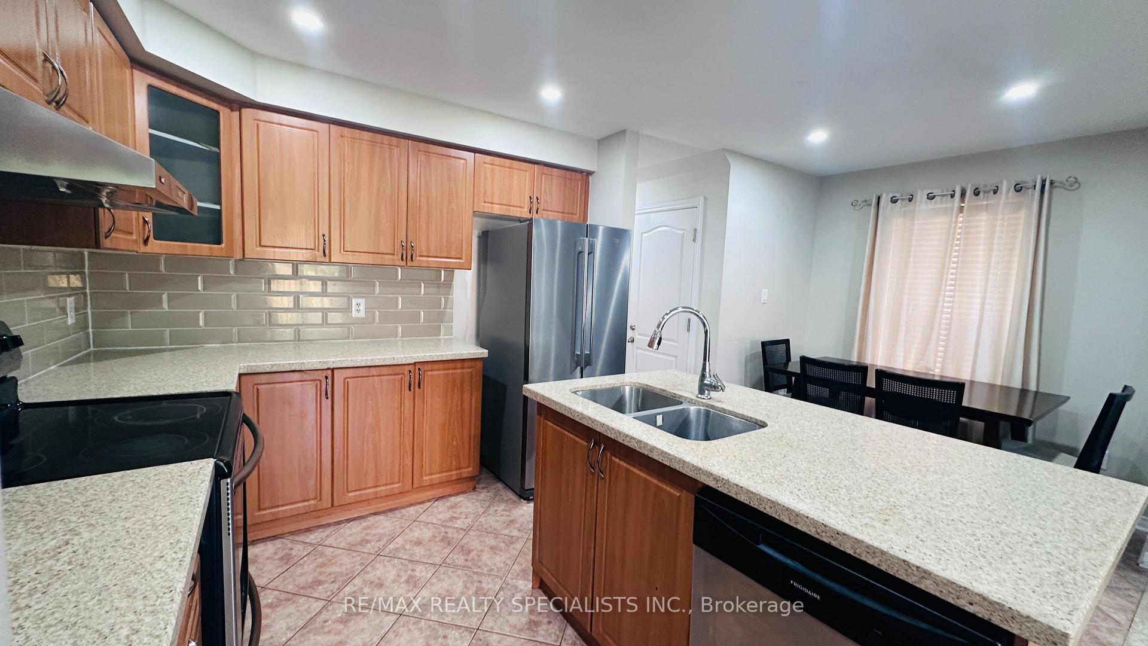
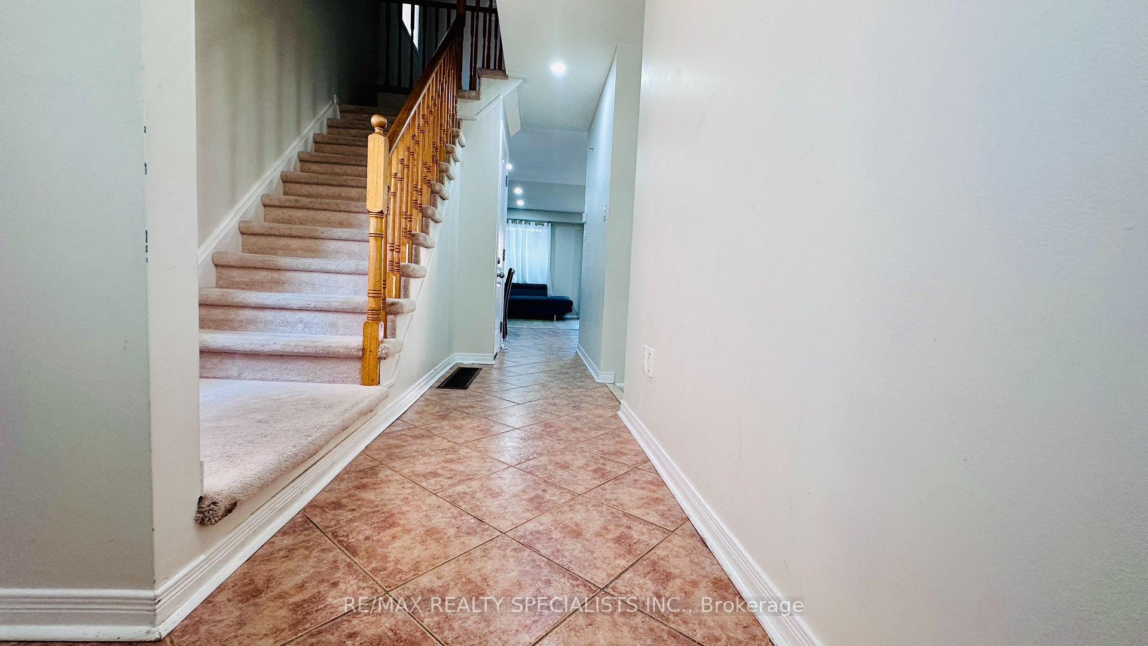
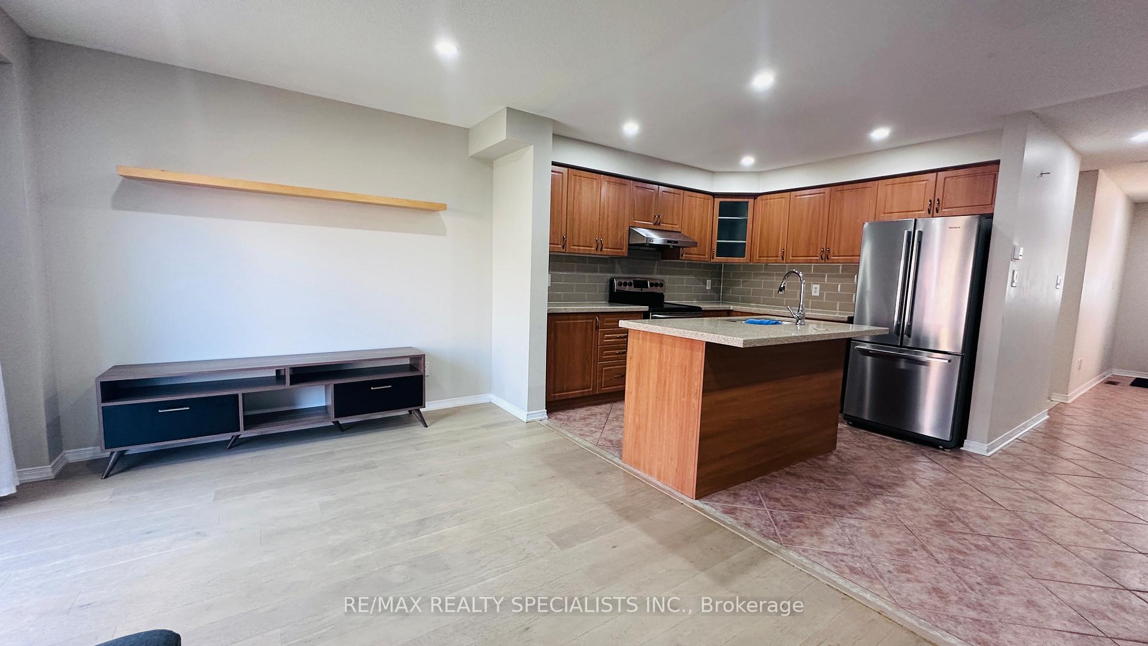
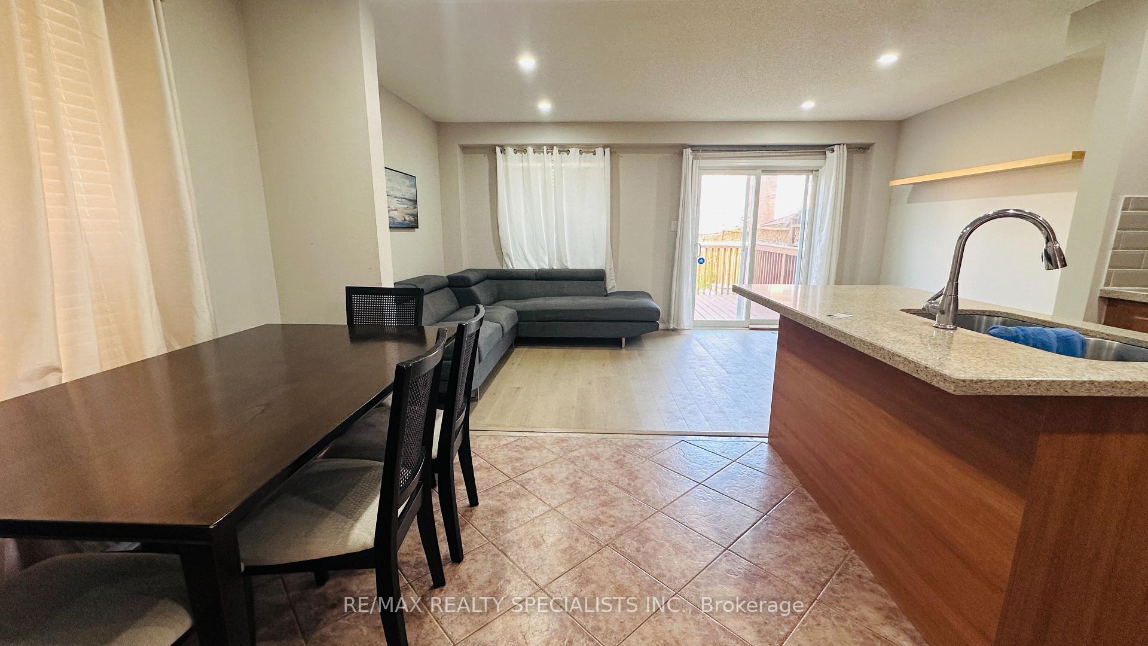
Beautiful 3 Bedrooms, 2.5 Bathrooms Upper Portion Available For Lease In A Prime Brampton Location. Spacious And Well-maintained Home Featuring A Bright Open-concept Layout, Modern Kitchen With Stainless Steel Appliances, And Large Windows For Natural Light Enjoy A Large Private Deckperfect For Summer Barbeques And Outdoor Entertaining. Master Bedroom With Ensuite Bath And Walk-in Closet. Convenient Access To All Major Amenities Including Schools, Shopping, Public Transit Just Minutes From Mount Pleasant Go Station, Laundry On The Second Floor And 3 Parking Spaces Included. Upper Level Only Basement Not Included. Ideal For A Small Family Or Professionals. Tenant To Pay 70% Of Utilities.
Read more
Auto Garage Door RemoteDeck
Facts & features
TypeSemi-Detached
Style2-storey
Built16-30
Size1.1K~1.5K Sq.Ft.
Lot23.94 x 105.2 ft
HeatingForced air, gas
CoolingCentral air
BasementSeparate entrance
Parking2 drive
WaterMunicipal
Book a viewing
Wed28Oct
Thu29Oct
Fri30Oct
Sat31Oct
Sun1Nov
Pick a time
Rooms
8 rooms · 3 bathrooms
Main floor3 rooms
Living room16′ × 10′160 sq.ft.
Dining room8′9″ × 8′6″74 sq.ft.
Kitchen10′9″ × 8′6″91 sq.ft.
Second floor5 rooms
Primary bedroom18′ × 11′9″212 sq.ft.
Bedroom 211′9″ × 8′6″100 sq.ft.
Bedroom 39′6″ × 8′1″77 sq.ft.
Loft6′9″ × 5′3″35 sq.ft.
Laundry—
Bathrooms3
4-pcMain4-pcMain2-pcMain
Around this home
Creditview & Elcamino
Listing details
MLS® numberW12257138
Listed onJul 1, 2025
Days on market14
UpdatedJul 15, 2025
Listing brokerageRE/MAX REALTY SPECIALISTS INC.
Possession2025-07-01 / Immediate
Helpful tools
Mortgage calculator
Closing costs
Land transfer tax
Buyer guide
Your HOMEH agent
NimaHOMEH agent · Brampton
"I would see it this week."
Ask Nima
Ask HOMEH about this home
Price, neighbourhood, monthly cost. Ask anything.
HOMEH Intelligent Agent is an AI, not a licensed representative. Check anything important with your agent.

 See all 17 photos
