
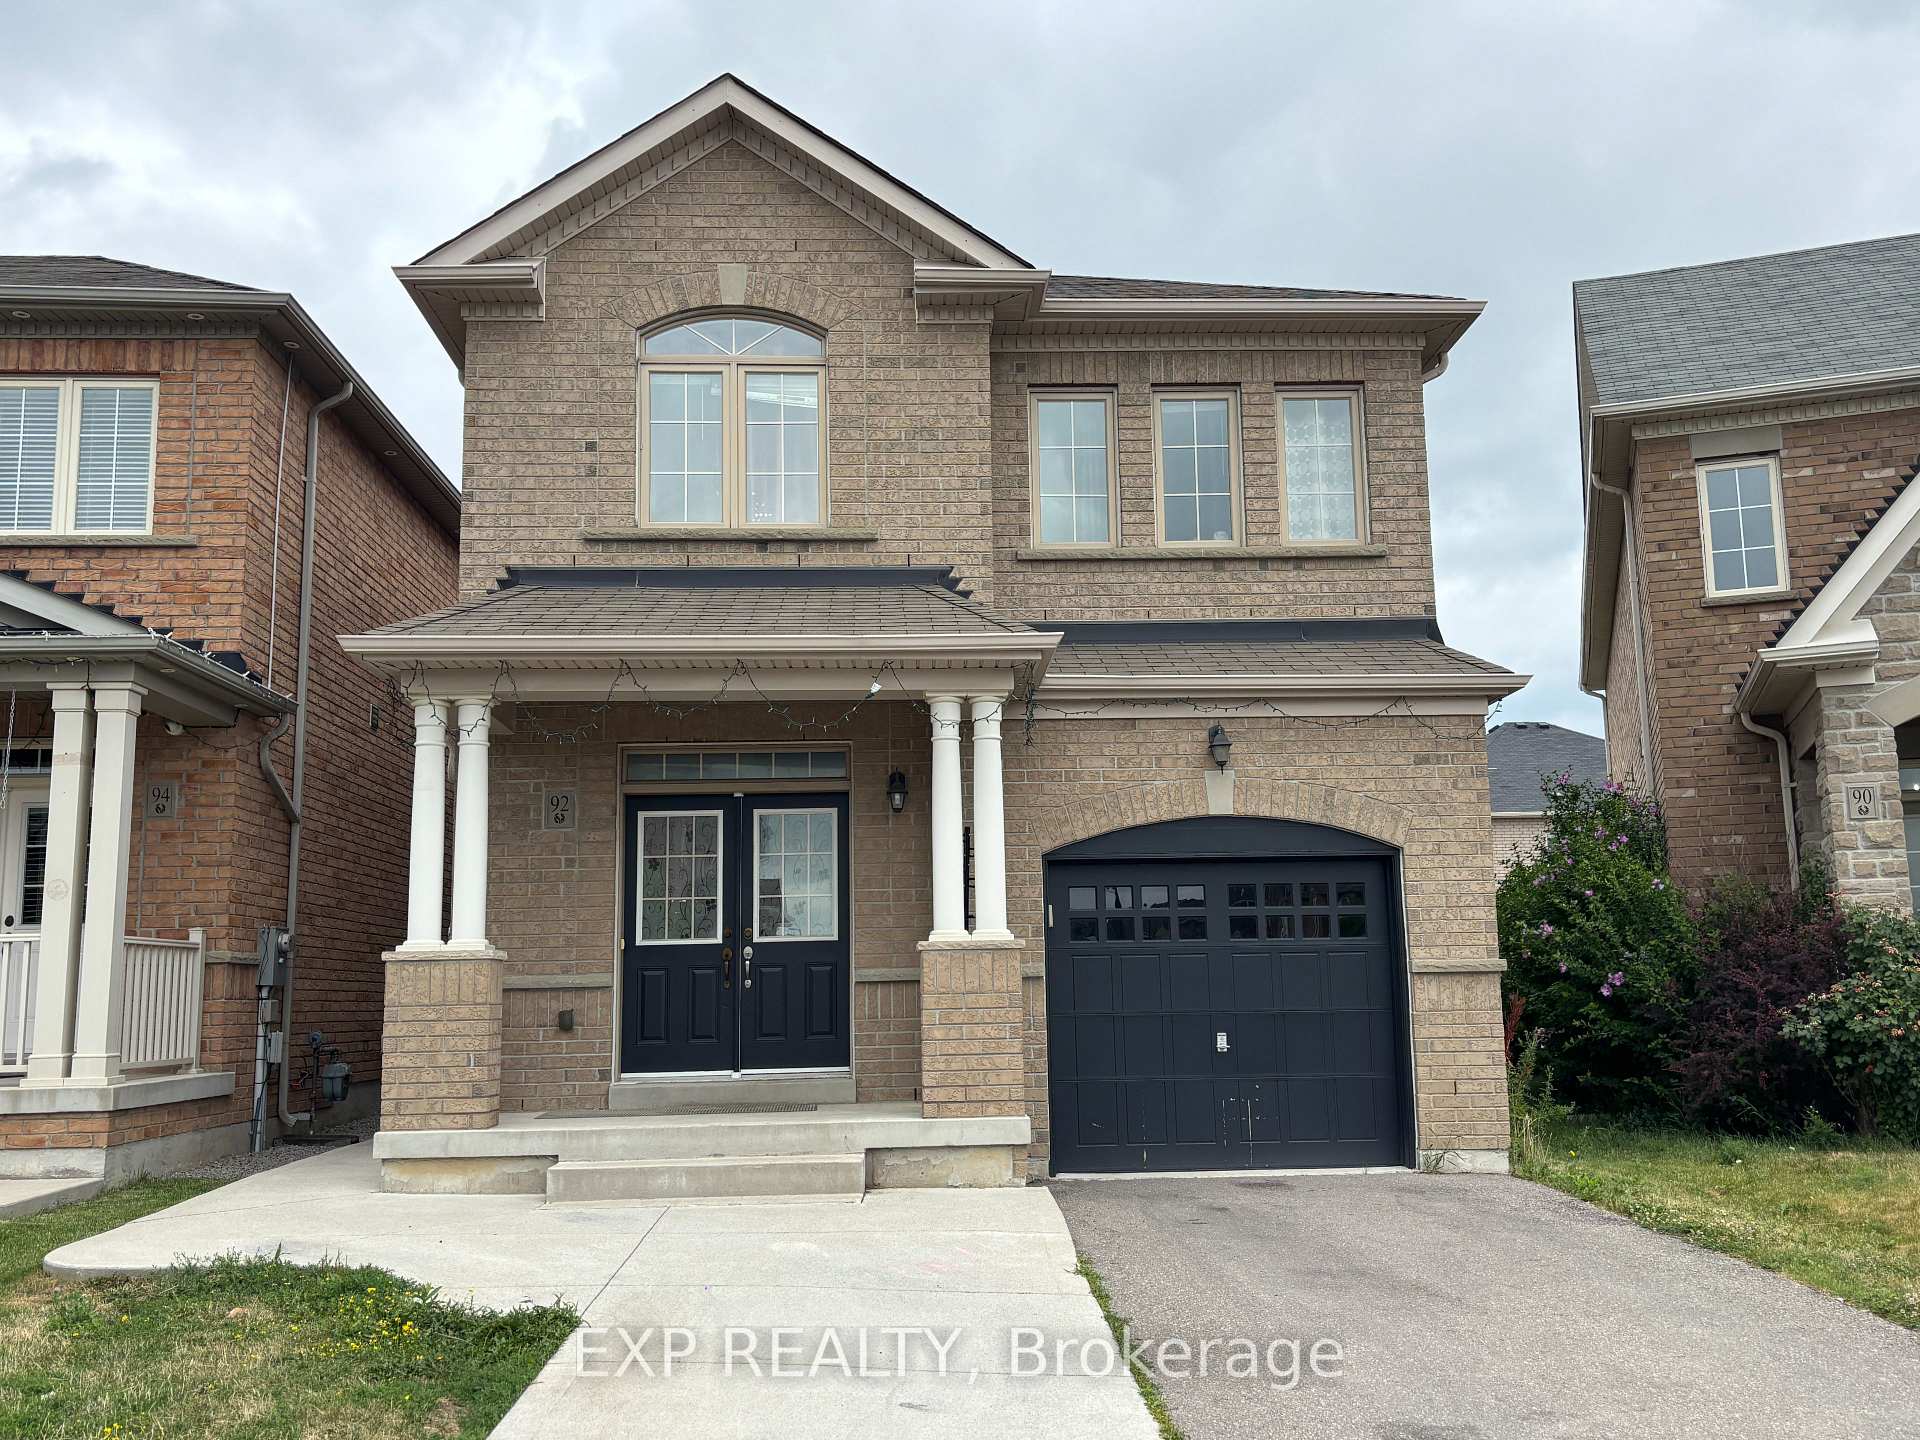
92 Meltwater Crescent
Brampton (Bram East)92 Meltwater Crescent
Brampton (Bram East)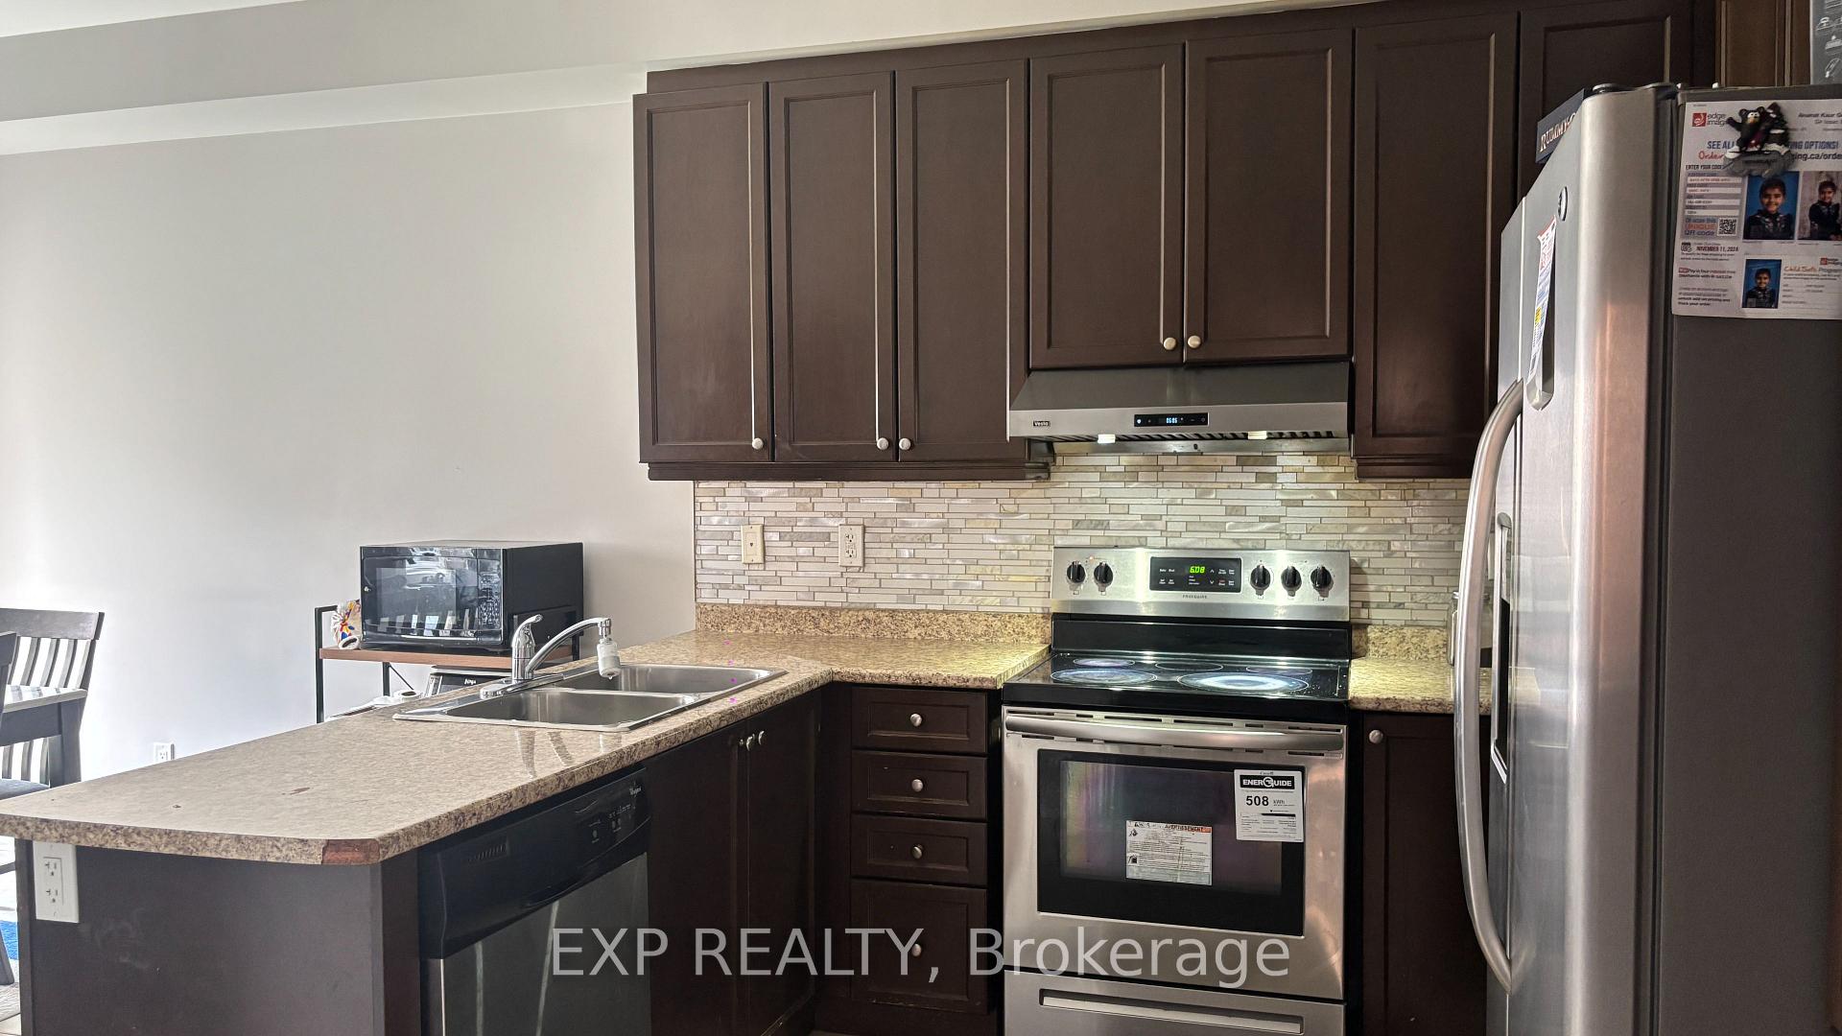
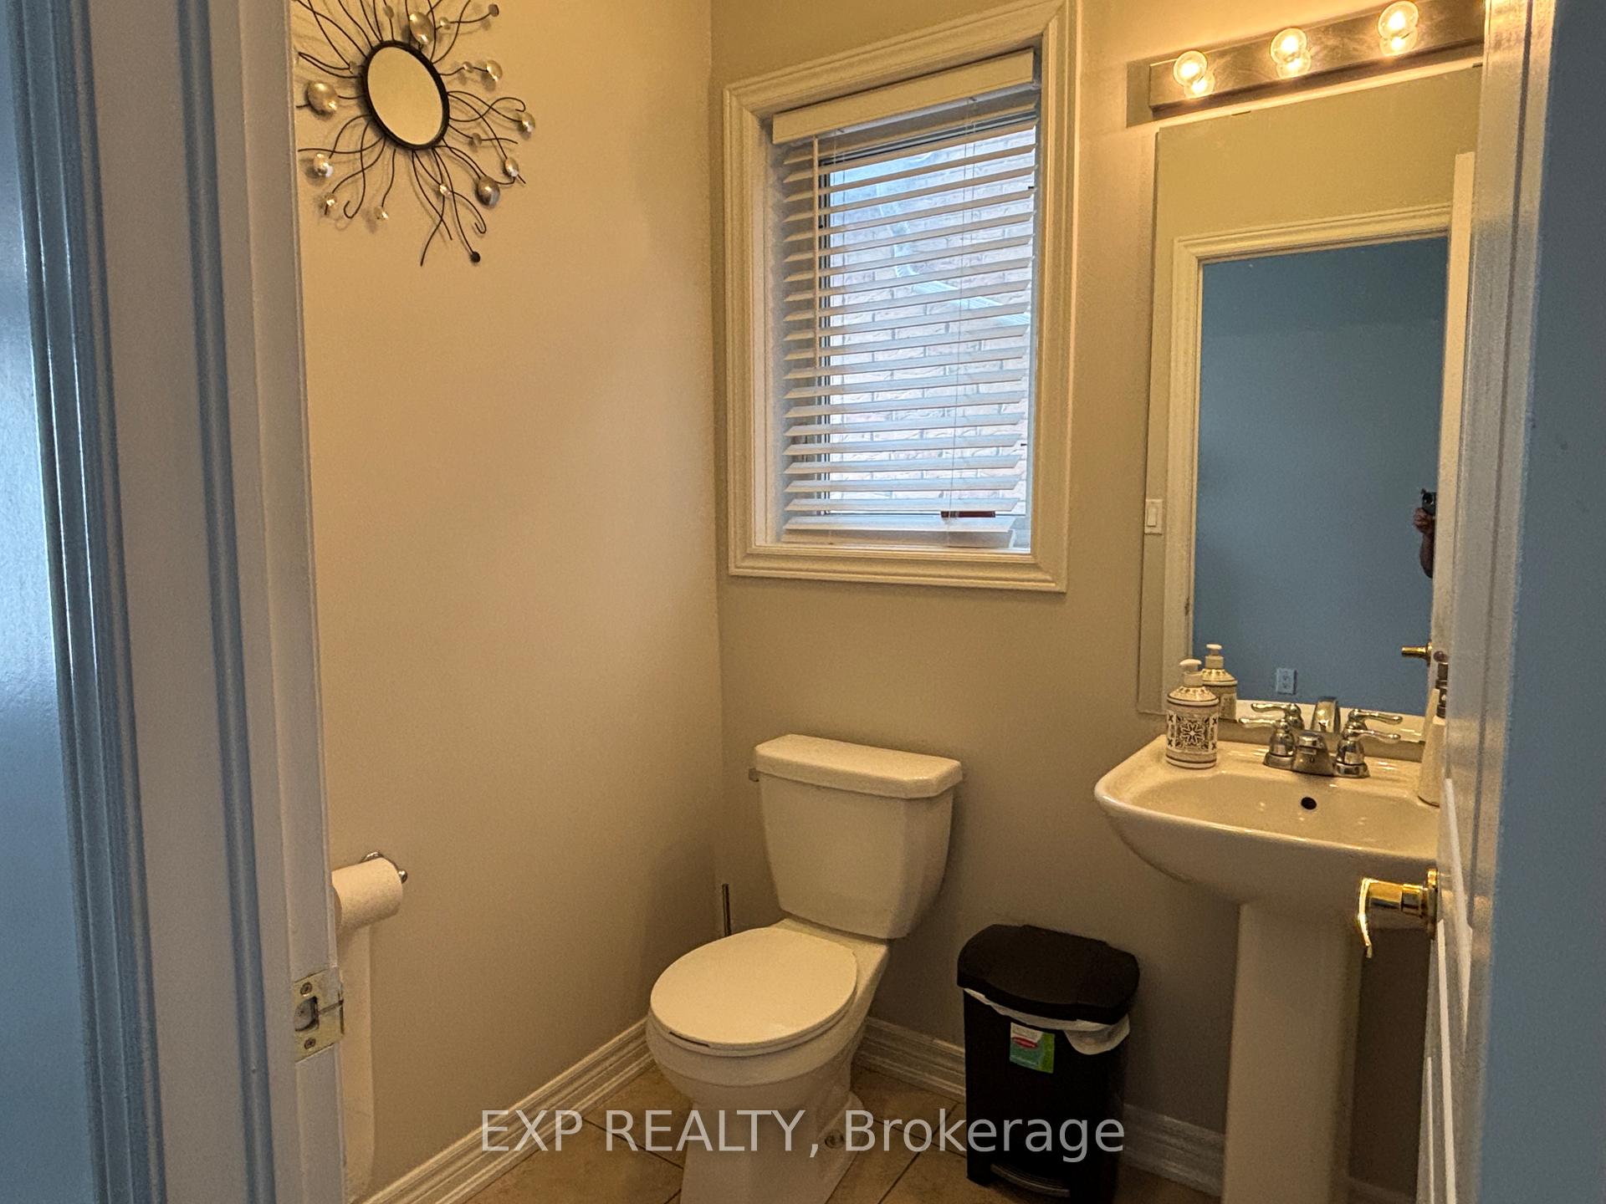 See all 20 photos
Property history

This listing has ended. It is no longer available.
Property not available for sale or for rent.
Ask about this home
A HOMEH agent will answer your questions about this home.Ask HOMEH
About this home
92 Meltwater Crescent, Brampton
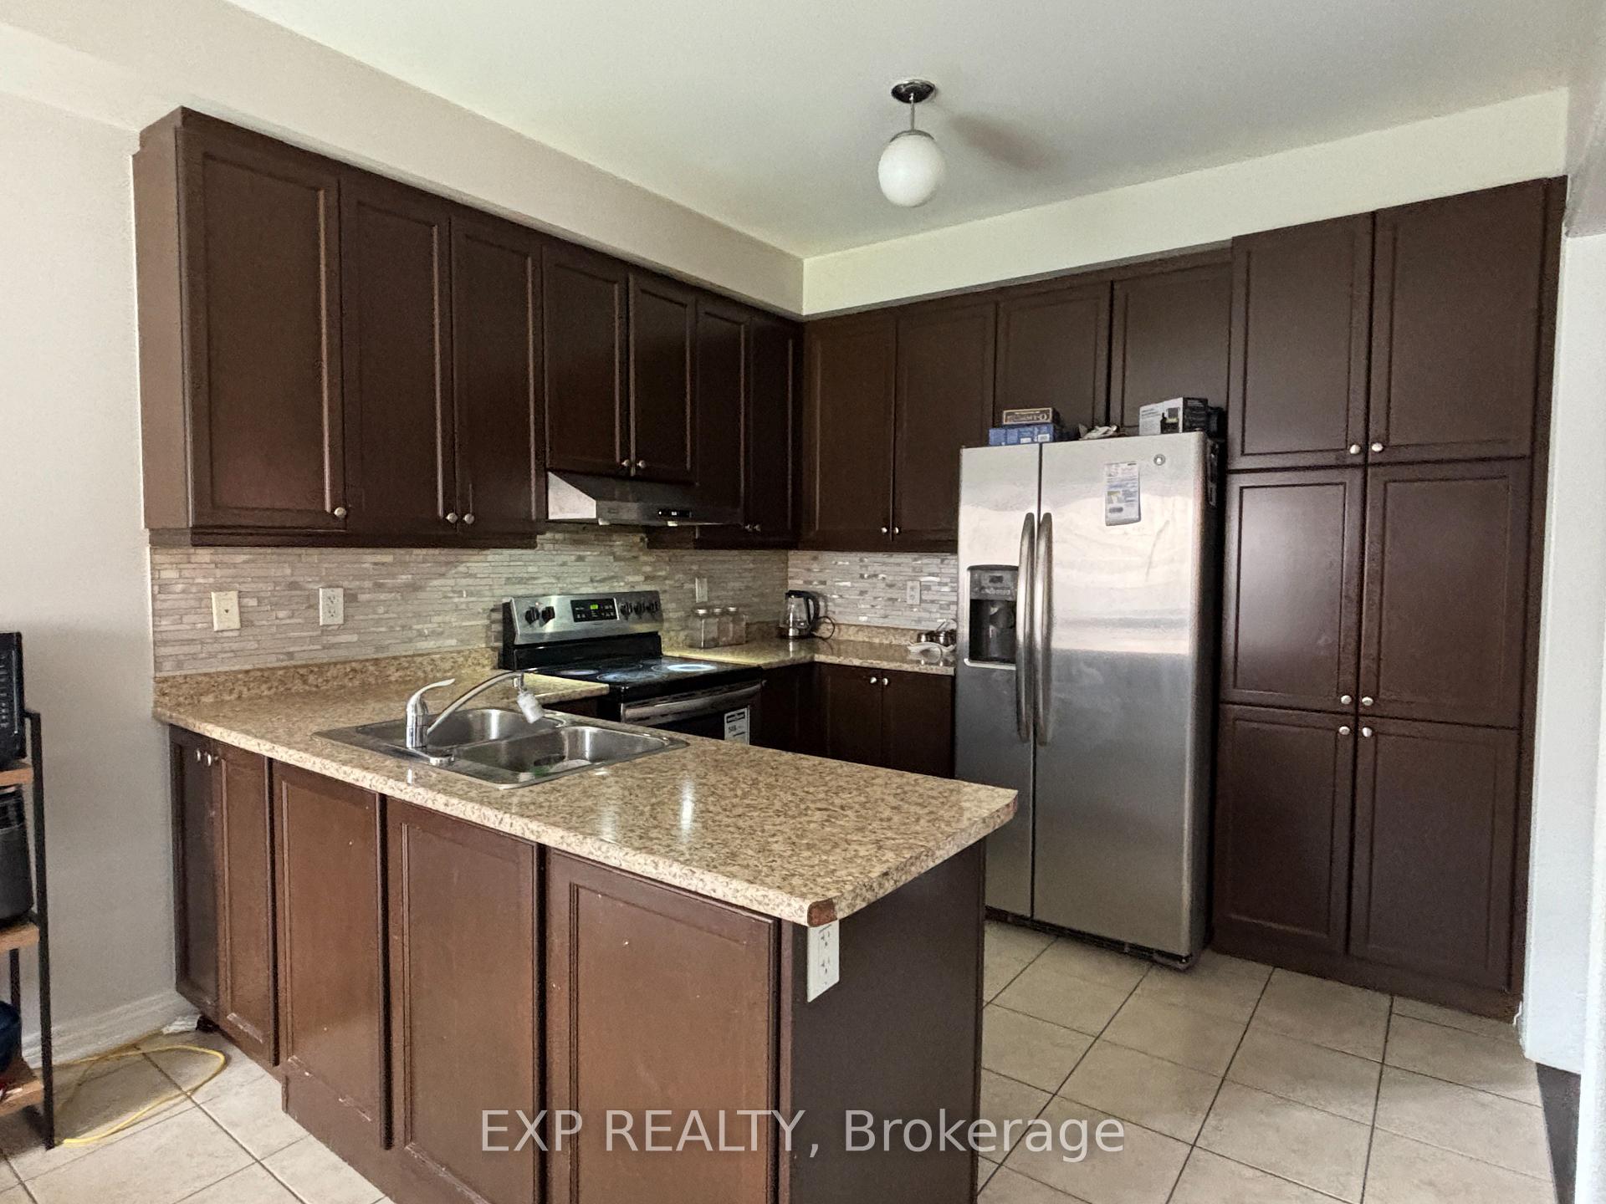
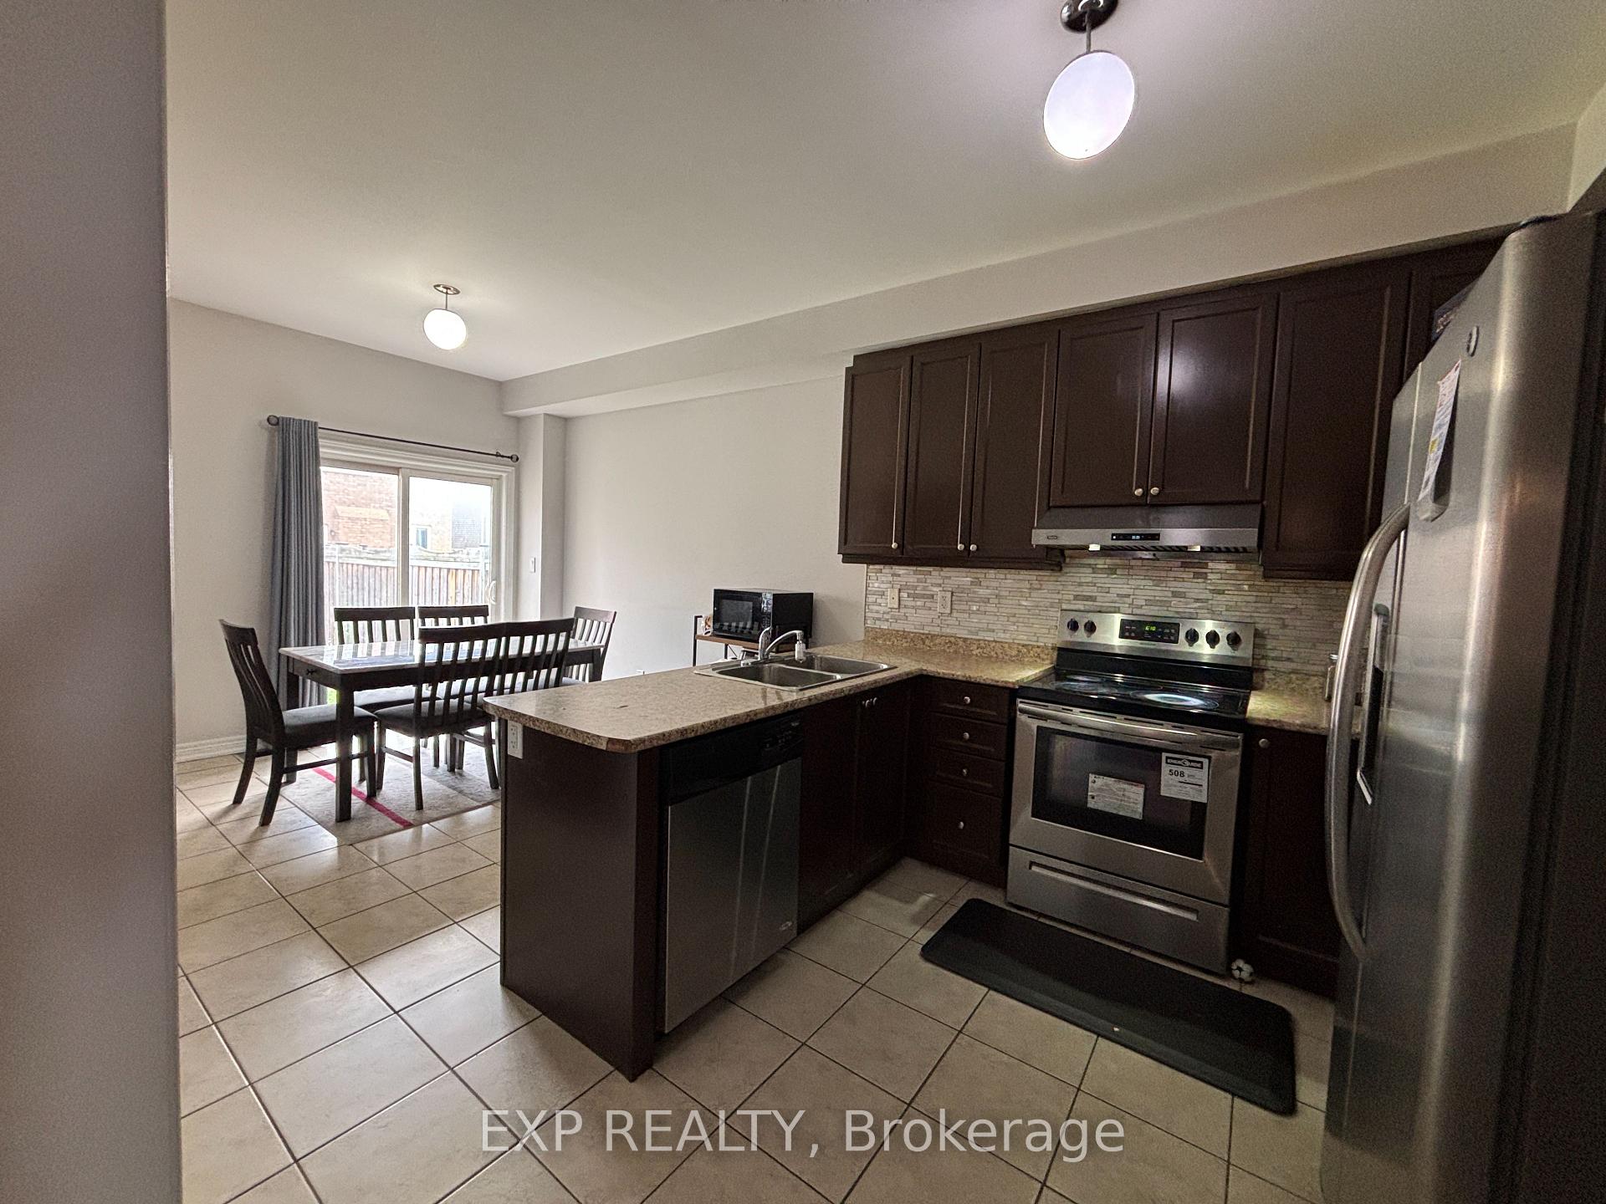
Excellent location! Spacious 4-bedroom, 3-washroom detached home in the desirable Castlemore area. Features separate living/dining and family rooms, hardwood floors throughout the main level, upper hallway, and landing, with laminate flooring in all second-floor bedrooms. Enjoy a modern kitchen with stainless steel appliances, backsplash, and a breakfast area with walk-out to the yard. Includes ensuite laundry with garage access, large windows, and parking for 3. Steps to schools, bus stops, and close to major highways (Hwy 50, 407, 427, 401). S/S Fridge, S/S Stove, S/S Dishwasher, Washer And Dryer. All Electric Light And Fixtures, Existing Window Covering And Blinds Included. Basement not included. Tenant pays 70% of utilities.
Facts & features
Ask about this home
A HOMEH agent will answer your questions about this home.
Rooms
10 rooms · 3 bathrooms
- Family room13′7″ × 12′163 sq.ft.
- Living room11′ × 18′198 sq.ft.
- Dining room11′ × 18′198 sq.ft.
- Kitchen10′1″ × 9′7″97 sq.ft.
- Breakfast10′1″ × 10′8″108 sq.ft.
- Laundry10′1″ × 6′61 sq.ft.
- Primary bedroom16′ × 12′192 sq.ft.
- Bedroom 210′1″ × 12′121 sq.ft.
- Bedroom 310′6″ × 10′105 sq.ft.
- Bedroom 410′ × 10′100 sq.ft.
Around this home
Listing details
Helpful tools
Your HOMEH agent
"I would see it this week."
Ask HOMEH about this home
Price, neighbourhood, monthly cost. Ask anything.
HOMEH Intelligent Agent is an AI, not a licensed representative. Check anything important with your agent.