

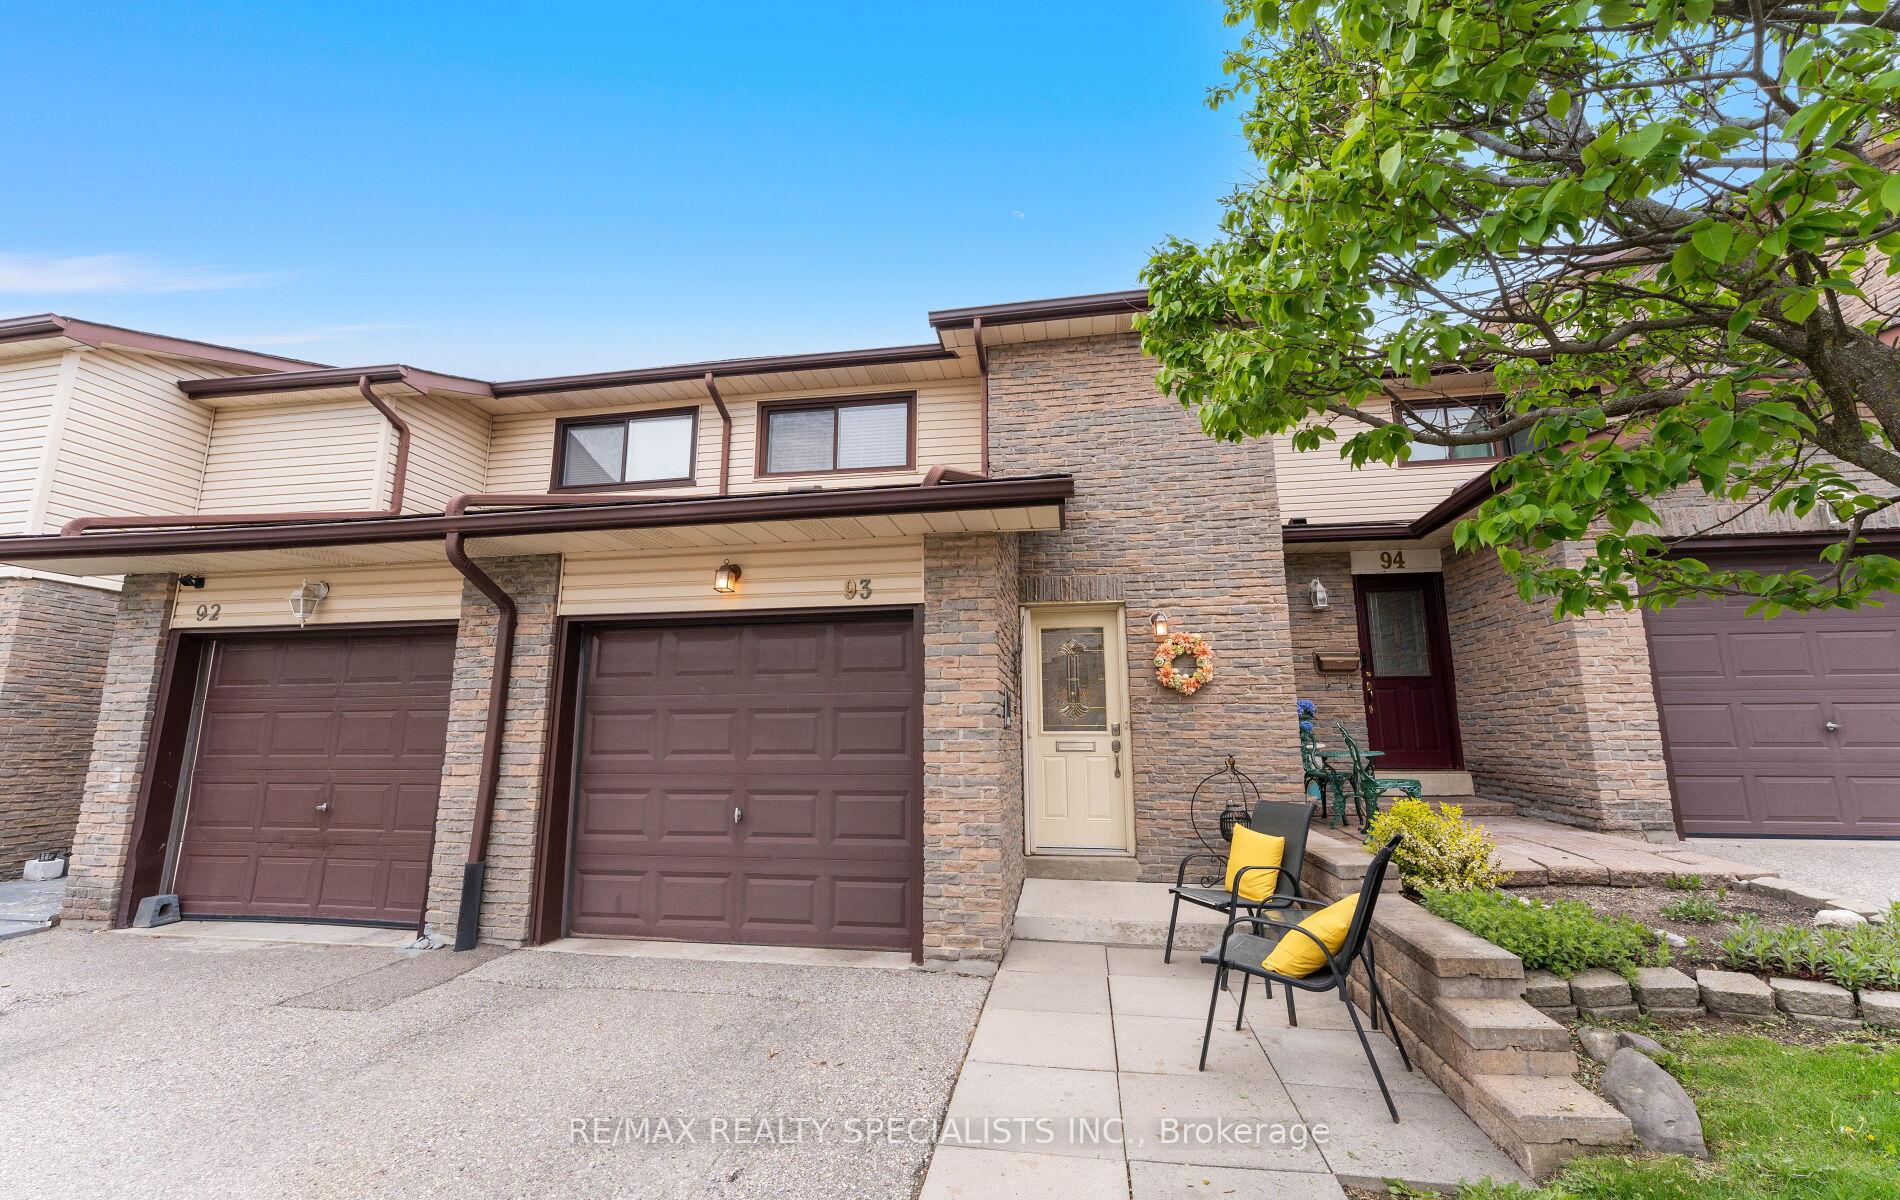
93 Collins Crescent
93 Collins Crescent
 See all 46 photos
Property history
Facts and features
- BasementFinished
- ExposureWest
- LaundryIn basement
- LockerNone
- Central air
- Outdoor pool
The homeCondo Townhouse, 2-storey, 1,200–1,399 sq ft
- Type: Condo Townhouse
- Style: 2-storey
- Living space: 1,200–1,399 sq ft
- Basement: Finished
- Exposure: West
InsideIn basement, Water heater, carpet free, Rooms above ground 11
- Laundry: In basement
- Features: Water heater, carpet free
- Rooms above ground: 11
- Bedrooms: 3
- Bathrooms: 2
- Kitchens: 1
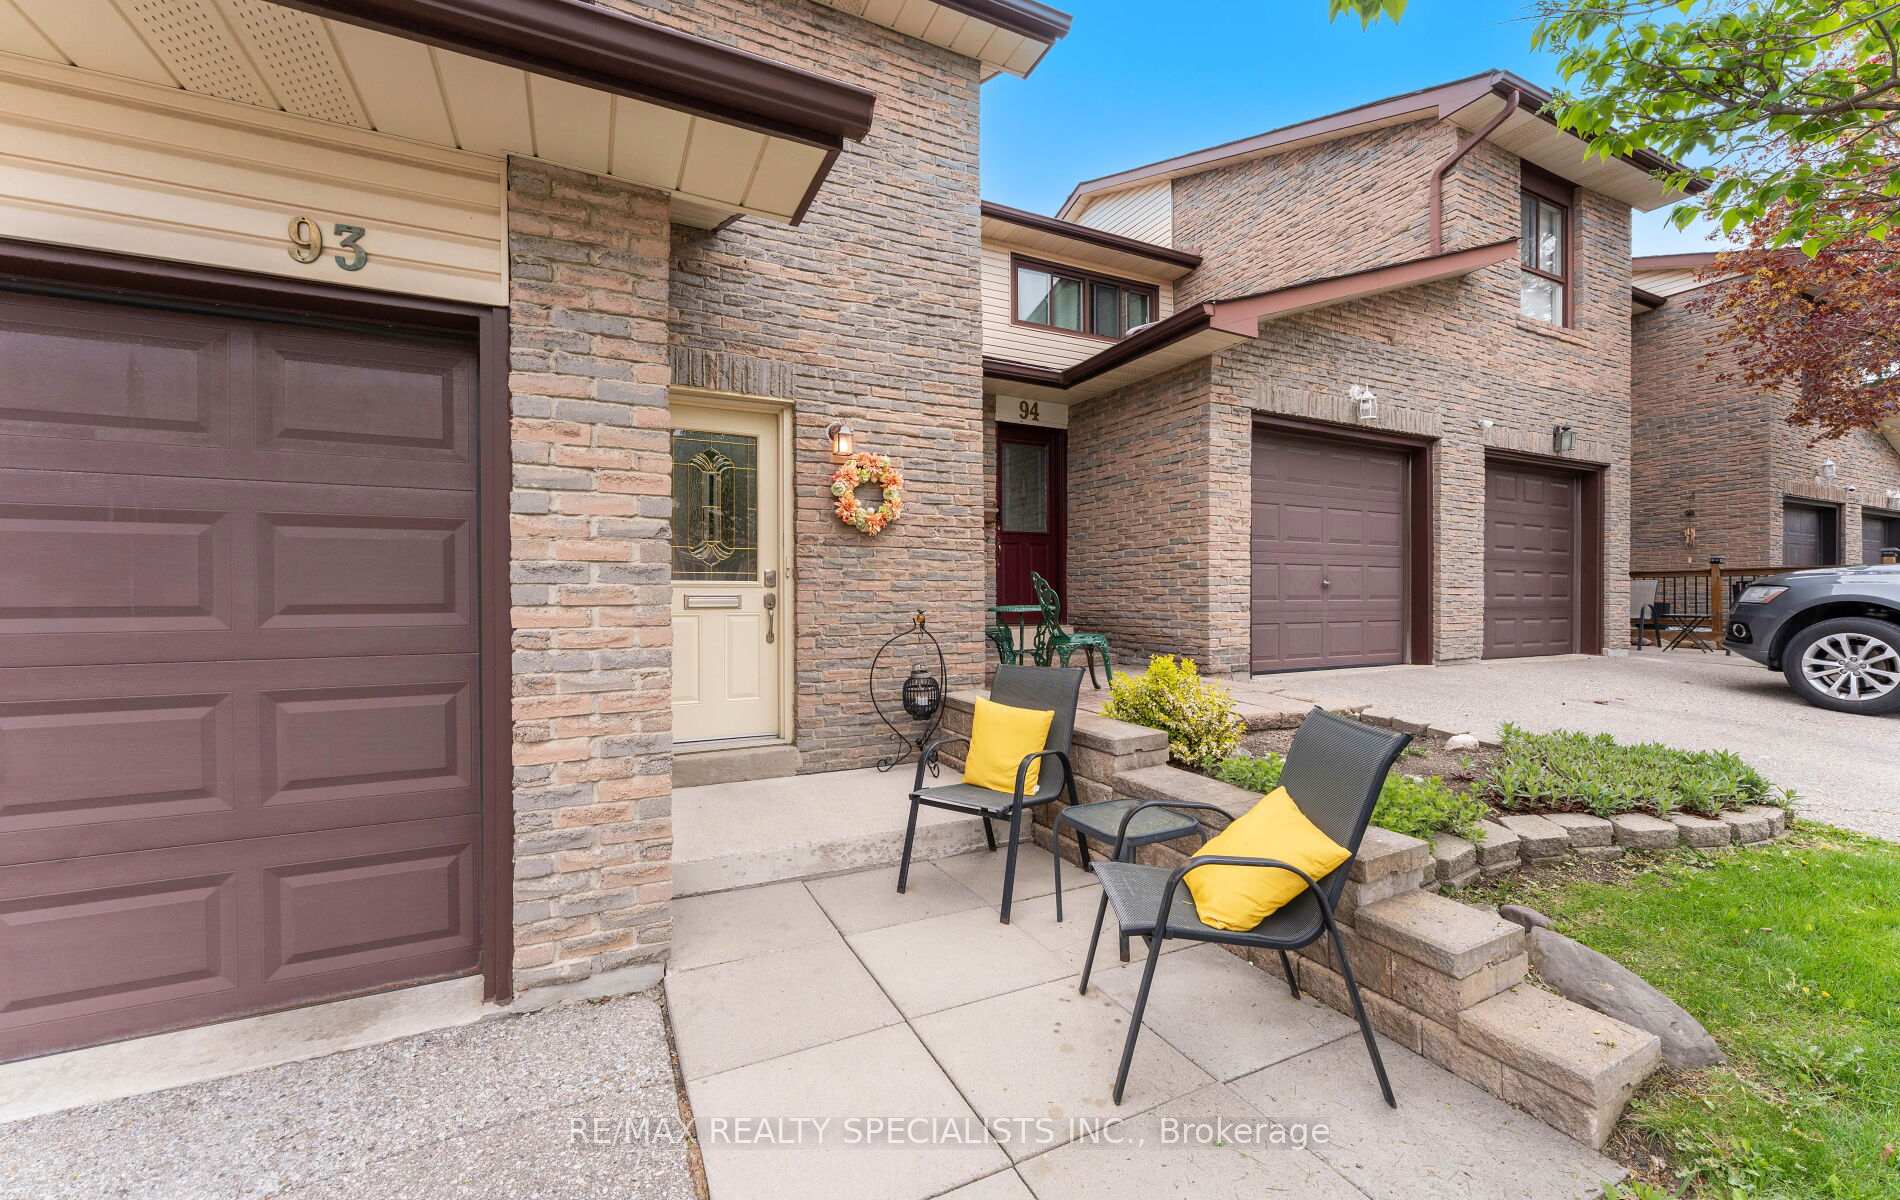
OutsideAluminum siding, brick, Shingles, Poured concrete
- Exterior: Aluminum siding, brick
- Roof: Shingles
- Foundation: Poured concrete
- Balcony: Terrace
Parking and locker2 Parking (1 garage + 1 drive), Attached, Parking type Owned
- Spaces: 2 Parking (1 garage + 1 drive)
- Garage: Attached
- Parking type: Owned
- Driveway: Private
- Locker: None
Building93 Collins Crescent, Condo corporation 204, Bbqs allowed, outdoor pool, tennis court, visitor parking
- Name: 93 Collins Crescent
- Condo corporation: 204
- Amenities: Bbqs allowed, outdoor pool, tennis court, visitor parking
- Pets: Allowed
Heating, water and powerForced air, gas, Central air
- Heating: Forced air, gas
- Cooling: Central air
Costs and taxesTaxes $3,118 a year, Condo fee $403 a month, Common elements included, building insurance included, water included, parking included
- Taxes, 2024: $3,118 a year
- Condo fee: $403 a month
- Fee includes: Common elements included, building insurance included, water included, parking included
- HST: HST included in the price
Included in the saleAll existing: refrigerator, stove, built-in microwave, dryer, washer, garage door opener, hot water tank owned, windowcoverings, furnace and air conditioner, Fireplaces (negotiable)
- Included: All existing: refrigerator, stove, built-in microwave, dryer, washer, garage door opener, hot water tank owned, windowcoverings, furnace and air conditioner
- Not included: Fireplaces (negotiable)
NearbyPark
- Close to: Park
Listing detailsW12137392, Sold, May 9, 2025
- MLS® number: W12137392
- Status: Sold
- Listed on: May 9, 2025
- Days on market: 47
- Updated: Jun 25, 2025
- Possession: Flexible
- Occupied by: Owner
- Listing brokerage: RE/MAX REALTY SPECIALISTS INC.
About this home
93 Collins Crescent, Brampton (Brampton North), ON L6V 3N1
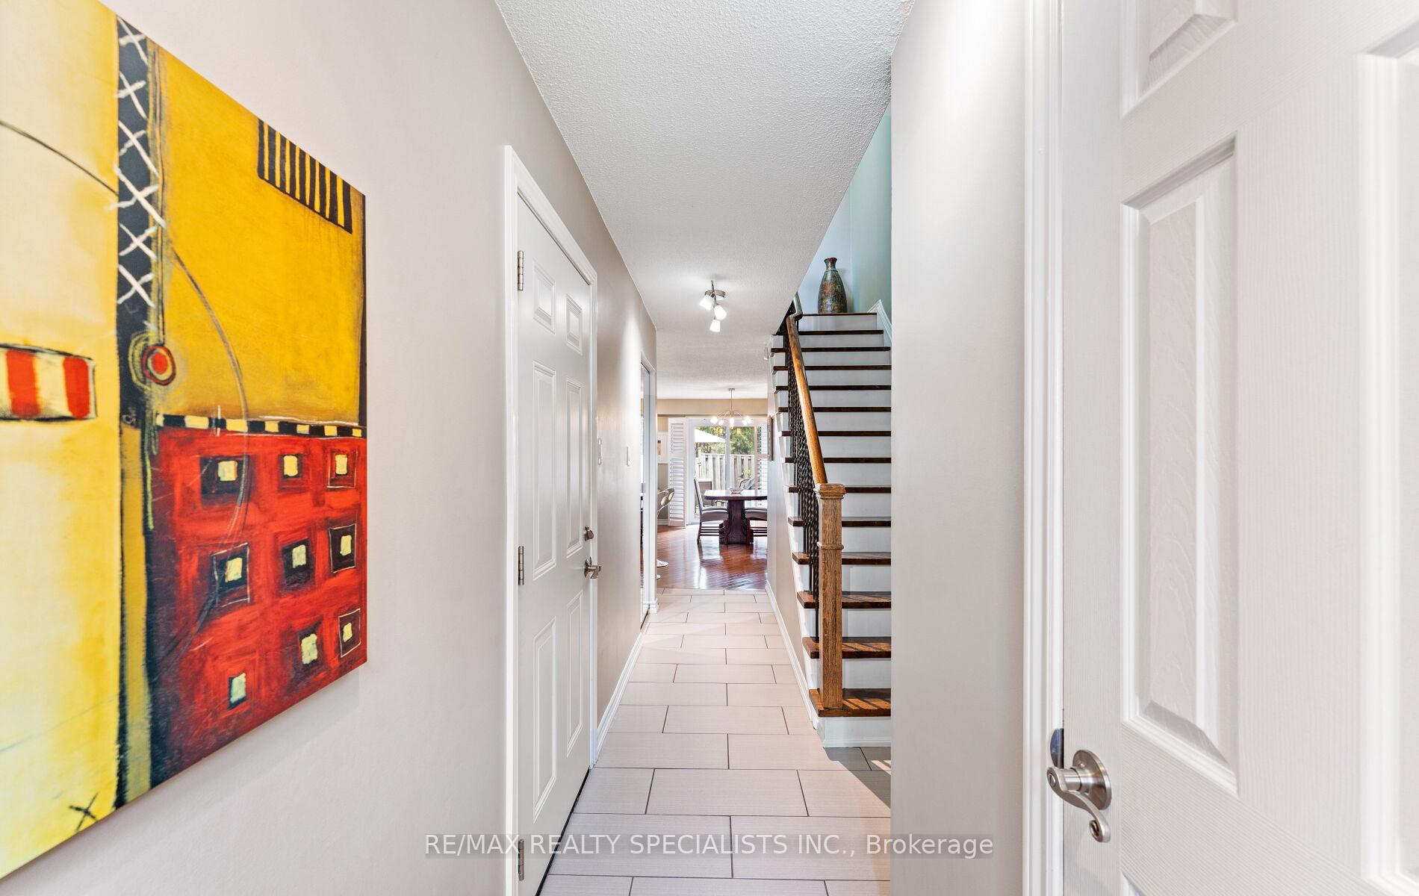
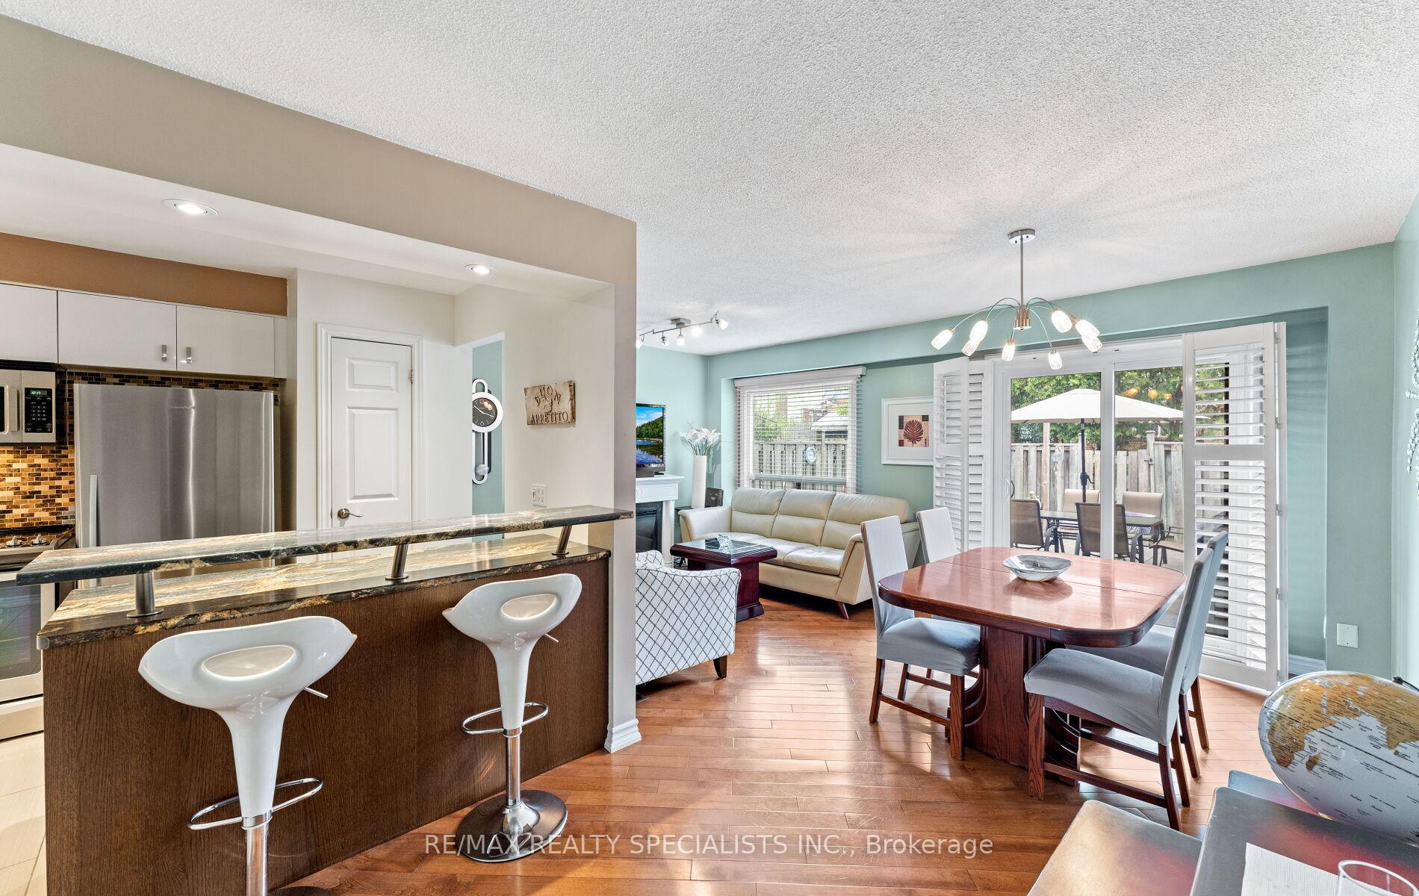
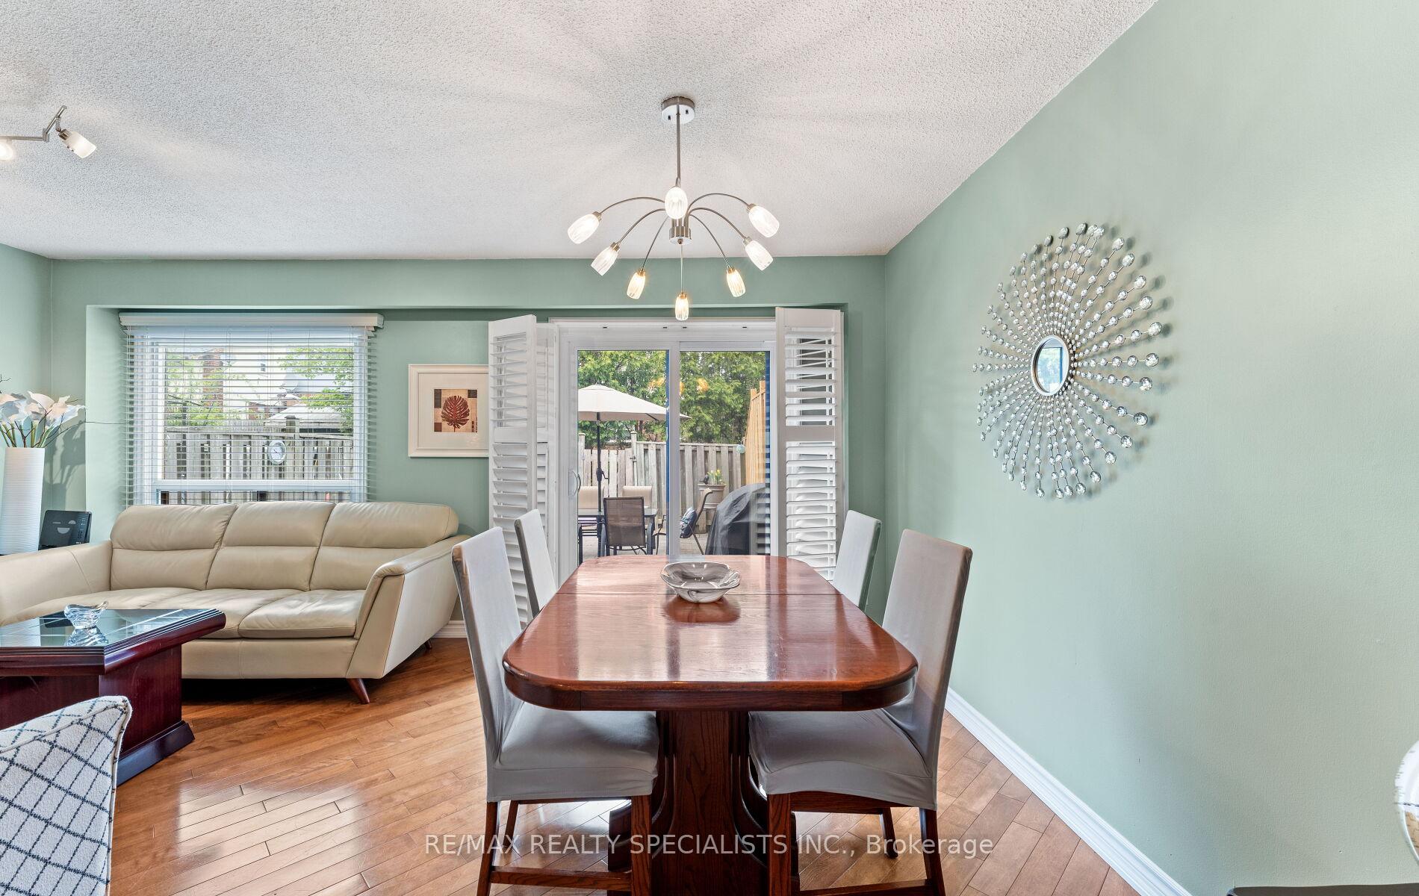
Discover the perfect blend of modern living and natural beauty in this beautifully updated 3-bedroom, 2-bathroom townhouse.Thoughtfully designed for growing families or busy professionals, this spacious home features elegant hardwood flooring throughout and a fully finished basement perfect as a cozy family room, home office, or guest suite.Tucked away in a peaceful community, this home is just steps from the scenic Etobicoke Creek Trail, where you can unwind with a morning jog or evening stroll through nature. Families will love the close proximity to a highly regarded French-languageschool, along with an abundance of parks and green spaces just around the corner. Location is everything and this one delivers. With quick access to major highways, commuting is stress-free. You're also minutes from vibrant shopping plazas, diverse dining options, and all the essentials. Whether you're starting a new chapter or searching for more room to grow, this move-in ready townhouse offers the lifestyle you've been looking for: serene, convenient, and connected. Welcome home!
Ask about this home
A HOMEH agent will answer your questions about this home.
Know more about 93 Collins Crescent
Condo building · 93 Collins Crescent
93 Collins Crescent is a condo. No units are on the market here right now.
No similar units for sale in 93 Collins Crescent right now.
Around this home
Daily convenience, out of 100, from the distances below
Schools nearby
School rating, out of 10.
Helpful calculators
Your HOMEH agent

"I would see it this week."