

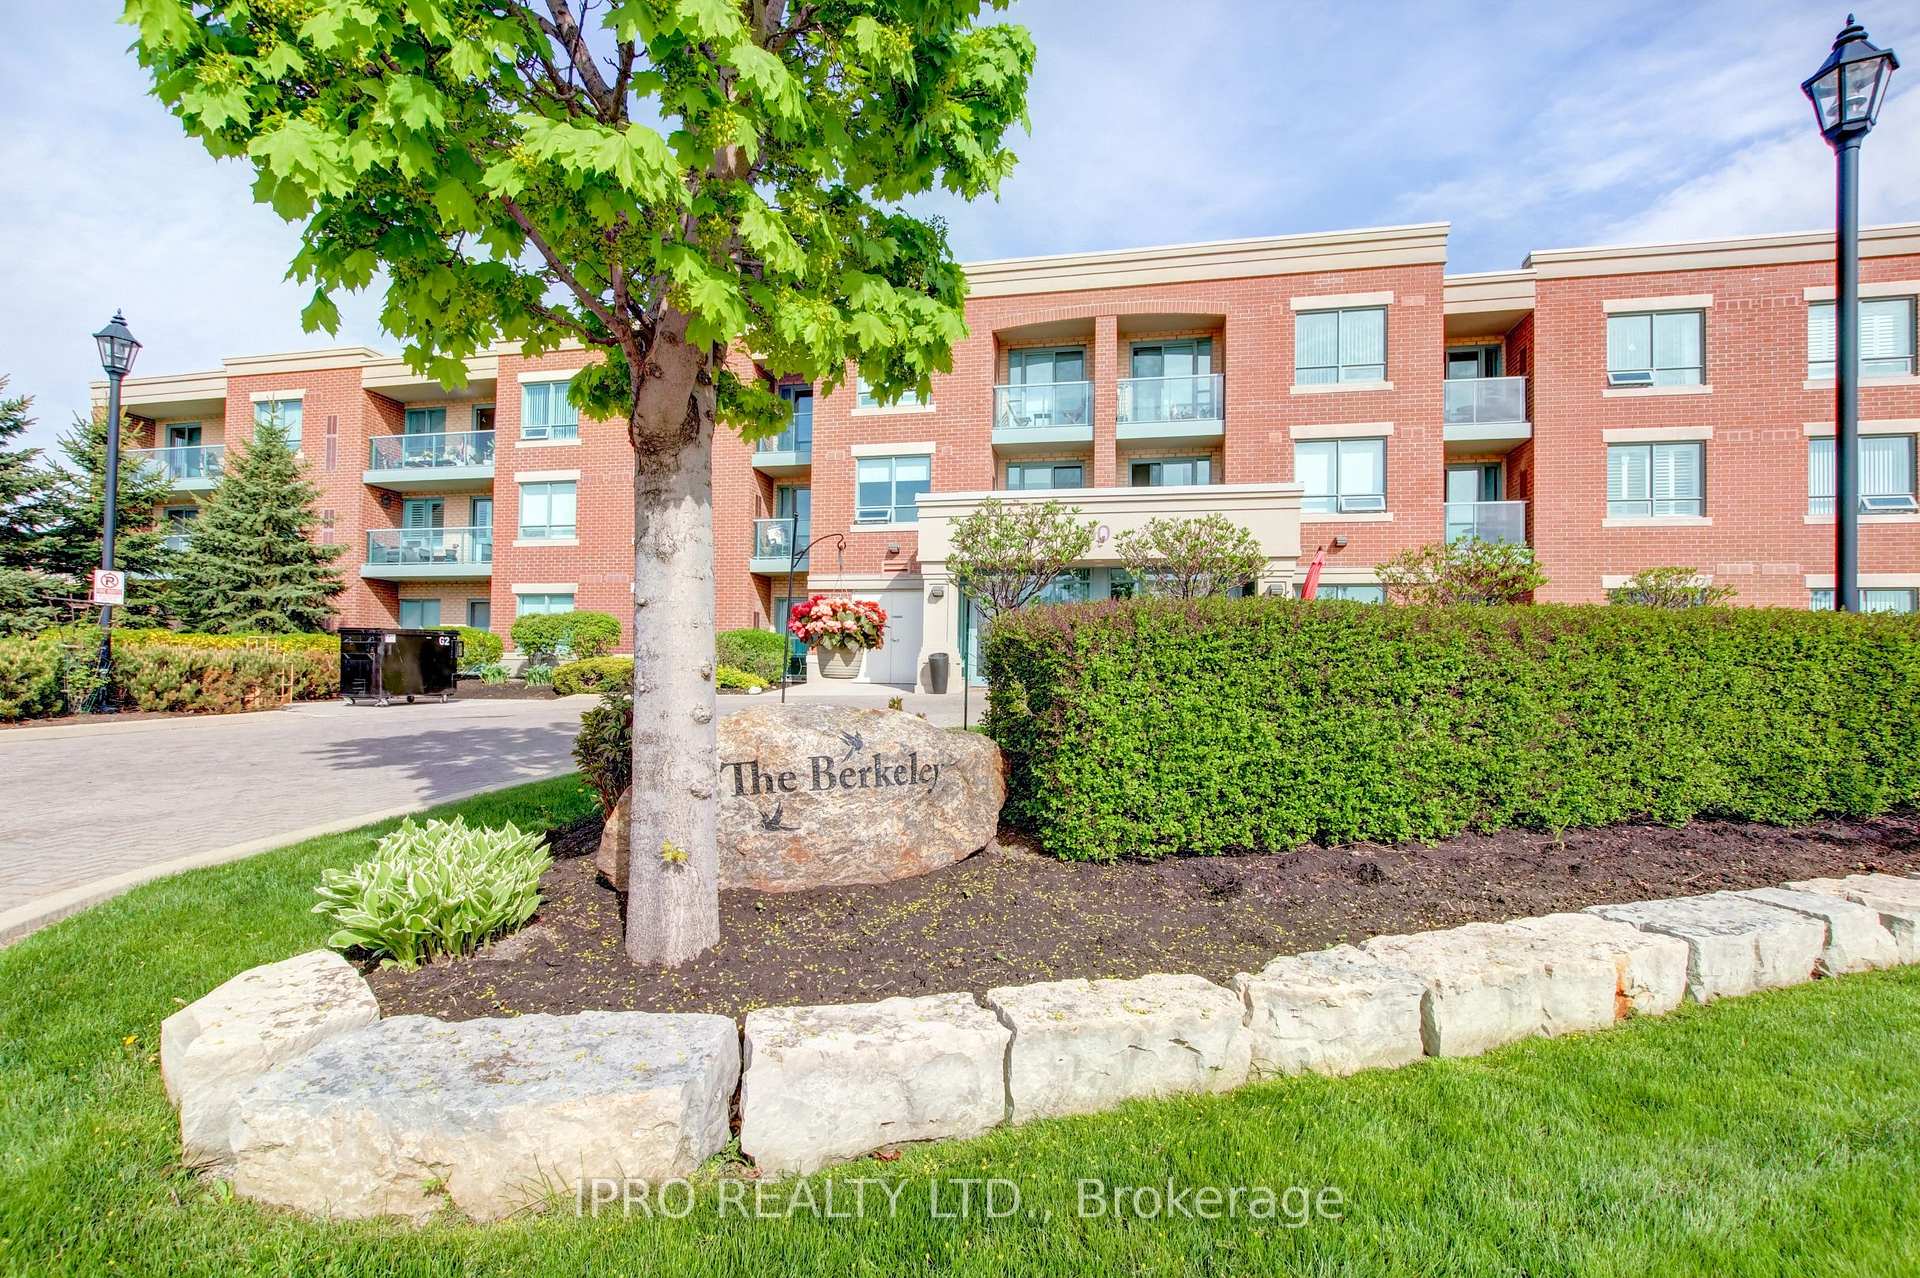
Unit 215, 60 Via Rosedale
Unit 215, 60 Via Rosedale
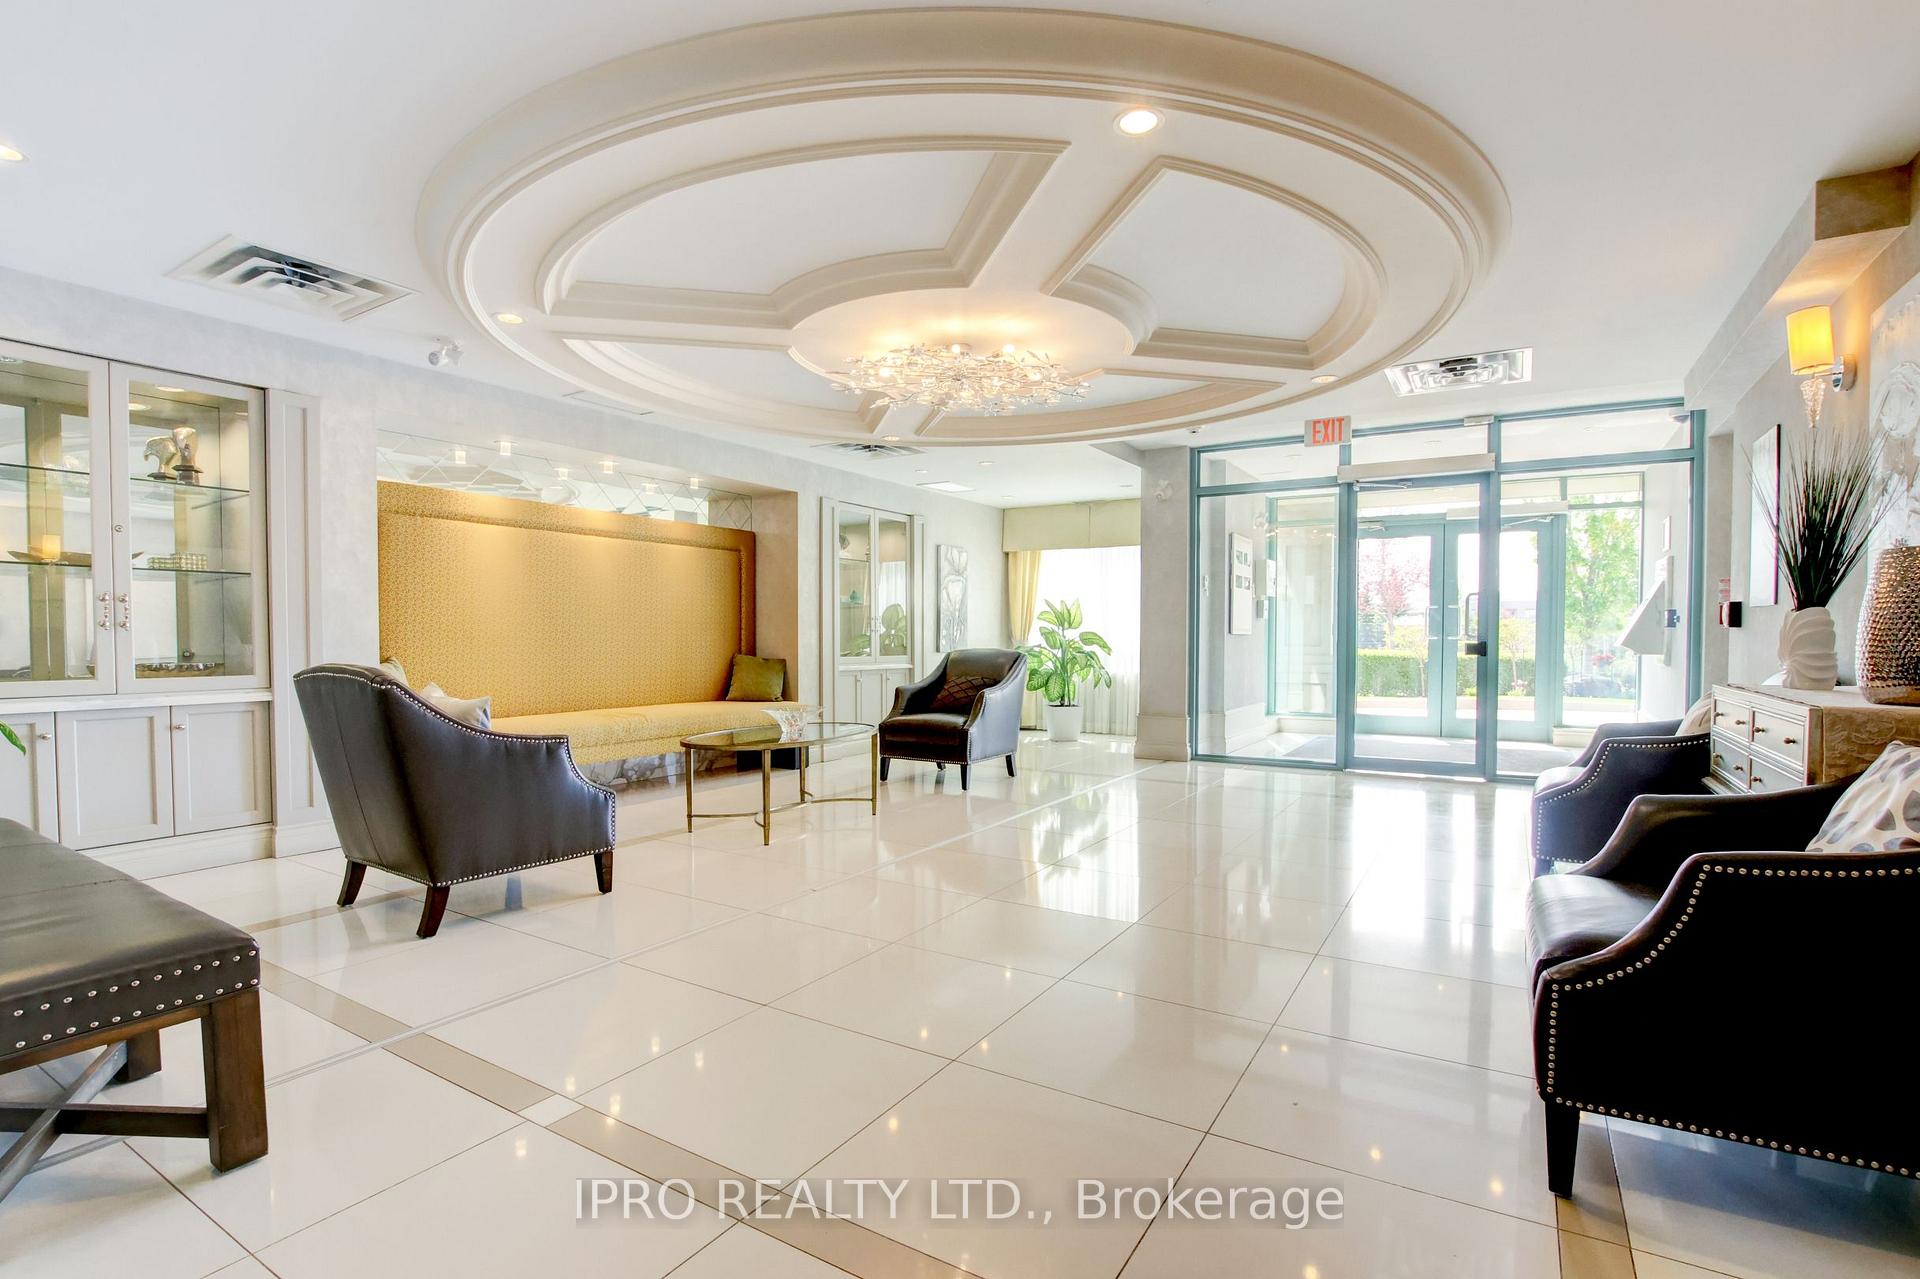 See all 39 photos
Property history
Facts and features
- ExposureSouth east
- LaundryIn-suite
- LockerOwned
- BalconyOpen
- Hardwood floors
- Central air
The homeCondo Apartment, 3-storey, 1,000–1,199 sq ft
- Type: Condo Apartment
- Style: 3-storey
- Living space: 1,000–1,199 sq ft
- Basement: None
- Exposure: South East
InsideHardwood, Ceramic, In-suite laundry, Storage area lockers
- Flooring: Hardwood, Ceramic
- Laundry: In-suite laundry
- Features: Storage area lockers
- Security: Security guard
- Rooms above ground: 5
- Bedrooms: 2
- Bathrooms: 2
- Kitchens: 1
OutsideBrick, Open, Controlled entry, landscaped, recreational area, security gate, year round living
- Exterior: Brick
- Balcony: Open
- Features: Controlled entry, landscaped, recreational area, security gate, year round living
Parking and locker1 Parking, Underground, Parking type Owned
- Spaces: 1 Parking
- Garage: Underground
- Parking type: Owned
- Locker: Owned
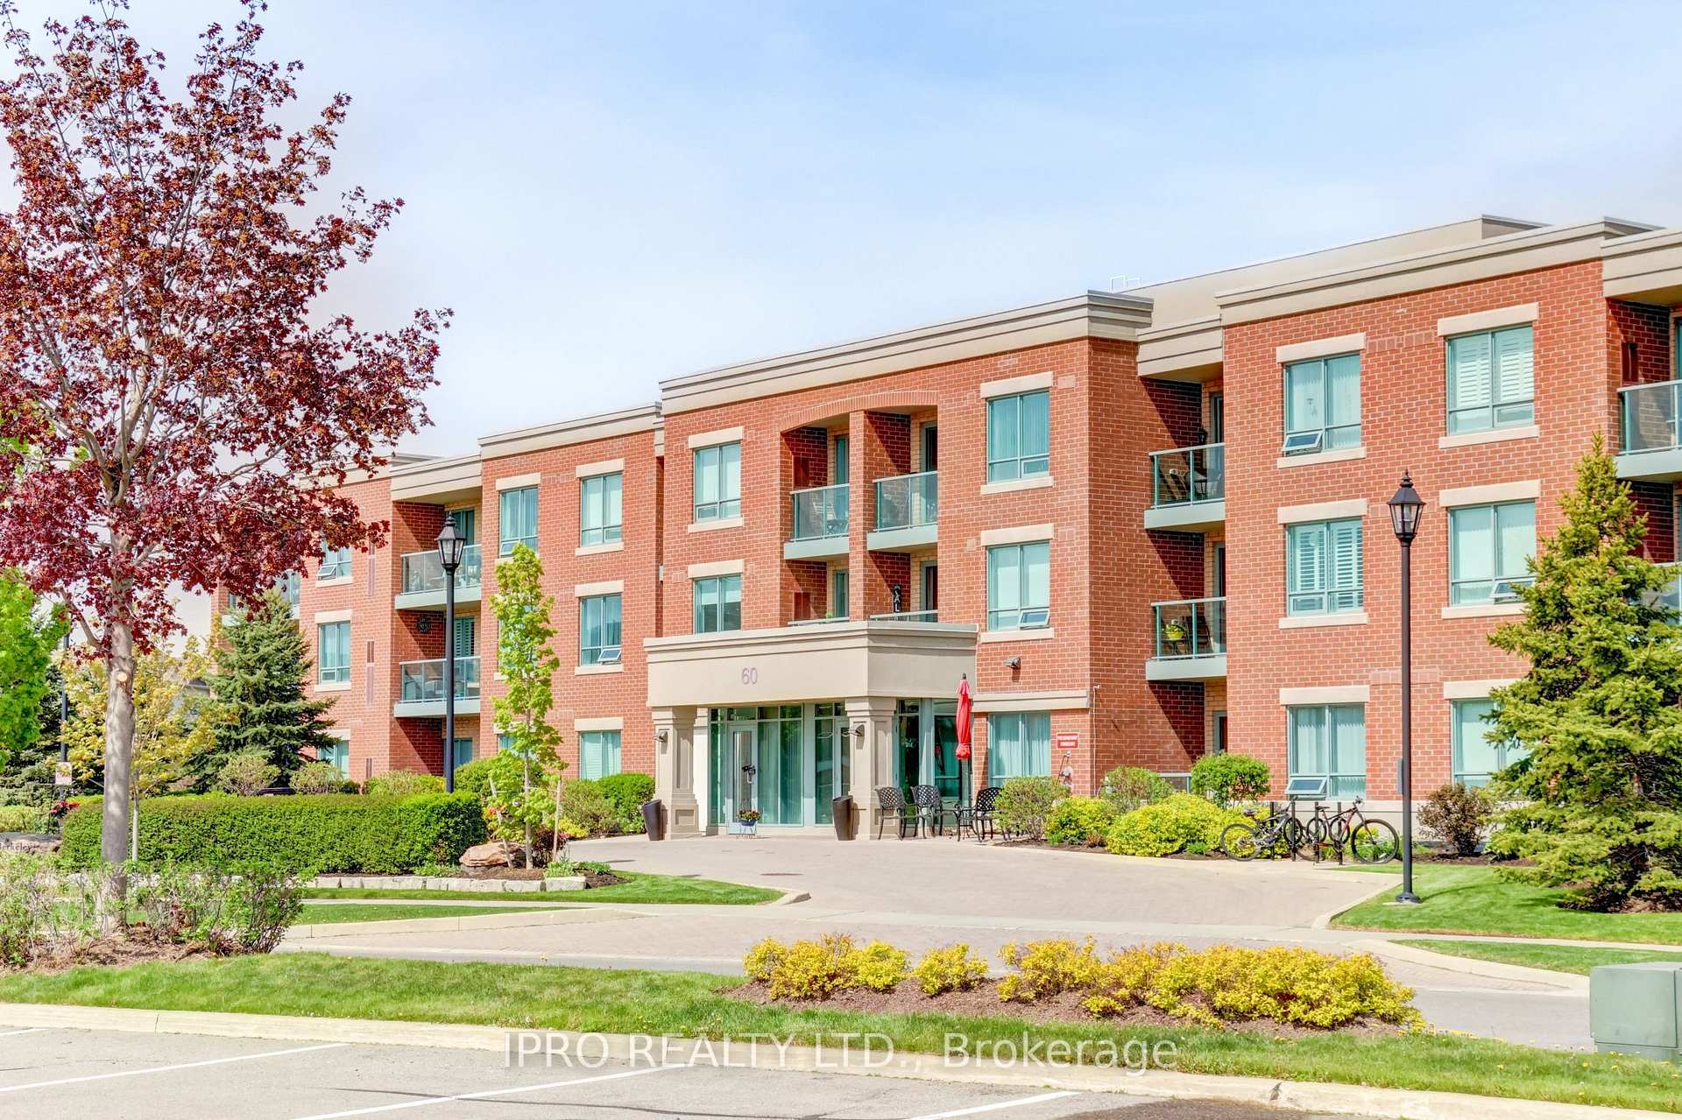
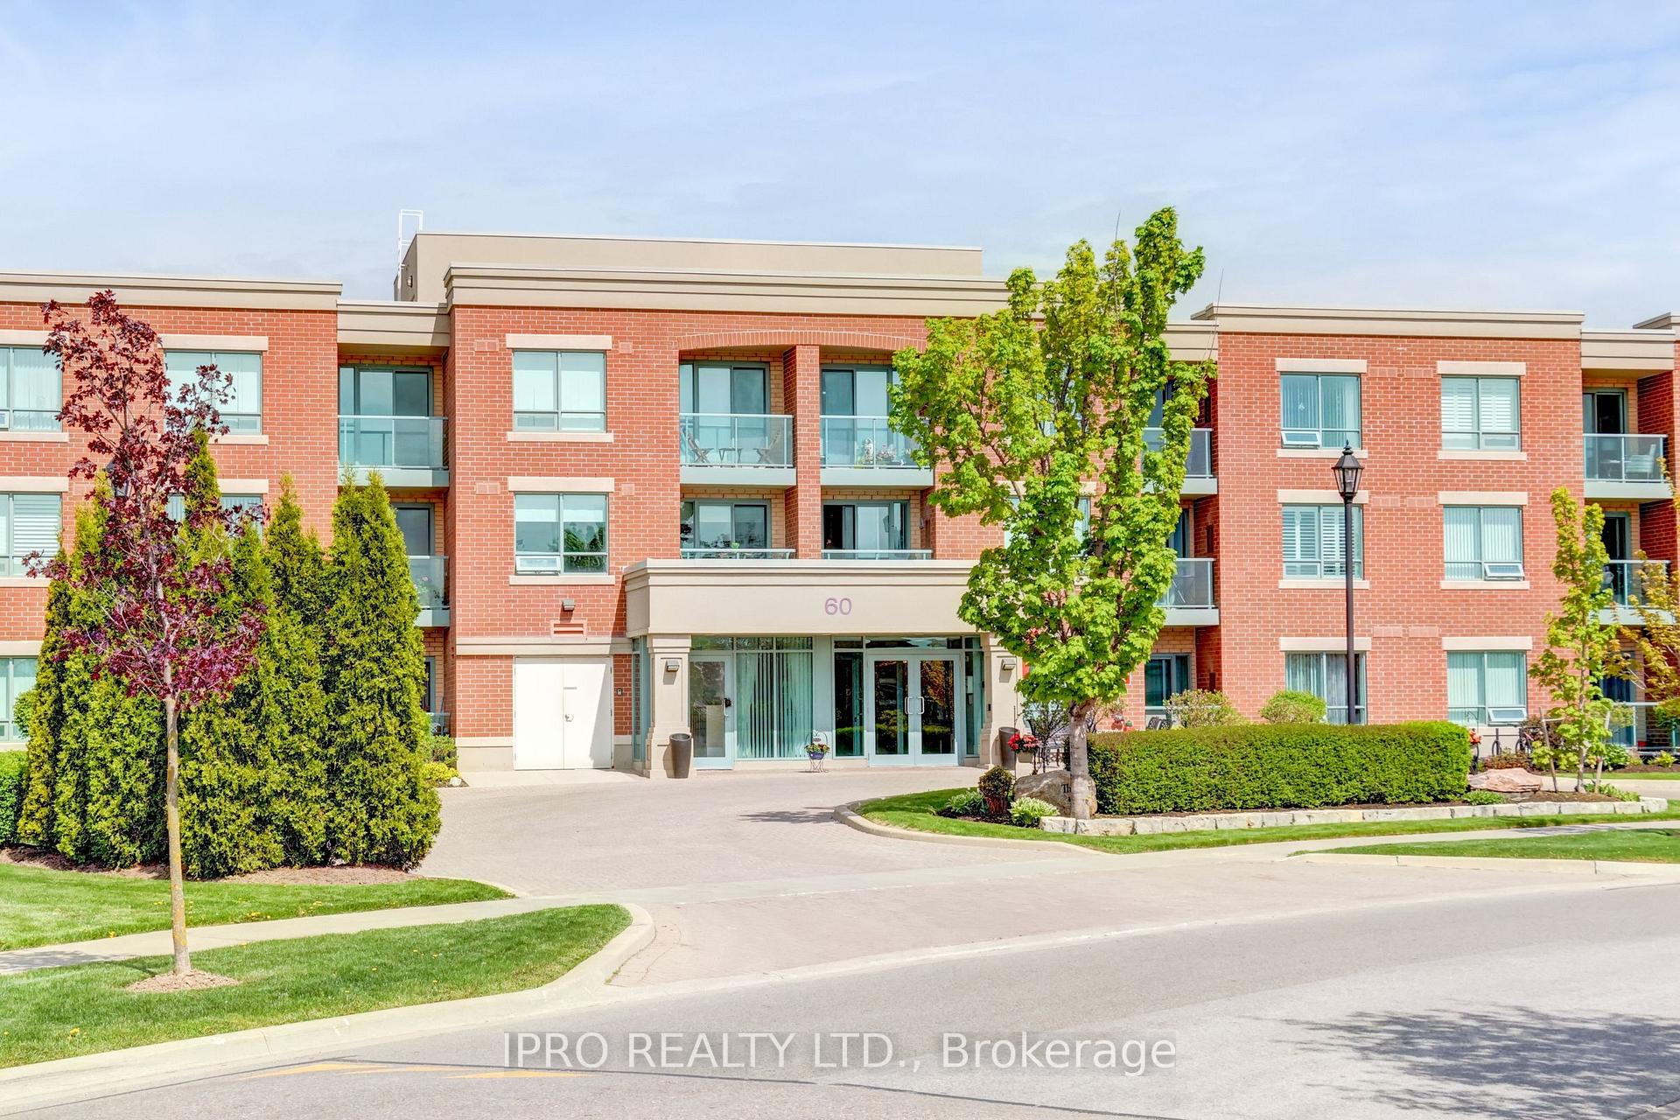
BuildingThe Berkeley Condos, Storeys 3, Units 50
- Name: The Berkeley Condos
- Storeys: 3
- Units: 50
- Registered: 2015
- Condo corporation: 969
- Amenities: Elevator, game room, visitor parking
- Pets: Allowed
Heating, water and powerForced air, other, Central air
- Heating: Forced air, other
- Cooling: Central air
Costs and taxesTaxes $3,664 a year, Condo fee $979 a month, Water included, building insurance included, common elements included
- Taxes, 2024: $3,664 a year
- Condo fee: $979 a month
- Fee includes: Water included, building insurance included, common elements included
- HST: HST included in the price
Included in the saleExisting refrigerator, stove, dishwasher, over-the-range microwave, stacked clothes washer and dryer, all window coverings and existing light fixtures.
- Included: Existing refrigerator, stove, dishwasher, over-the-range microwave, stacked clothes washer and dryer, all window coverings and existing light fixtures.
NearbyRec./commun.centre, golf
- Close to: Rec./commun.centre, golf
Listing detailsW12152229, Sold, May 15, 2025
- MLS® number: W12152229
- Status: Sold
- Listed on: May 15, 2025
- Days on market: 70
- Updated: Jul 24, 2025
- Possession: Flexible
- Occupied by: Owner
- Listing brokerage: IPRO REALTY LTD.
About this home
Unit 215, 60 Via Rosedale, Brampton (Sandringham-Wellington), ON L6R 3X6
End Unit!! Gorgeous Bright & spacious 2-bed, 2-bath end unit condo with resort-style amenities! Welcome to this beautifully maintained 2-bedroom, 2-bathroom adult lifestyle condo offering an ideal blend of comfort, style, and convenience. Flowing with natural daylight, this inviting unit features a full kitchen equipped with undermount sink, over-the-range microwave, and a cozy eat-in area; perfect for dining or morning coffee. The open living area is bright and cheery and includes a walk-out to the private balcony - lovely for winding down in the evening! The primary bedroom features its own walk-out to the balcony, a large 3-piece ensuite with walk-in shower, and a large walk-in closet. The spacious second bedroom is just steps away from a full 4-piece second bathroom; and this unit offers ensuite laundry and lots of closet space for ample storage throughout. Includes one underground parking space and a secure storage locker. This well-managed property offers a gated entry with security guard and an amazing main-floor party/activity room. Exceptional amenities include: Clubhouse with gymnasium and inground pool, tennis courts, shuffleboard, lawn bowling, billiards and library; let's not forget the 9-hole golf course! No shovelling snow or cutting grass for you - just enjoy the comfort, security and convenience in this beautifully landscaped setting - ideal for relaxed, maintenance-free living. Close to shopping and medical centres.
Ask about this home
A HOMEH agent will answer your questions about this home.
Know more about The Berkeley Condos
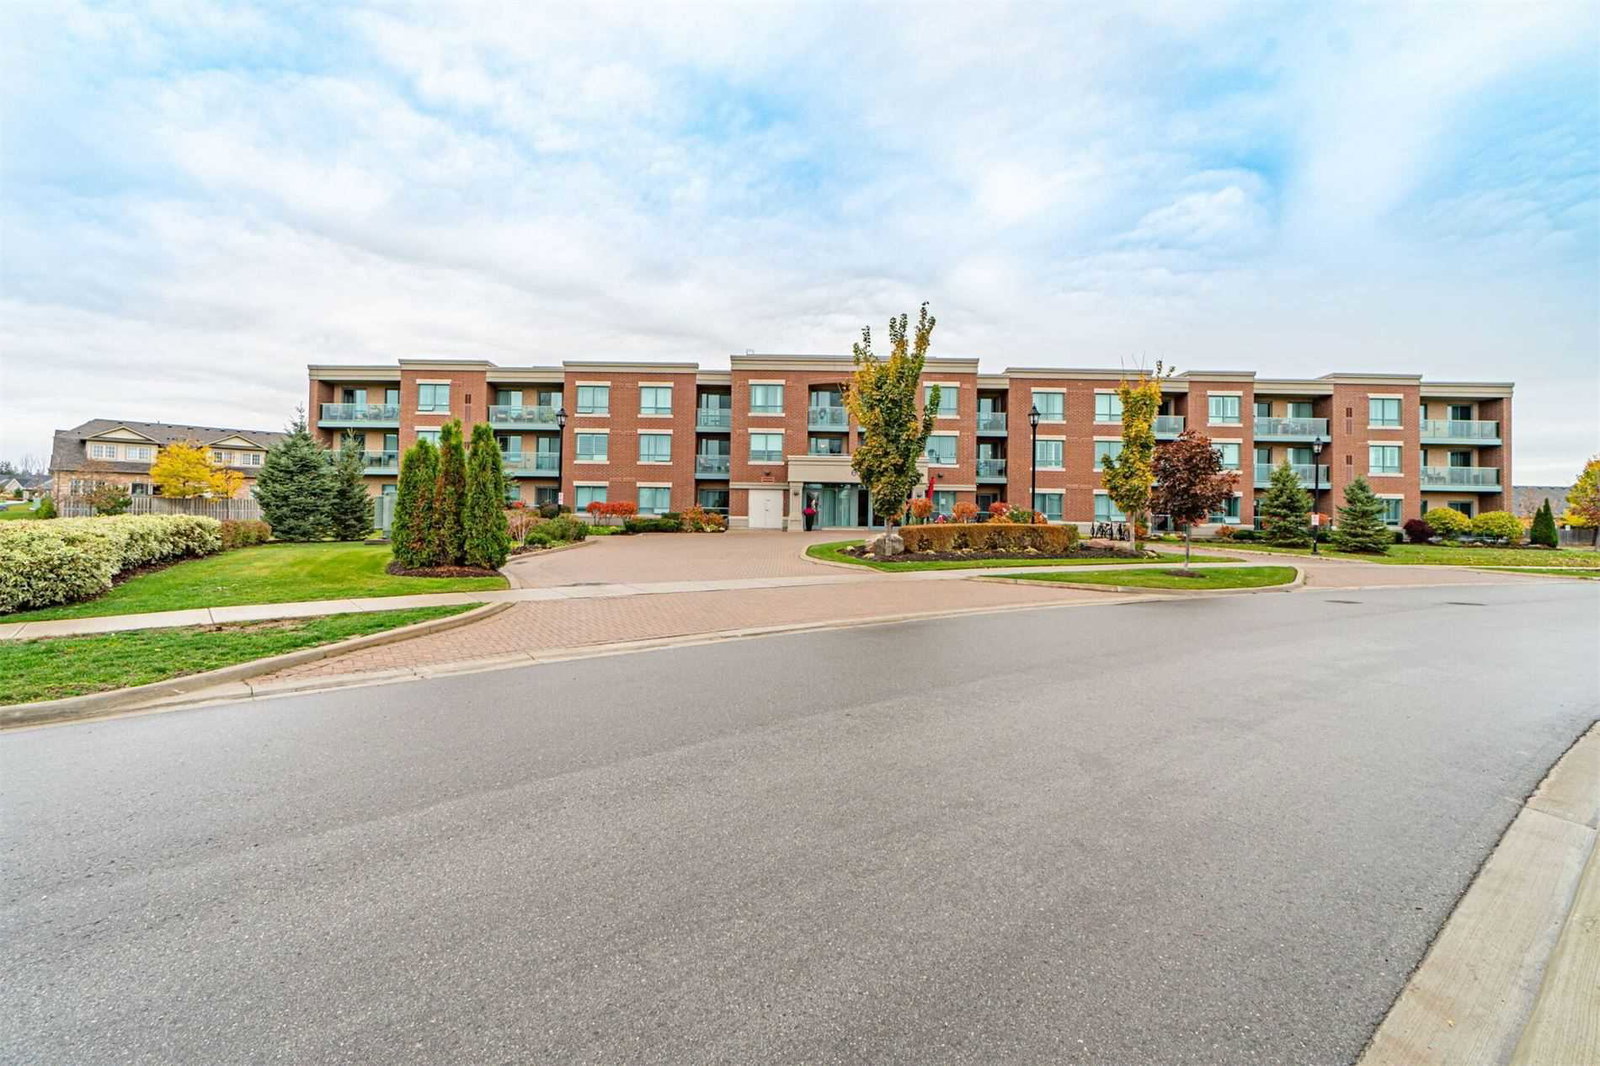
Condo building · 60 Via Rosedale
The Berkeley Condos is a 3-storey condo with 50 suites, built in 2015 by Highrise Properties Inc. Right now 1 for sale is on the market here.
- 3storeys
- 50suites
- $571/sq ft
- 2015built
No similar units for sale in The Berkeley Condos right now.
Around this home
Daily convenience, out of 100, from the distances below
Schools nearby
School rating, out of 10.
Helpful calculators
Your HOMEH agent

"I would see it this week."