
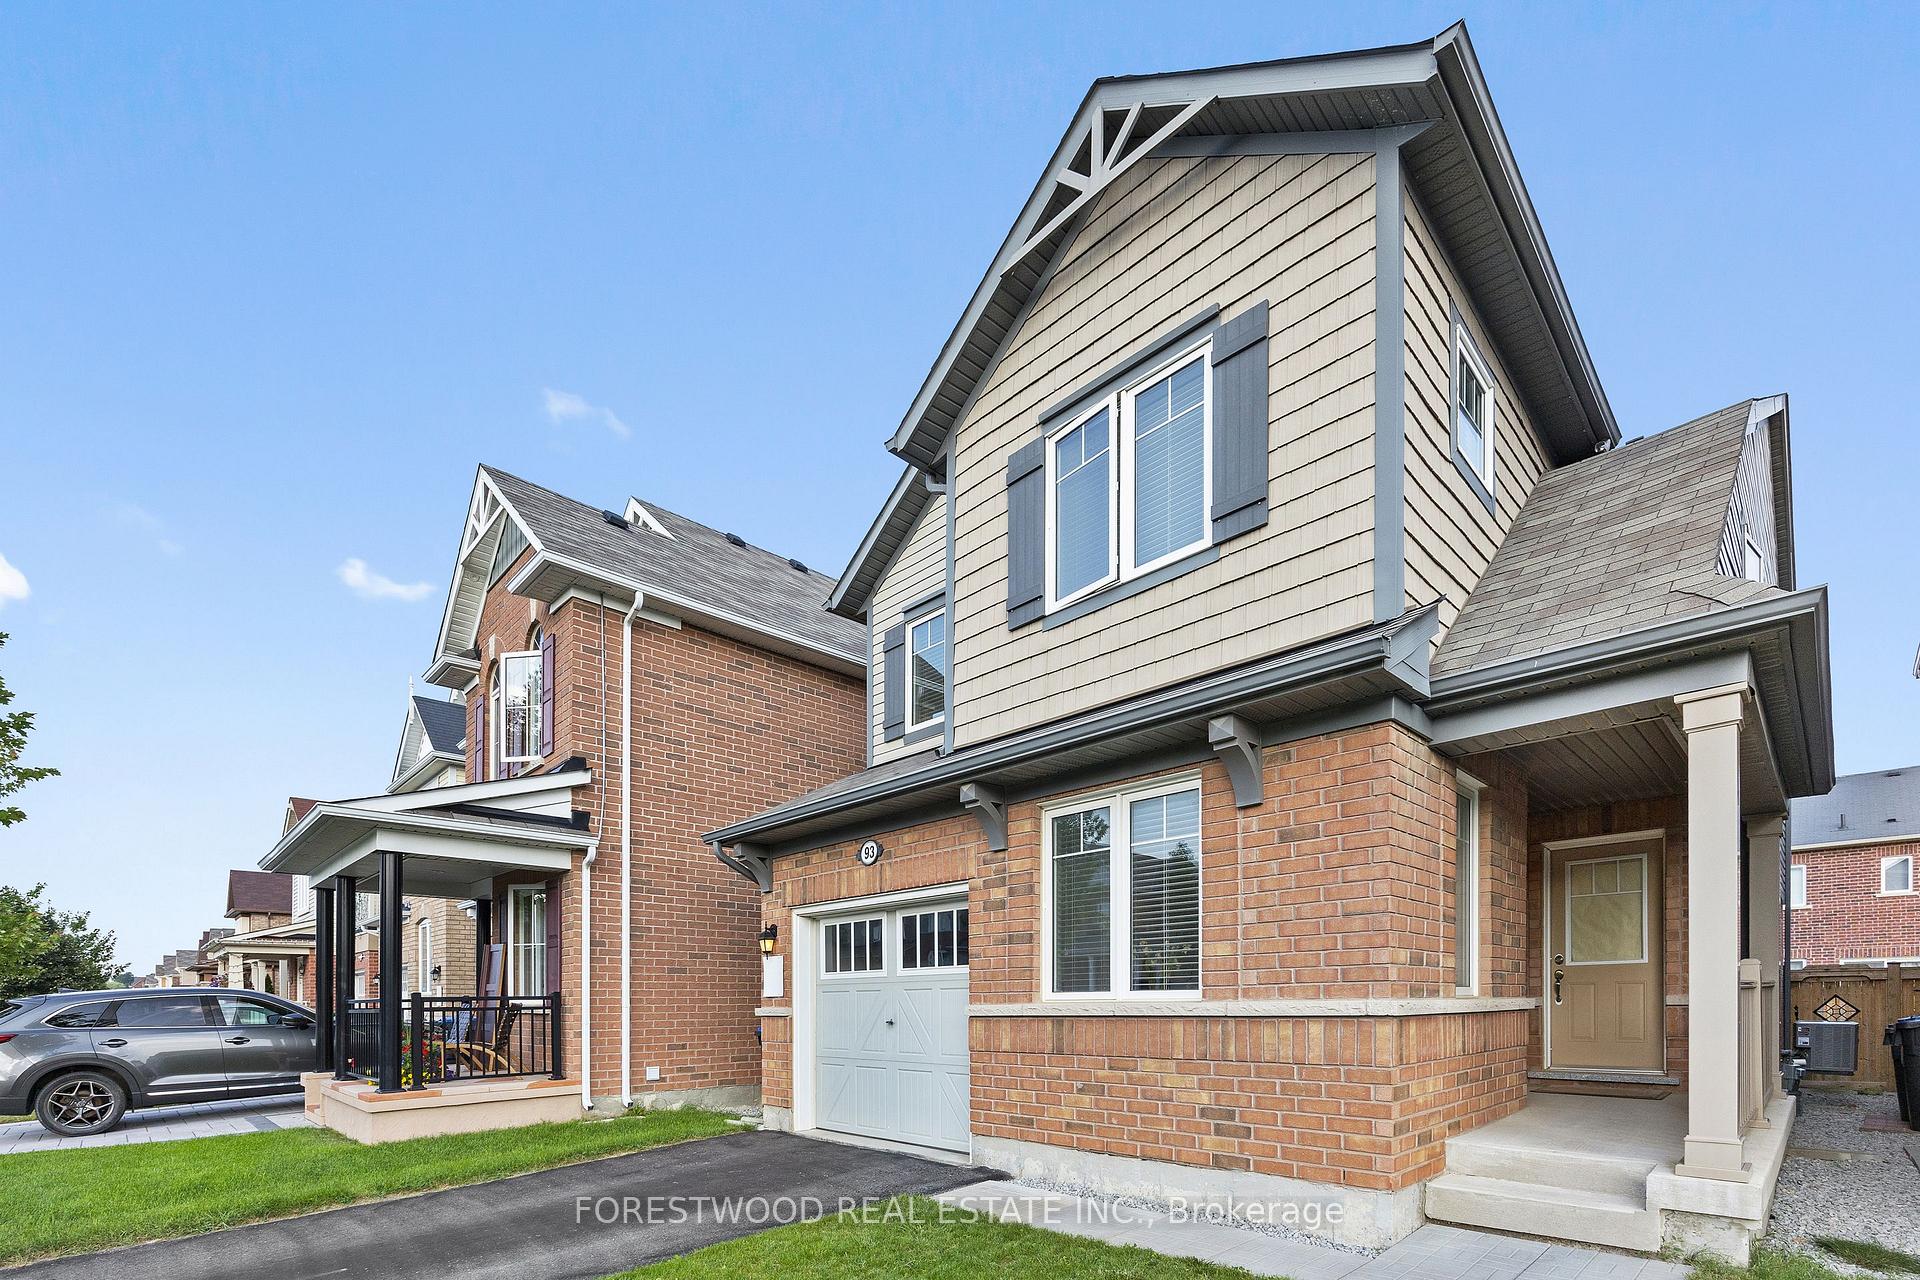
93 Enford Crescent
Brampton (Northwest Brampton)93 Enford Crescent
Brampton (Northwest Brampton)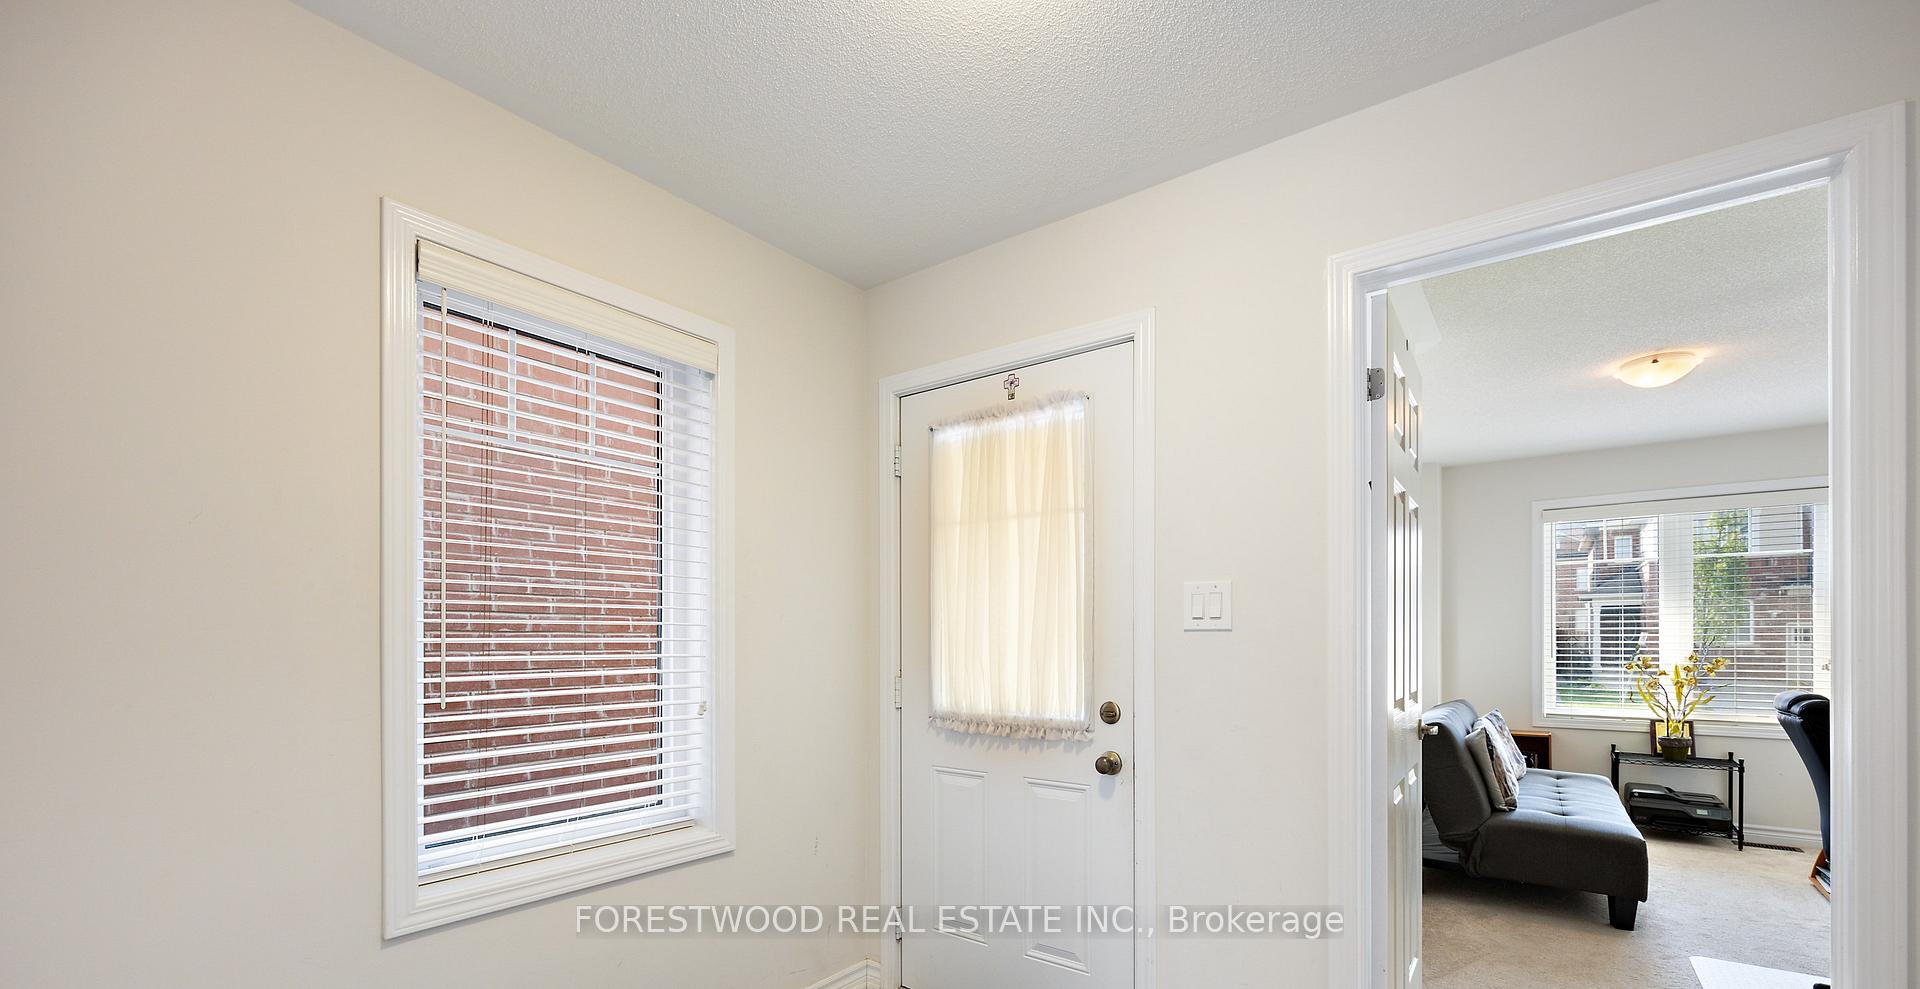
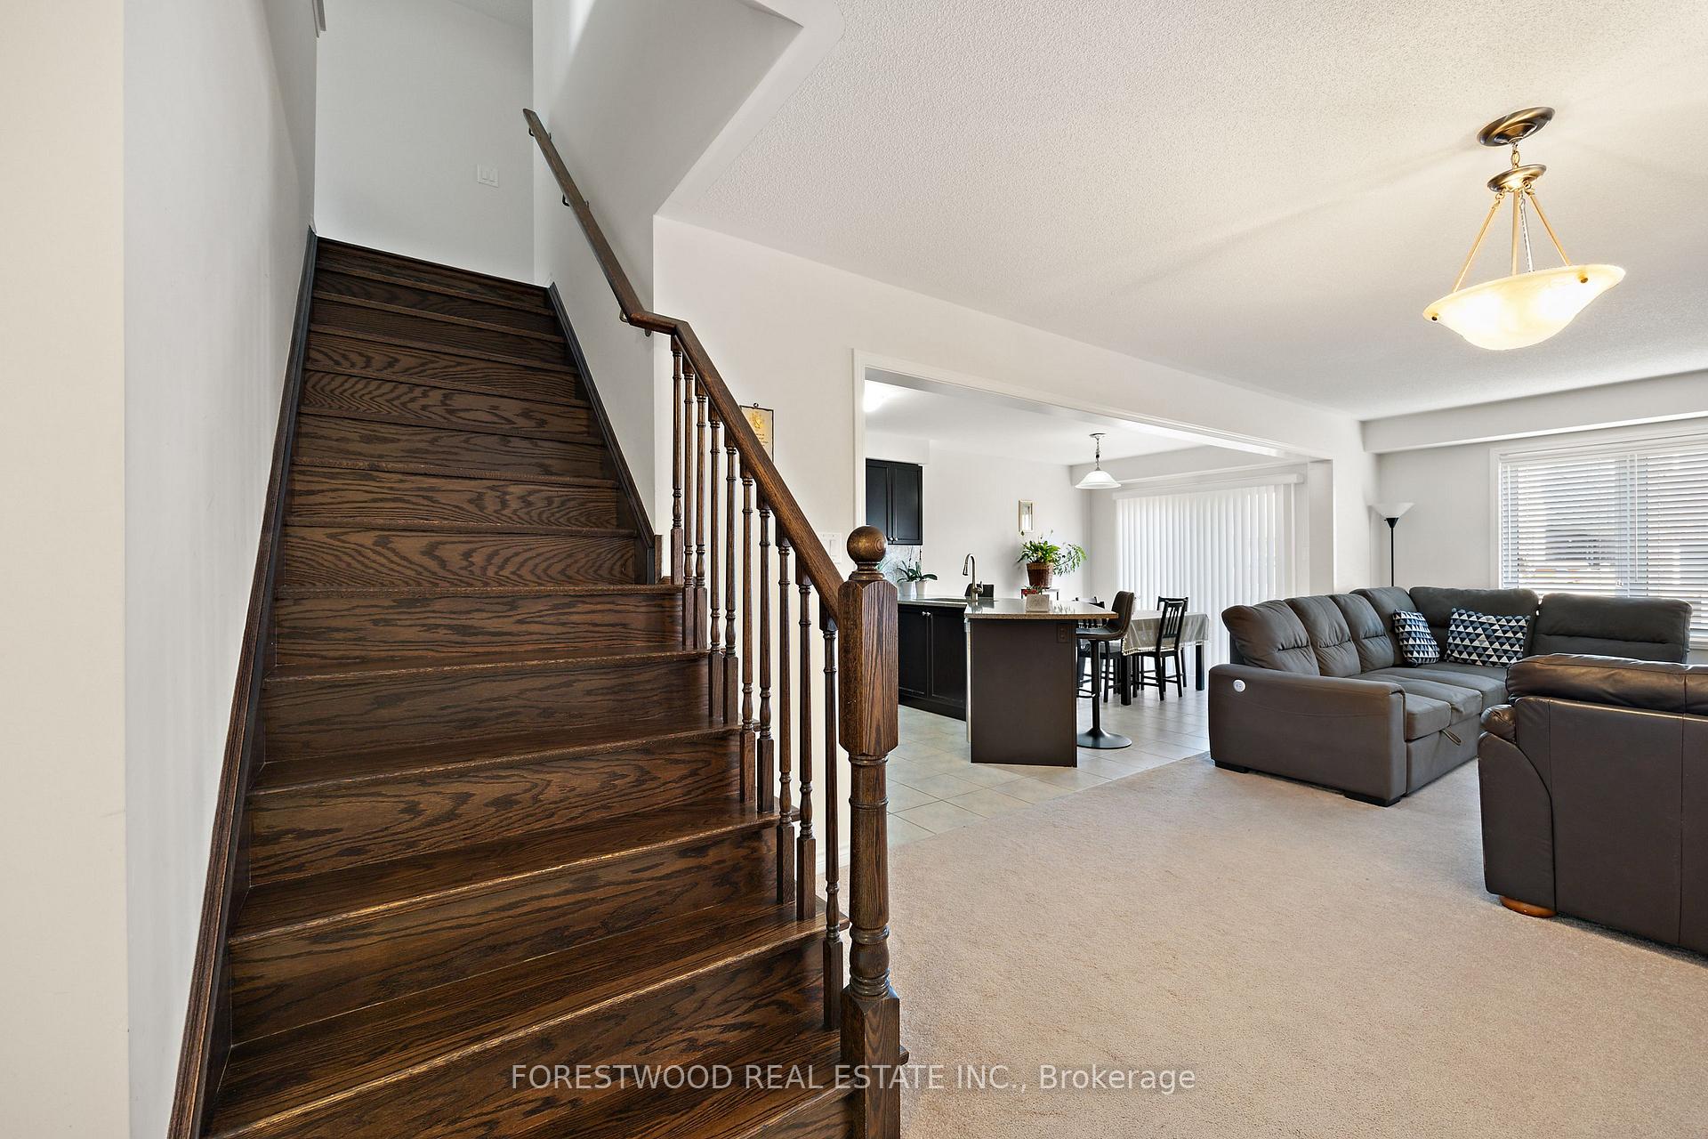 See all 20 photos
Property history

This listing has ended. It is no longer available.
Property not available for sale or for rent.
Ask about this home
A HOMEH agent will answer your questions about this home.Ask HOMEH
About this home
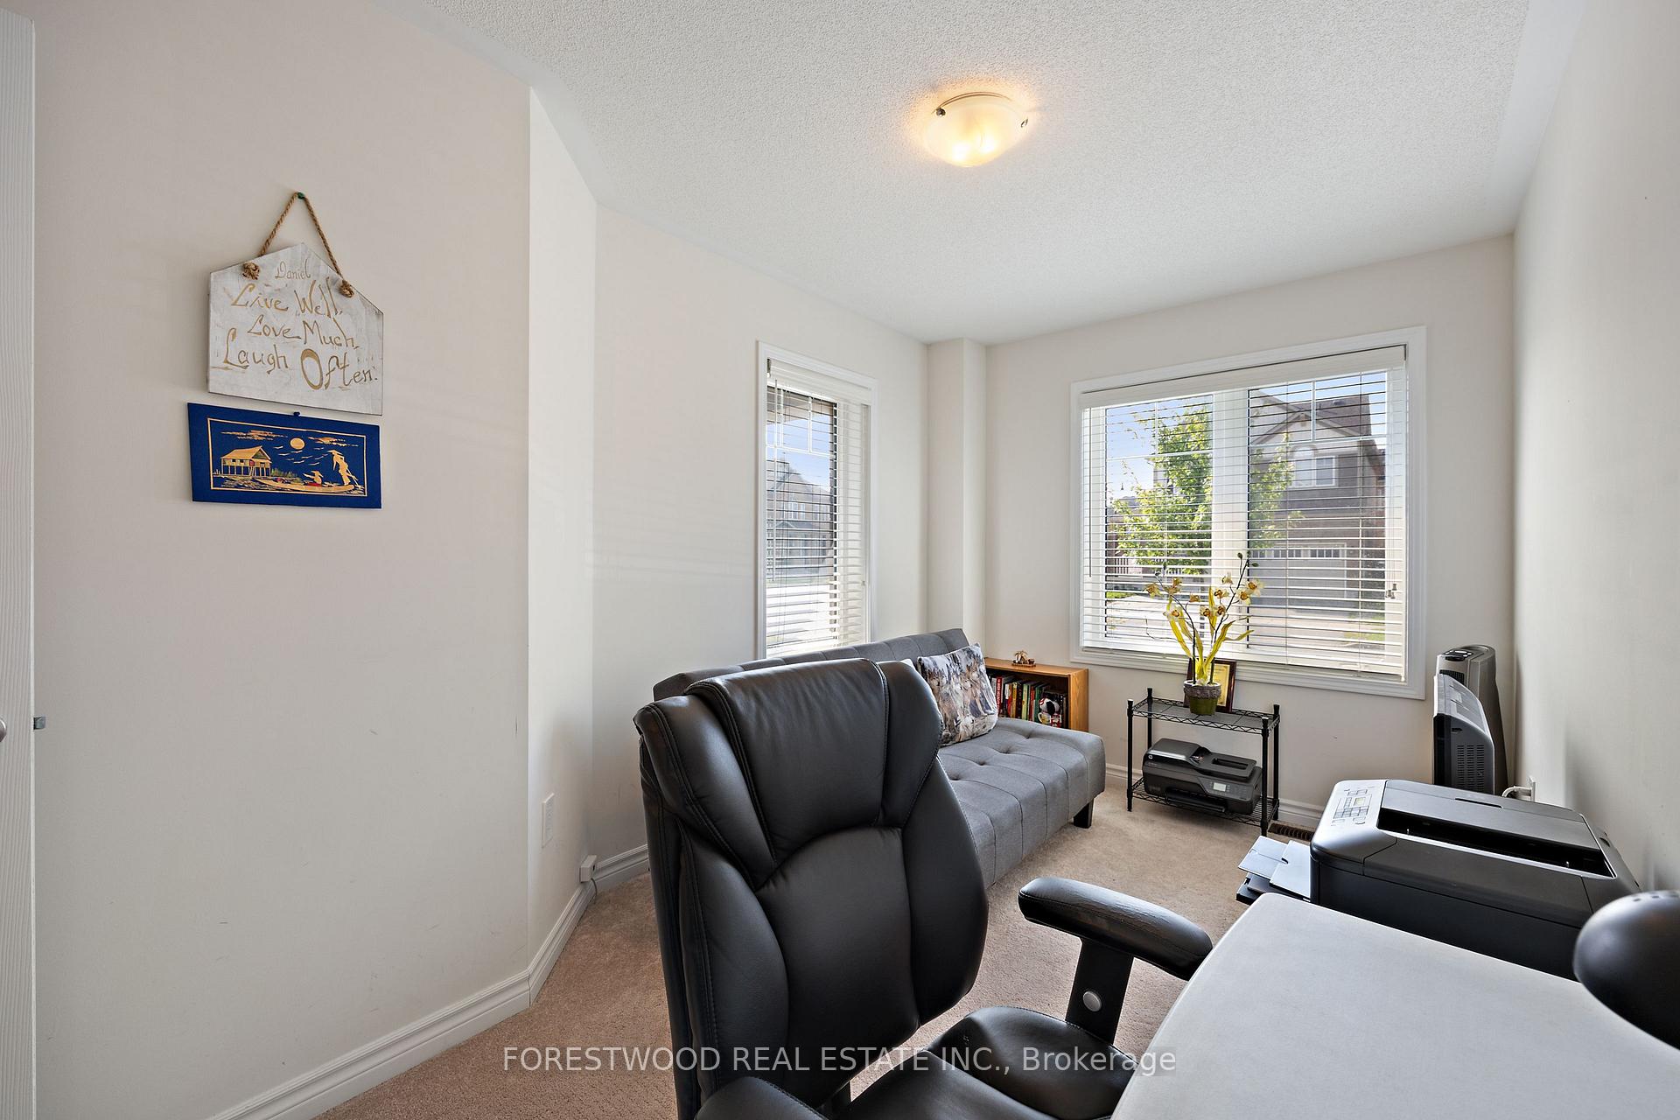
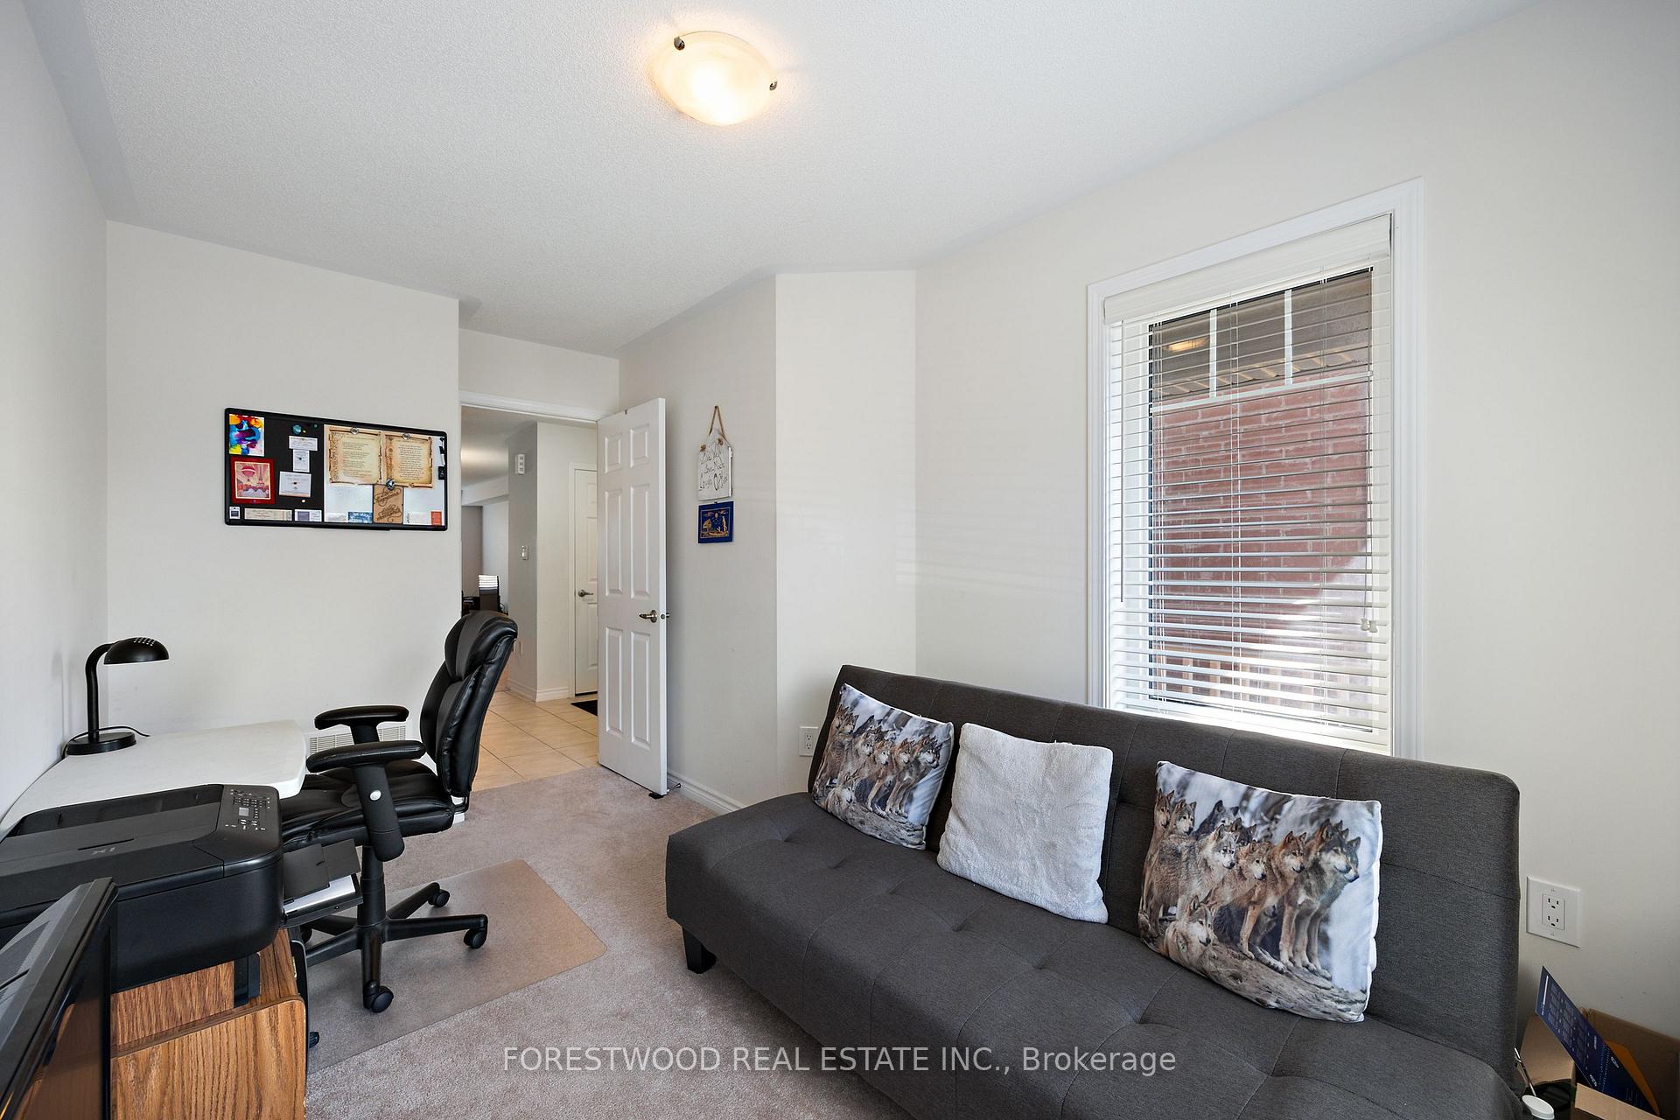
Welcome to this exquisite detached home featuring 3+1 bedroom and 2.5 bath, with enclosed main floor study/den. Offering a harmonious blend of modern living and charm. The main level features an open-concept living space, where the living room seamlessly flows into the dining area and kitchen, creating an ideal space for both entertaining and daily living. A convenient breakfast bar provides an additional space for casual dining or mingling with guests. The main floor den is private multi functional space, can be used as office, or cozy extra bedroom. Ascend the staircase to the second level, where you'll find three generously sized bedrooms plus loft, and laundry room. The primary suite is a tranquil retreat, complete with ensuite bathroom featuring a spa-like soaking tub, a separate shower. Two additional spacious bedrooms makes for comfortable family living. Plus an additional loft which can easily be used as 4th bedroom.
Facts & features
Ask about this home
A HOMEH agent will answer your questions about this home.
Rooms
9 rooms · 3 bathrooms
- Living room21′ × 12′251 sq.ft.
- Dining room21′ × 12′251 sq.ft.
- Kitchen12′4″ × 9′7″118 sq.ft.
- Breakfast9′ × 9′7″86 sq.ft.
- Office13′ × 8′2″106 sq.ft.
- Primary bedroom14′7″ × 11′9″172 sq.ft.
- Bedroom 212′1″ × 10′120 sq.ft.
- Bedroom 310′1″ × 10′100 sq.ft.
- Bedroom 412′ × 8′2″98 sq.ft.
Around this home
Listing details
Helpful tools
Your HOMEH agent
"I would see it this week."
Ask HOMEH about this home
Price, neighbourhood, monthly cost. Ask anything.
HOMEH Intelligent Agent is an AI, not a licensed representative. Check anything important with your agent.