
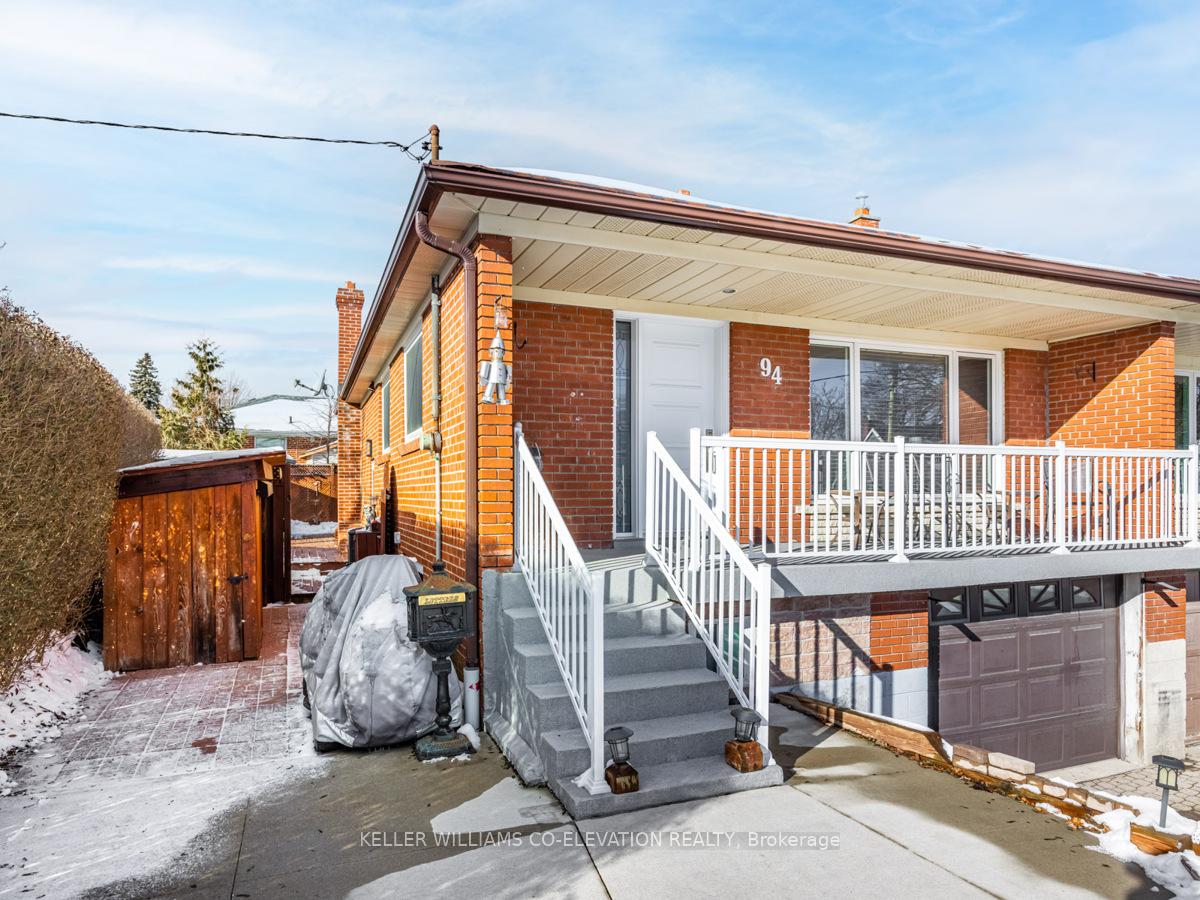
94 Archibald Street
Brampton (Brampton West)94 Archibald Street
Brampton (Brampton West)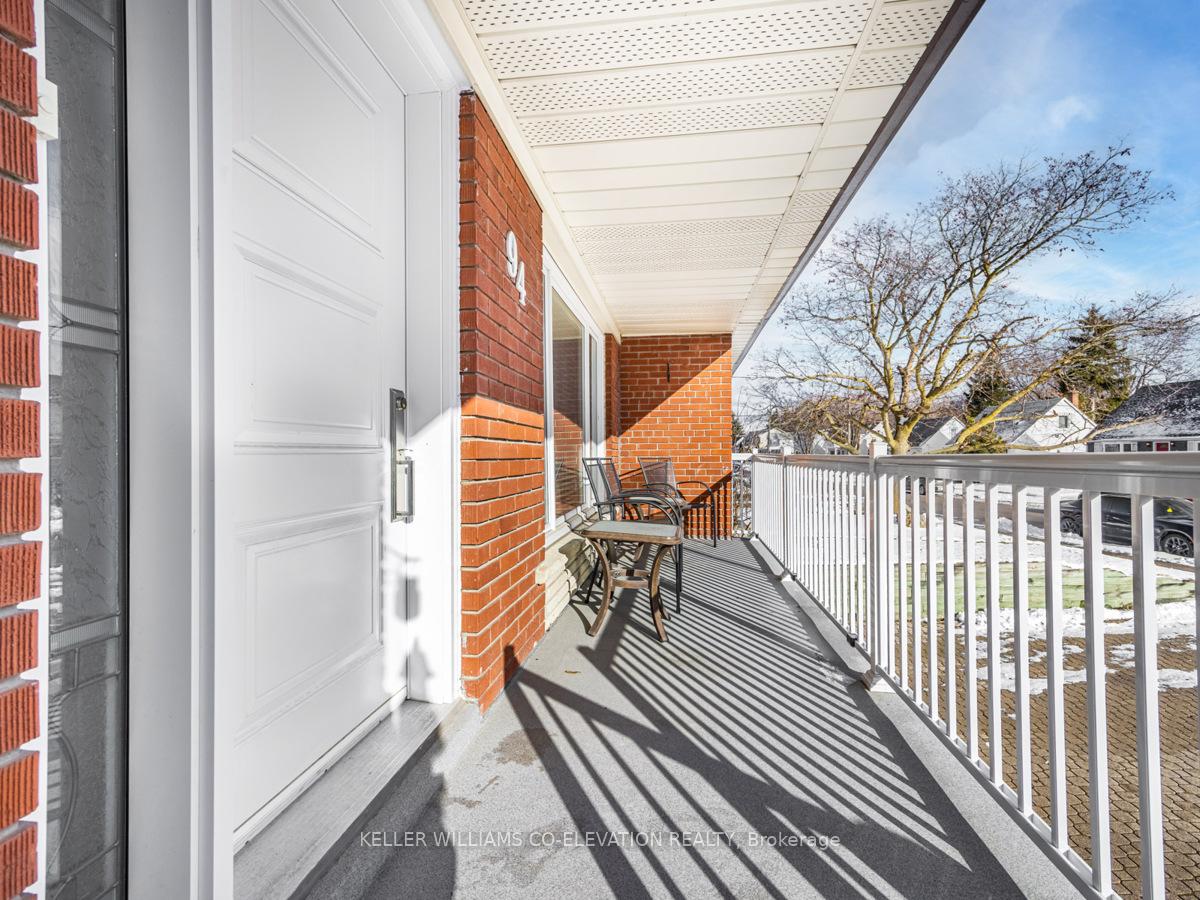

 See all 34 photos
Property history

This listing has ended. It is no longer available.
Property not available for sale or for rent.
Ask about this home
A HOMEH agent will answer your questions about this home.Ask HOMEH
About this home
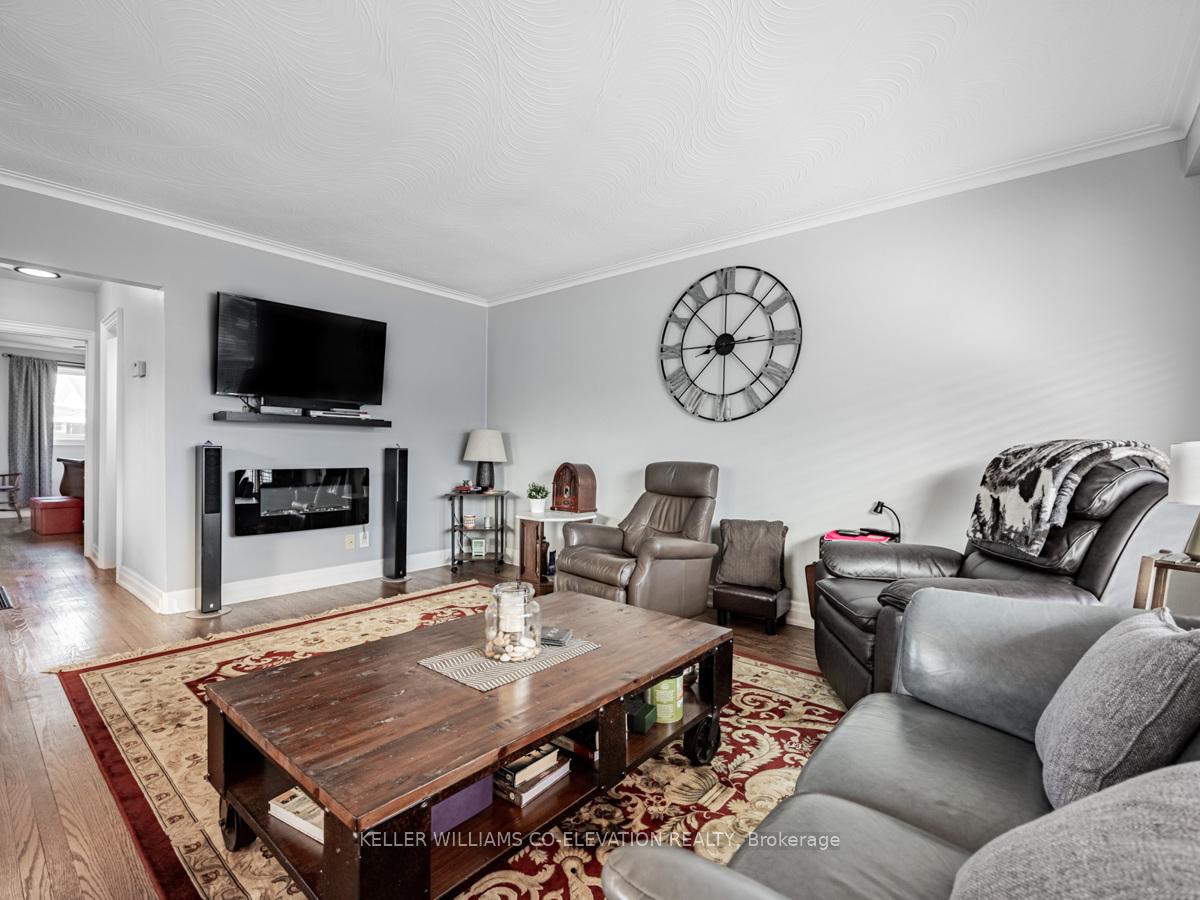
Welcome to 94 Archibald! This home is perfect for first-time homebuyers, downsizers, investors, or extended families. Situated on a quiet street on a corner lot, this meticulously upgraded semi-detached bungalow offers the perfect blend of comfort and versatility. Featuring 3 bedrooms with 2 on the main floor and a 3rd in the basement with its own ensuite, making it ideal for a variety of living arrangements.. The newly upgraded kitchen shines with a stylish breakfast island and quartz countertops, making it a functional and inviting space for cooking and entertaining. The open-concept design ensures effortless flow throughout the main floor, ideal for gatherings. The main floors bedrooms, bathroom, and floors have been recently updated, giving the space a fresh, modern appeal. Step outside to a fantastic deck complete with a gazebo and multi-functional storage and entertaining space, the ultimate setting for summer socializing and relaxation. The corner lot provides added privacy and curb appeal, while the separate side entrance to the basement opens the door to exciting possibilities, such as creating an in-law suite or converting the space into a basement apartment. Additionally, the extended front porch adds a welcoming touch and extra room to enjoy quiet moments outdoors. Located in a highly desirable area, this home is within walking distance of grocery stores, banks, schools, transit, and gyms. Its just a quick 2-minute drive to Brampton Downtown and the GO Station. With its fantastic backyard and prime location, 94 Archibald offers everything you need for modern living. Book your showing today! Excellent home inspection available.**EXTRAS** Fireplace in basement not hooked up. Open to to include most furnishings. Just move in and enjoy! Upstairs can be easily converted back to 3 bedrooms.
Facts & features
Ask about this home
A HOMEH agent will answer your questions about this home.
Rooms
11 rooms · 2 bathrooms
- Living room16′1″ × 13′1″211 sq.ft.
- Dining room16′1″ × 13′1″211 sq.ft.
- Kitchen10′6″ × 9′10″103 sq.ft.
- Bedroom11′10″ × 10′10″128 sq.ft.
- Bedroom 210′6″ × 9′10″103 sq.ft.
- Bathroom7′5″ × 6′6″48 sq.ft.
- Bathroom5′7″ × 3′7″20 sq.ft.
- Family room21′8″ × 17′5″377 sq.ft.
- Bedroom 316′1″ × 11′2″179 sq.ft.
- Laundry11′2″ × 9′10″110 sq.ft.
- Cold room/cantina7′10″ × 5′11″47 sq.ft.
Around this home
Schools nearby
School rating, out of 10.
Listing details
Helpful tools
Your HOMEH agent
"Priced 32% over our estimate. I would see it this week."
Ask HOMEH about this home
Price, neighbourhood, monthly cost. Ask anything.
HOMEH Intelligent Agent is an AI, not a licensed representative. Check anything important with your agent.