
 See all 50 photos
Property history

This listing has ended. It is no longer available.
Property not available for sale or for rent.
Ask about this home
A HOMEH agent will answer your questions about this home.Ask HOMEH
About this home
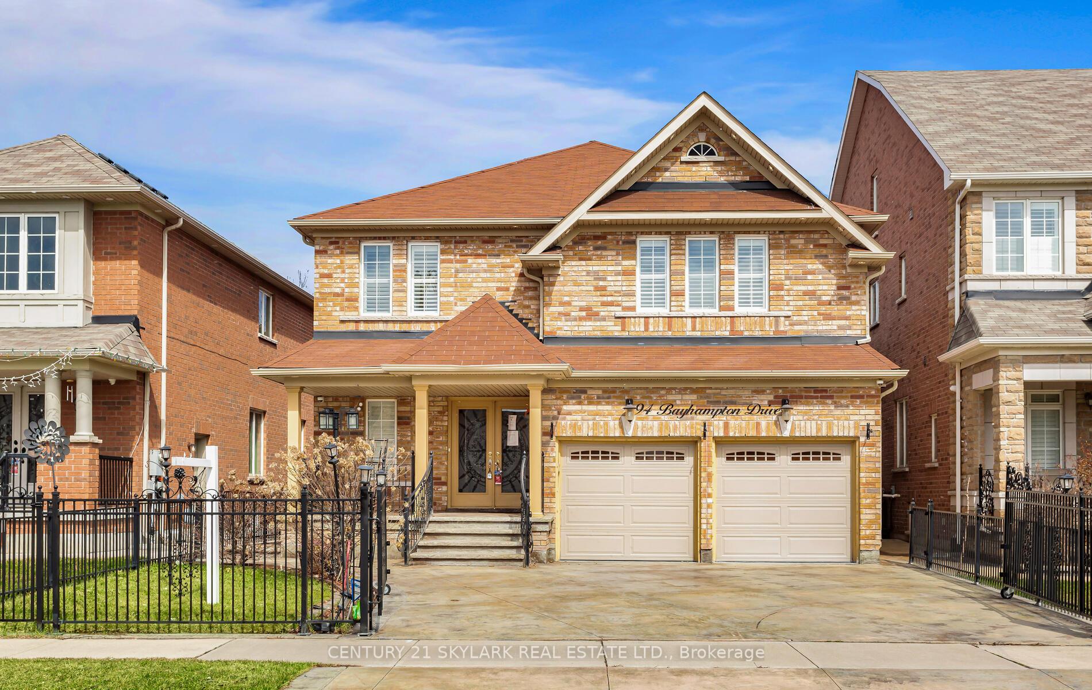
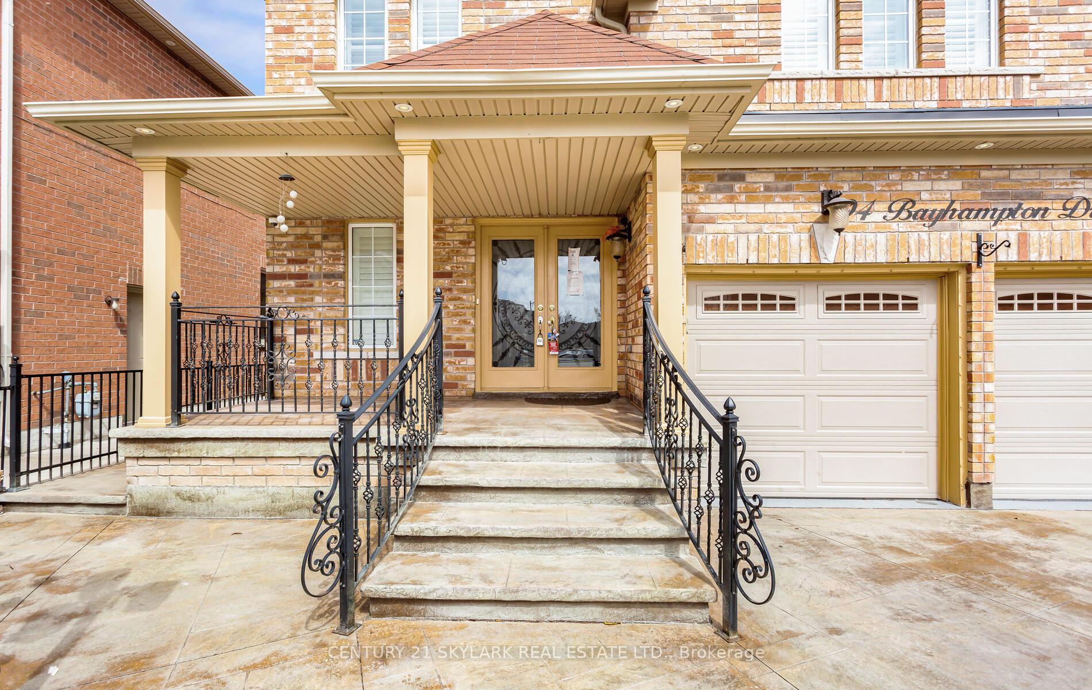
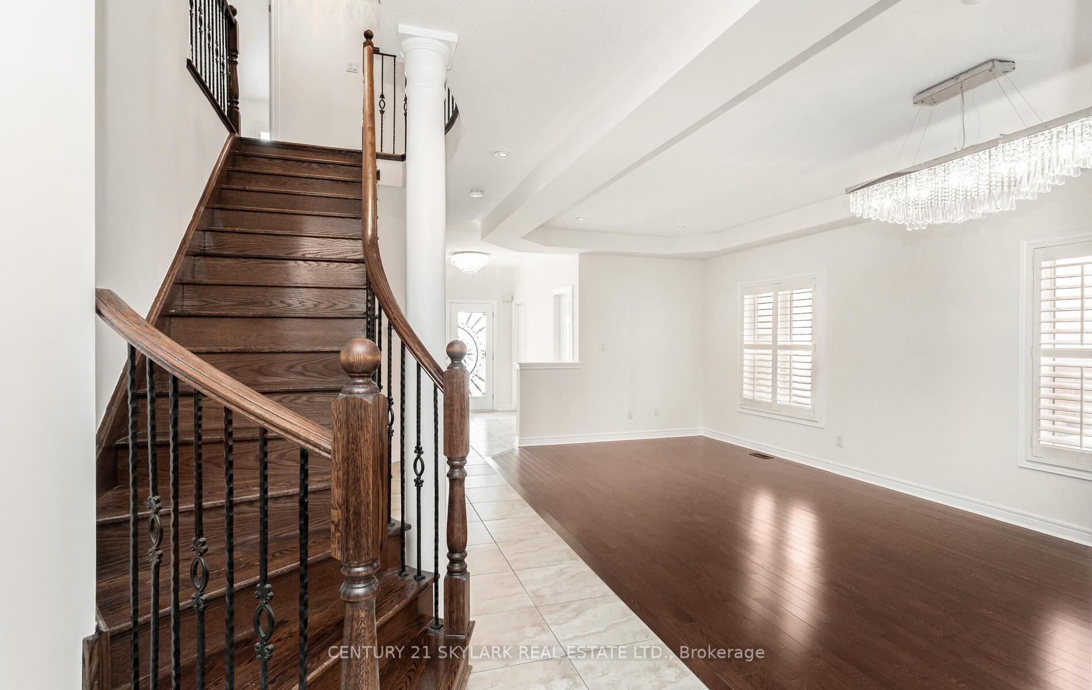
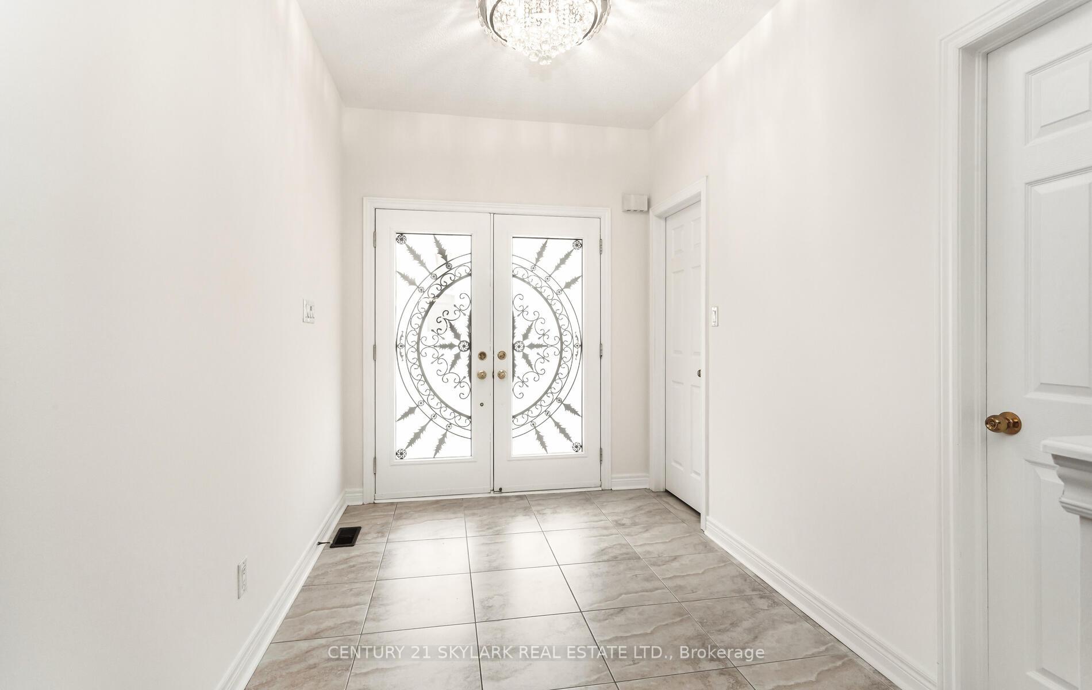
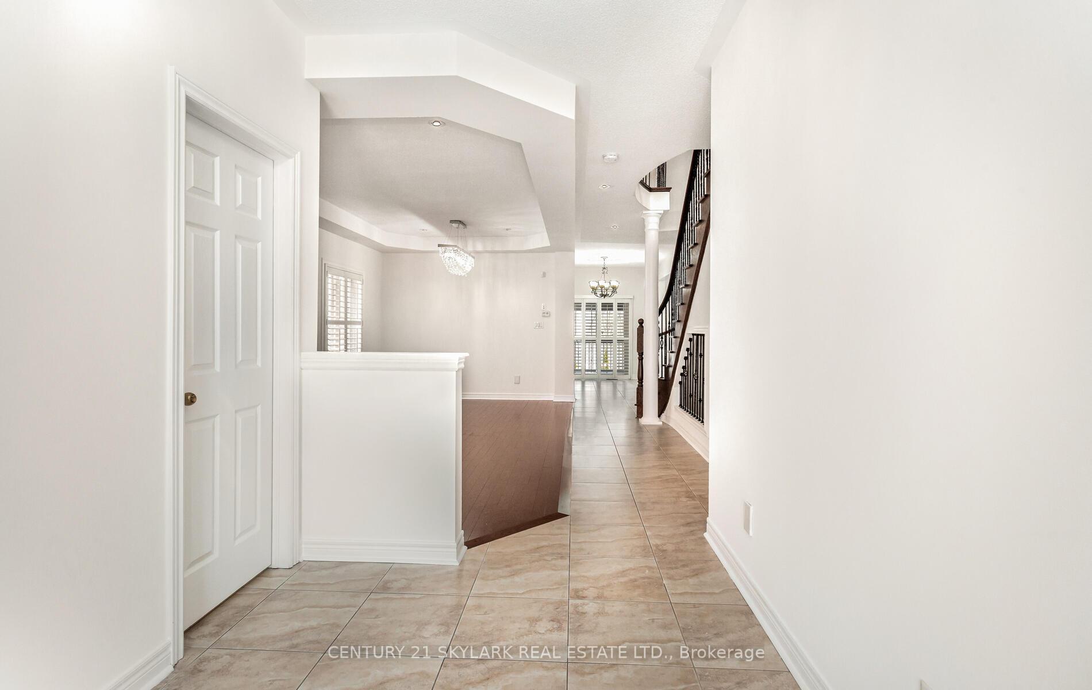
Power of Sale! Vacant & easy to show. Welcome to the prestigious gated detached 4 bed, 5 bath home located premium community Vales of Castlemore. *Mortgage & Broker cannot verify or warrant information provided in this listing or throughout the course of this transaction.* Buyer and Buyer Broker advised to satisfy itself for all measurement inclusions & particulars, Chattels/Fixtures. Property being sold under power of sale- as is where is. This Meticulous home features a spacious layout with no carpet throughout. Enter into the open concept foyer with a walk-in entry closet, separate den on the main floor, combined living/dining, and a family room complete with a fireplace for cozy nights. The large kitchen is designed with granite countertops, backsplash, and stainless steel dishwasher. Enter from the breakfast area to the specially designed patio with a gazebo and walk down to your large backyard with a garden shed backing onto a ravine. Upper level built with all 4 bedrooms having access to a bathroom. Primary Bedroom complete with walk-in closet and ensuite bathroom with standing shower and seated makeup vanity. The main floor laundry has access too garage, side entrance & closet with a fully finished basement built to entertain with walk-out to the backyard, wet bar, full bathroom, seperate laundry, full kitchen and separate entrance (income potential).
Facts & features
Ask about this home
A HOMEH agent will answer your questions about this home.
Rooms
11 rooms · 5 bathrooms
- Kitchen11′4″ × 17′6″198 sq.ft.
- Family room14′4″ × 14′10″213 sq.ft.
- Living room20′2″ × 10′11″220 sq.ft.
- Dining room20′2″ × 10′11″220 sq.ft.
- Den10′10″ × 8′4″90 sq.ft.
- Primary bedroom17′6″ × 18′9″328 sq.ft.
- Bedroom 212′10″ × 14′4″184 sq.ft.
- Bedroom 314′6″ × 13′7″197 sq.ft.
- Bedroom 414′2″ × 11′156 sq.ft.
- Kitchen12′11″ × 12′4″159 sq.ft.
- Recreation44′10″ × 14′8″656 sq.ft.
Around this home
Schools nearby
School rating, out of 10.
Listing details
Helpful tools
Your HOMEH agent
"I would see it this week."
Ask HOMEH about this home
Price, neighbourhood, monthly cost. Ask anything.
HOMEH Intelligent Agent is an AI, not a licensed representative. Check anything important with your agent.