
 See all 48 photos
Property history

This home has sold. It is no longer available.
Property not available for sale or for rent.
Ask about this home
A HOMEH agent will answer your questions about this home.Ask HOMEH
About this home
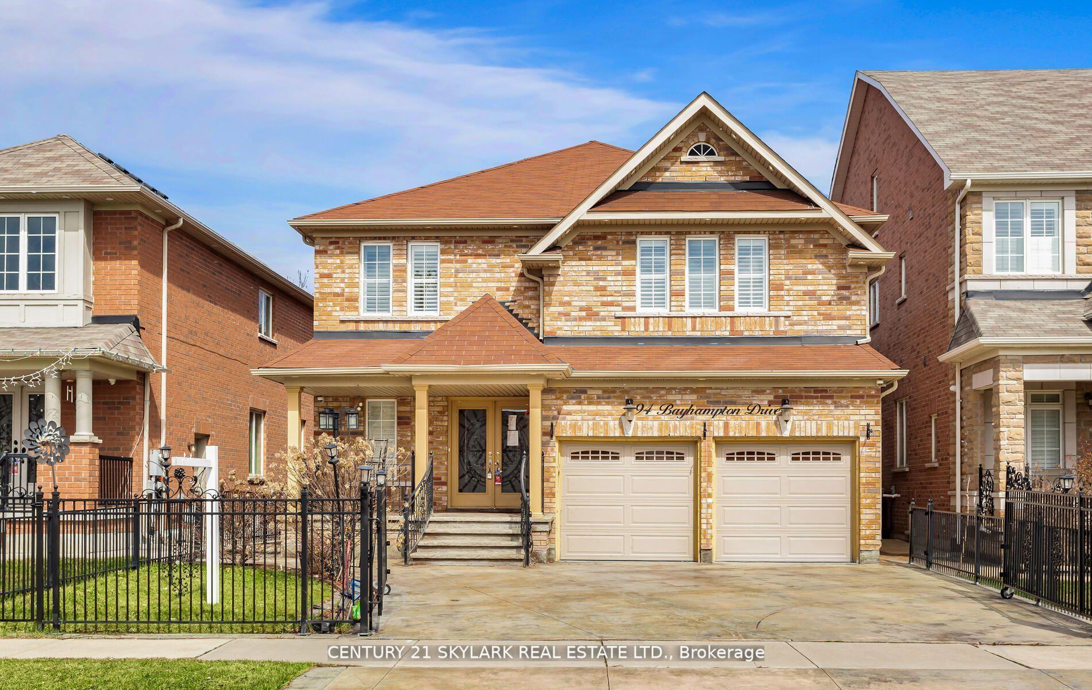
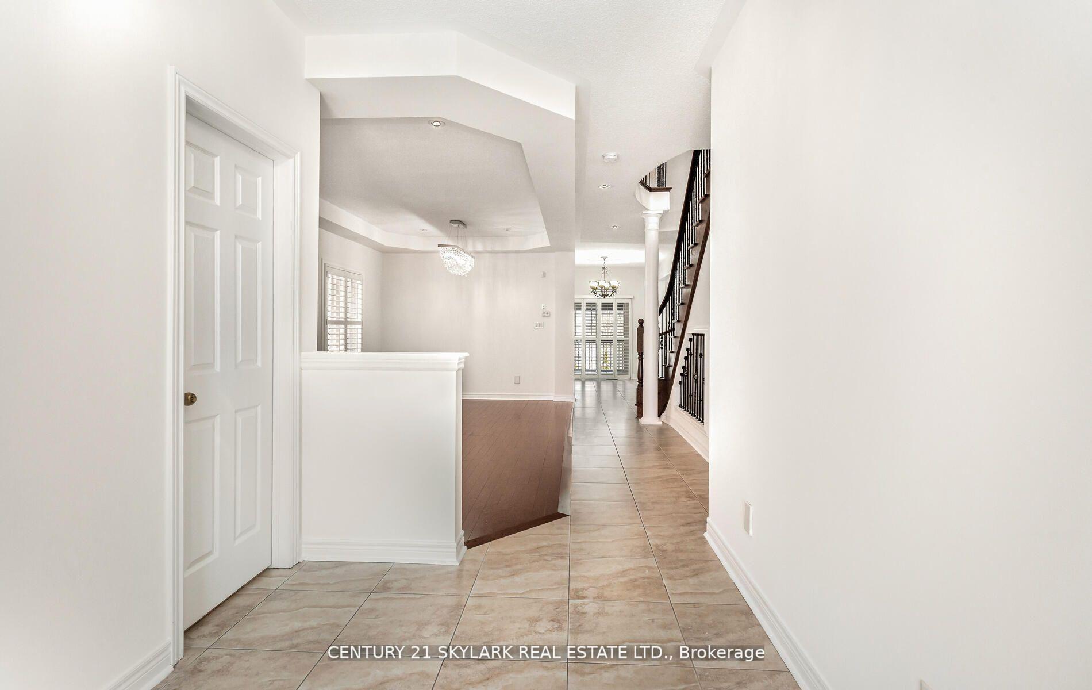
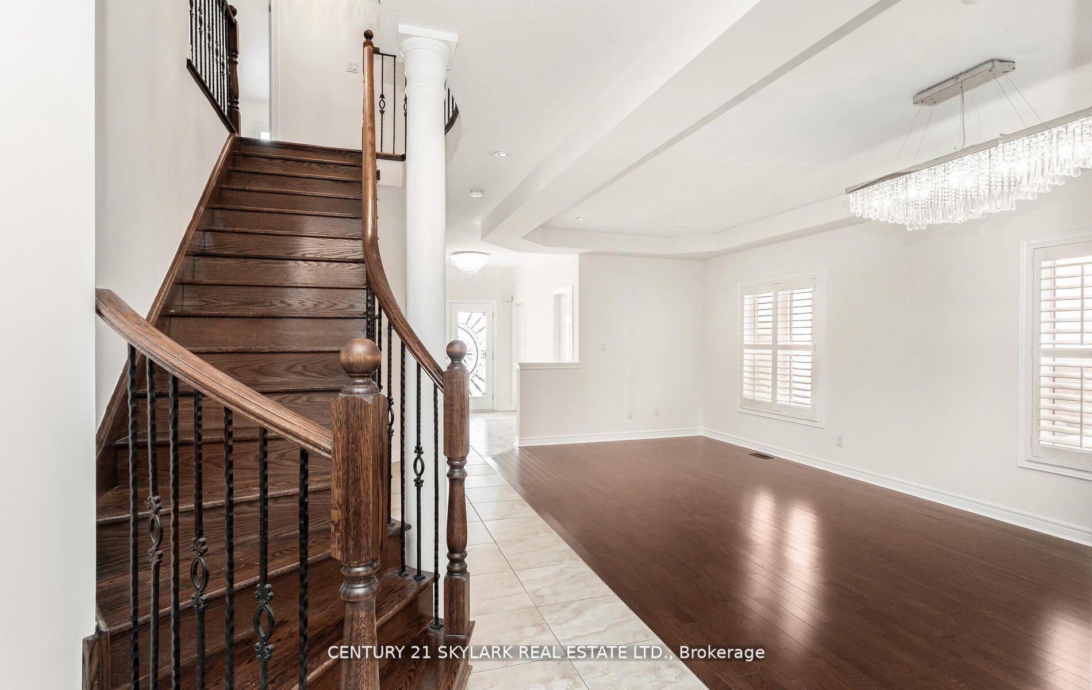
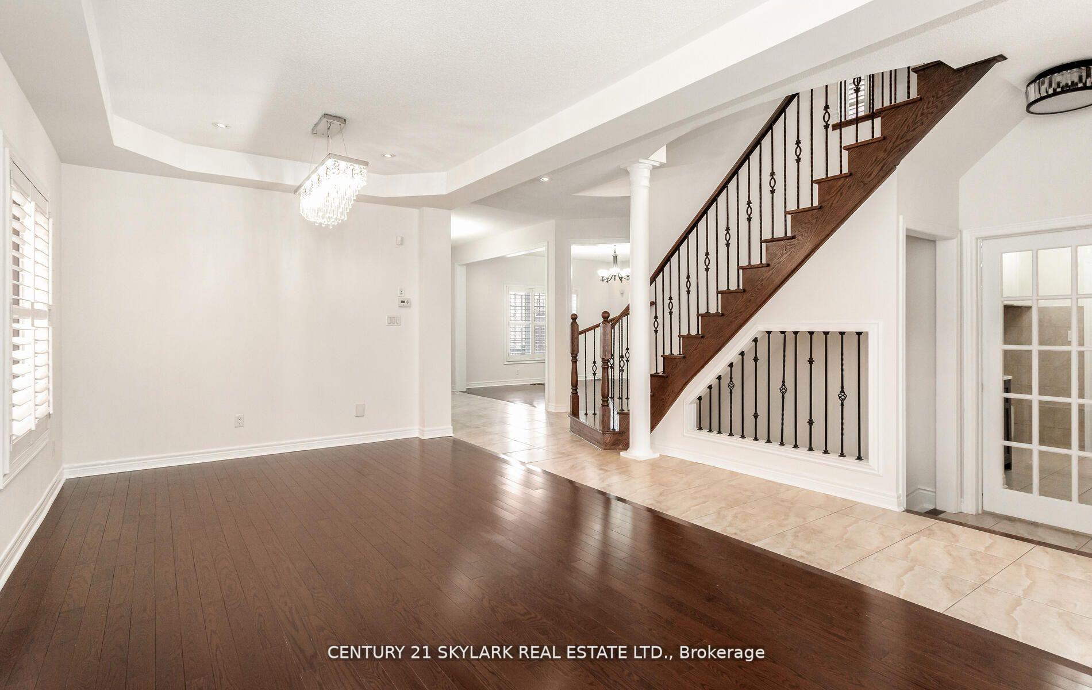
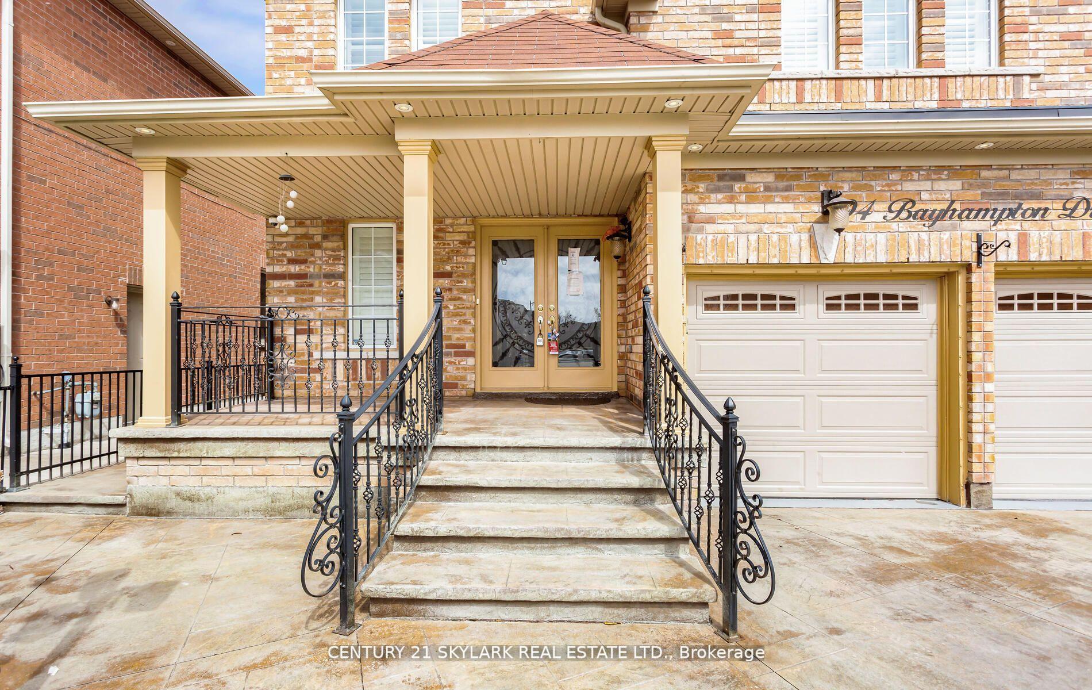
Welcome to this stunning 4-bedroom, 5-bathroom detached home, ideally situated in the prestigious Vales of Castlemore community. Boasting 2,840 sq. ft. as per MPAC, this well-maintained property features a desirable separate walk-out basement entrance to a basement apartment, offering excellent income potential or multi-generational living opportunities. The main floor showcases a bright den, perfect for working from home, along with elegant hardwood and ceramic flooring throughout the main and second levels. Enjoy the convenience of three full washrooms on the upper level, spacious bedrooms, and two separate laundry areas. The home offers impressive curb appeal with a double-door entry, patterned concrete driveway, and well-maintained exterior. This is a perfect opportunity to own a large, functional, and income-generating home in one of Brampton's most sought-after neighbourhoods.
Facts & features
Ask about this home
A HOMEH agent will answer your questions about this home.
Rooms
9 rooms · 5 bathrooms
- Living room20′1″ × 10′10″218 sq.ft.
- Dining room20′1″ × 10′10″218 sq.ft.
- Kitchen17′5″ × 11′3″196 sq.ft.
- Family room14′9″ × 14′3″211 sq.ft.
- Den10′8″ × 8′3″88 sq.ft.
- Primary bedroom18′6″ × 17′5″322 sq.ft.
- Bedroom 214′3″ × 12′10″183 sq.ft.
- Bedroom 314′5″ × 13′7″196 sq.ft.
- Bedroom 414′1″ × 10′11″154 sq.ft.
Around this home
Schools nearby
School rating, out of 10.
Listing details
Helpful tools
Your HOMEH agent
"I would see it this week."
Ask HOMEH about this home
Price, neighbourhood, monthly cost. Ask anything.
HOMEH Intelligent Agent is an AI, not a licensed representative. Check anything important with your agent.