

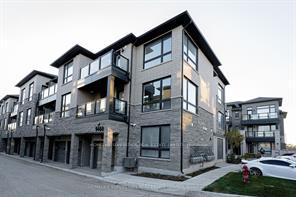
Unit 83, 9460 The Gore Road
Unit 83, 9460 The Gore Road
 See all 29 photos
Property history
Facts and features
- BasementNone
- LaundryEnsuite
- Lease term12 months
- PetsAllowed
- Hardwood floors
- Fireplace
- Central air
The homeCondo Townhouse, 2-storey, Age 0–5 years
- Type: Condo Townhouse
- Style: 2-storey
- Age: 0–5 years
- Living space: 1,000–1,199 sq ft
- Basement: None
- Exposure: South
InsideFireplace Yes, electric, fireplace insert, Hardwood, Ensuite, upper level
- Fireplace: Yes, electric, fireplace insert
- Flooring: Hardwood
- Laundry: Ensuite, upper level
- Features: Other
- Rooms above ground: 5
- Bedrooms: 2
- Bathrooms: 2
- Kitchens: 1
OutsideBrick, Open
- Exterior: Brick
- Balcony: Open
Parking and locker1 Parking, Parking type Owned, Surface
- Spaces: 1 Parking
- Parking type: Owned
- Driveway: Surface
- Locker: None
Building9460 The Gore Road, Storeys 2, Condo corporation 83
- Name: 9460 The Gore Road
- Storeys: 2
- Condo corporation: 83
- Amenities: Visitor parking
- Pets: Allowed
Heating, water and powerForced air, gas, Central air
- Heating: Forced air, gas
- Cooling: Central air
Rent and termsRent $2,650 a month, Entire property, Unfurnished
- Rent: $2,650 a month
- Space for rent: Entire property
- Furnished: Unfurnished
- Lease: 12 months
- Rent includes: Central air conditioning, parking, building insurance
- Deposit: Required
- Credit check: Required
- Employment letter: Required
- Rental application: Required
- References: Required
- Rental items: Hot water tank
IncludedFridge stove microwave dishwasher, washer & dryer & all elfs
- Included: Fridge stove microwave dishwasher, washer & dryer & all elfs
NearbyPark, public transit, rec./commun.centre, school
- Close to: Park, public transit, rec./commun.centre, school
Listing detailsW11997414, Rented, Mar 3, 2025
- MLS® number: W11997414
- Status: Rented
- Listed on: Mar 3, 2025
- Days on market: 14
- Updated: Mar 17, 2025
- Possession: 2025-03-01 / 1-29 days
- Occupied by: Vacant
- Listing brokerage: HOMELIFE SUPERSTARS REAL ESTATE LIMITED
About this home
Unit 83, 9460 The Gore Road, Brampton (Bram East), ON L6P 2G7
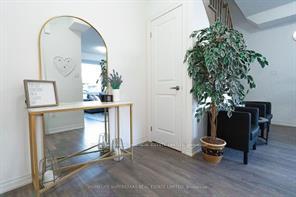
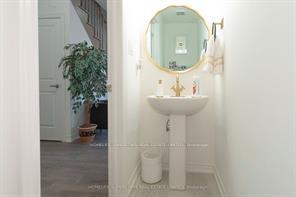
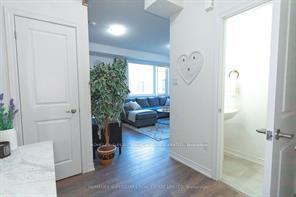
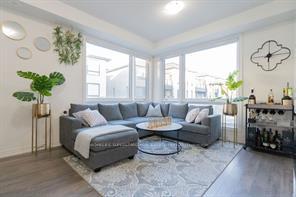
Looking for a stylish and contemporary 2-bedroom home with premium upgrades? This bright and beautiful property in the sought-after Castlemore community (Gore/Cottrelle area) is ready for you to call home! This spacious 2-storey home features an open-concept layout with hardwood flooring throughout the main areas, a modern kitchen complete with a sleek backsplash and ample cabinet space. You'll also enjoy the upgraded marble fireplace with a TV mantle for a touch of luxury. The upgraded blinds and private balcony offer the perfect space to relax and enjoy fresh air, while large windows flood the home with natural light. Upstairs, you'll find two generously sized bedrooms, including a primary bedroom with a walk-in closet and stylish wall accent panels. The second floor also features an upgraded four-piece washroom with a glass shower door and the convenience of an upstairs laundry area to make chores a breeze. One outdoor surface parking spot is located right outside the unit for easy access.This home is situated in a quiet, family-friendly neighbourhood close to schools, Costco, Walmart, grocery stores, and major highways, making it an excellent location for any lifestyle. Please note, there is no garage with this unit. Don't miss the opportunity to make this modern and move-in-ready home yours book your viewing today! **EXTRAS** Tenant Responsible For 100% Of Utilities.***Pls Note **1 Surface Parking only***
Ask about this home
A HOMEH agent will answer your questions about this home.
Know more about 9460 The Gore Road
Condo building · 9460 The Gore Road
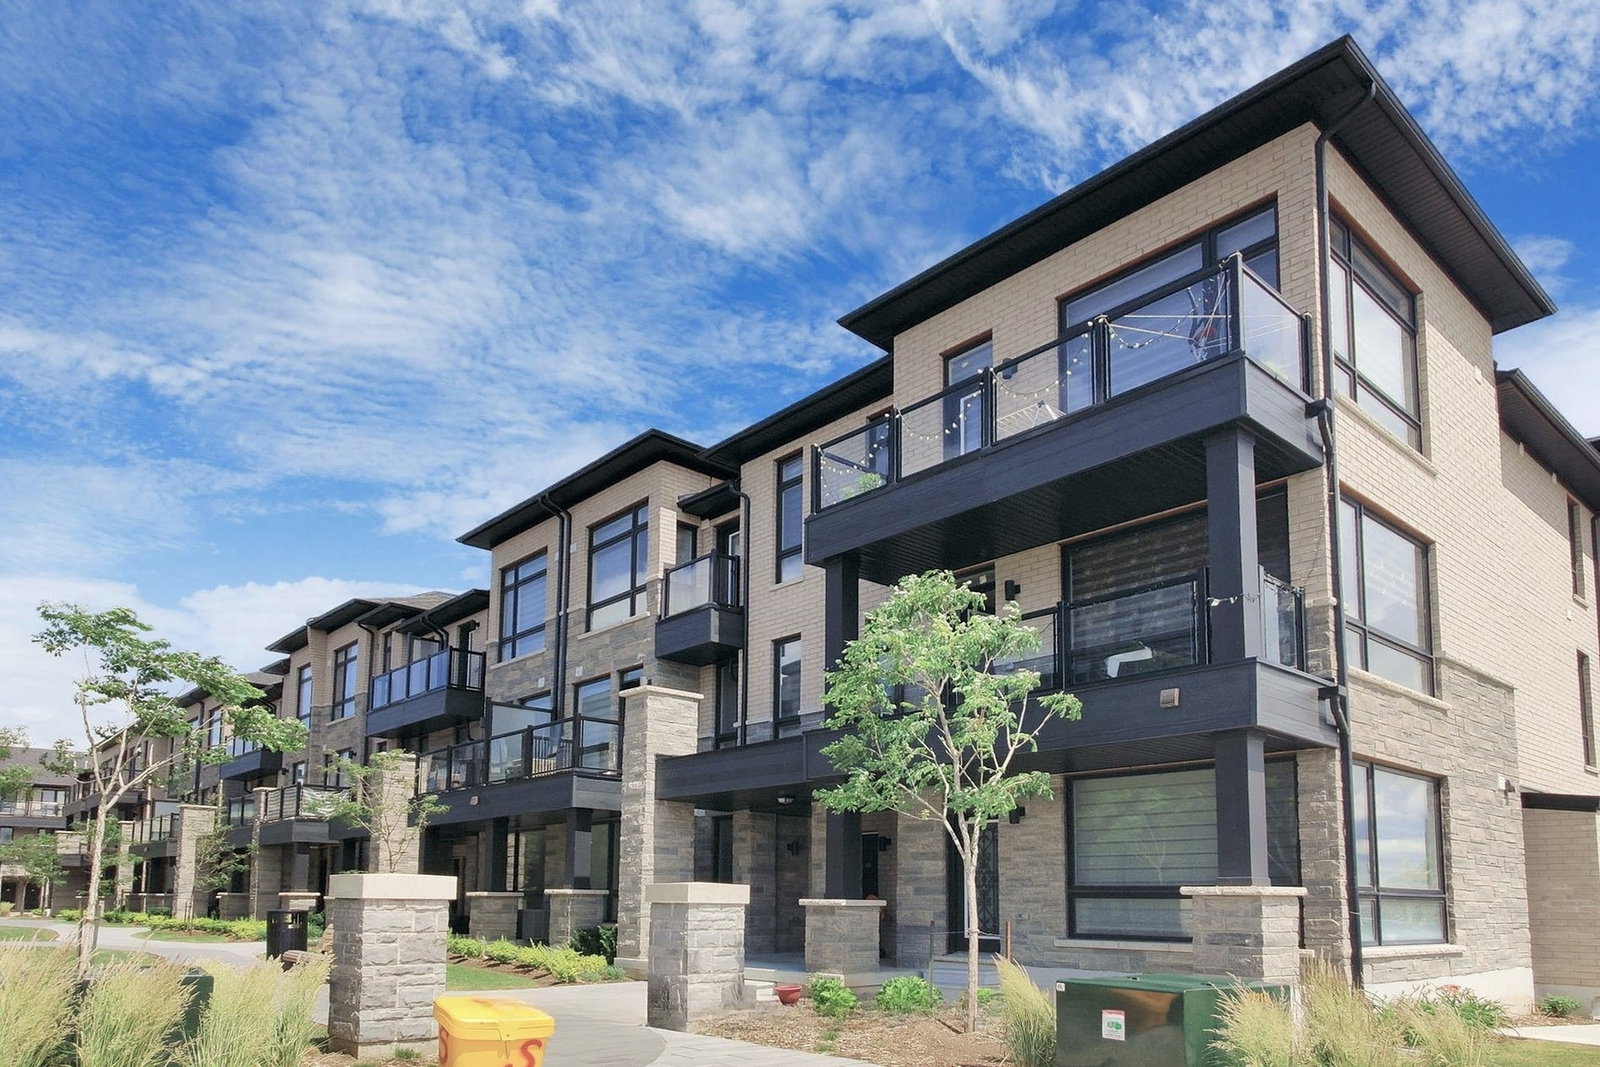
9460 The Gore Road is a 2-storey condo. Right now 1 for sale and 2 for rent are on the market here.
- 2storeys
No similar units for rent in 9460 The Gore Road right now.
Around this home
Daily convenience, out of 100, from the distances below
Schools nearby
School rating, out of 10.
Helpful calculators
Your HOMEH agent

"I would see it this week."