

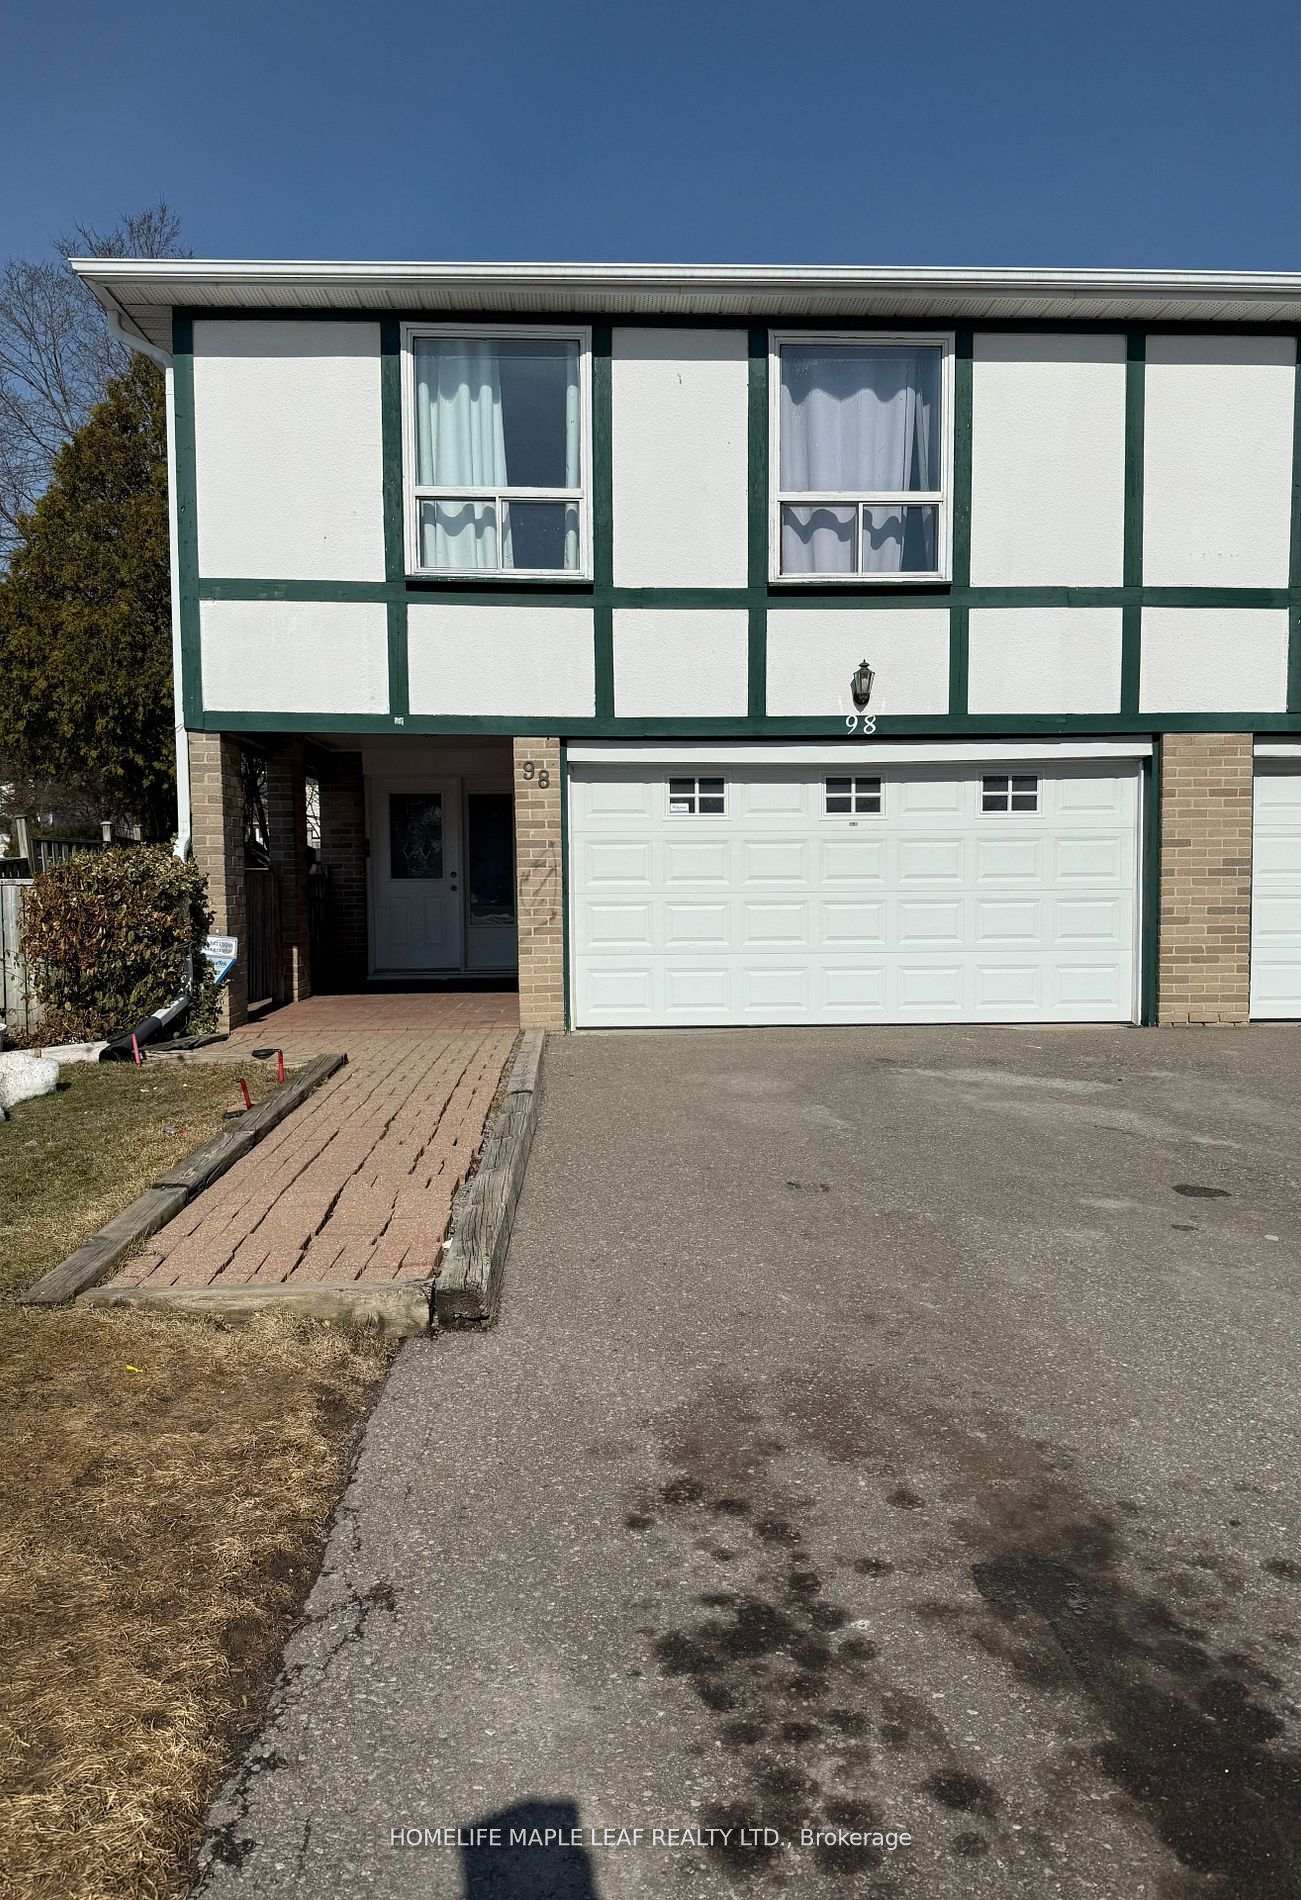
Lower, 98 Griselda Crescent
Semi-Detached Rented
1/16Lower, 98 Griselda Crescent
Semi-Detached Rented
 See all 16 photos
1 Bedroom
1 Bathroom
0 Garage
<700 sq.ft
Basement
— Unit
Property history
Facts and features
- BasementApartment
- Lot size35 × 106 ft
- Lease term12 months
- FurnishedUnfurnished
What stands out
- Central air
The homeSemi-Detached, Backsplit 3, Age 31–50 years
- Type: Semi-Detached
- Style: Backsplit 3
- Age: 31–50 years
- Living space: Under 700 sq ft
- Basement: Apartment
InsideShared, Carpet free, Rooms above ground 3
- Laundry: Shared
- Features: Carpet free
- Rooms above ground: 3
- Bedrooms: 1
- Bathrooms: 1
- Kitchens: 1
Outside and lotAluminum siding, brick, Asphalt shingle, Foundation Not applicable
Outside
- Exterior: Aluminum siding, brick
- Roof: Asphalt shingle
- Foundation: Not applicable
- Size: 35.21 × 106.47 ft
Parking1 Parking, Private
- Spaces: 1 Parking
- Driveway: Private
Heating, water and powerForced air, gas, Central air, Municipal water
- Heating: Forced air, gas
- Cooling: Central air
- Water: Municipal water
- Sewer: Municipal sewer
Rent and termsRent $1,400 a month, Basement, Unfurnished
- Rent: $1,400 a month
- Space for rent: Basement
- Furnished: Unfurnished
- Lease: 12 months
- Paid: Monthly
- Rent includes: Parking
- Deposit: Required
- Credit check: Required
- Employment letter: Required
- Rental application: Required
- References: Required
IncludedFridge stove elf's
- Included: Fridge stove elf's
NearbyLevel, park, public transit
- Close to: Level, park, public transit
Listing detailsW12128178, Rented, May 4, 2025
- MLS® number: W12128178
- Status: Rented
- Listed on: May 4, 2025
- Days on market: 17
- Updated: May 21, 2025
- Possession: 2025-05-10 / Immediate
- Occupied by: Vacant
- Listing brokerage: HOMELIFE MAPLE LEAF REALTY LTD.
About this home
Lower, 98 Griselda Crescent, Brampton (Northgate), ON L6S 1M3
Carpet FreeLevelParkPublic Transit
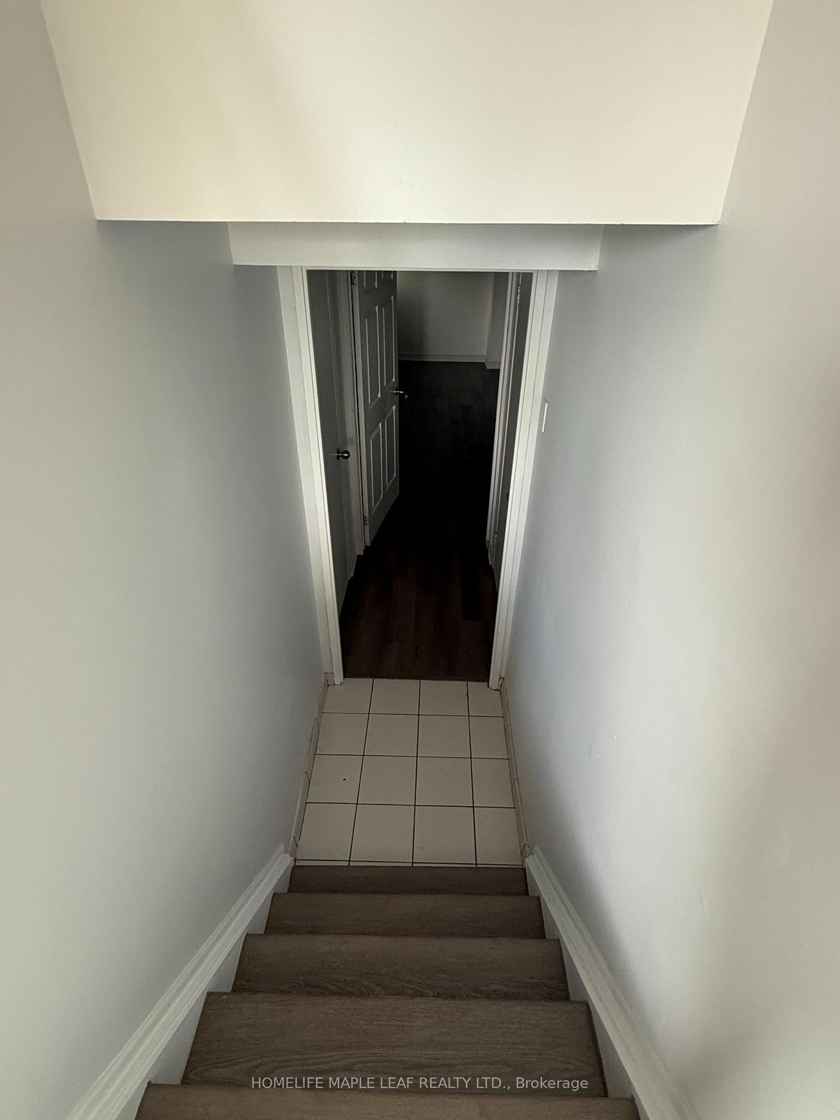
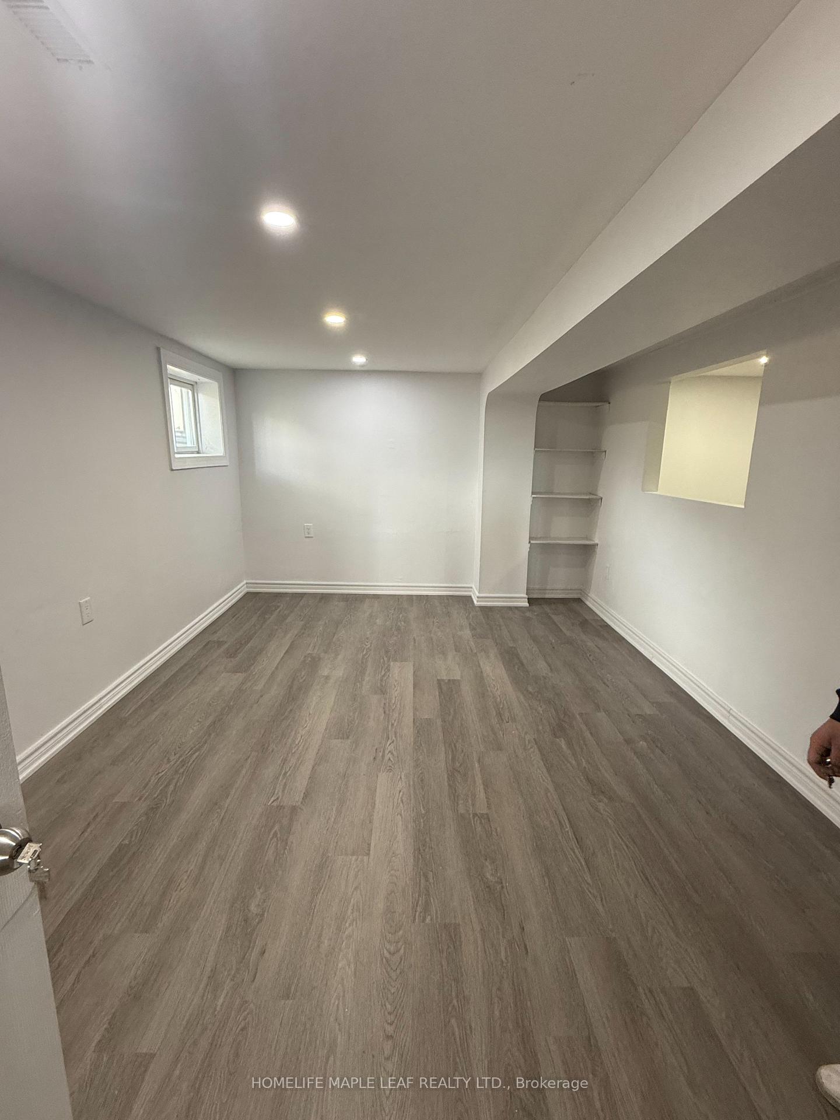
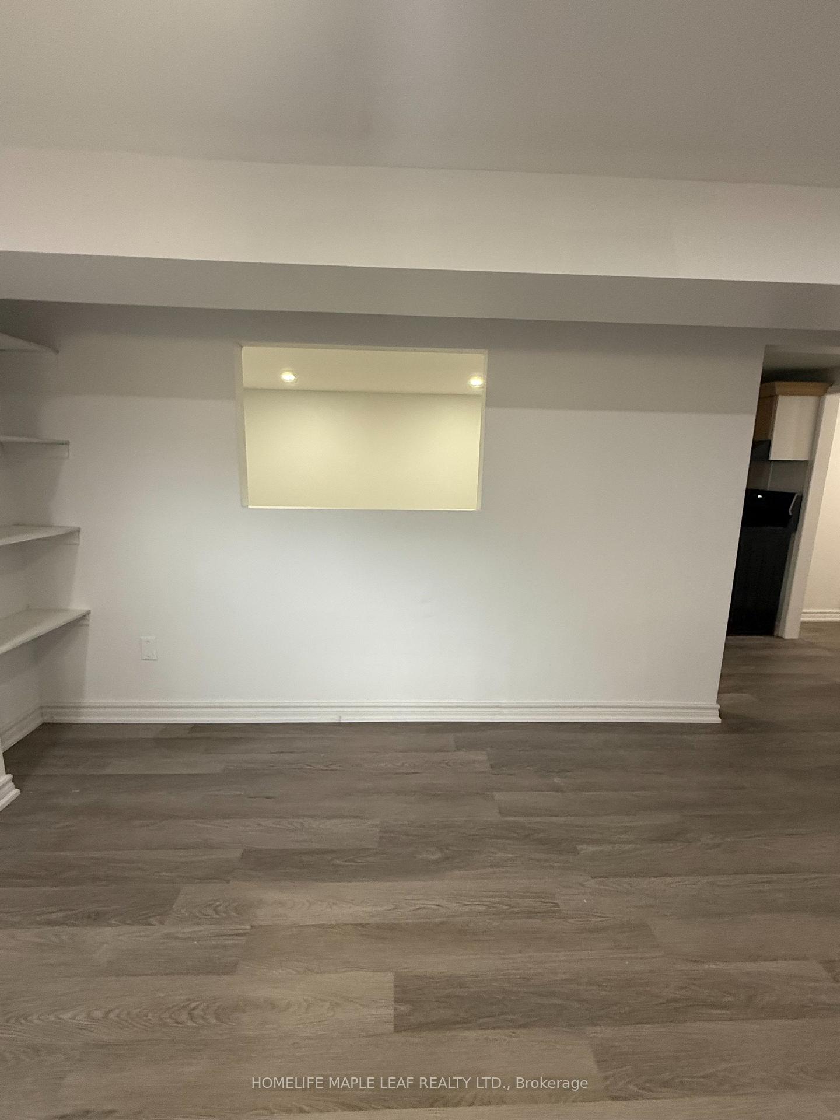
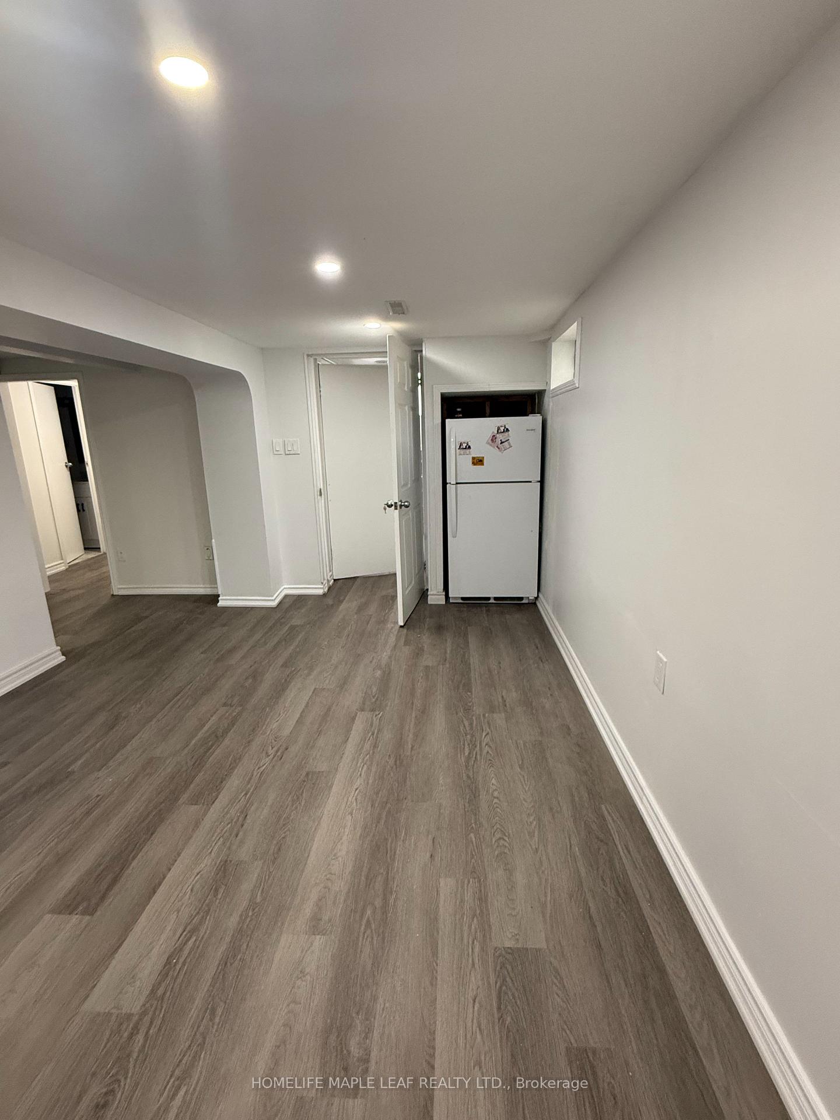
Well maintained, Spacious, recently renovated 1 Bedroom lower level of Bungalow in the main core of brampton, close to all amenities, Schools, Park bus transit, Hwy Recently renovated floors, paints, newer lights. new kitchen counter, stove, brand new washroom, spacious living room with big windows, access to side yard for personal use.
Read more
Ask about this home
A HOMEH agent will answer your questions about this home.
Ask a question
Around this home
Williams/Bramalea
Errands
Parks
Schools
Daily convenience, out of 100, from the distances below
ParkGlenforest Park North · 11 within 1 km4 min walk233 m
GrocerySobeys22 min walk1.4 km
SchoolChinguacousy Secondary School4 min walk260 m
PharmacyShoppers Drug Mart9 min walk554 m
Cafés & foodMackay Pizza23 min walk1.4 km
Gym & rec centreTerry Miller Recreation Centre7 min walk416 m
LibraryBrampton Library - Chinguacousy Branch15 min walk898 m
WalkDriveStraight-line distance, open map data
Grocery1.4 km
Park0.2 km
Dining1.4 km
Gym0.4 km
Schools nearby
School rating, out of 10.
Chinguacousy Secondary Schoolsecondary · Public · 0.3 km
6.7/10Good
St Jean Brebeuf Separate Schoolelementary · Private · 0.3 km
6.1/10Fair
Judith Nyman Secondary Schoolsecondary · Public · 0.4 km
0.7/10Low
Contact agent
Helpful calculators
Rent vs buy
Affordability
Mortgage
Down payment
Stress test
CMHC insurance
Your HOMEH agent

NimaHOMEH agent · Brampton
"I would see it this week."
Ask Nima