

21 Earlsbridge Boulevard
21 Earlsbridge Boulevard
 See all 26 photos
Property history
Facts and features
- BasementOther
- Lease term12 months
- FurnishedUnfurnished
- LaundryIn-suite
- Hardwood floors
- Fireplace
- Central air
The homeDetached, 2-storey, 2,000–2,500 sq ft
- Type: Detached
- Style: 2-storey
- Living space: 2,000–2,500 sq ft
- Basement: Other
InsideFireplace Yes, Hardwood, Ceramic, In-suite laundry
- Fireplace: Yes
- Flooring: Hardwood, Ceramic
- Laundry: In-suite laundry
- Features: Primary bedroom - main floor
- Rooms above ground: 9
- Bedrooms: 4
- Bathrooms: 3
- Kitchens: 1
- Family room: Yes
Outside and lotBrick, Asphalt shingle, Concrete
- Exterior: Brick
- Roof: Asphalt shingle
- Foundation: Concrete
Parking2 Garage, Built-in, Private
- Spaces: 2 Garage
- Garage: Built-in
- Driveway: Private
Heating, water and powerForced air, gas, Central air, Municipal water
- Heating: Forced air, gas
- Cooling: Central air
- Water: Municipal water
- Sewer: Municipal sewer
Rent and termsRent $3,500 a month, Main, 2nd floor, Unfurnished
- Rent: $3,500 a month
- Space for rent: Main, 2nd floor
- Furnished: Unfurnished
- Lease: 12 months
- Deposit: Required
- Credit check: Required
- Employment letter: Required
- Rental application: Required
- References: Required
IncludedAll appliances, blinds, elfs!!
- Included: All appliances, blinds, elfs!!
Listing detailsW11967859, Rented, Feb 11, 2025
- MLS® number: W11967859
- Status: Rented
- Listed on: Feb 11, 2025
- Days on market: 15
- Updated: Feb 26, 2025
- Possession: 2025-03-01 / March 1, 2025
- Occupied by: Tenant
- Listing brokerage: RE/MAX REALTY SERVICES INC.
About this home
21 Earlsbridge Boulevard, Brampton (Fletcher's Meadow), ON L7A 2L8
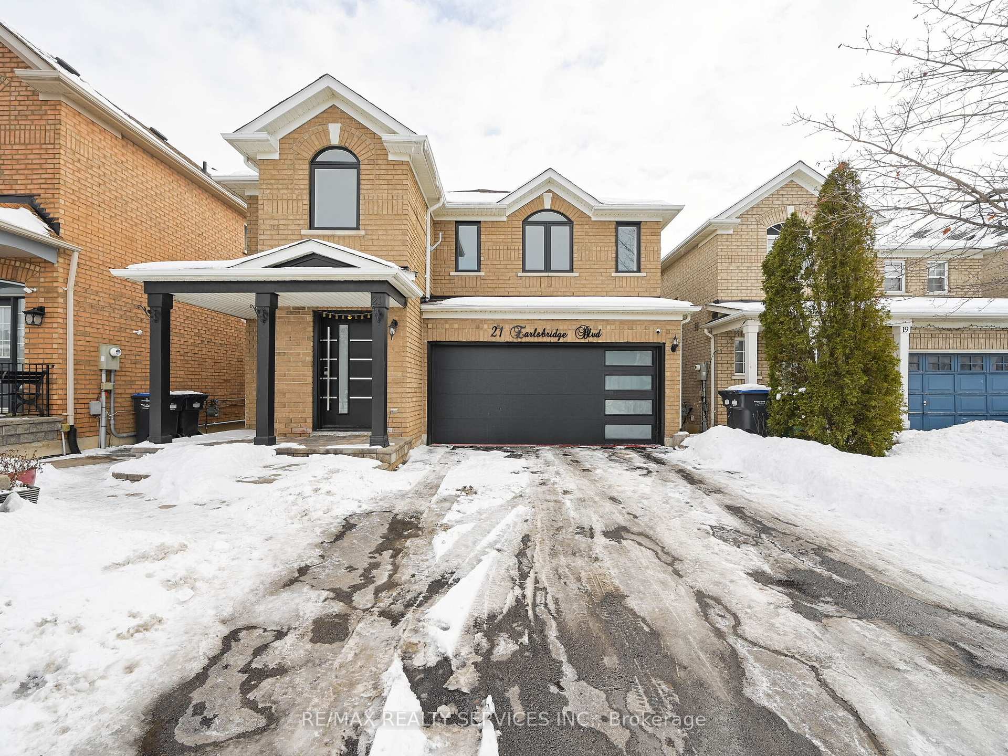
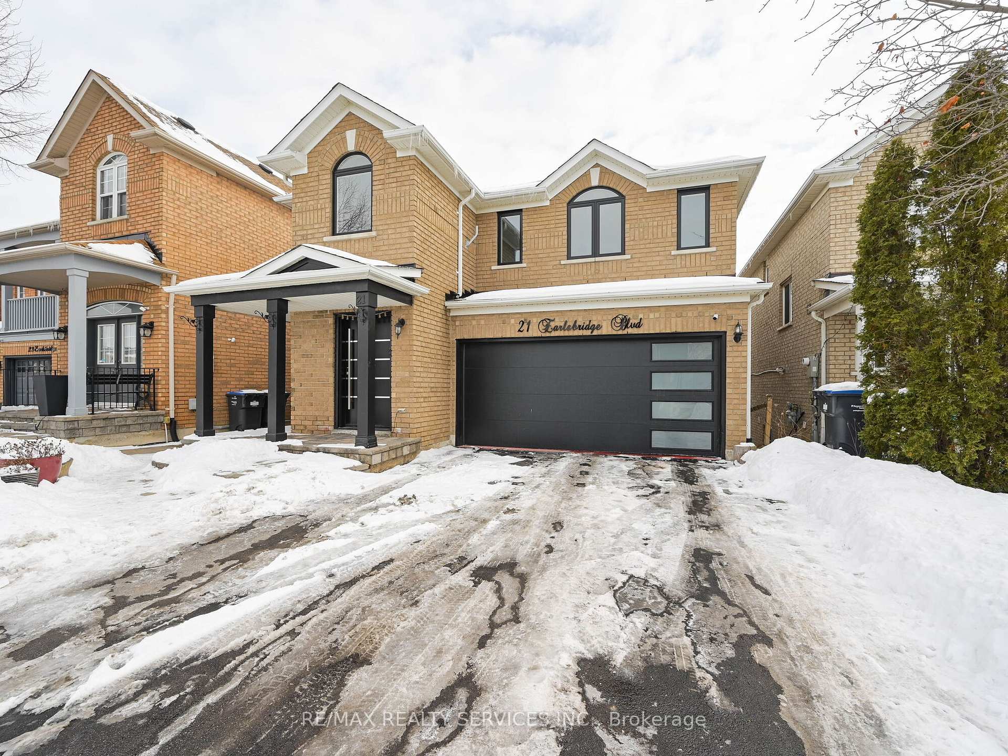
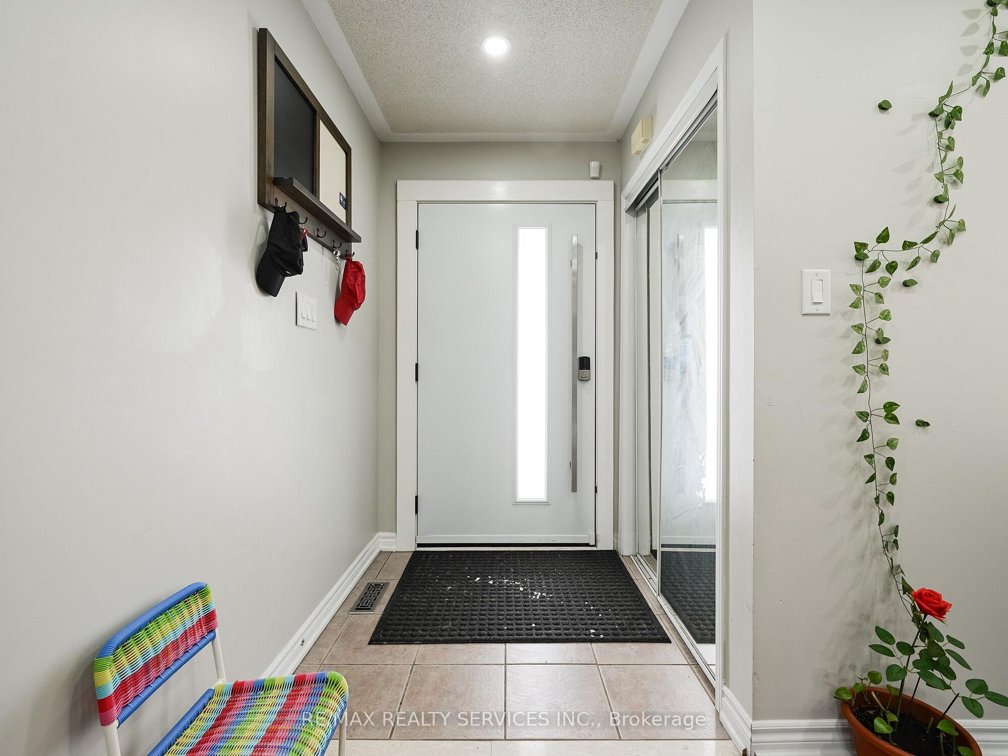
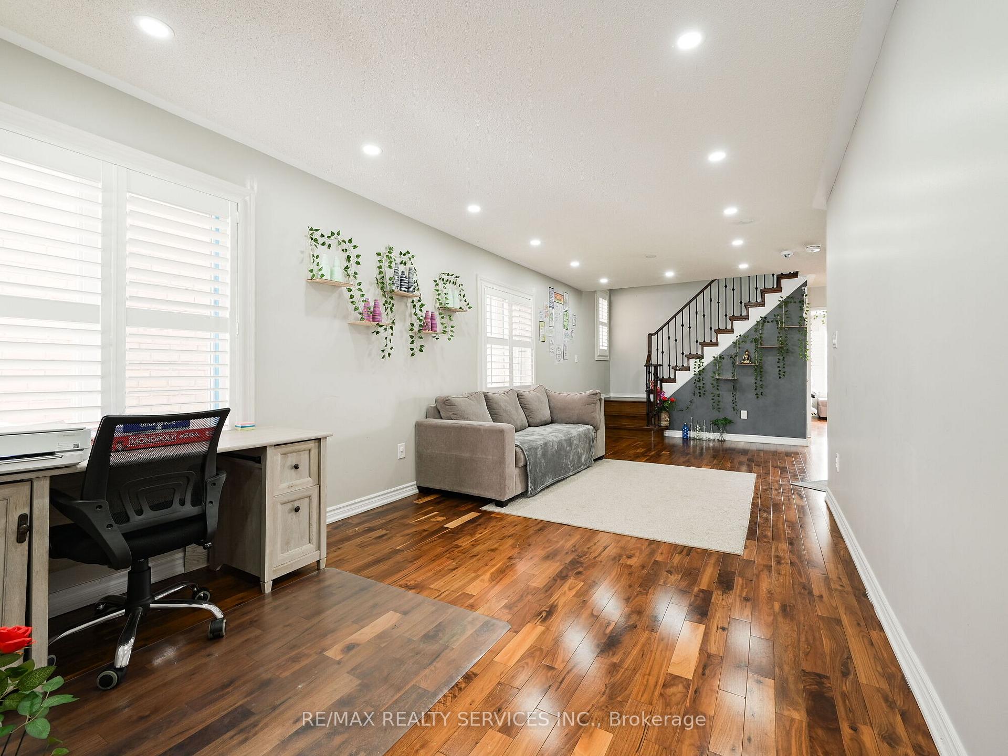
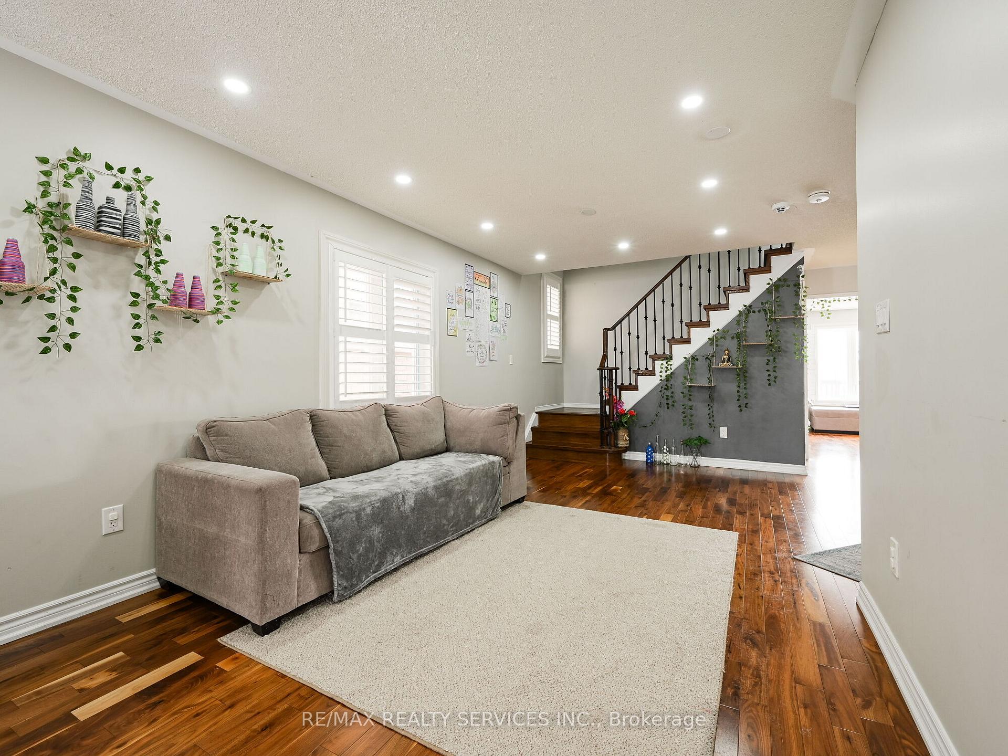
Welcome to this spacious 4-bedroom, 4-bathroom home, featuring "3 FULL BATHS ON UPPER LEVEL", situated on a desirable ravine lot. Located in a prime neighborhood, this home offers the convenience of being within walking distance to schools, a community center, and public transit, while also being directly across from a plaza with Starbucks and Pizza Nova. The main floor boasts a well-designed layout with a separate family room and a combined living and dining area, complemented by a stunning kitchen with quartz countertops, stainless steel appliances, and a gas stove. Upstairs, natural light fills the space, highlighting 4 generously sized bedrooms, 3 full bathrooms, and the added convenience of 2ND Floor laundry. The primary bedroom is a luxurious retreat, complete with a 5-piece ensuite and a walk-in closet. Hardwood/Laminate floors run throughout the home, with no neighboring houses in the front or back, providing privacy and tranquility while remaining close to major amenities. The lease includes the upper level, with 70% of utilities, garage access, and two parking spaces on the driveway (tandem). The tenant is responsible for snow removal from the main entrance and walkway.
Ask about this home
A HOMEH agent will answer your questions about this home.
Around this home
Daily convenience, out of 100, from the distances below
Schools nearby
School rating, out of 10.
Helpful calculators
Your HOMEH agent

"I would see it this week."