
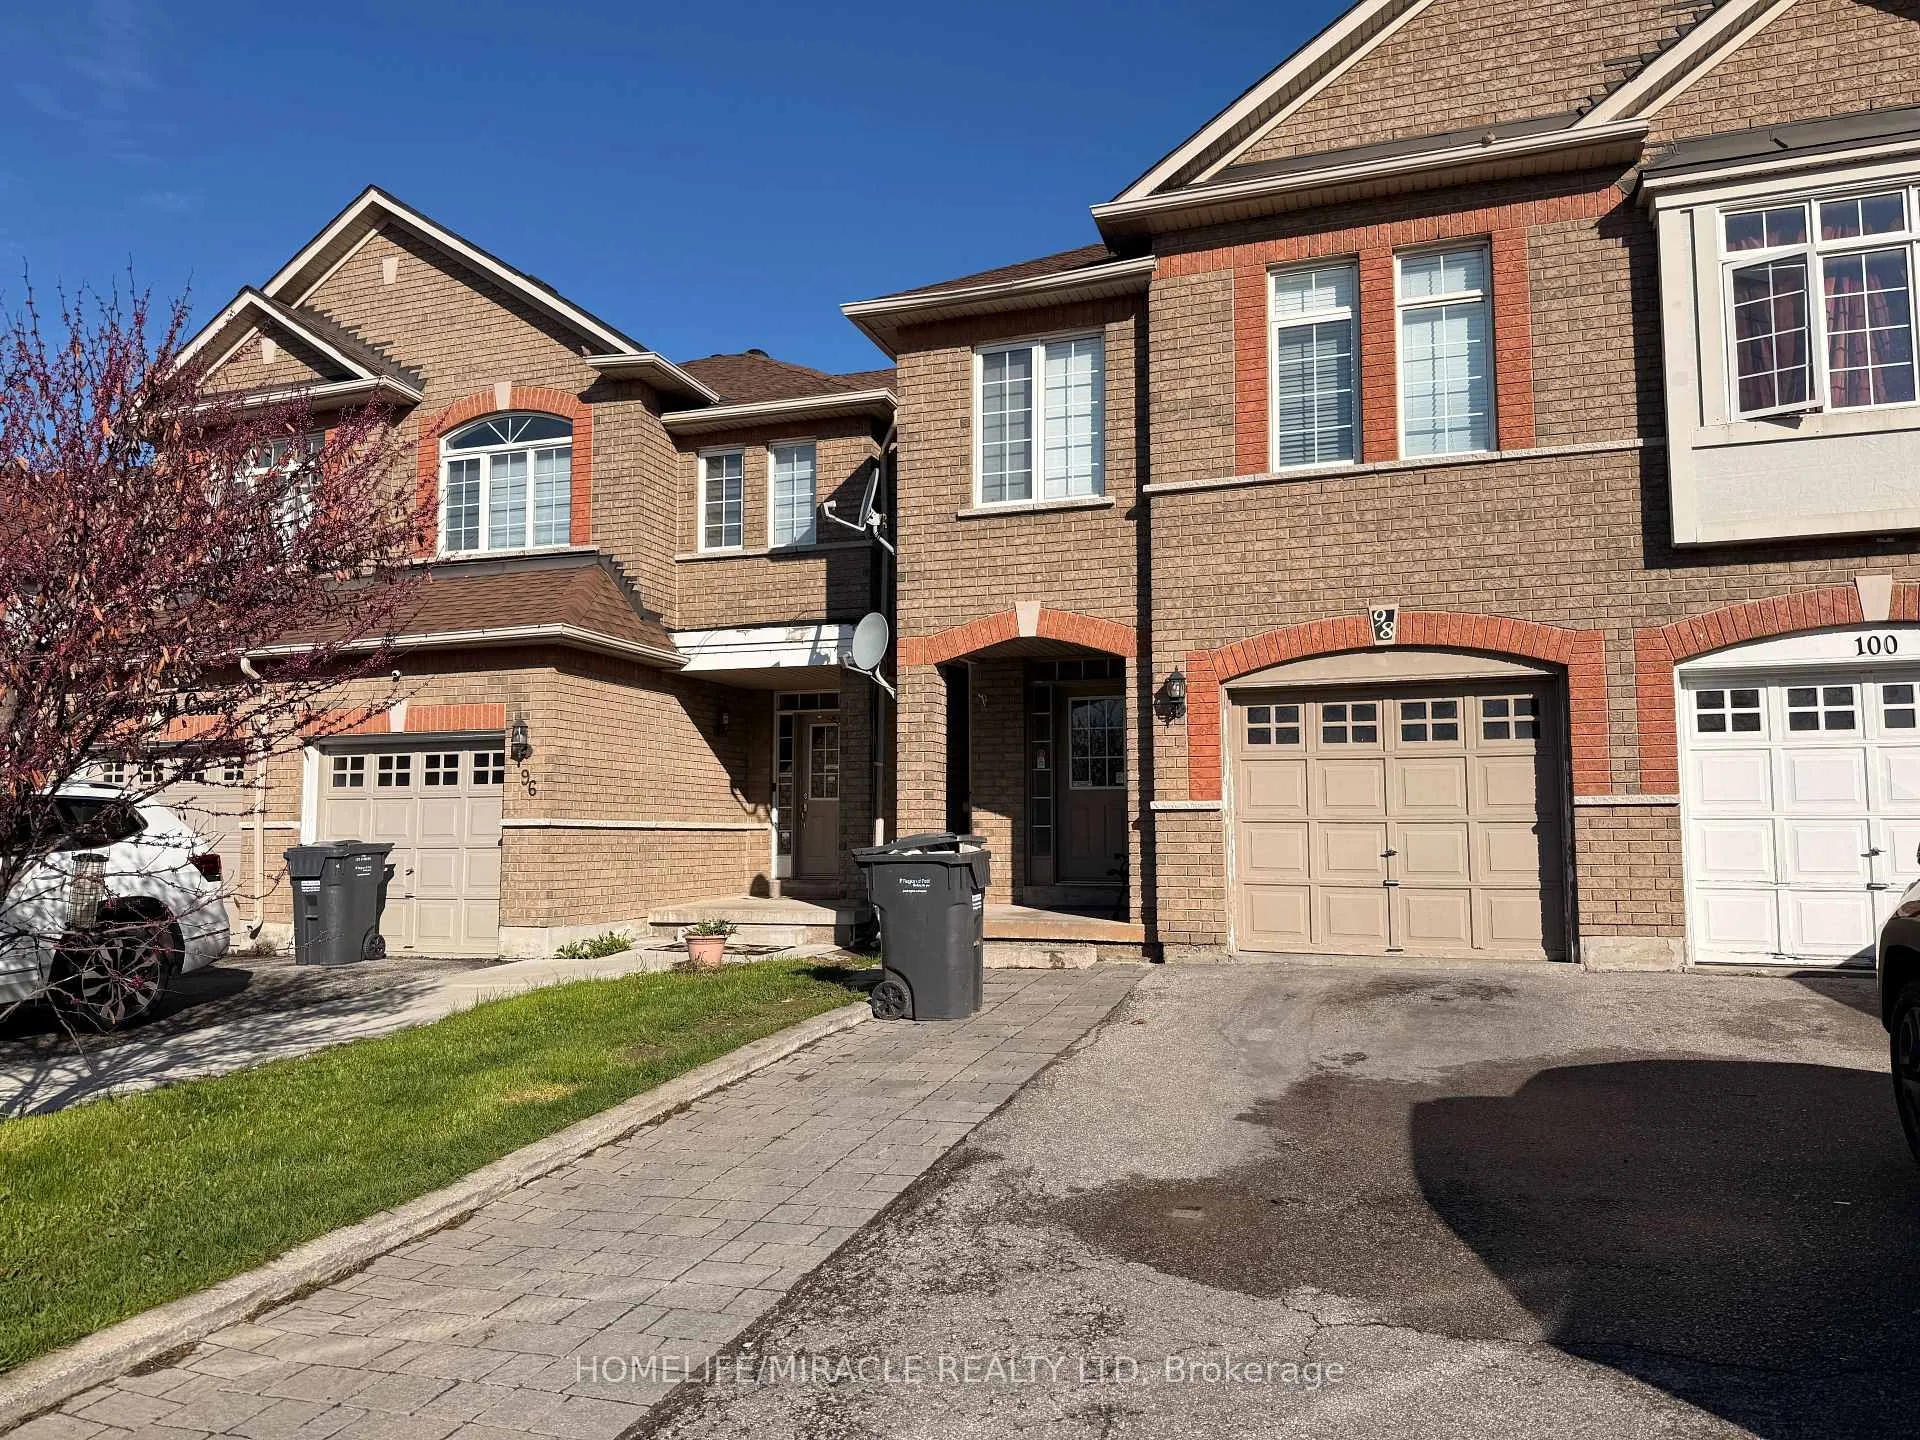
98 Marycroft (Upper) Court
Brampton (Fletcher's Meadow), ON L7A 2G498 Marycroft (Upper) Court
Brampton (Fletcher's Meadow), ON L7A 2G4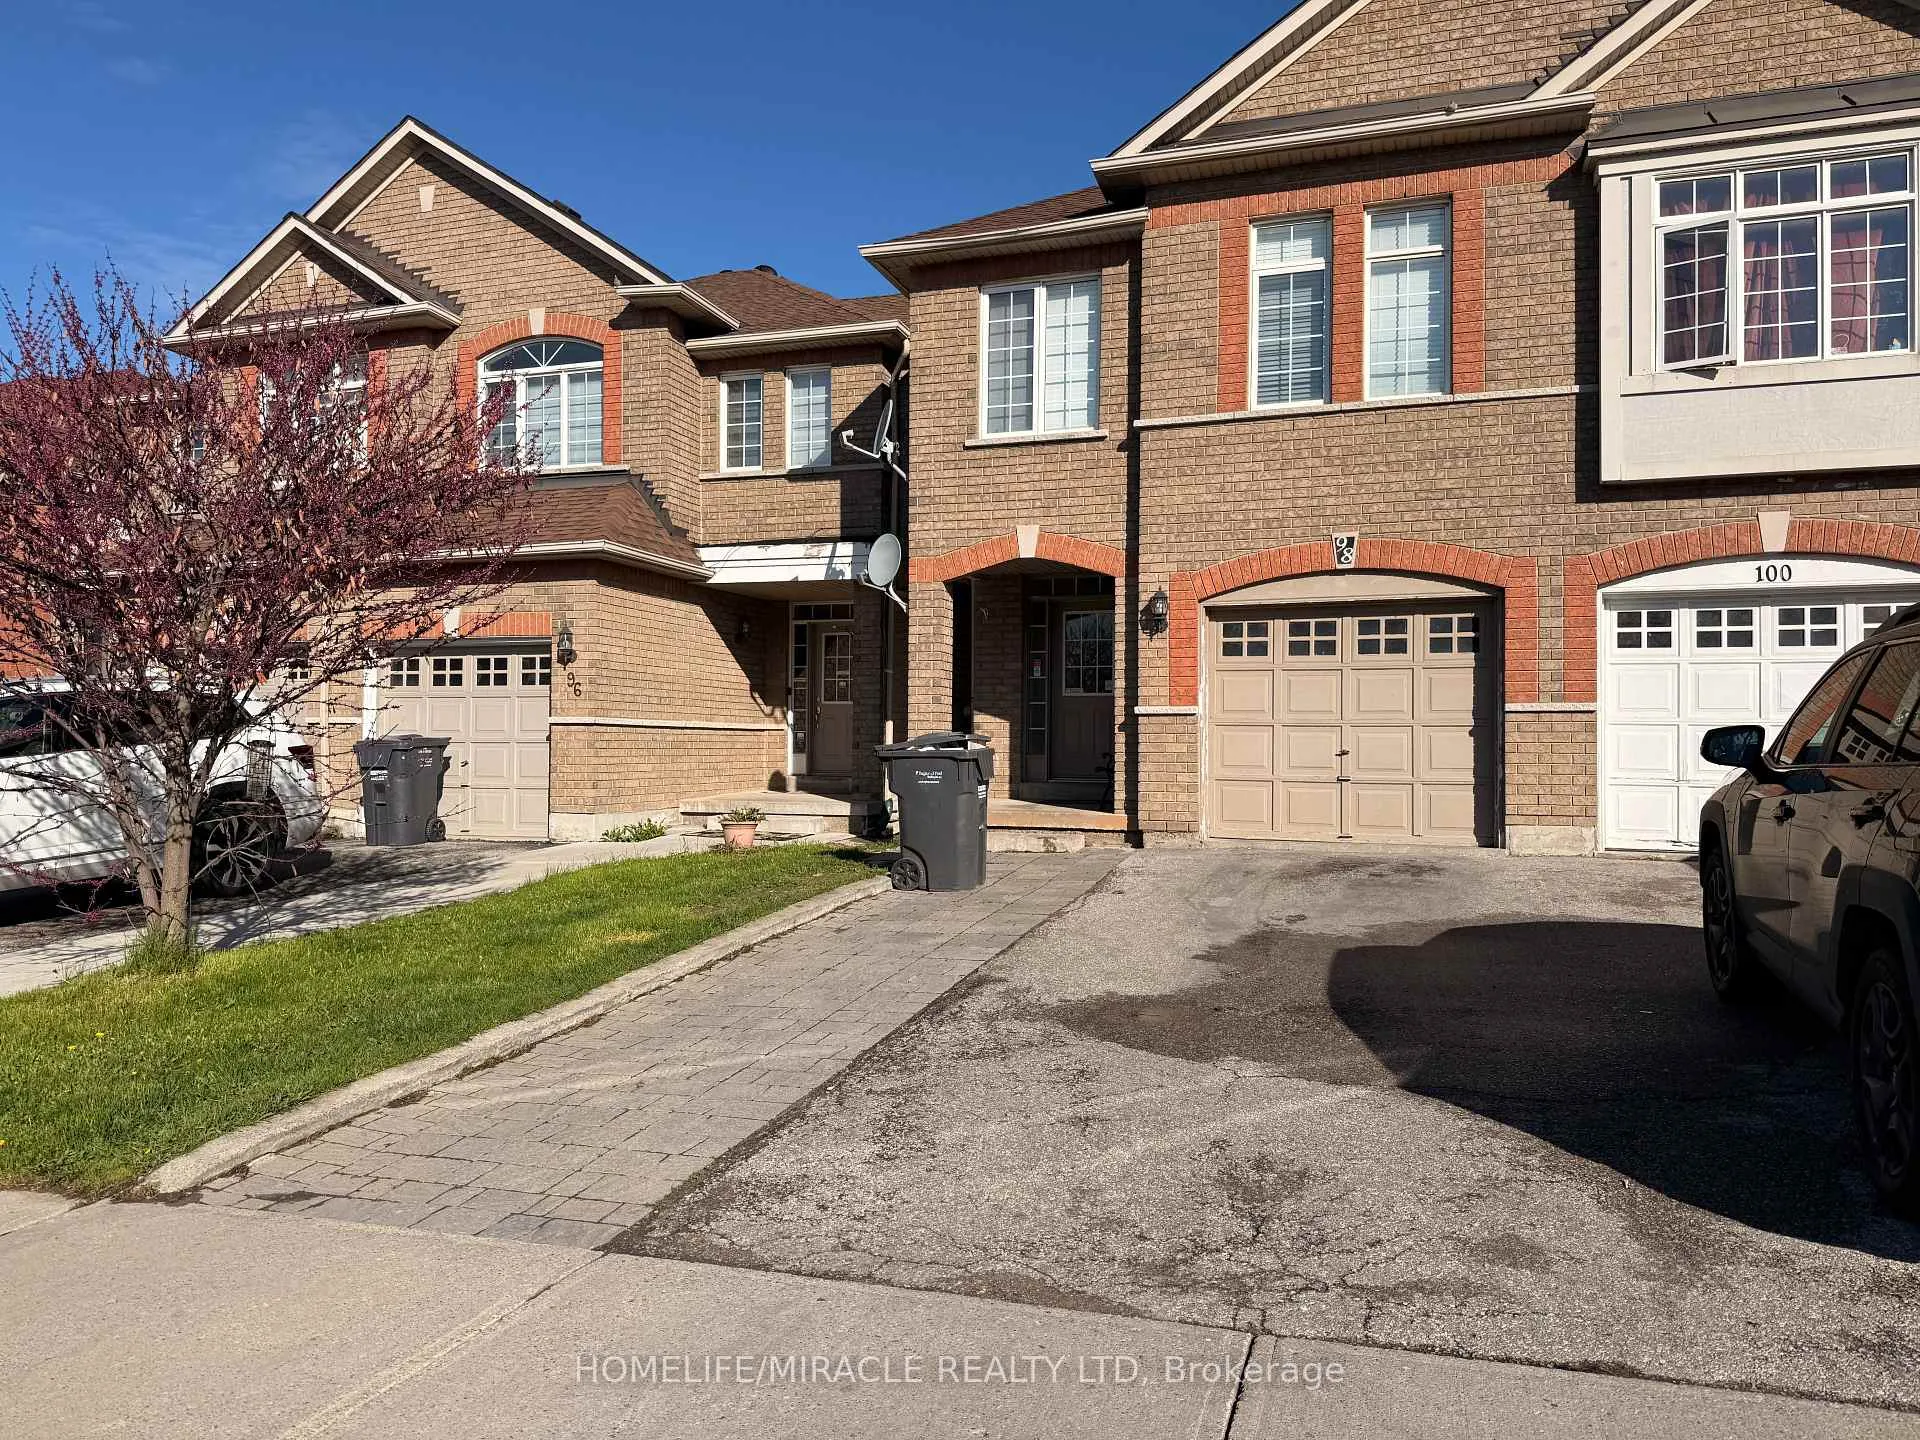
 See all 23 photos
Property history
About this home
98 Marycroft (Upper) Court, Brampton
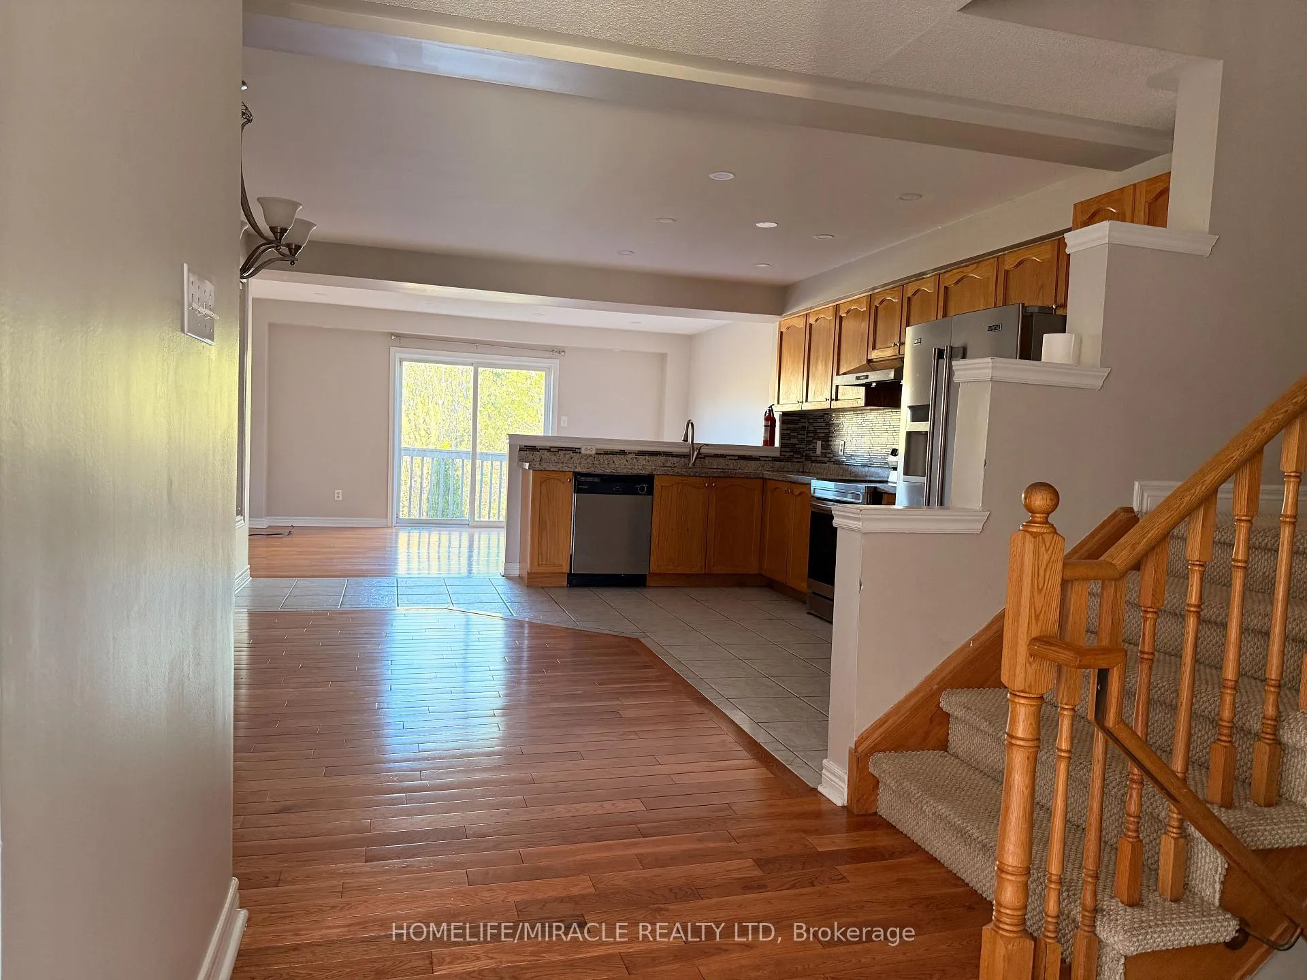
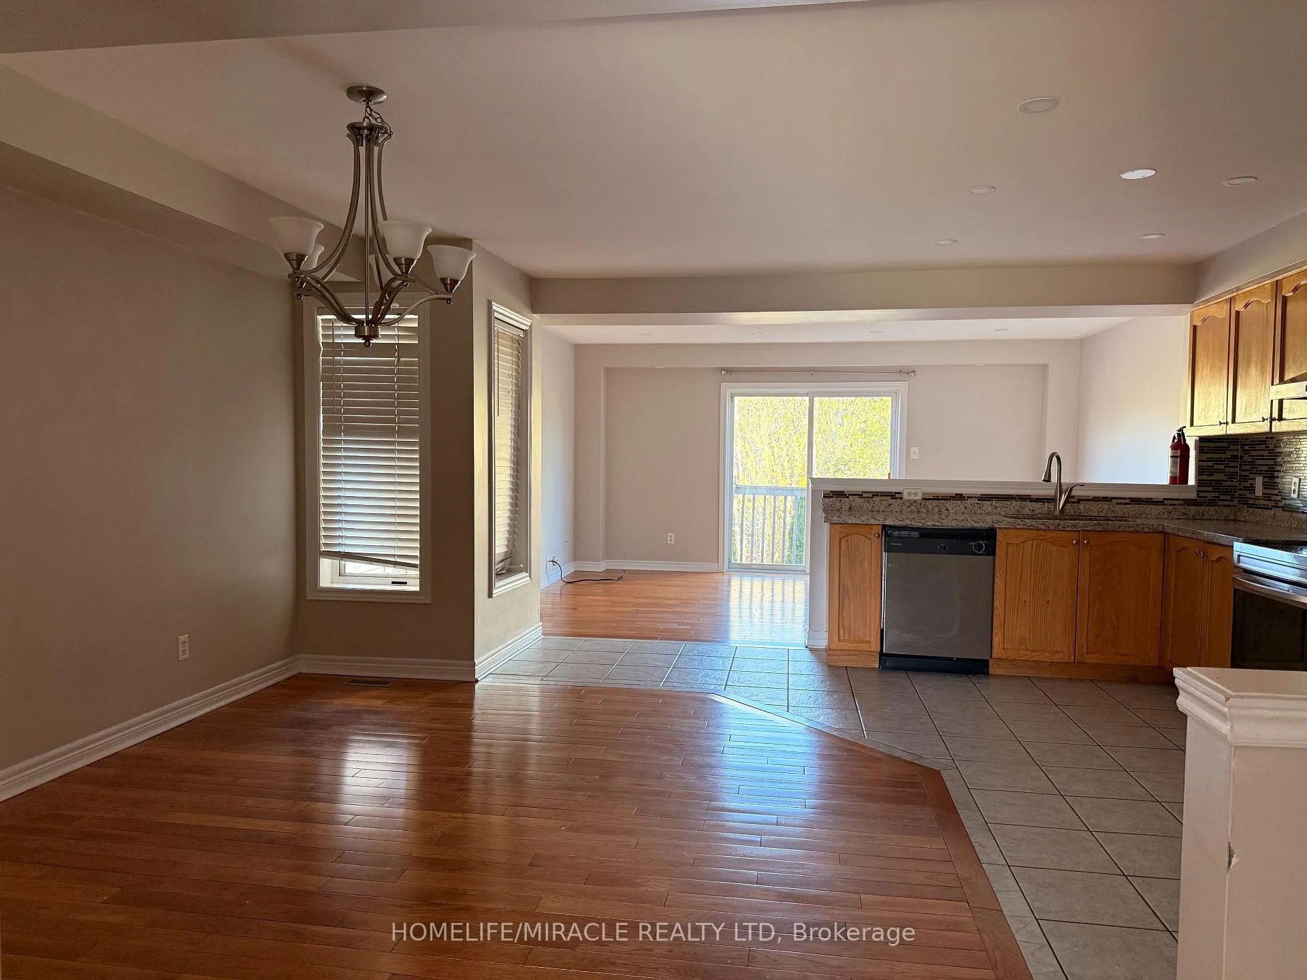
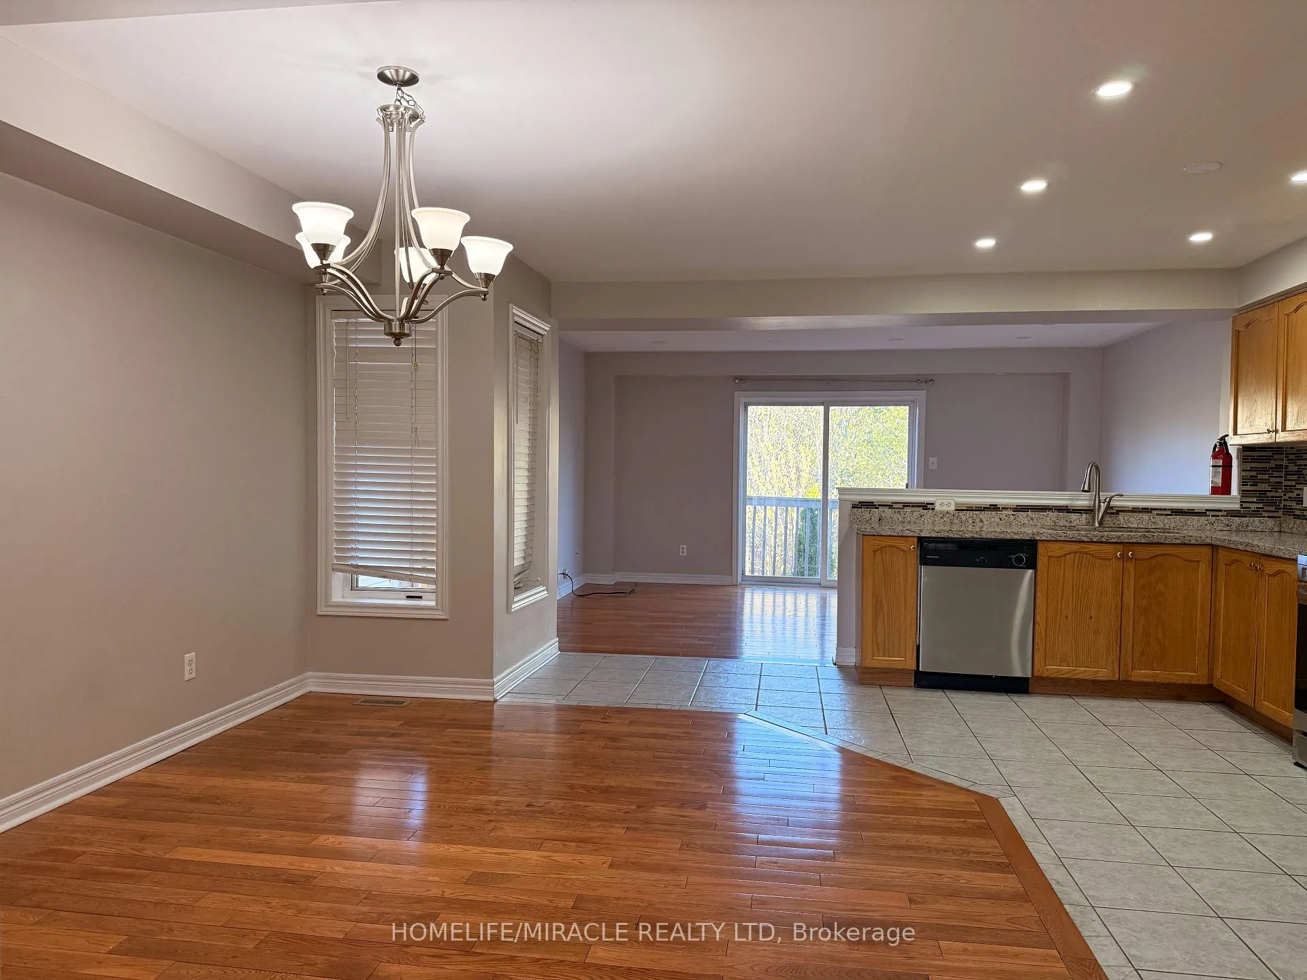
Nestled in a picturesque "ravine" setting, this upper-level semi-detached property offers four generously sized bedrooms and three washrooms, it's an ideal home for families. Hardwood flooring graces the main living areas, complementing the modern kitchen featuring granite countertops and maple cabinets. The open-concept design seamlessly integrates the living, dining, and family rooms, providing ample space for gatherings. Safety and tranquility are assured in this cul-de-sac location, perfect for kids to play freely. With three parking spaces available, convenience is paramount. Additionally, the property's proximity to transit, shopping centers, gyms, GO bus stops, groceries, and restaurants ensures easy access to amenities. Enjoy the luxury of no rear neighbors, offering privacy and serene views. This property combines charm, functionality, and a prime location, promising an exceptional living experience for its occupants. **EXTRAS** Fridge, Stove, Washer and Dryer and All Electrical Light Fixtures, All Window Coverings. 70% of all utilities to be paid by tenant. Upper Level only.
Facts & features
Ask about this home
A HOMEH agent will answer your questions about this home.
Rooms
8 rooms · 3 bathrooms
- Living room16′1″ × 12′194 sq.ft.
- Family room16′1″ × 12′194 sq.ft.
- Dining room12′7″ × 10′8″134 sq.ft.
- Kitchen9′10″ × 9′89 sq.ft.
- Primary bedroom16′1″ × 15′9″254 sq.ft.
- Bedroom 215′1″ × 12′6″188 sq.ft.
- Bedroom 313′11″ × 9′6″133 sq.ft.
- Bedroom 410′2″ × 9′91 sq.ft.
Around this home
Listing details
Helpful tools
Your HOMEH agent

"I would see it this week."
Ask HOMEH about this home
Price, neighbourhood, monthly cost. Ask anything.
HOMEH Intelligent Agent is an AI, not a licensed representative. Check anything important with your agent.