
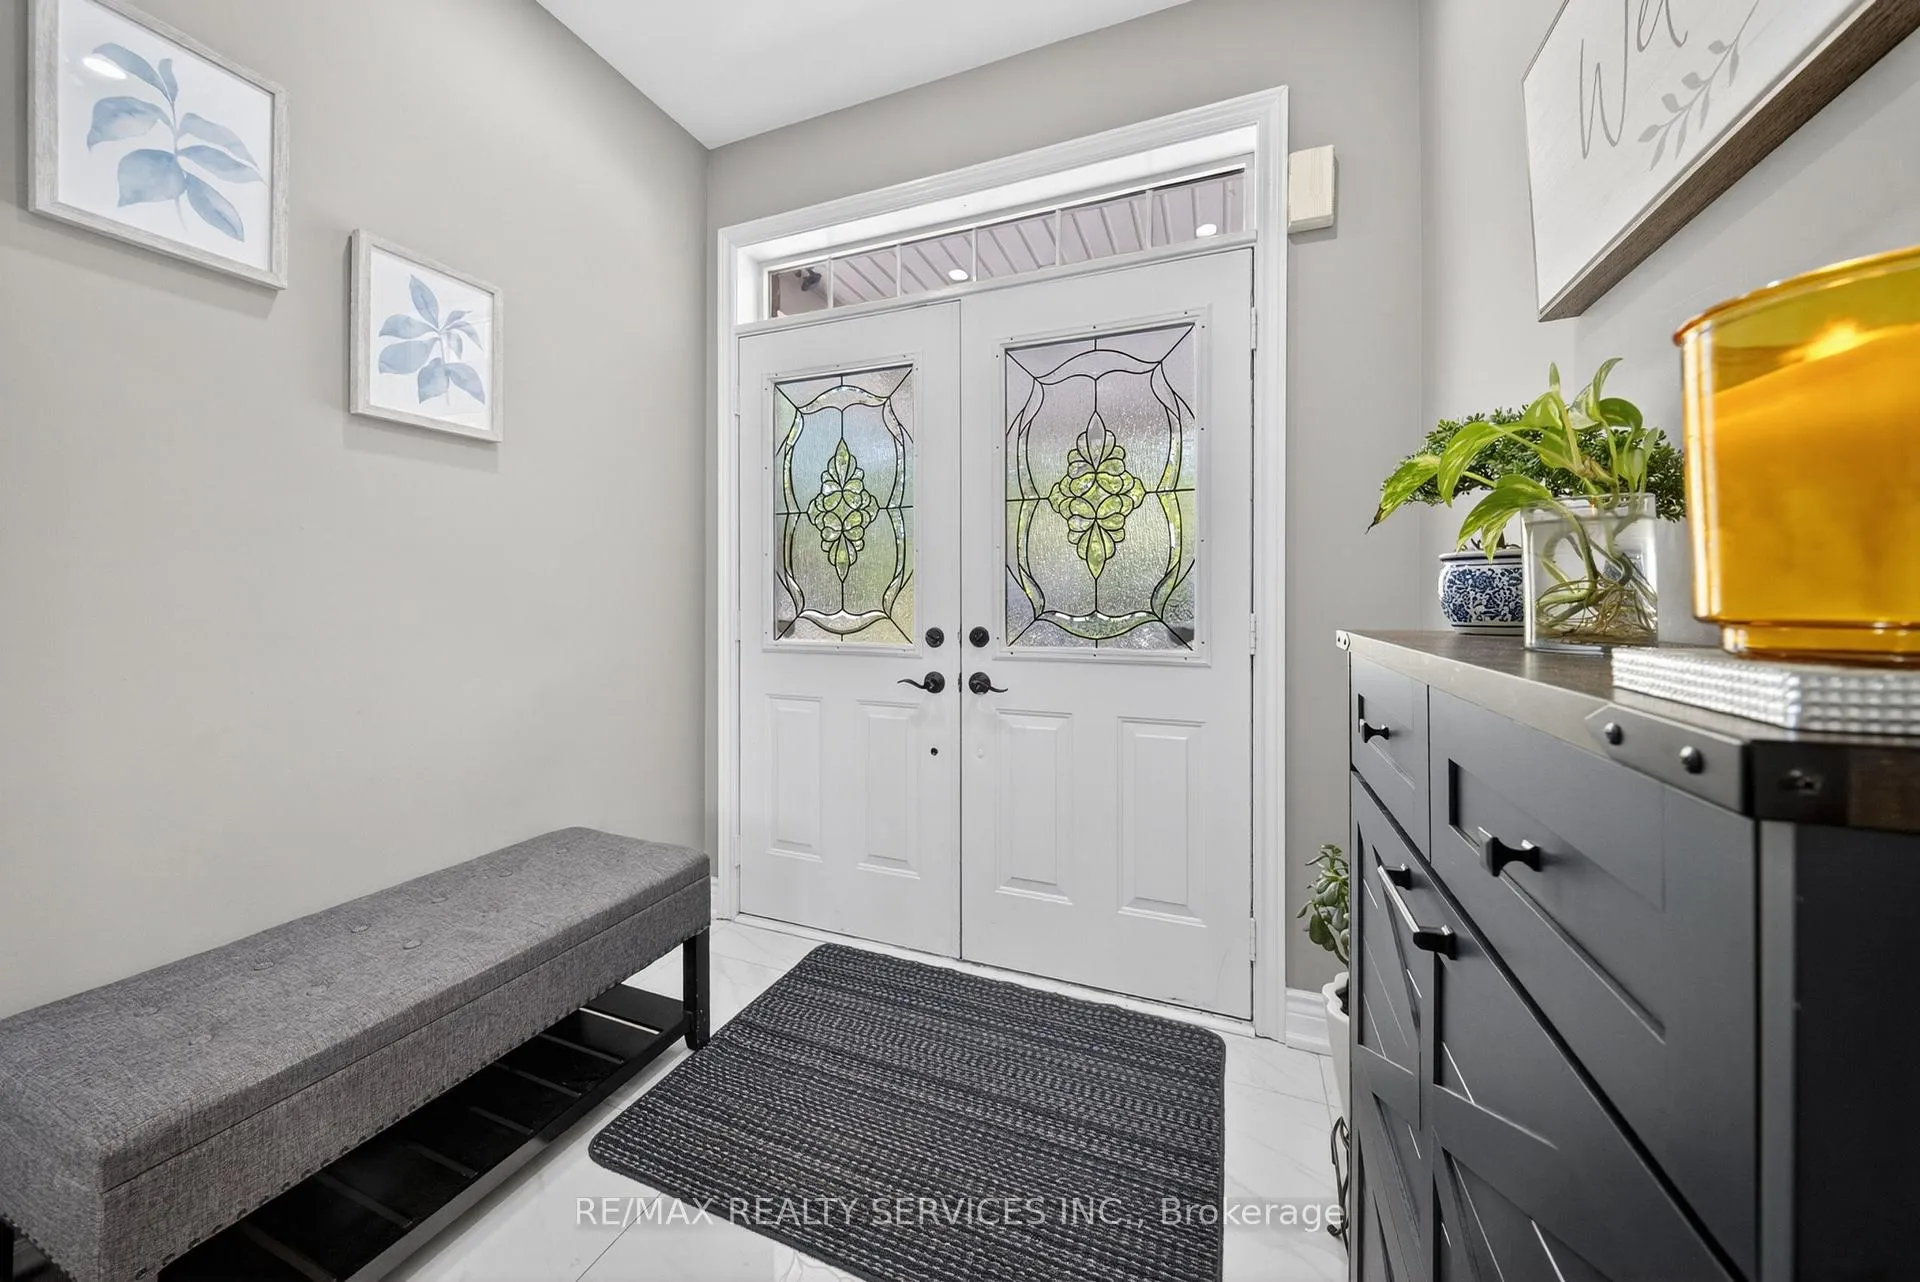
 See all 44 photos
Property history

This listing has ended. It is no longer available.
Property not available for sale or for rent.
Ask about this home
A HOMEH agent will answer your questions about this home.Ask HOMEH
About this home
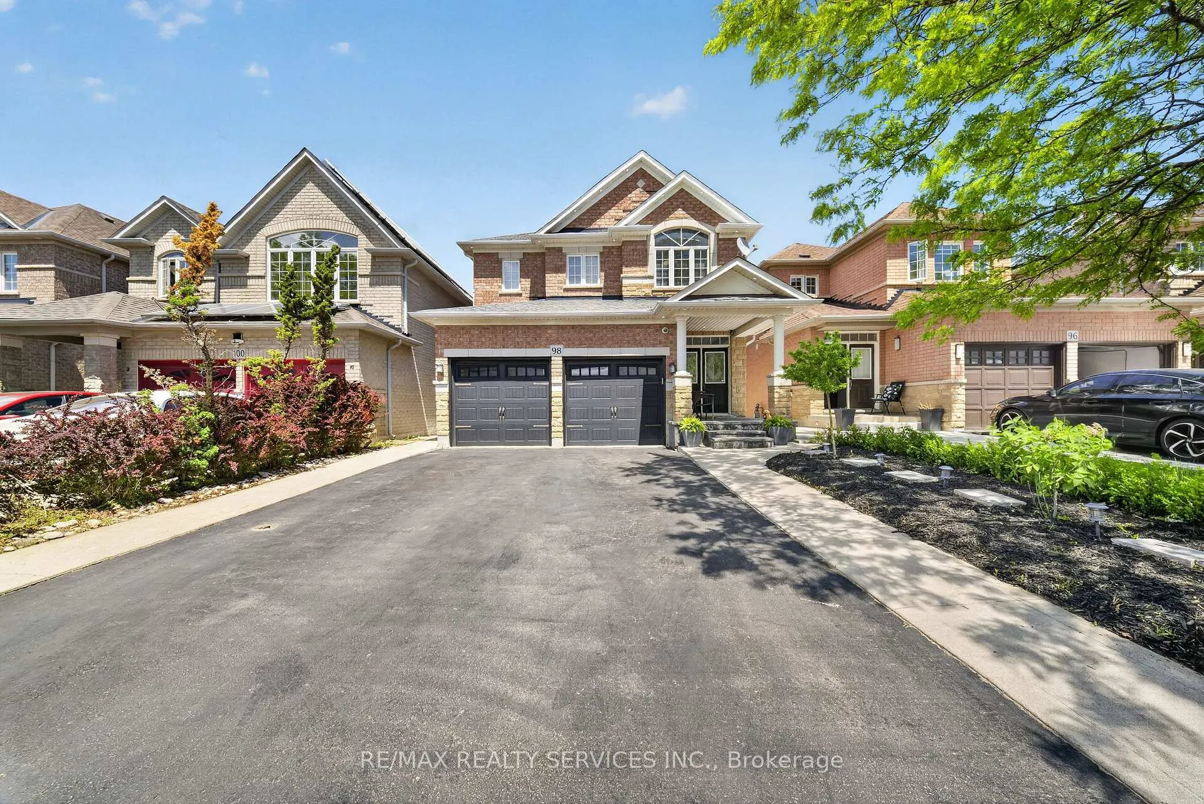
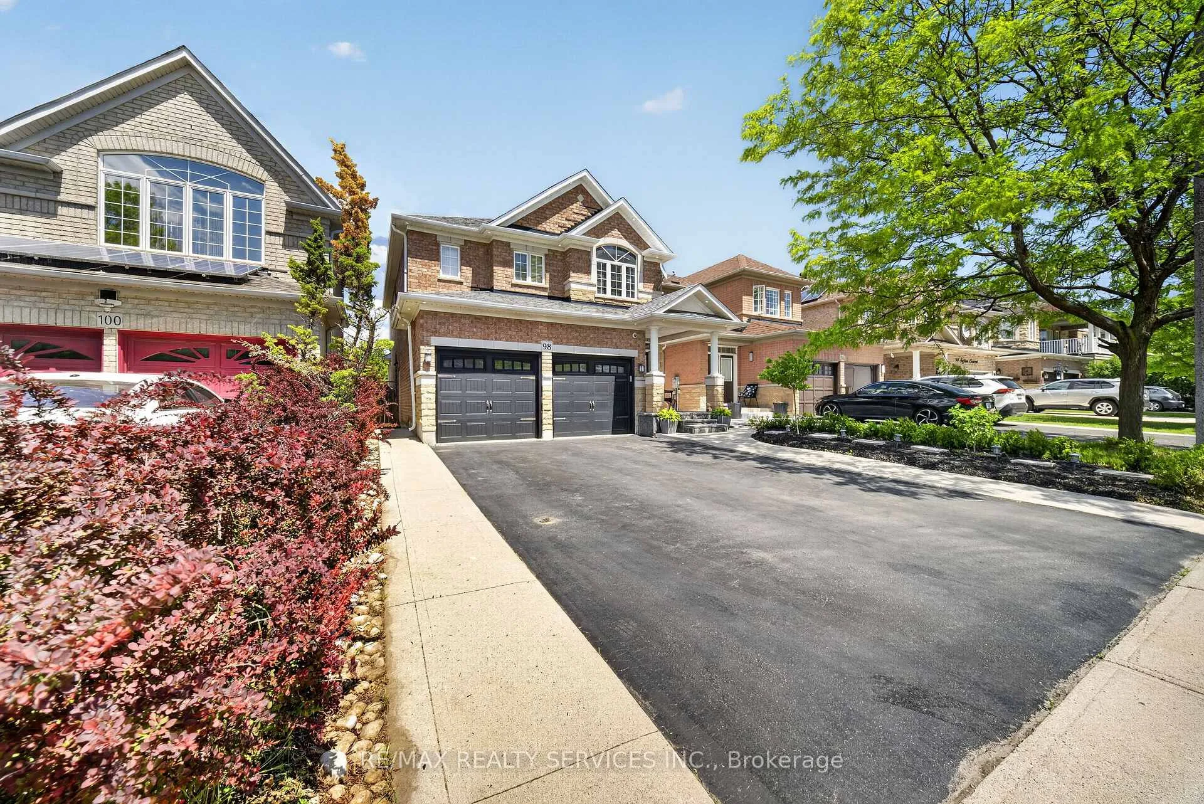
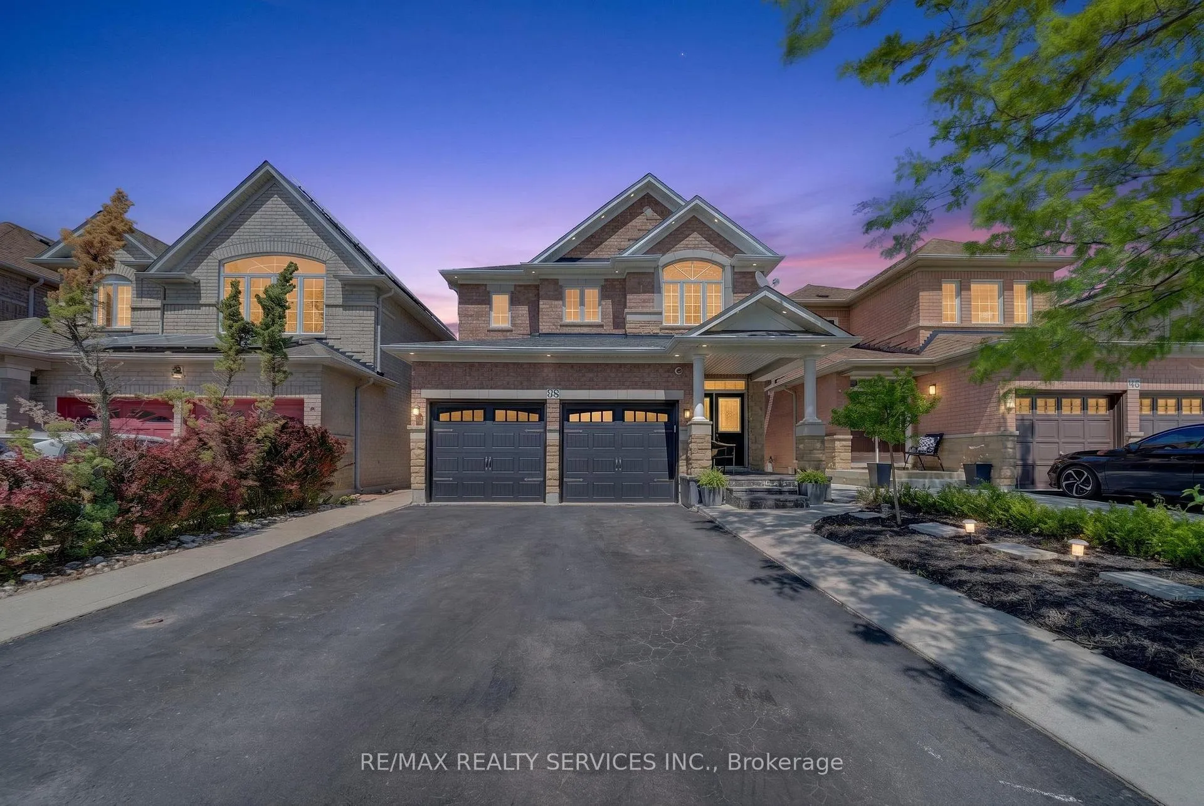
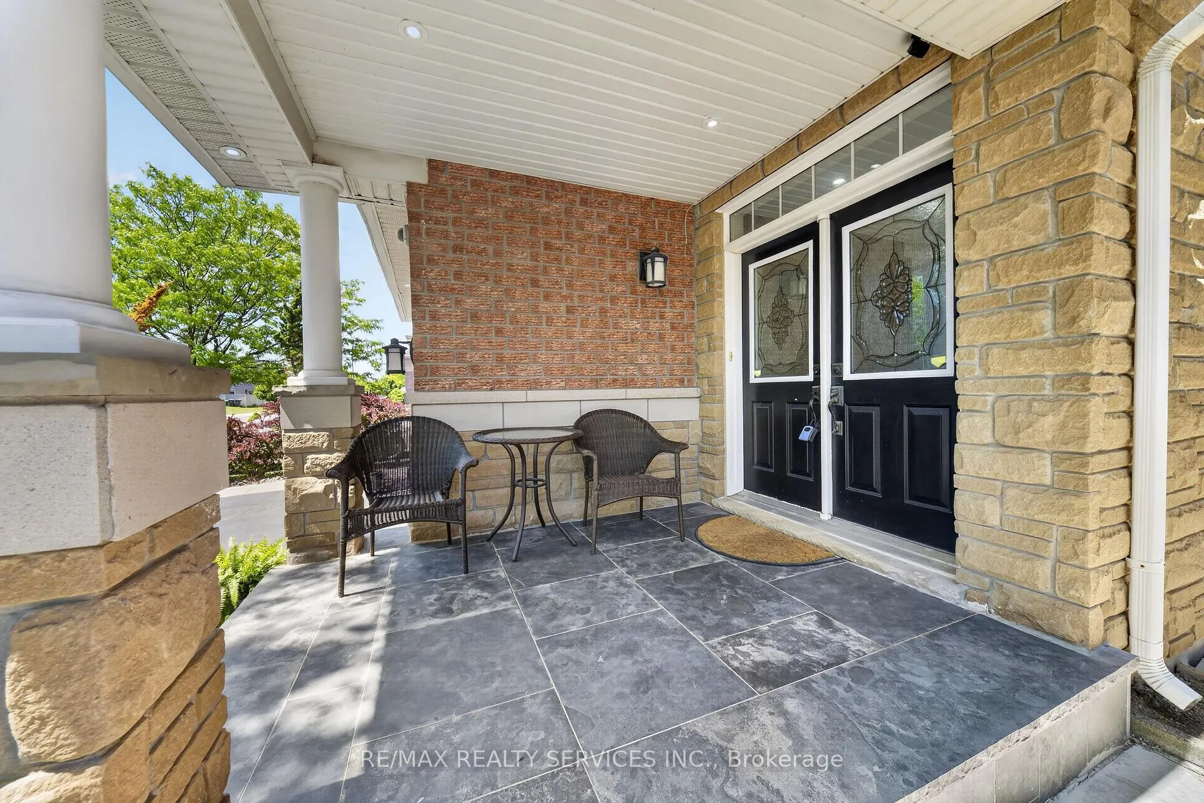
OPEN HOUSE: JUNE 6 & 7, 1:00 PM - 4:00 PM - FULLY LEGAL 2-Bedroom + Den Basement Apartment - an excellent mortgage helper or rental income opportunity! Welcome to 98 Saffron Cres - a true turn-key home hitting the market for the very first time, lovingly maintained by its original owner.This stunning 4+2 bedroom, 4 bathroom home offers the perfect blend of comfort, style, and income potential. The FULLY LEGAL 2-bedroom + den basement apartment serves as an excellent mortgage helper or rental income opportunity.The main level impresses with pot lights throughout, brand new ceramic tiles, rich hardwood flooring, and a show-stopping new kitchen. The open-concept layout features separate living and dining areas, a cozy family room, and a walkout to the deck - perfect for entertaining.Upstairs, the spacious upper level boasts four generously sized bedrooms with large closets and oversized windows that flood every room with natural light. Upper-level laundry, hardwood flooring, and new light fixtures complete the picture.Situated in one of Brampton's most sought-after communities, this home places you steps from major plazas, grocery stores, and restaurants. A bus stop at your doorstep provides effortless transit access, while Brampton Civic Hospital and Brampton Business Park are just minutes away.Move in as-is or add your personal touch - this home is ready for its next family to make it their own.
Facts & features
Ask about this home
A HOMEH agent will answer your questions about this home.
Rooms
14 rooms · 4 bathrooms
- Living room14′ × 10′140 sq.ft.
- Dining room11′ × 13′143 sq.ft.
- Family room16′ × 12′192 sq.ft.
- Kitchen9′6″ × 11′105 sq.ft.
- Breakfast12′ × 10′120 sq.ft.
- Primary bedroom16′6″ × 12′2″201 sq.ft.
- Bedroom 225′5″ × 10′254 sq.ft.
- Bedroom 310′ × 13′130 sq.ft.
- Bedroom 412′ × 10′120 sq.ft.
- Kitchen10′10″ × 6′65 sq.ft.
- Living room12′9″ × 10′11″140 sq.ft.
- Bedroom13′ × 9′2″119 sq.ft.
- Bedroom 212′7″ × 11′9″148 sq.ft.
- Den8′4″ × 6′2″51 sq.ft.
Around this home
Schools nearby
School rating, out of 10.
Listing details
Helpful tools
Your HOMEH agent
"I would see it this week."
Ask HOMEH about this home
Price, neighbourhood, monthly cost. Ask anything.
HOMEH Intelligent Agent is an AI, not a licensed representative. Check anything important with your agent.