
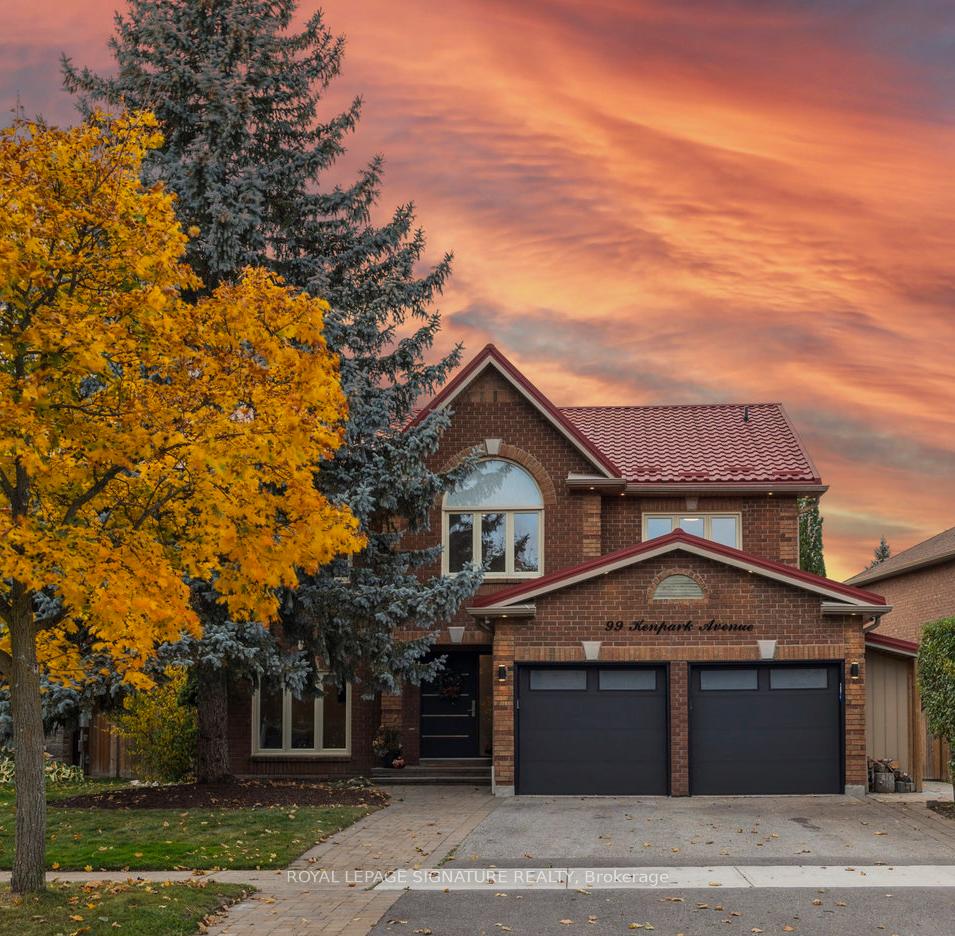
99 Kenpark Avenue
Brampton (Snelgrove)99 Kenpark Avenue
Brampton (Snelgrove)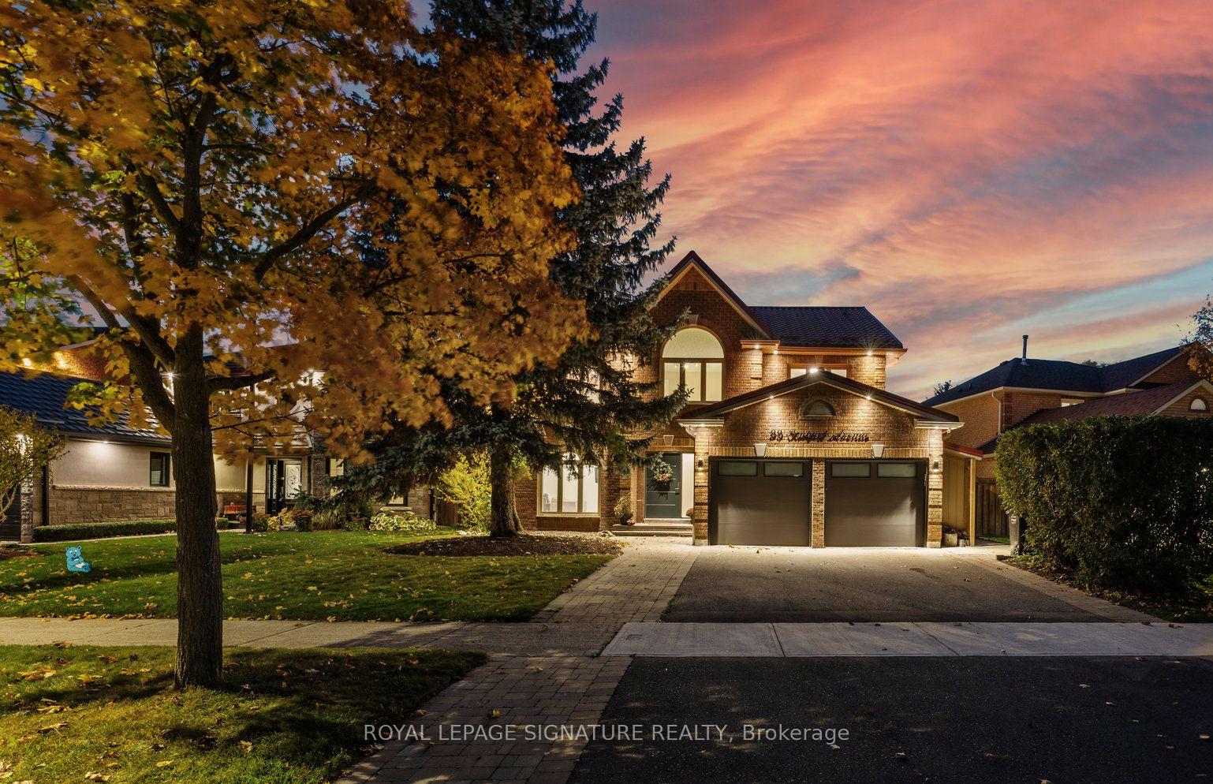
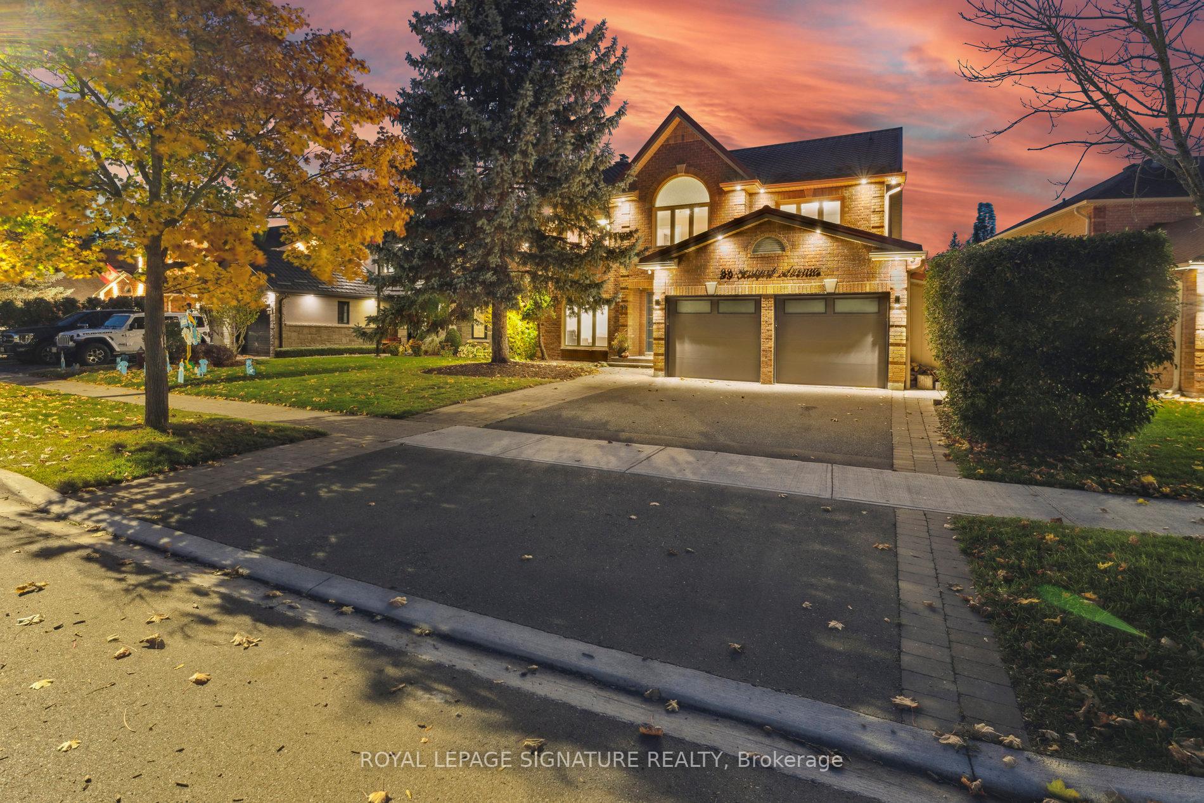
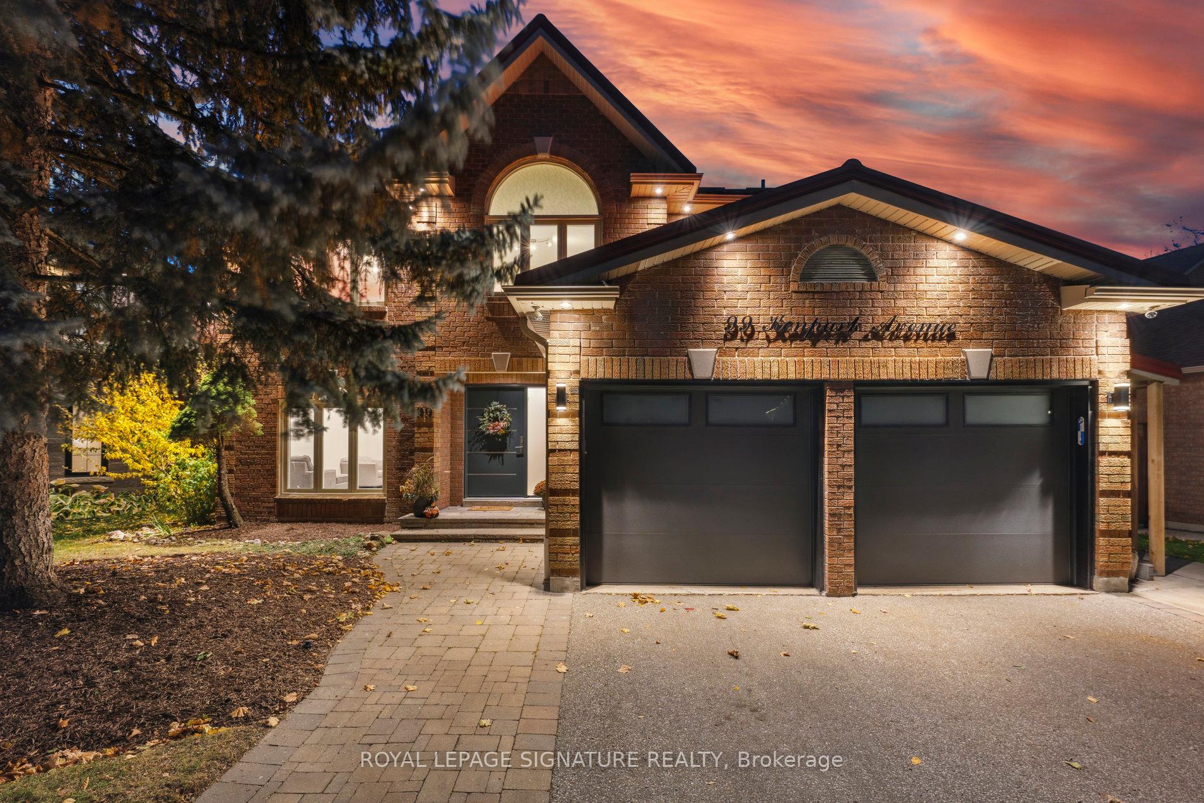
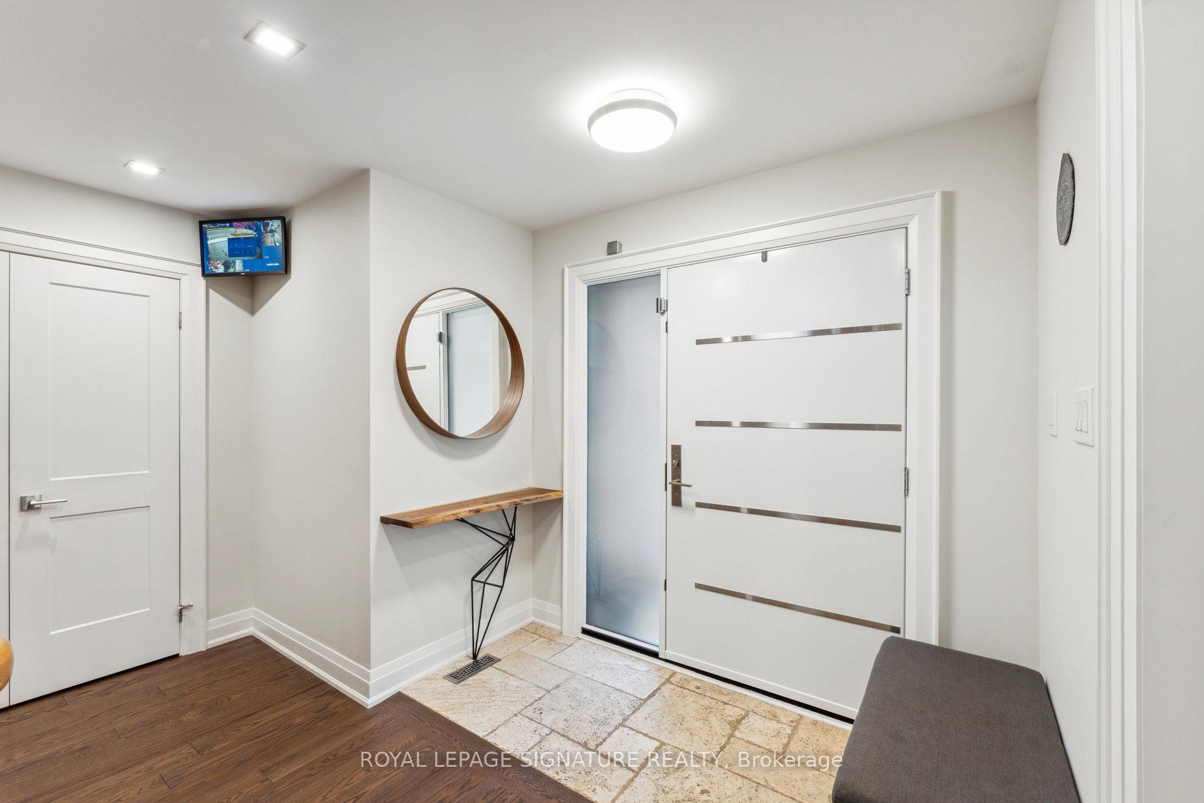 See all 33 photos
Property history

This listing has ended. It is no longer available.
Property not available for sale or for rent.
About this home
Welcome to 99 Kenpark! Located just steps from Heartlake Conservation Area, convenient minutes ride to 410 as well as all major Big Stores, you will find everything you can ever possibly need in this extraordinary home. Given all the love a home can ever ask for, you will find yourself at a piece of mind knowing everything from the roof down to kitchen appliances have been changed and are NEW. Upstairs with 4 bedrooms will accommodate easily a family of 5 with plenty of space left for planning the future. Main floor will give you the layout from hosting a family dinner, conveniently giving guests space to roam around and yet still feel like they are together. To entertaining your friends with the possibility yet to still feel included. Breakfast area conveniently overlooking the very private backyard will fill your head with nothing but still and beautiful moments that can be created in the open concept kitchen providing you more than plenty of space to shop at those stores you love to stock up at. Basement can be utilized anywhere from recreational activities, conveniently having a build -in bar and two bedrooms, to helping out a family member who needs a place to stay with still plenty of privacy left for everyone. This beautiful home can and will accommodate anyone's needs and future planning, as 99 Kenpark definitely ticks of all the checkmarks a happy buyer wants to see in a home. So we invite you in to schedule a showing to confirm all of this for yourself.
Facts & features
Ask about this home
A HOMEH agent will answer your questions about this home.
Rooms
12 rooms · 4 bathrooms
- Dining room11′8″ × 17′7″205 sq.ft.
- Kitchen12′2″ × 13′6″164 sq.ft.
- Family room11′6″ × 17′9″204 sq.ft.
- Living room11′6″ × 17′196 sq.ft.
- Breakfast30′2″ × 10′9″324 sq.ft.
- Primary bedroom27′4″ × 18′6″506 sq.ft.
- Bedroom 211′2″ × 13′145 sq.ft.
- Bedroom 311′4″ × 10′113 sq.ft.
- Bedroom 410′11″ × 13′142 sq.ft.
- Recreation28′10″ × 11′7″334 sq.ft.
- Bedroom 511′10″ × 17′201 sq.ft.
- Recreation23′4″ × 8′8″202 sq.ft.
Around this home
Schools nearby
School rating, out of 10.
Listing details
Helpful tools
Your HOMEH agent
"I would see it this week."
Ask HOMEH about this home
Price, neighbourhood, monthly cost. Ask anything.
HOMEH Intelligent Agent is an AI, not a licensed representative. Check anything important with your agent.