

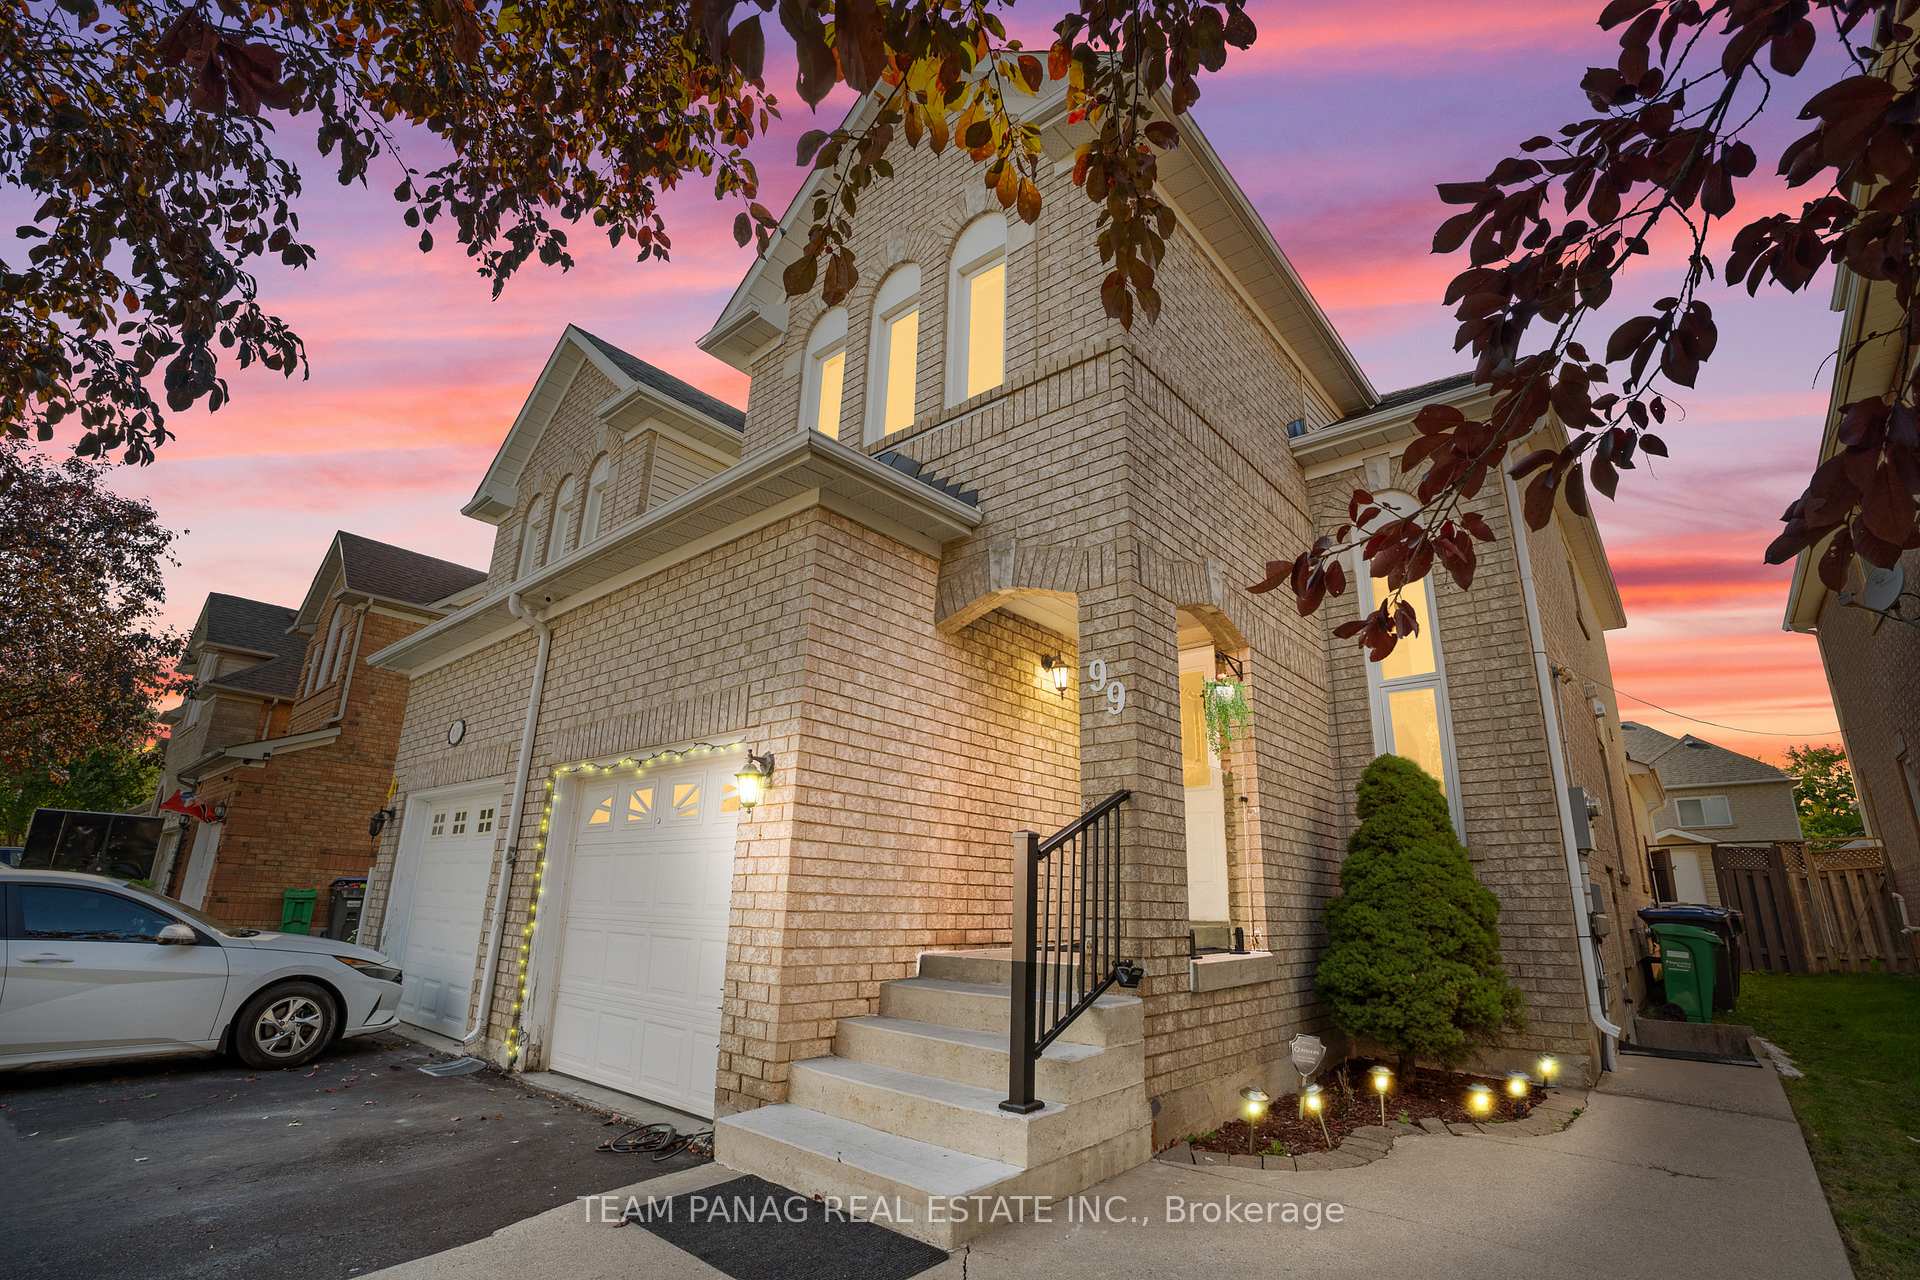
99 Prairie Rose Circle
99 Prairie Rose Circle
 See all 40 photos
Property history
- $799,000SuspendedList: 2025-10-16|End: 2025-11-04|19 daysW12466934
- $949,000TerminatedList: 2025-09-05|End: 2025-10-16|41 daysW12385216
Facts and features
- BasementFinished
- Price per sq ft~$542
- Water, sewerMunicipal
- HeatingForced air
- Second kitchen
- Separate entrance
- Fireplace
- Central air
The homeSemi-Detached, 2-storey, 1,500–2,000 sq ft
- Type: Semi-Detached
- Style: 2-storey
- Living space: 1,500–2,000 sq ft
- Basement: Finished, separate entrance
InsideFireplace Yes, Other, Rooms above ground 8
- Fireplace: Yes
- Features: Other
- Rooms above ground: 8
- Rooms in the basement: 2
- Bedrooms: 3 + 1 in the basement
- Bathrooms: 4
- Kitchens: 2
- Family room: Yes
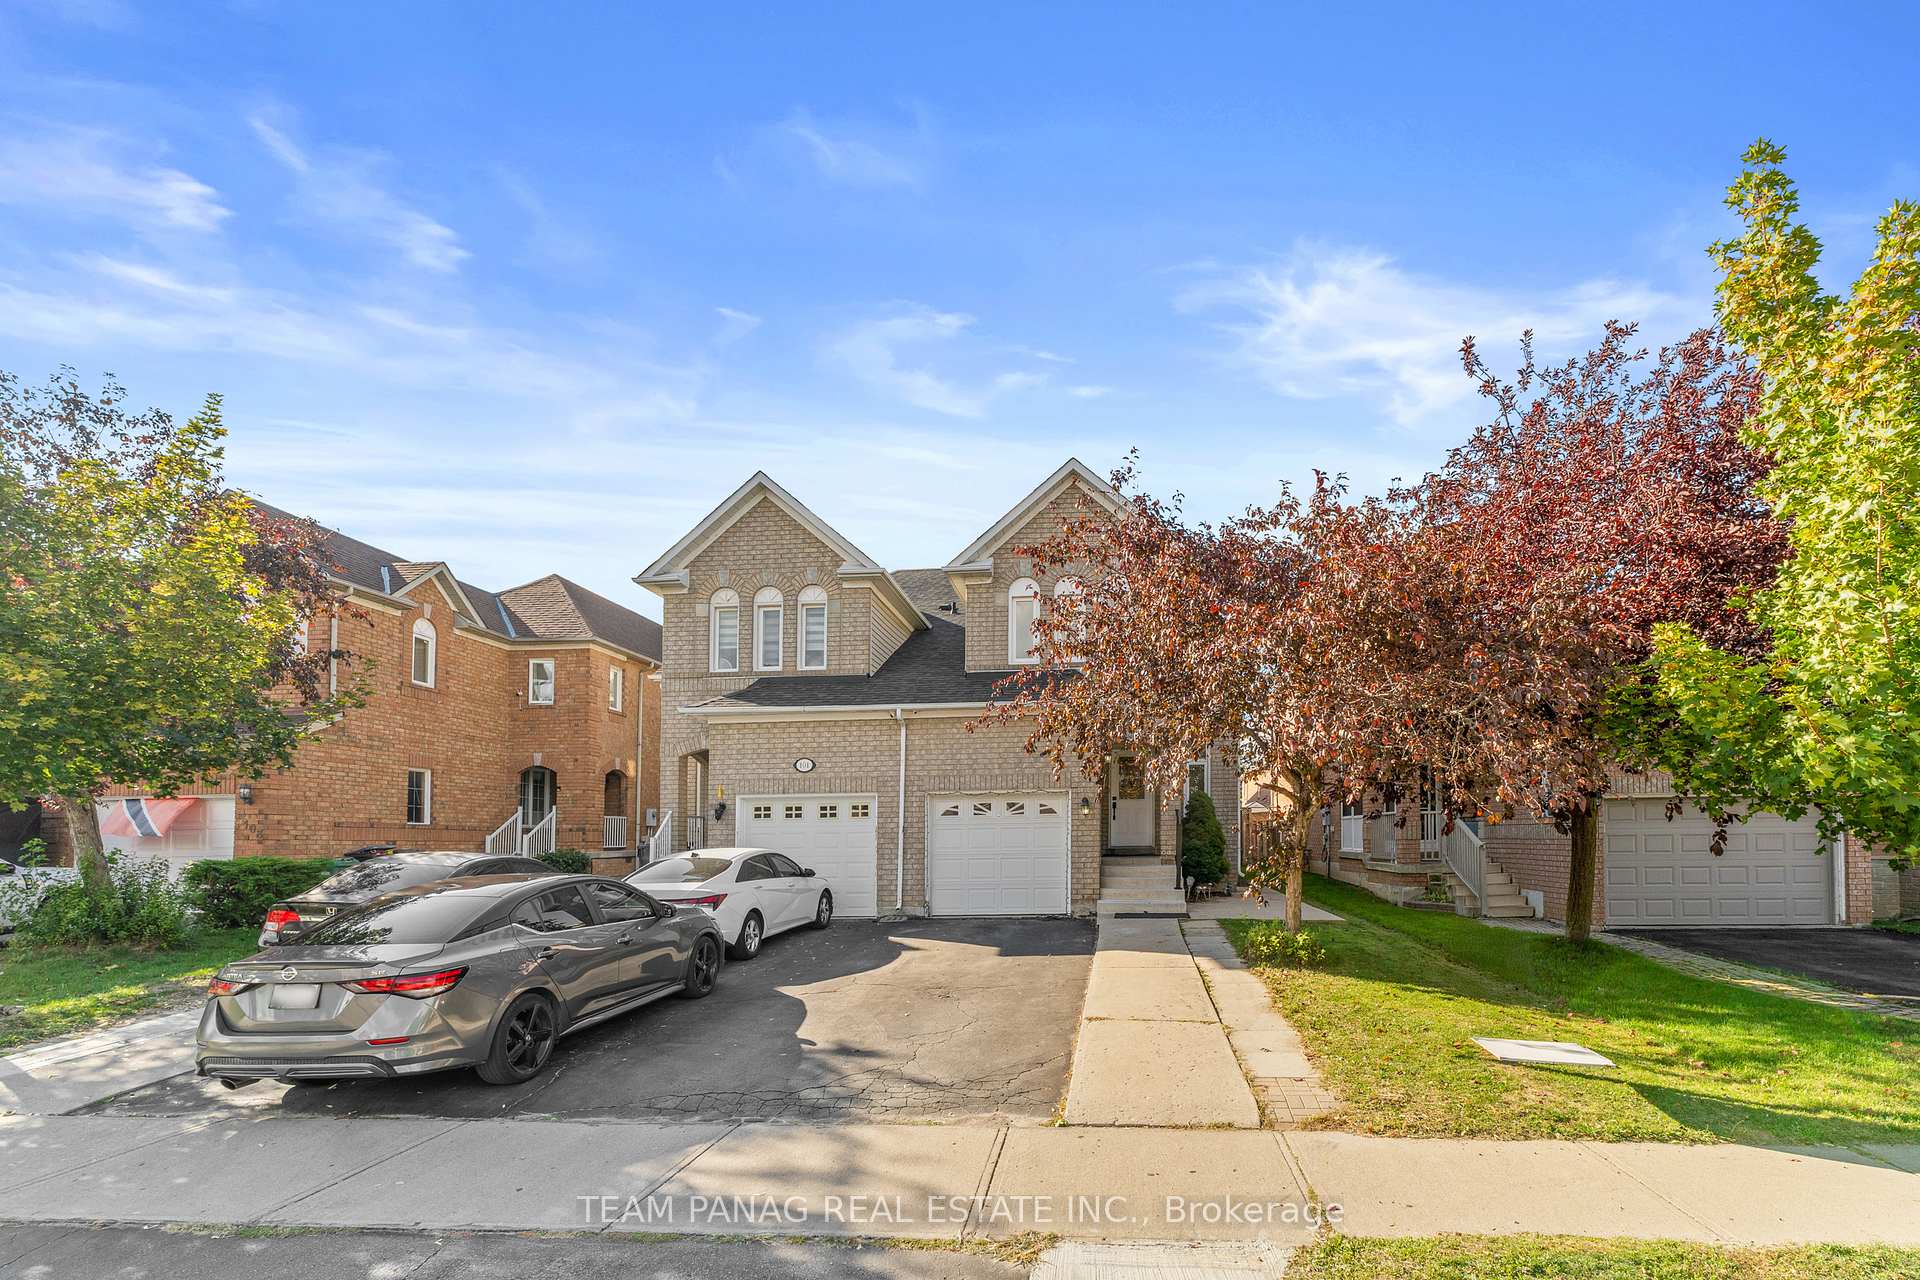
Outside and lotBrick, Shingles, Concrete
- Exterior: Brick
- Roof: Shingles
- Foundation: Concrete
- Other structures: Garden shed
- Size: 27.09 × 109.91 ft
Parking1 Garage, Attached, Private
- Spaces: 1 Garage
- Garage: Attached
- Driveway: Private
Heating, water and powerForced air, gas, Central air, Municipal water
- Heating: Forced air, gas
- Cooling: Central air
- Water: Municipal water
- Sewer: Municipal sewer
Costs and taxesTaxes $5,511 a year, HST included in the price, Hwt
- Taxes, 2025: $5,511 a year
- HST: HST included in the price
- Rental items: Hwt
Included in the saleAll electrical light fixtures; existing stainless steel fridge, stove and b/i dishwasher, clothes washer and dryer, all window blinds and coverings.
- Included: All electrical light fixtures; existing stainless steel fridge, stove and b/i dishwasher, clothes washer and dryer, all window blinds and coverings.
NearbyHospital, park, school
- Close to: Hospital, park, school
Listing detailsW12385216, Terminated, Sep 5, 2025
- MLS® number: W12385216
- Status: Terminated
- Listed on: Sep 5, 2025
- Days on market: 41
- Updated: Oct 16, 2025
- Possession: Other
- Occupied by: Owner
- Listing brokerage: TEAM PANAG REAL ESTATE INC.
About this home
99 Prairie Rose Circle, Brampton (Sandringham-Wellington), ON L6R 1R7
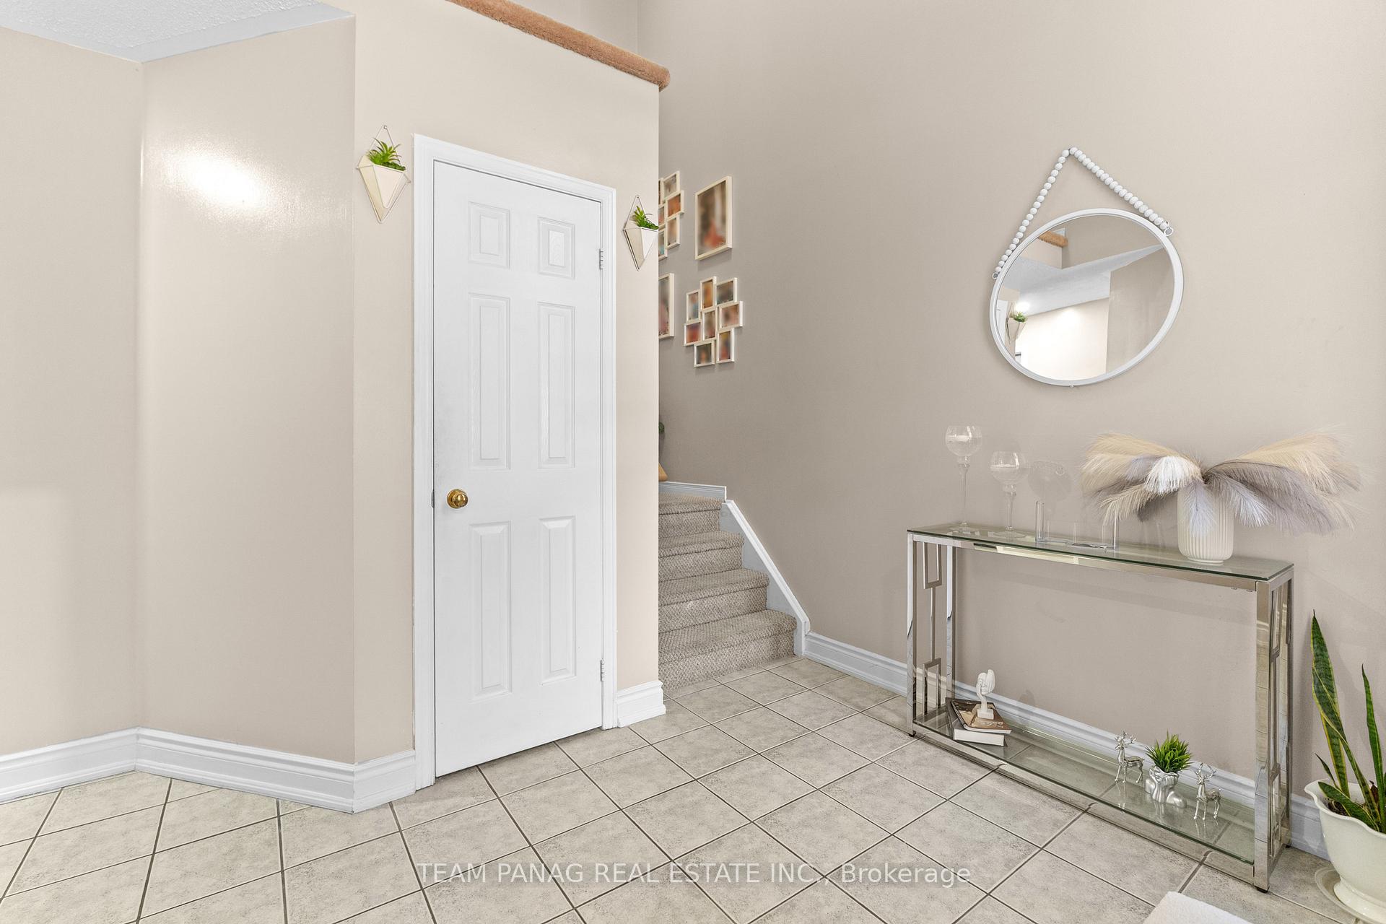
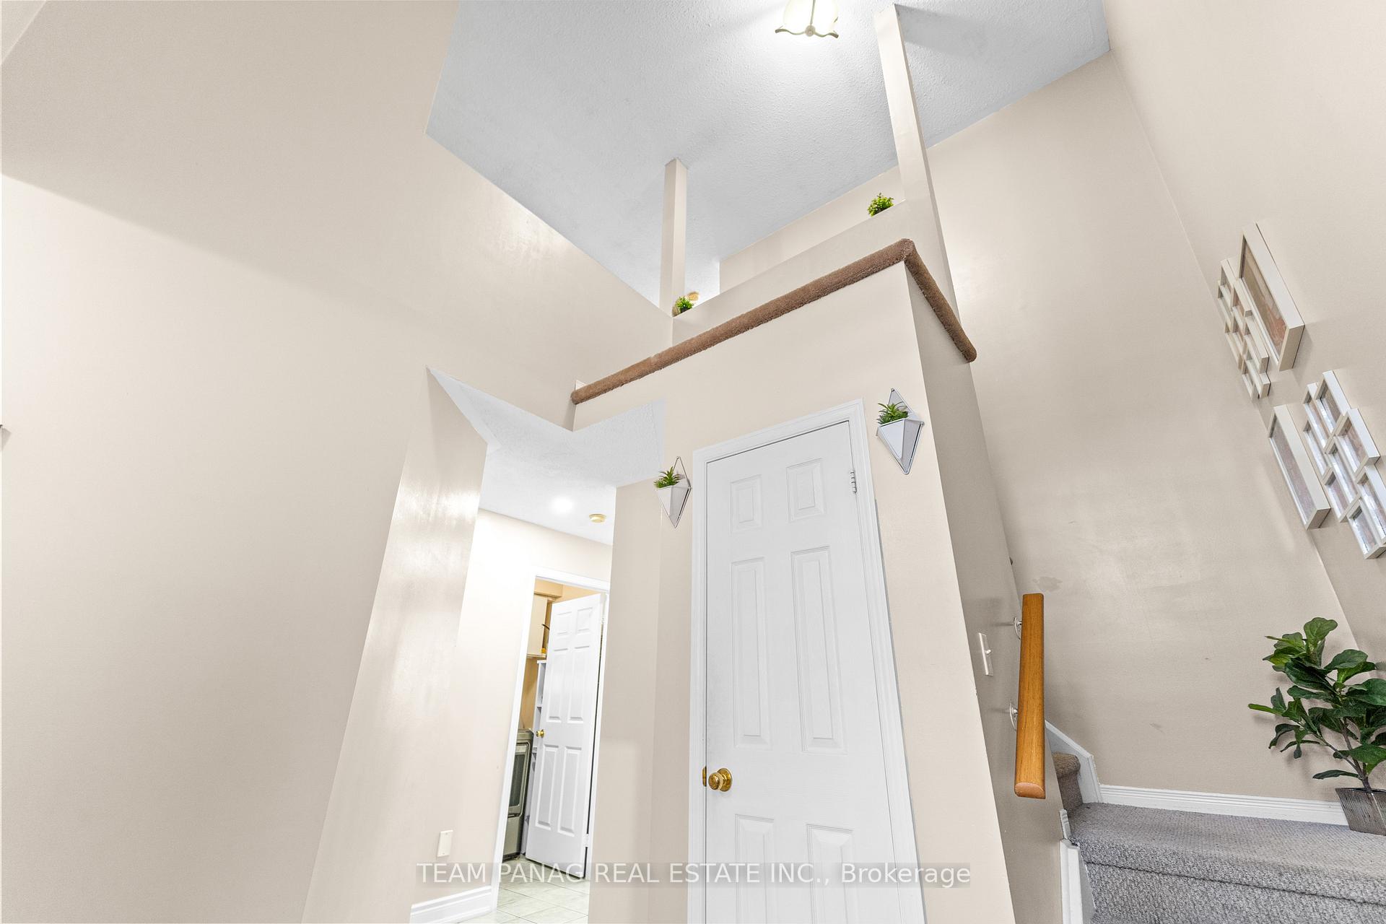
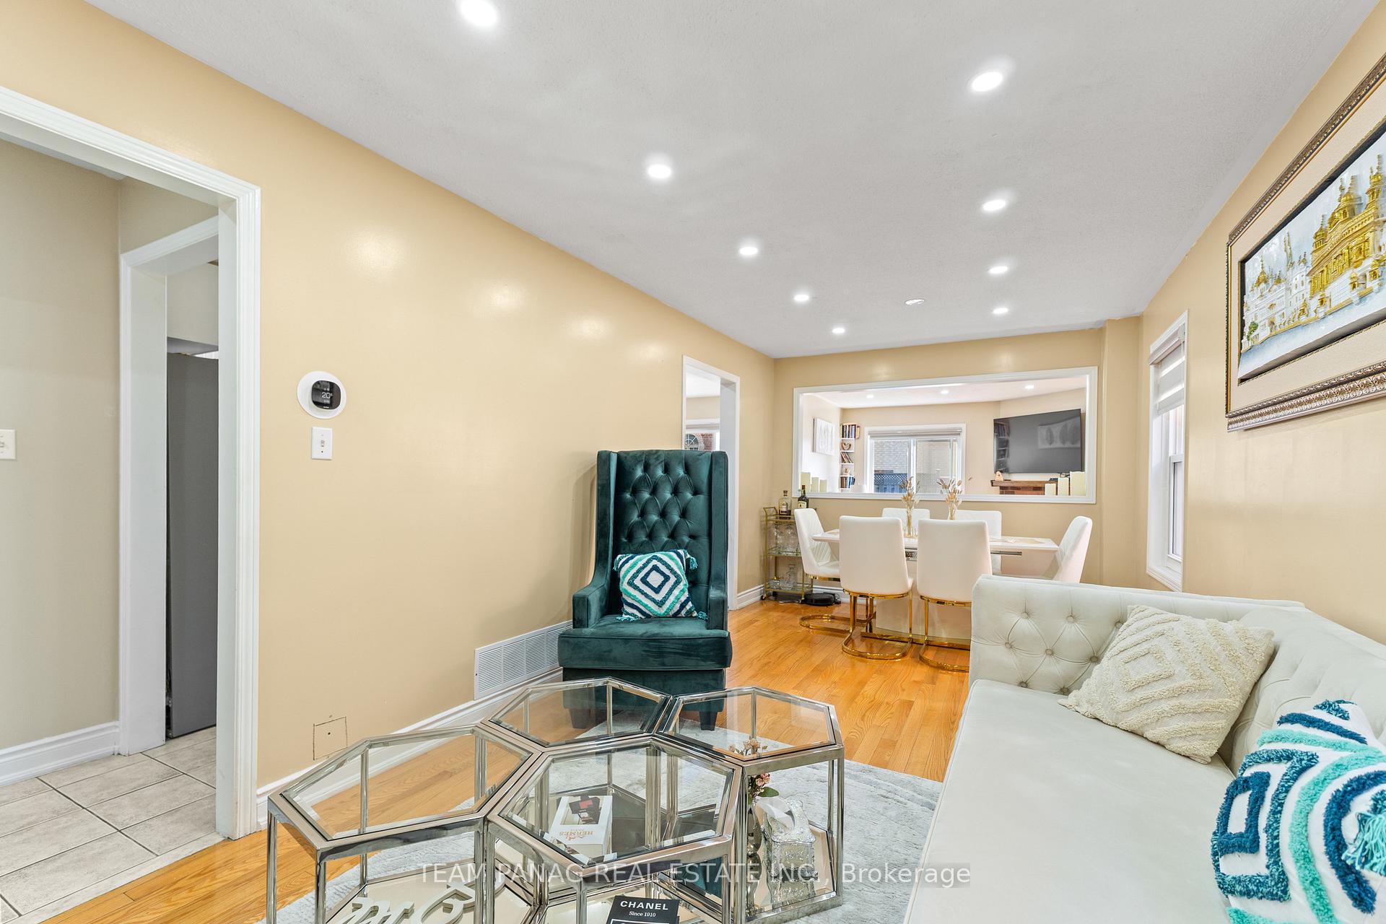
Just move in and enjoy this gorgeous home in the highly sought-after Springdale community! Featuring 3+1 bedrooms, 4 bathrooms, 2 kitchens, and a convenient laundry room. Includes a separate entrance to a fully self-contained in-law apartment ideal for extended family or rental potential. Upgraded kitchen with brand new granite countertops and backsplash, plus stainless steel appliances. Hardwood, laminate, and ceramic floors throughout, with modern zebra blinds in every room. Step outside to a large deck and dream patio area, perfect for summer entertaining. Close To Transit, Schools, Parks, Hospital, Hwy 410, Malls, & Other Major Amenities.
Ask about this home
A HOMEH agent will answer your questions about this home.
Around this home
Daily convenience, out of 100, from the distances below
Schools nearby
School rating, out of 10.
Helpful calculators
Your HOMEH agent

"Priced 15% over the Hestimate. I would see it this week."