
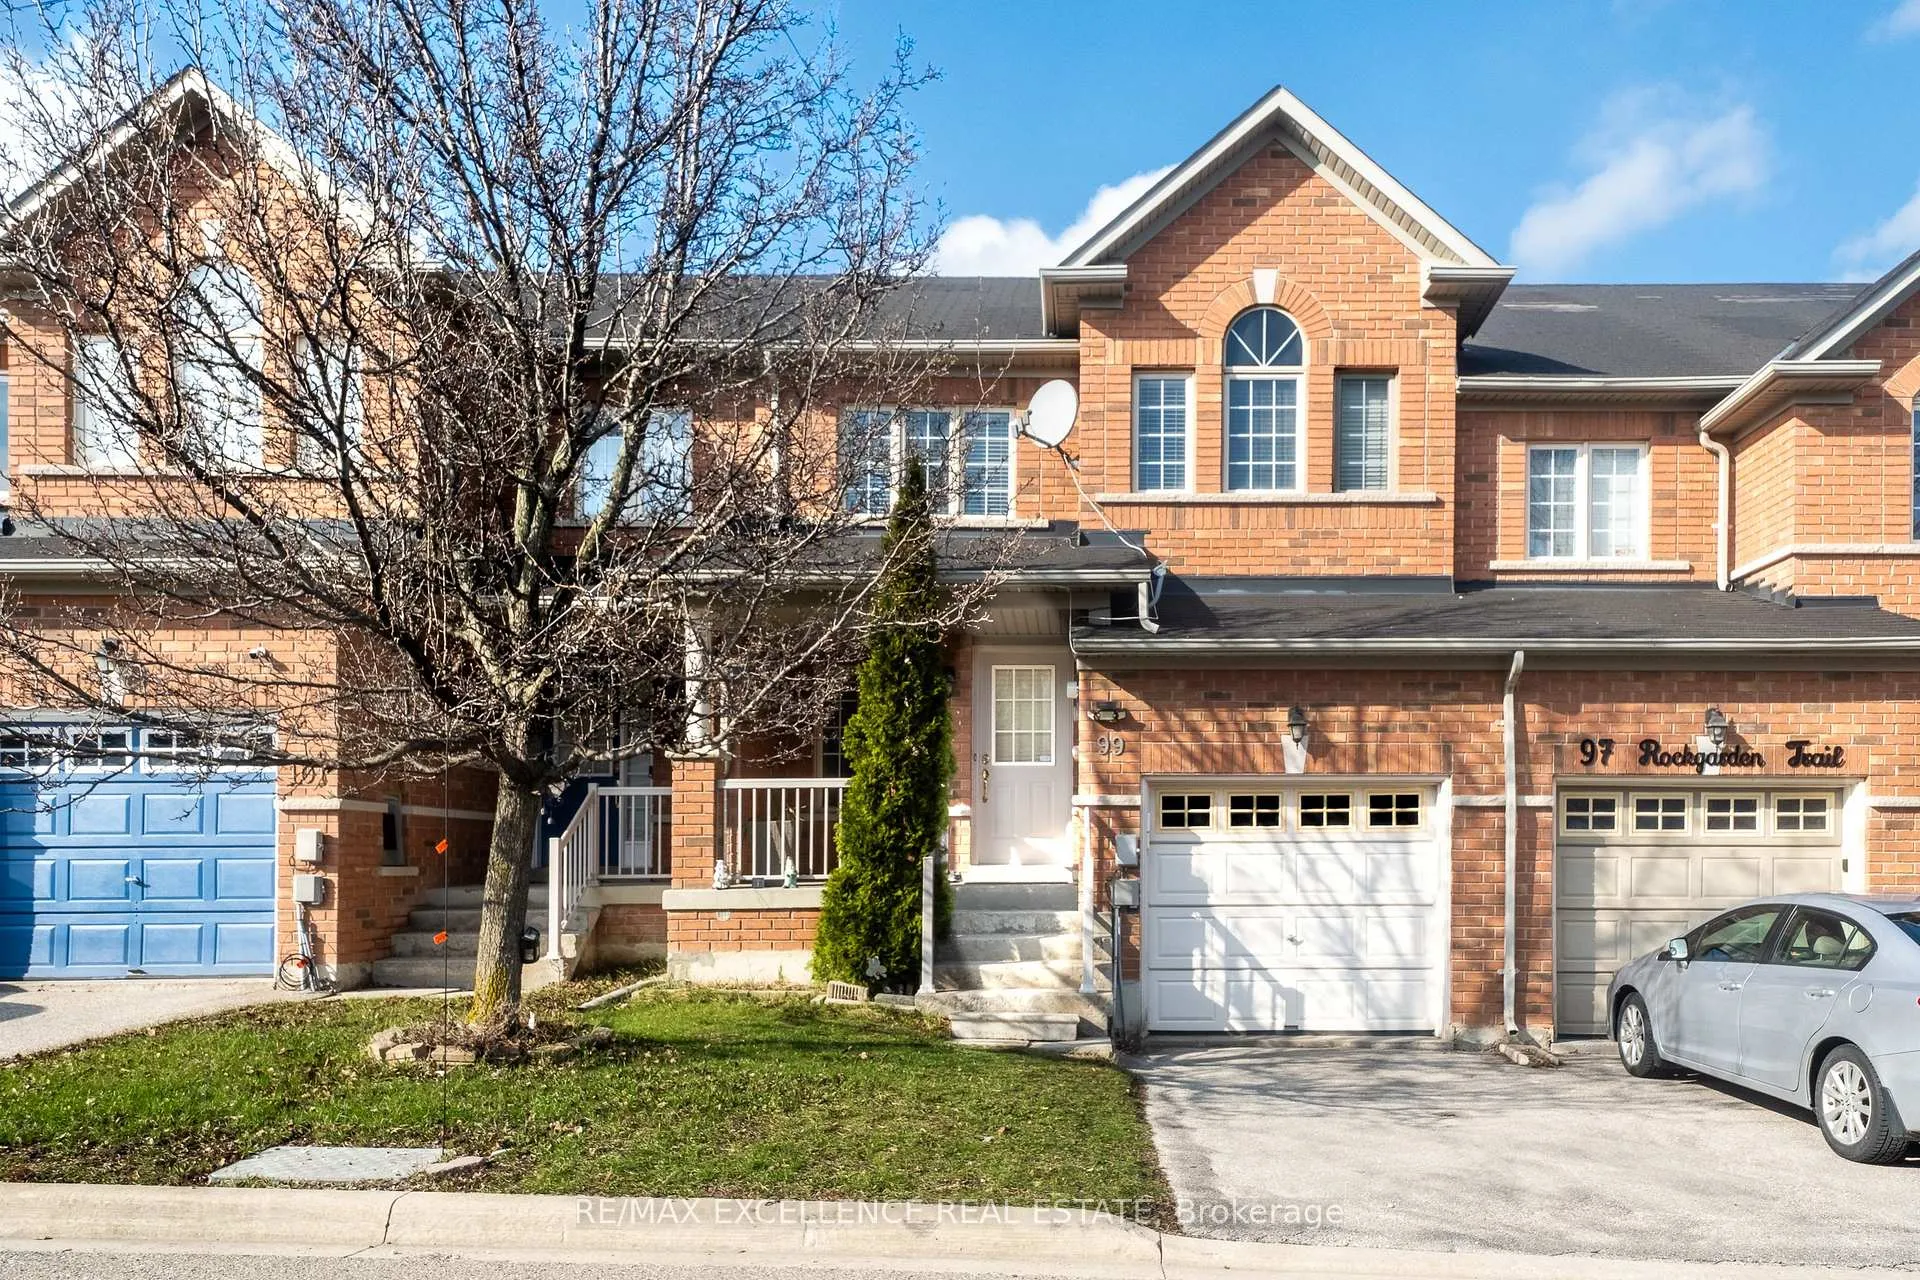
Unit 121, 99 Rockgarden Trail
Brampton (Sandringham-Wellington)Unit 121, 99 Rockgarden Trail
Brampton (Sandringham-Wellington)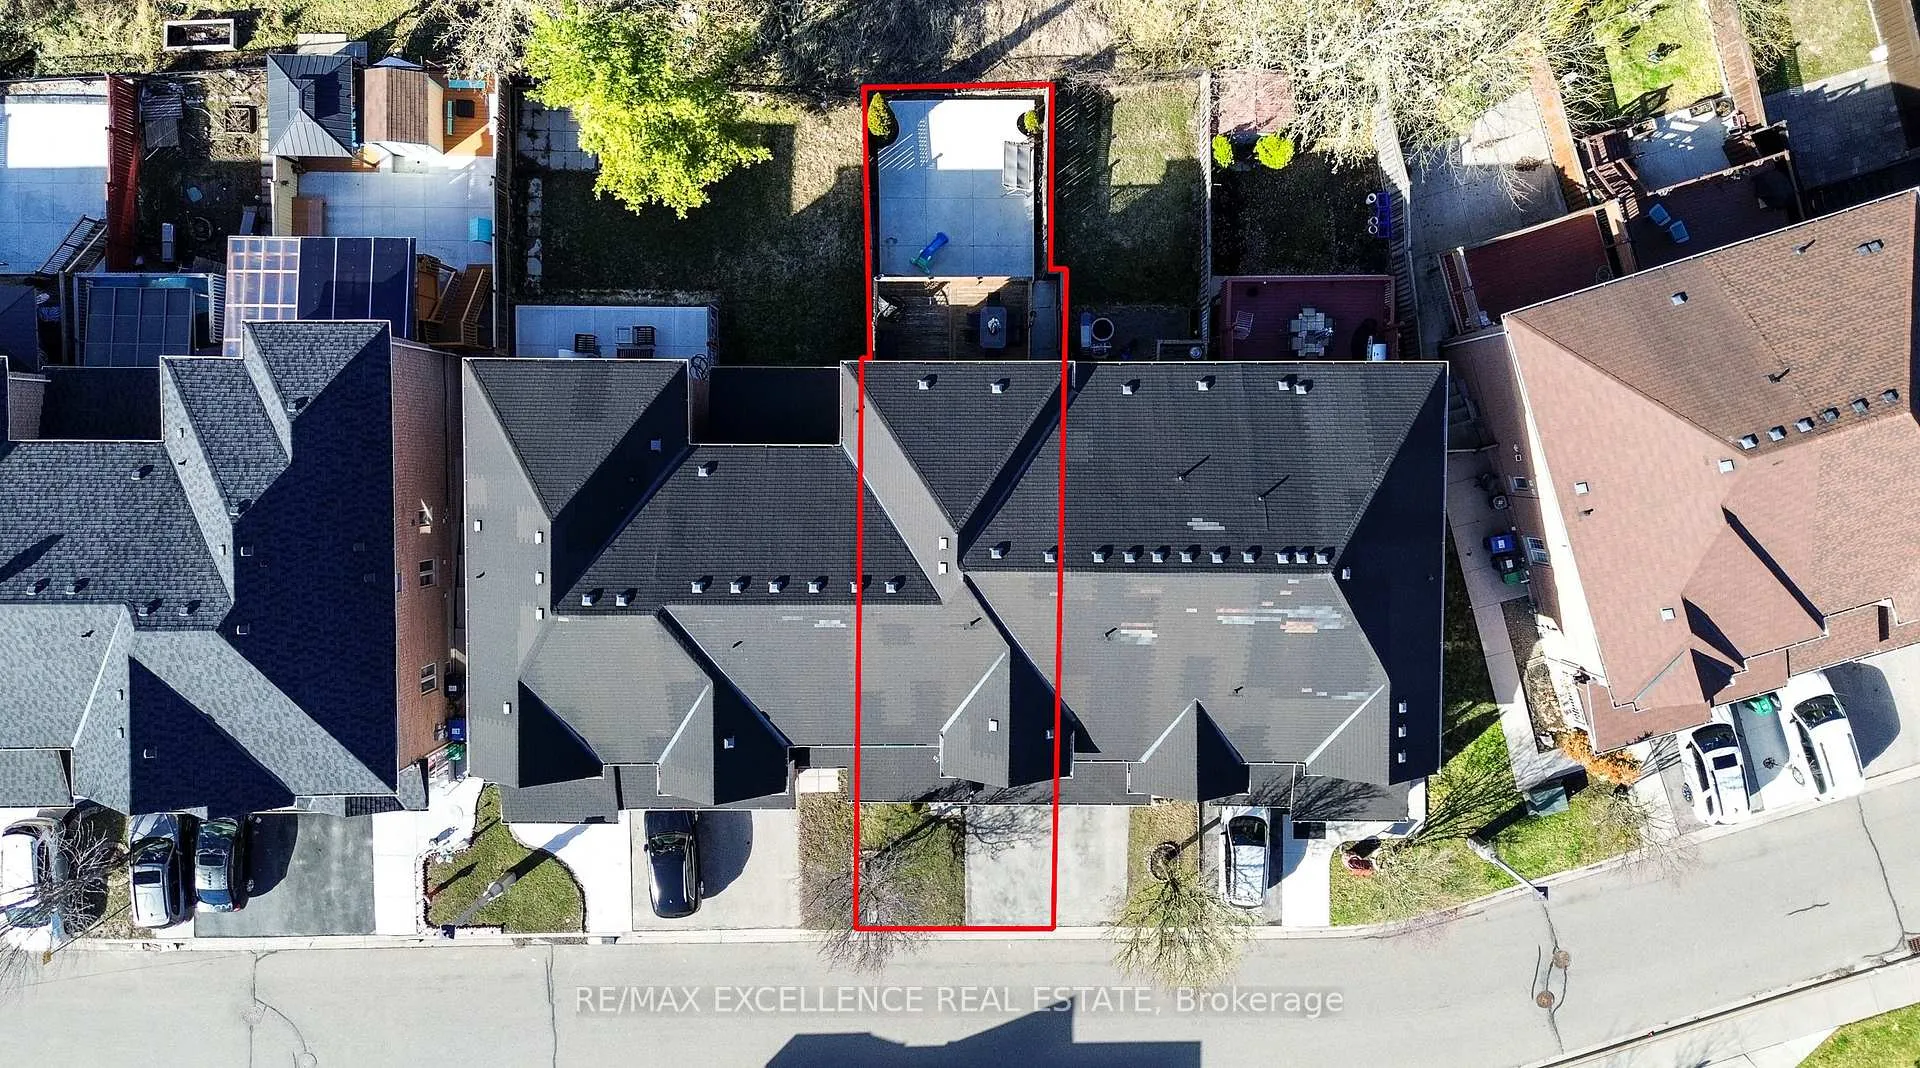

 See all 30 photos
Property history

This listing has ended. It is no longer available.
Property not available for sale or for rent.
Ask about this home
A HOMEH agent will answer your questions about this home.Ask HOMEH
About this home
Unit 121, 99 Rockgarden Trail, Brampton
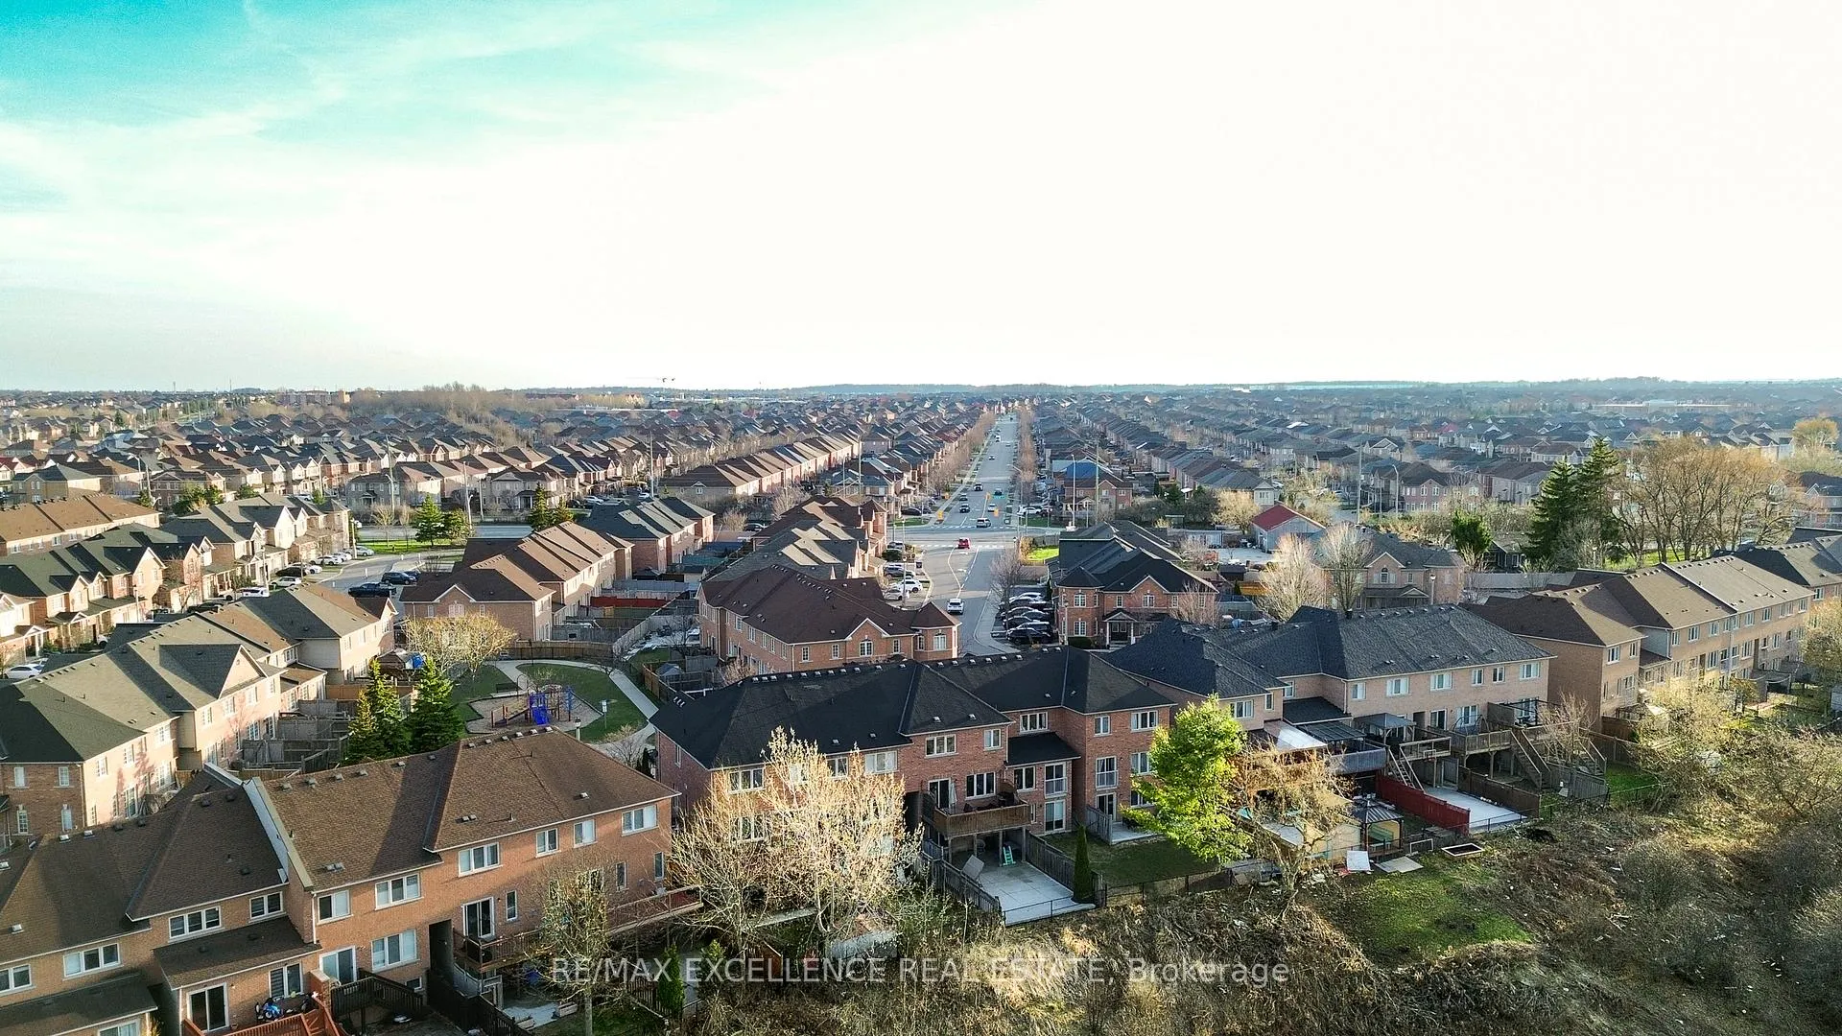
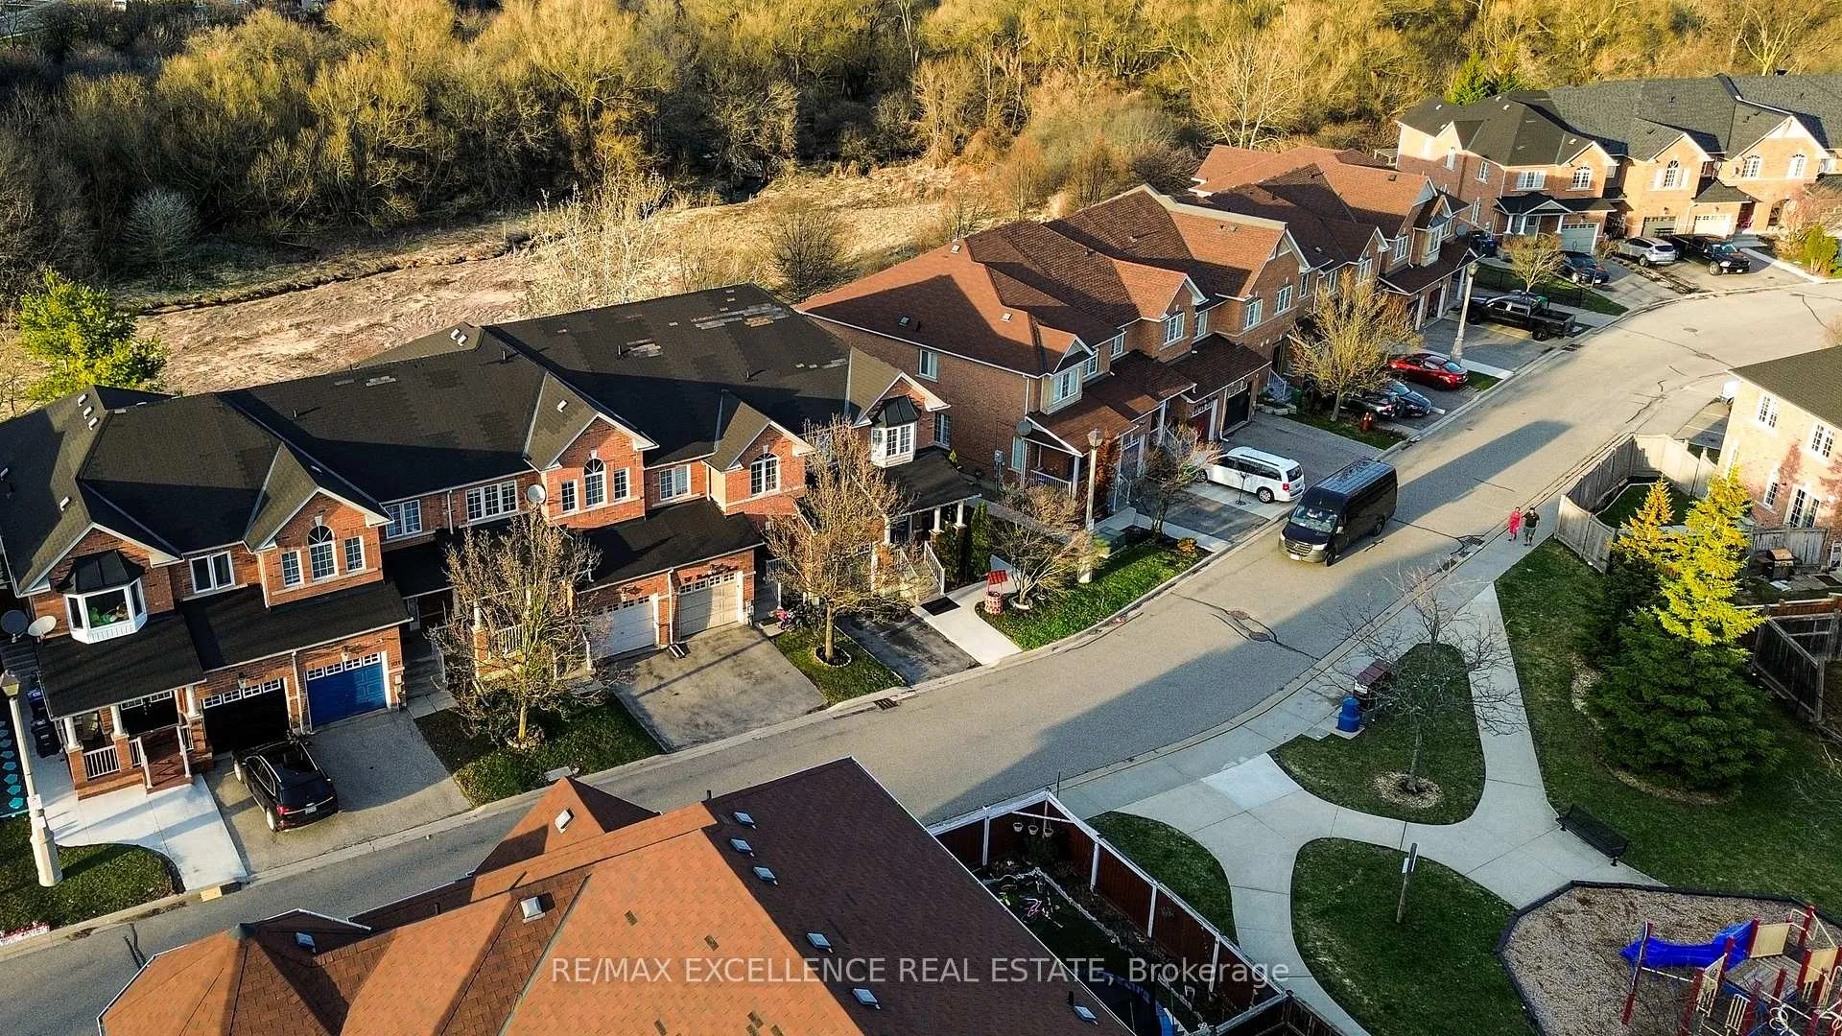
Beautiful 3+1 bedroom freehold condo townhouse ideally situated on a premium ravine lot with no rear neighbours, offering exceptional privacy and serene natural views. Enjoy a fully concreted backyard-perfect for low-maintenance outdoor living and effortless entertaining.This move-in ready home showcases numerous upgrades and renovations, including fresh interior paint, a renovated kitchen with a new fridge, updated furnace and A/C, upgraded washer and dryer, new flooring in the bedrooms, and modernized stairs with carpet removed for a clean, contemporary finish. Elegant pot lights throughout the main and basement levels enhance the home's warm and inviting ambiance.Featuring a functional and spacious layout, the main level offers separate living and dining areas, along with a cozy family room overlooking the ravine and a walk-out to a private patio-ideal for relaxing or hosting guests.The upper level boasts generously sized bedrooms with updated flooring, while the finished walk-out basement provides versatile additional living space-perfect for extended family, recreation, or a home office.Located in a highly desirable neighbourhood close to parks, schools, transit, shopping, and hospitals, with easy access to Highway 410. A true turnkey opportunity with no immediate expenses-just move in and enjoy. Ideal for families and investors alike.
Facts & features
Ask about this home
A HOMEH agent will answer your questions about this home.
Rooms
9 rooms · 3 bathrooms
- Living room12′6″ × 10′4″130 sq.ft.
- Family room15′9″ × 10′11″172 sq.ft.
- Kitchen19′ × 7′10″150 sq.ft.
- Dining room19′ × 7′10″150 sq.ft.
- Primary bedroom14′11″ × 13′1″196 sq.ft.
- Bedroom 211′ × 10′110 sq.ft.
- Bedroom 310′6″ × 9′8″102 sq.ft.
- Recreation18′1″ × 15′1″272 sq.ft.
- Bedroom 412′4″ × 9′2″114 sq.ft.
Around this home
Schools nearby
School rating, out of 10.
Listing details
Helpful tools
Your HOMEH agent
"I would see it this week."
Ask HOMEH about this home
Price, neighbourhood, monthly cost. Ask anything.
HOMEH Intelligent Agent is an AI, not a licensed representative. Check anything important with your agent.