

159 Phelps Road
159 Phelps Road
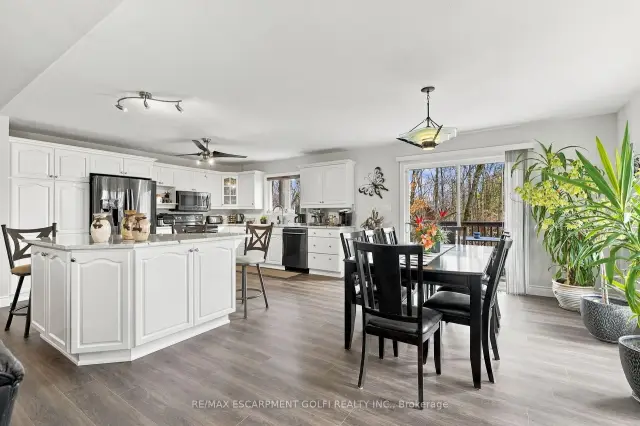 See all 46 photos
Facts and features
- BasementWalk-out
- Price per sq ft~$800
- Water, sewerSeptic
- HeatingForced air
- Fireplace
- Central air
The homeDetached, Bungalow-raised, 1,500–2,000 sq ft
- TypeDetached
- StyleBungalow-raised
- Living space1,500–2,000 sq ft
- BasementFinished, full, walk-out
- ViewTrees/woods
InsideFireplace Yes, living room, Air exchanger, in-law capability, Rooms above ground 5
- FireplaceYes, living room
- FeaturesAir exchanger, in-law capability
- Rooms above ground5
- Rooms in the basement2
- Bedrooms3 + 1 in the basement
- Bathrooms3
- Kitchens1
Outside and lotBrick, Asphalt shingle, Poured concrete
- ExteriorBrick
- RoofAsphalt shingle
- FoundationPoured concrete
- FeaturesDeck, patio, porch
- Other structuresGazebo
- Size399 × 678.63 ft
- ZoningA
Parking4 Garage, Attached, Inside entry, private double
- Spaces4 Garage
- GarageAttached
- DrivewayInside entry, private double
Heating, water and powerForced air, propane, Central air, Other
- HeatingForced air, propane
- CoolingCentral air
- WaterOther
- SewerSeptic
Costs and taxesTaxes $6,859 a year, HST included in the price, Other
- Taxes, 2026$6,859 a year
- HSTHST included in the price
- Rental itemsOther
Included in the saleDishwasher, dryer, refrigerator, washer, N/a
- IncludedDishwasher, dryer, refrigerator, washer
- Not includedN/a
NearbyOther
- Close toOther
Listing detailsX14168298, For Sale, Nov 9, 2026
- MLS® numberX14168298
- StatusFor Sale
- Listed onNov 9, 2026
- Days on market11
- UpdatedNov 20, 2026
- PossessionFlexible
- Occupied byOwner
- Listing brokerageRE/MAX ESCARPMENT GOLFI REALTY INC.
About this home
159 Phelps Road, Brant (Brantford Twp), ON N3T 5L5
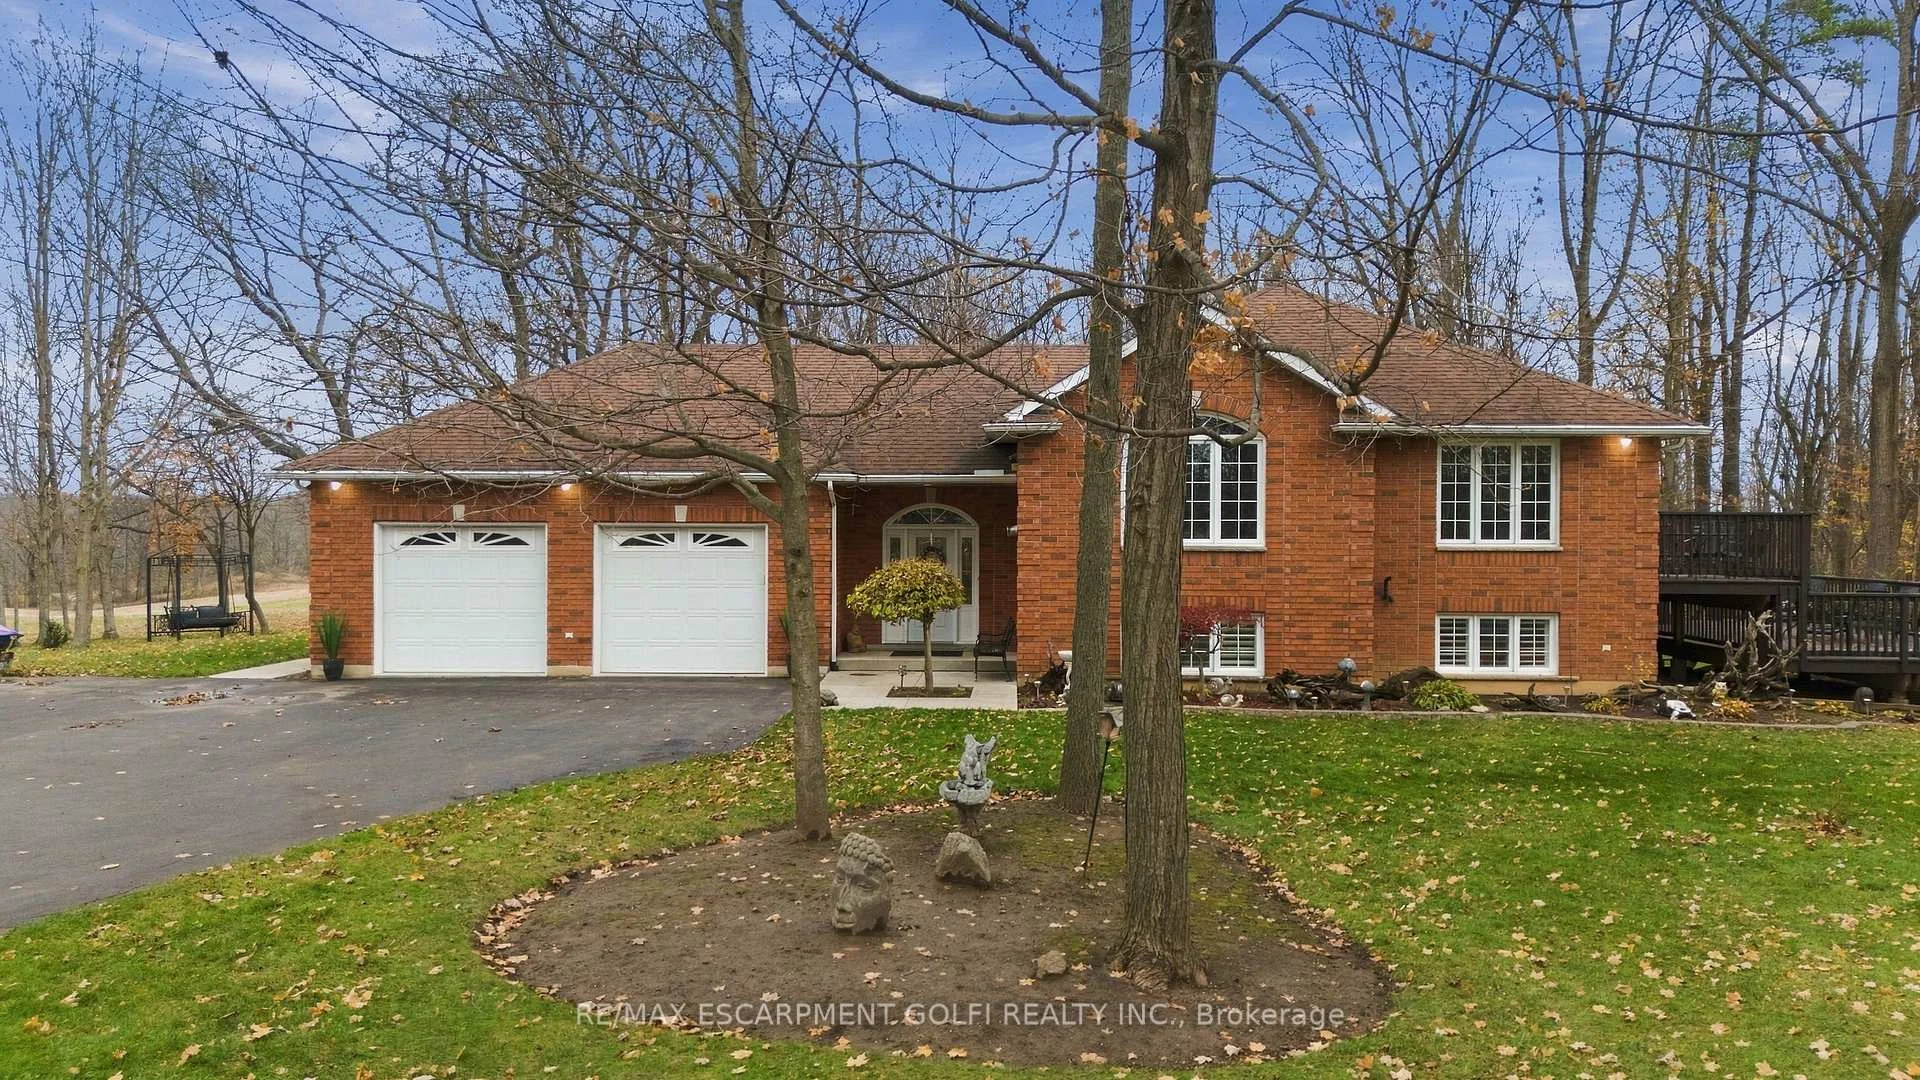
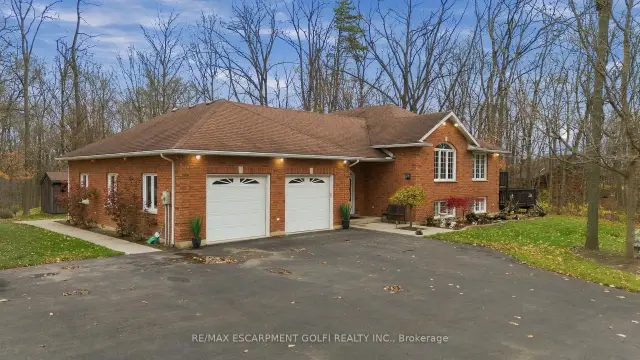
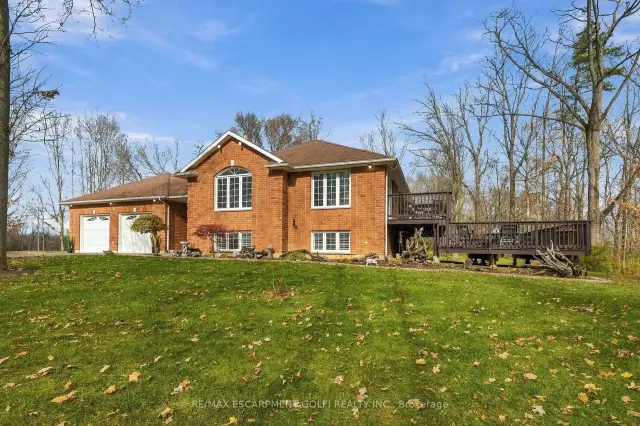
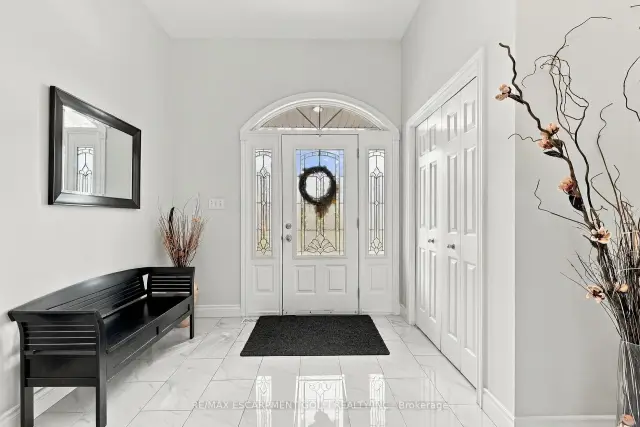
Exceptional Private Woodland Retreat in Sought-After Tutela Heights Nestled on 2.36 acres within a century-old hardwood forest, this custom-built residence offers natural beauty, remarkable privacy, and spacious country living in one of rural Brantford's most desirable neighbourhoods. Set well back from the road, the home is surrounded by towering trees, with expansive windows framing beautiful forest views through every season. Offering approximately 3,278 sq. ft. of finished living space, this thoughtfully designed raised bungalow features soaring vaulted ceilings, an inviting open-concept layout, a welcoming fireplace, and abundant natural light through energy-efficient Low-E argon windows. The main level includes three bedrooms, a spacious primary suite, and convenient main-floor laundry. Both the dining area and primary bedroom provide direct access to the expansive two-tier deck, connecting indoor living with the surrounding woodland. The fully finished walkout lower level features a recreation room with plumbing rough-in for a bar, stove fireplace, fourth bedroom, and full bathroom. Direct access to the outdoor patio makes this space ideal for entertaining, accommodating guests, or extended family living. An impressive oversized four-car tandem garage and workshop, measuring approximately 26' x 40', offers ample room for vehicles, equipment, hobbies, and projects - a rare feature for automotive enthusiasts, craftspeople, or anyone needing dedicated workspace. Outdoor living is enhanced by the two-tier deck, stone patios, and charming gazebo, providing inviting spaces to relax and enjoy the sights and sounds of the mature forest. Additional features include 200-amp electrical service, quality finishes, and generous parking. A rare opportunity to experience the tranquility of a private woodland retreat in sought-after Tutela Heights, just minutes from the convenience of Brantford.
Book a viewing
Around this home
Schools nearby
School rating, out of 10.
Helpful calculators

Your HOMEH agent
"Priced 2% over the Hestimate. I would see it this week."