
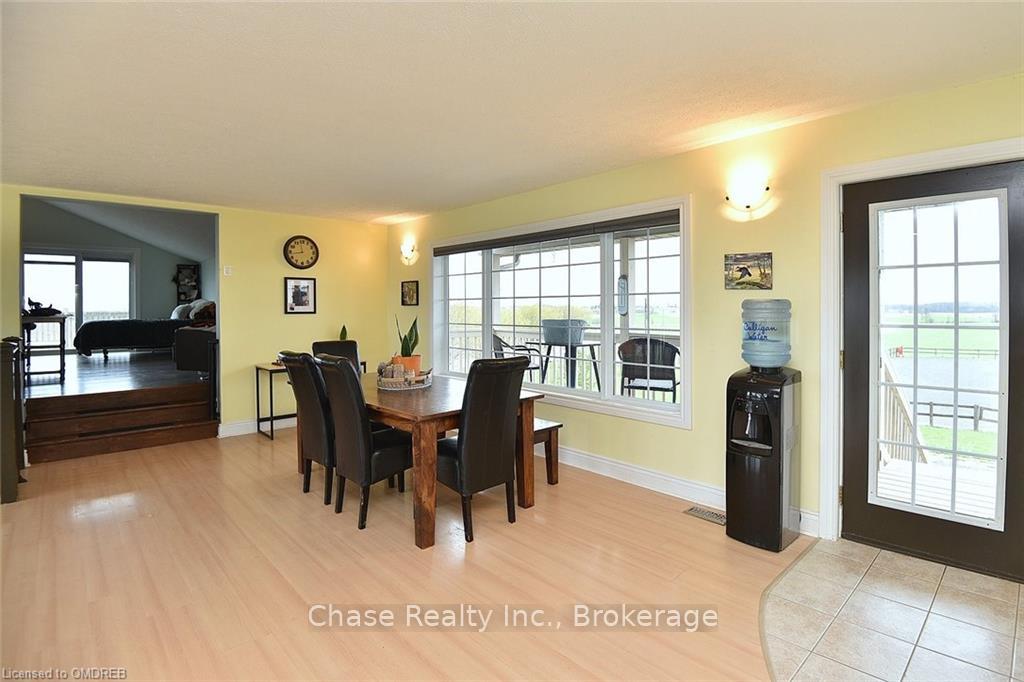
 See all 10 photos
Property history

This listing has ended. It is no longer available.
Property not available for sale or for rent.
Book a viewing
Ask HOMEH
About this home
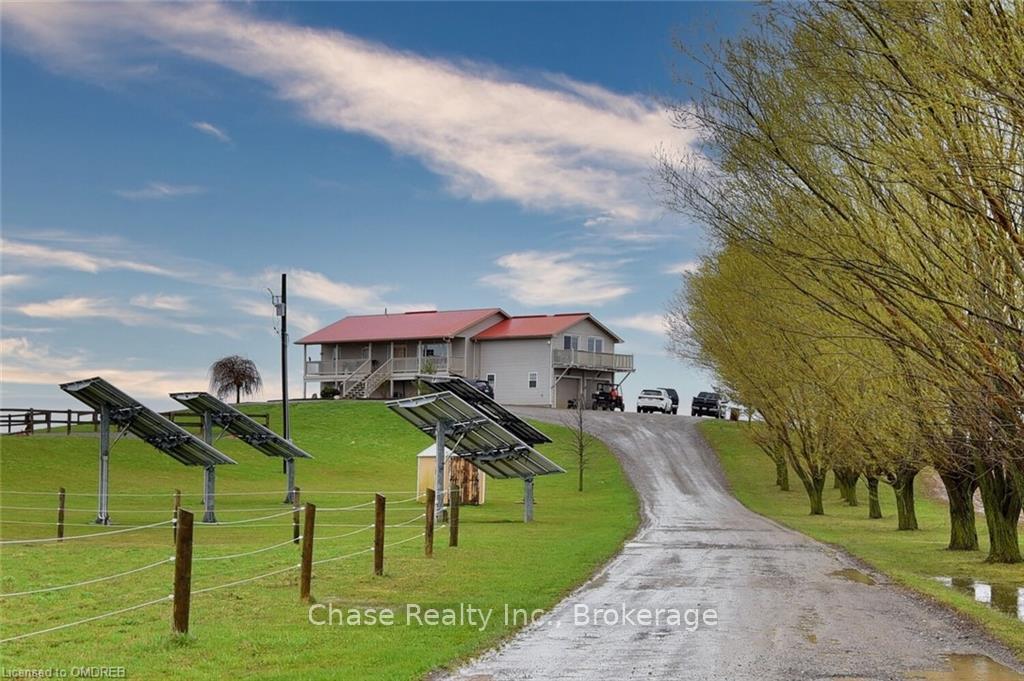
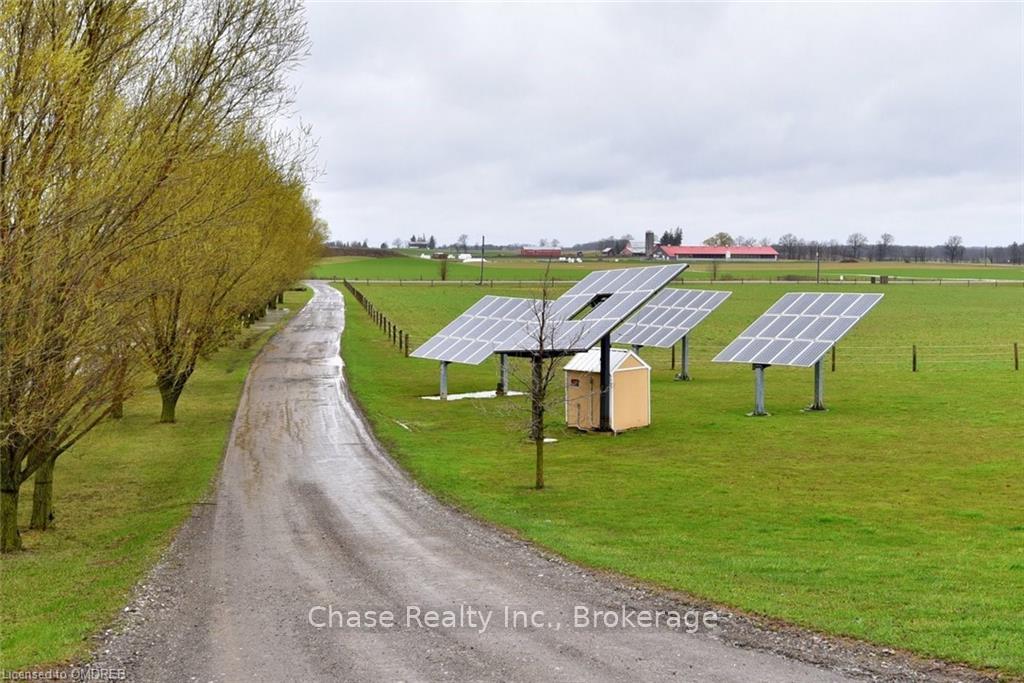
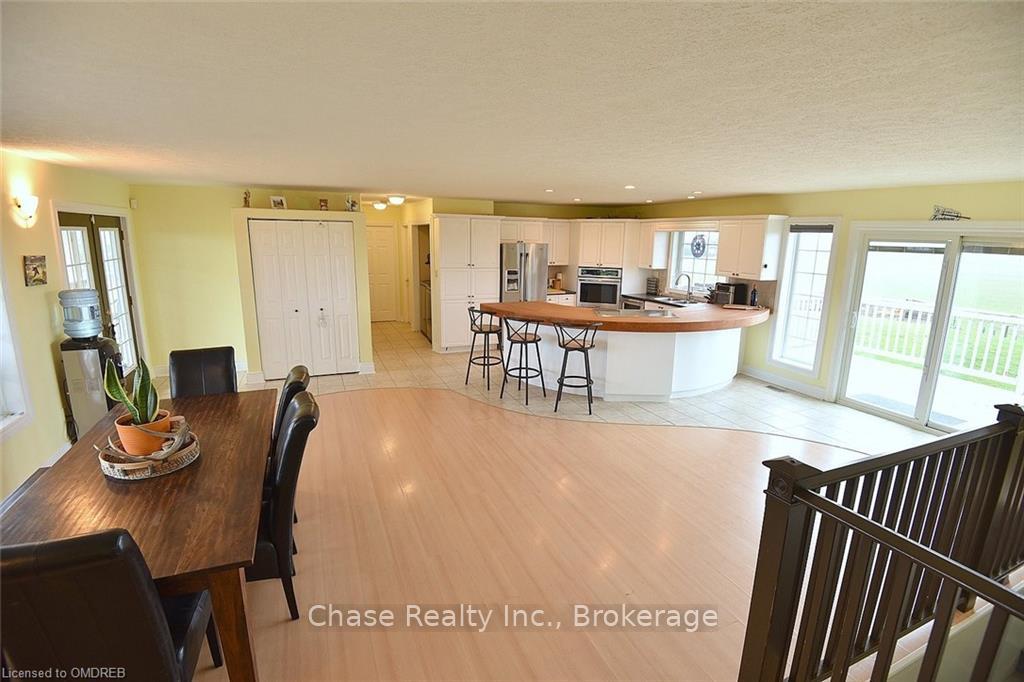
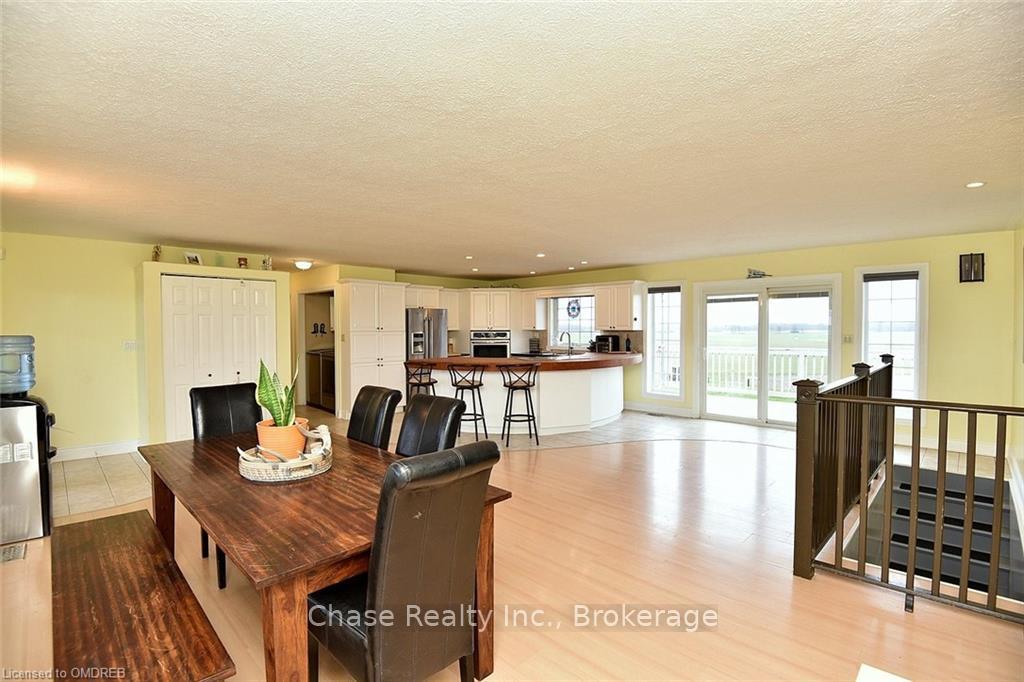
Welcome to your own private equestrian paradise situated on 31.6 acres of picturesque countryside. This stunning property offers a rare opportunity to live amidst natural beauty while enjoying the convenience of modern amenities. The heart of the property is a spacious 4-bedroom residence, perfect for a family or those who love to entertain. The home boasts large living area, providing a perfect blend of comfort and style and two bedrooms on the main floor. The home has a recently renovated lower level with high ceilings, two bedrooms, kitchen, laundry and another 4 pc bath that would be perfect for a multigenerational living arrangement. Added bonus there is also extra income generated monthly by the 4 solar arrays. For the horse enthusiast, this property is a dream come true. The farm features a well equipped barn with electricity, water, 2 stalls, and a 12x12 heated tack room. There are 5 paddocks and 22 acres of fenced pasture. There is also a outdoor riding arena, ensuring that both you and your horses have everything you need. You will also find a variety of amenities designed to enhance your lifestyle. Whether you're relaxing on the front porch looking over the arena, enjoying a meal on the large elevated back deck overlooking the beautiful country side, with all the room to roam there's something for everyone to enjoy. Located in Brant County, this property offers the perfect combination of privacy and convenience. You'll feel like you're a world away from the hustle and bustle, yet you're just minutes from Ancaster, Brantford, and the 403. If you've been dreaming of owning your own equestrian paradise, now is your chance. Schedule a showing today and experience the beauty and tranquility of this remarkable property for yourself.
Facts & features
Book a viewing
Rooms
84 rooms · 2 bathrooms
- Other26′10″ × 24′4″653 sq.ft.
- Great room22′ × 22′485 sq.ft.
- Laundry5′7″ × 3′17 sq.ft.
- Bathroom9′10″ × 8′8″85 sq.ft.
- Primary bedroom14′ × 12′168 sq.ft.
- Bedroom12′7″ × 9′10″124 sq.ft.
- Other26′10″ × 24′4″653 sq.ft.
- Great room22′ × 22′485 sq.ft.
- Laundry5′7″ × 3′17 sq.ft.
- Bathroom9′10″ × 8′8″85 sq.ft.
- Primary bedroom14′ × 12′168 sq.ft.
- Bedroom12′7″ × 9′10″124 sq.ft.
- Other26′10″ × 24′4″653 sq.ft.
- Great room22′ × 22′485 sq.ft.
- Laundry5′7″ × 3′17 sq.ft.
- Bathroom9′10″ × 8′8″85 sq.ft.
- Primary bedroom14′ × 12′168 sq.ft.
- Bedroom12′7″ × 9′10″124 sq.ft.
- Other26′10″ × 24′4″653 sq.ft.
- Great room22′ × 22′485 sq.ft.
- Laundry5′7″ × 3′17 sq.ft.
- Bathroom9′10″ × 8′8″85 sq.ft.
- Primary bedroom14′ × 12′168 sq.ft.
- Bedroom12′7″ × 9′10″124 sq.ft.
- Other26′10″ × 24′4″653 sq.ft.
- Great room22′ × 22′485 sq.ft.
- Laundry5′7″ × 3′17 sq.ft.
- Bathroom9′10″ × 8′8″85 sq.ft.
- Primary bedroom14′ × 12′168 sq.ft.
- Bedroom12′7″ × 9′10″124 sq.ft.
- Other26′10″ × 24′4″653 sq.ft.
- Great room22′ × 22′485 sq.ft.
- Laundry5′7″ × 3′17 sq.ft.
- Bathroom9′10″ × 8′8″85 sq.ft.
- Primary bedroom14′ × 12′168 sq.ft.
- Bedroom12′7″ × 9′10″124 sq.ft.
- Other26′10″ × 24′4″653 sq.ft.
- Great room22′ × 22′485 sq.ft.
- Laundry5′7″ × 3′17 sq.ft.
- Bathroom9′10″ × 8′8″85 sq.ft.
- Primary bedroom14′ × 12′168 sq.ft.
- Bedroom12′7″ × 9′10″124 sq.ft.
- Other16′ × 11′9″188 sq.ft.
- Living room13′6″ × 11′9″158 sq.ft.
- Primary bedroom12′2″ × 12′2″148 sq.ft.
- Bedroom12′2″ × 11′7″141 sq.ft.
- Bathroom11′9″ × 6′11″81 sq.ft.
- Utility room13′7″ × 11′9″160 sq.ft.
- Other16′ × 11′9″188 sq.ft.
- Living room13′6″ × 11′9″158 sq.ft.
- Primary bedroom12′2″ × 12′2″148 sq.ft.
- Bedroom12′2″ × 11′7″141 sq.ft.
- Bathroom11′9″ × 6′11″81 sq.ft.
- Utility room13′7″ × 11′9″160 sq.ft.
- Other16′ × 11′9″188 sq.ft.
- Living room13′6″ × 11′9″158 sq.ft.
- Primary bedroom12′2″ × 12′2″148 sq.ft.
- Bedroom12′2″ × 11′7″141 sq.ft.
- Bathroom11′9″ × 6′11″81 sq.ft.
- Utility room13′7″ × 11′9″160 sq.ft.
- Other16′ × 11′9″188 sq.ft.
- Living room13′6″ × 11′9″158 sq.ft.
- Primary bedroom12′2″ × 12′2″148 sq.ft.
- Bedroom12′2″ × 11′7″141 sq.ft.
- Bathroom11′9″ × 6′11″81 sq.ft.
- Utility room13′7″ × 11′9″160 sq.ft.
- Other16′ × 11′9″188 sq.ft.
- Living room13′6″ × 11′9″158 sq.ft.
- Primary bedroom12′2″ × 12′2″148 sq.ft.
- Bedroom12′2″ × 11′7″141 sq.ft.
- Bathroom11′9″ × 6′11″81 sq.ft.
- Utility room13′7″ × 11′9″160 sq.ft.
- Other16′ × 11′9″188 sq.ft.
- Living room13′6″ × 11′9″158 sq.ft.
- Primary bedroom12′2″ × 12′2″148 sq.ft.
- Bedroom12′2″ × 11′7″141 sq.ft.
- Bathroom11′9″ × 6′11″81 sq.ft.
- Utility room13′7″ × 11′9″160 sq.ft.
- Other16′ × 11′9″188 sq.ft.
- Living room13′6″ × 11′9″158 sq.ft.
- Primary bedroom12′2″ × 12′2″148 sq.ft.
- Bedroom12′2″ × 11′7″141 sq.ft.
- Bathroom11′9″ × 6′11″81 sq.ft.
- Utility room13′7″ × 11′9″160 sq.ft.
Around this home
Listing details
Helpful tools
Your HOMEH agent
"I would see it this week."
Ask HOMEH about this home
Price, neighbourhood, monthly cost. Ask anything.
HOMEH Intelligent Agent is an AI, not a licensed representative. Check anything important with your agent.