

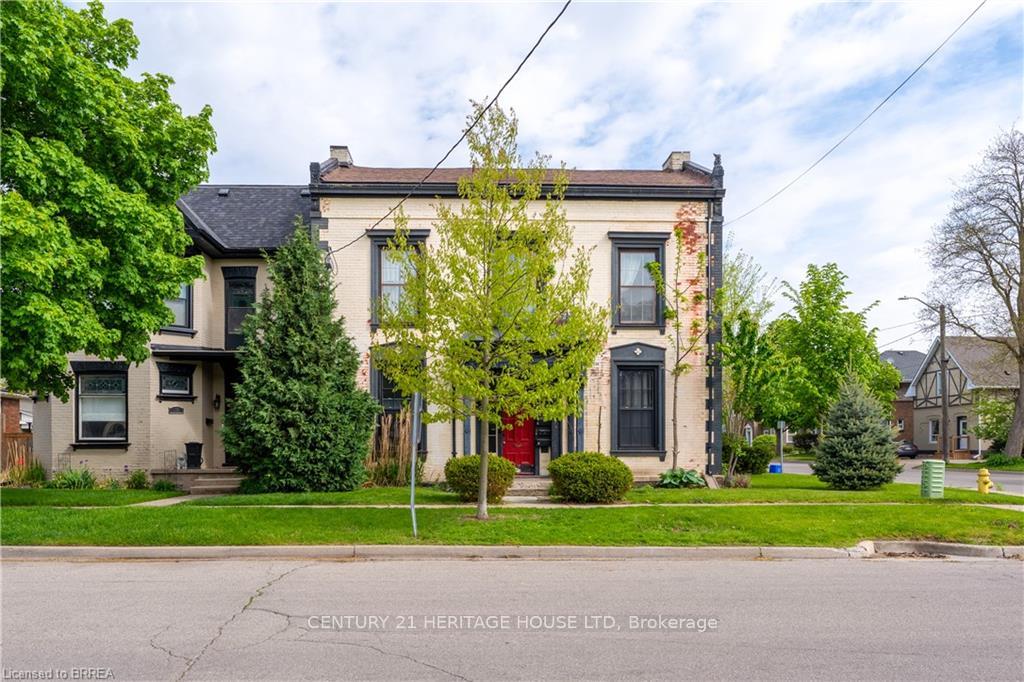
220 Nelson Street
220 Nelson Street
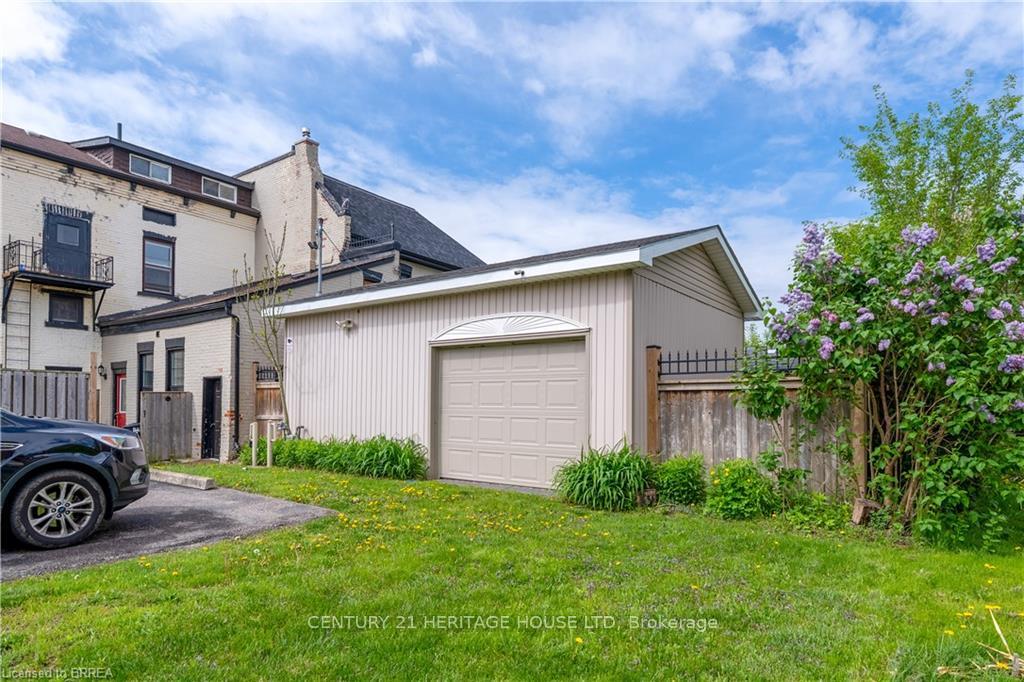 See all 28 photos
Property history
- $659,999ExpiredList: 2026-03-02|End: 2026-07-31|151 daysX12835650
- $699,999TerminatedList: 2025-09-08|End: 2025-12-18|101 daysX12392825
- $724,999TerminatedList: 2025-07-29|End: 2025-09-08|41 daysX12317851
- $724,999TerminatedList: 2025-08-07|End: 2025-08-11|4 daysX12332710
- $749,999TerminatedList: 2025-07-03|End: 2025-07-29|26 daysX12267961
- $749,999TerminatedList: 2025-05-15|End: 2025-07-03|49 daysX12149829
Facts and features
- BasementPart finished
- Age of home100+
- Price per sq ft~$322
- Water, sewerMunicipal
- 3 kitchens
The homeDetached, 2 1/2 storey, 100+
- Type: Detached
- Style: 2 1/2 storey
- Age: 100+
- Living space: 2,000–2,500 sq ft
- Basement: Partial basement, partially finished
InsideRooms above ground 16, Bedrooms 4, Bathrooms 3
- Rooms above ground: 16
- Bedrooms: 4
- Bathrooms: 3
- Kitchens: 3
- Family room: Yes
Outside and lotBrick, Asphalt shingle, Stone
- Exterior: Brick
- Roof: Asphalt shingle
- Foundation: Stone
- Size: 43.55 × 95.05 ft
- Zoning: RC
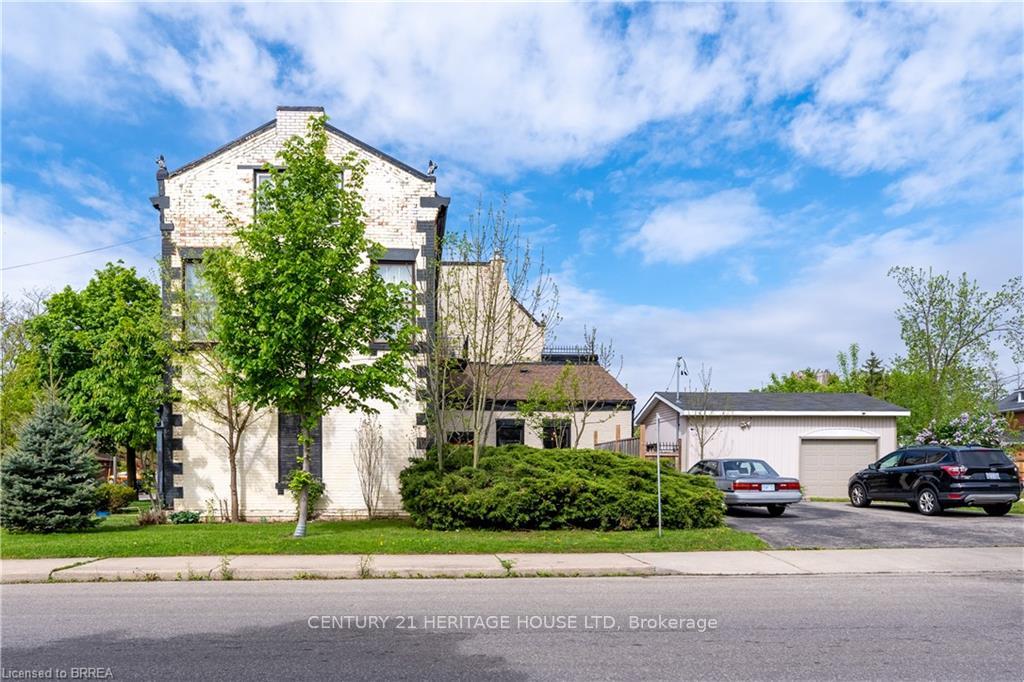
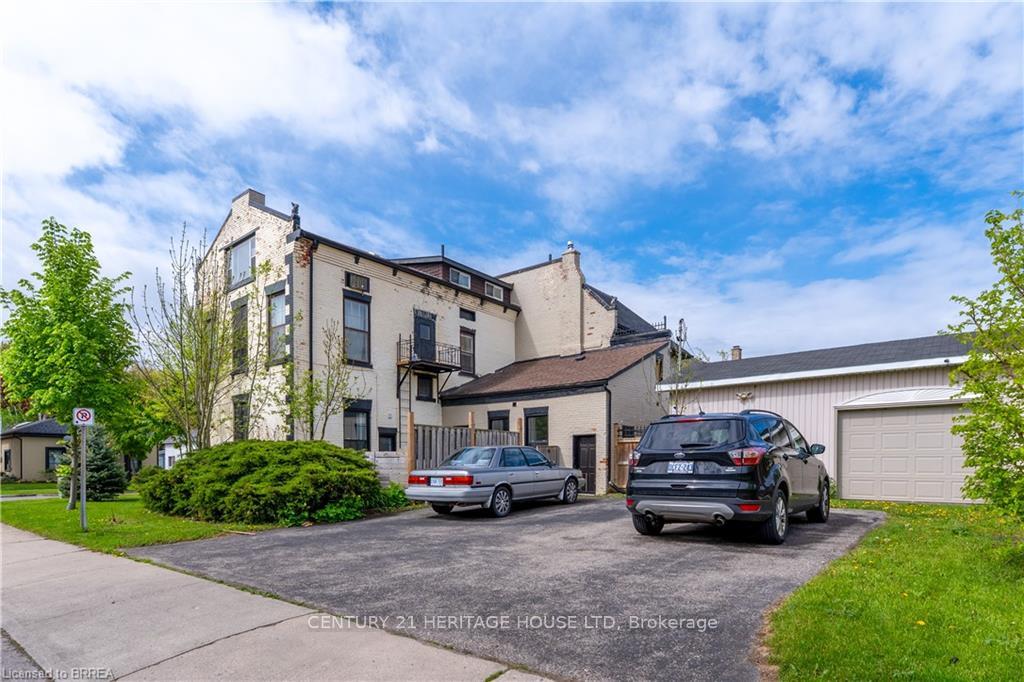
Parking2 Garage, Detached
- Spaces: 2 Garage
- Garage: Detached
Heating, water and powerRadiant, other, Municipal water, Municipal sewer
- Heating: Radiant, other
- Water: Municipal water
- Sewer: Municipal sewer
Costs and taxesTaxes $3,858 a year, HST included in the price
- Taxes, 2025: $3,858 a year
- HST: HST included in the price
Included in the saleMicrowave
- Included: Microwave
Listing detailsX12332710, Terminated, Aug 7, 2025
- MLS® number: X12332710
- Status: Terminated
- Listed on: Aug 7, 2025
- Days on market: 4
- Updated: Aug 11, 2025
- Possession: Immediate
- Occupied by: Tenant
- Listing brokerage: Century 21 Heritage House LTD
About this home
220 Nelson Street, Brant (Brantford Twp), ON N3S 4C1
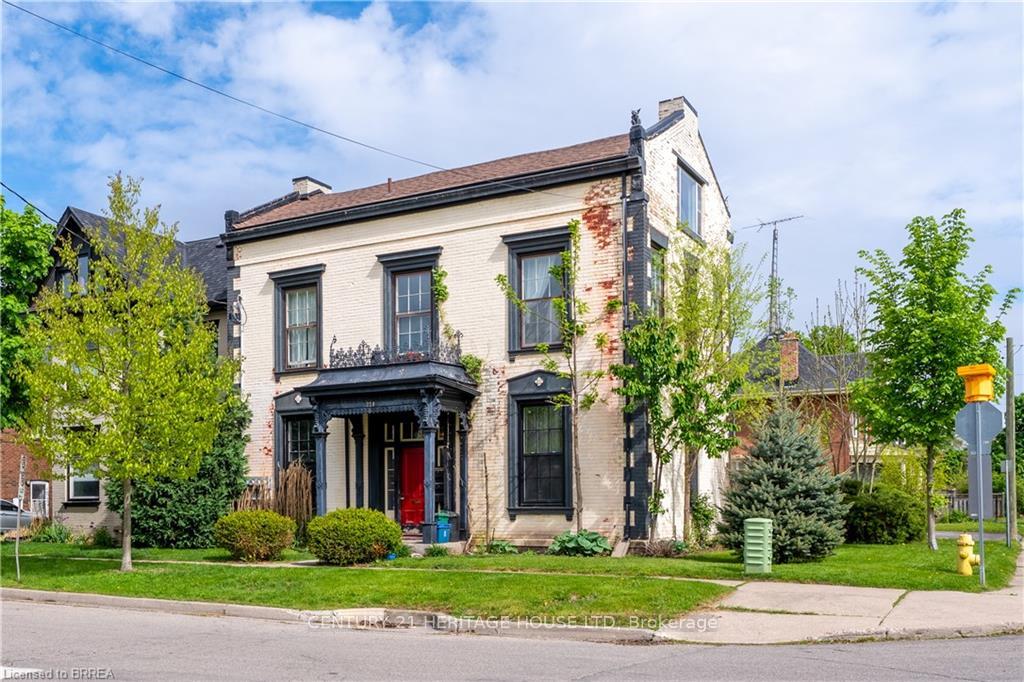
Welcome to 220 Nelson Street, a fully renovated legal triplex located in one of Brantfords most sought-after residential and rental neighborhoods the thriving East Ward. Recently repriced to $725,000, this exceptional property now offers a strong 6.1% cap rate, presenting an excellent opportunity for investors or owner-occupiers looking to offset mortgage costs while building long-term real estate equity. This architecturally distinct property has been thoughtfully updated over the past several years, with over $100,000 in renovations completed between 2021 and 2024. Updates include a full electrical upgrade with four new meters, modernized kitchens and bathrooms, new windows, updated flooring, fresh paint, new appliances, and significant improvements to the laundry room and plumbing systems. With major capital expenditures already handled, this is a true turnkey investment. Each of the three self-contained units offers a unique living experience. Unit 1 features soaring 10-foot ceilings, large sun-filled windows, a completely redesigned kitchen with quartz countertops and stainless steel appliances, and a contemporary four-piece bathroom. It also enjoys private access to a fenced backyard, ideal for outdoor living. Unit 2 boasts a rare wrap-around layout that creates a natural separation between living and sleeping areas, accented by charming late 1800s architectural details and oversized windows. Unit 3 is a stylish loft that blends character and comfort, complete with an upgraded kitchen, new bathroom, and refreshed flooring and lighting throughout. Additional highlights include a shared laundry room with new appliances, secure basement access for storage, and multiple parking spaces. Located just minutes from public transit, shopping, schools, and parks, 220 Nelson offers both convenience and long-term appeal for tenants and owners alike. This property stands out as a smart and stable addition to any portfolio.
Ask about this home
A HOMEH agent will answer your questions about this home.
Around this home
Daily convenience, out of 100, from the distances below
Schools nearby
School rating, out of 10.
Helpful calculators
Your HOMEH agent

"Priced 13% over the Hestimate. I would see it this week."