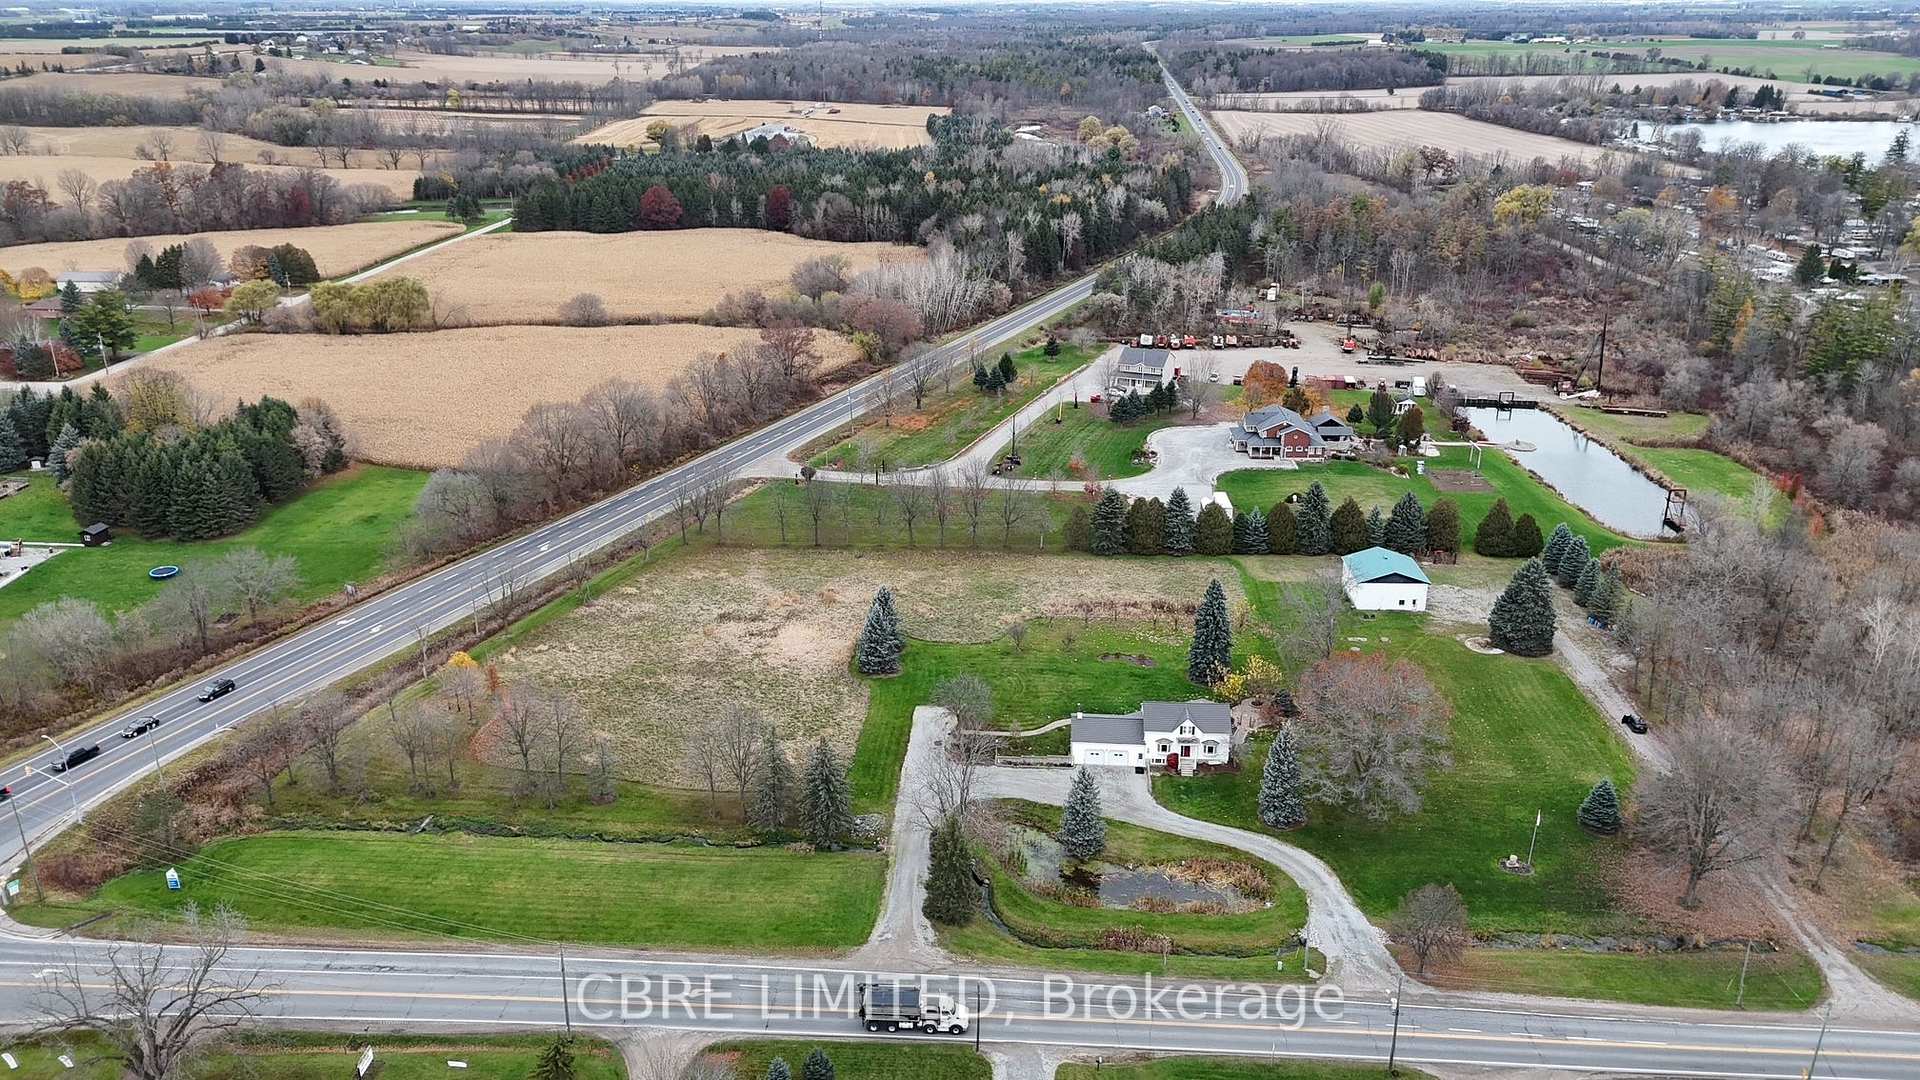
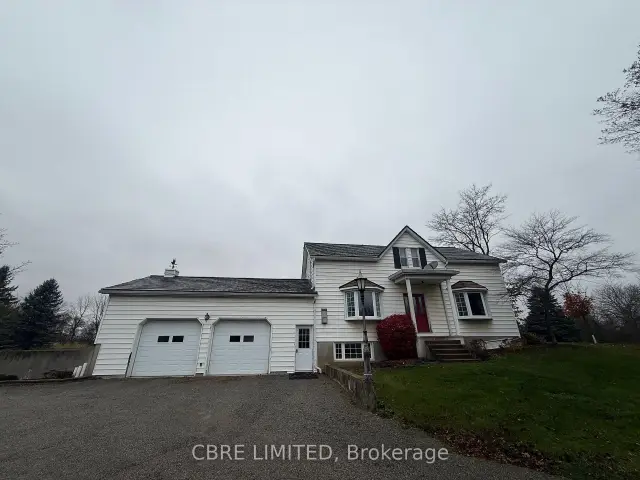
Front of 240 Oakland Road

240 Oakland Road
Brant (Oakland)
Detached Terminated
1/15
Front of 240 Oakland Road

240 Oakland Road
Brant (Oakland)
Detached Terminated
Photo 2 of 15 – 240 Oakland Road, BrantPhoto 3 of 15 – 240 Oakland Road, BrantPhoto 4 of 15 – 240 Oakland Road, BrantPhoto 5 of 15 – 240 Oakland Road, BrantSee all 15 photos
Last asked:Terminated Nov 16, 2026
3 Bedrooms
2 Bathrooms
2 Garage
<700 sq.ft
642.79 ft front
$5,522/yr

Property history

  1. $2,200,000For SaleList: 2026-11-137 daysX14179514
  2. $2,200,000TerminatedList: 2026-11-13End: 2026-11-163 daysX14179524

Facts and features

  • BasementPart finished
  • Water, sewerWell, septic
  • HeatingForced air
  • CoolingCentral air
What stands out
  • Central air
The homeDetached, 2-storey, Under 700 sq ft
  • TypeDetached
  • Style2-storey
  • Living spaceUnder 700 sq ft
  • BasementPartially finished
  • Special designationOther
InsideOther, Rooms above ground 5, Bedrooms 3
  • FeaturesOther
  • Rooms above ground5
  • Bedrooms3
  • Bathrooms2
  • Kitchens1
Outside and lotVinyl siding, Other, Other
  • ExteriorVinyl siding
  • RoofOther
  • FoundationOther
  • Size642.79 ft frontage
Parking2 Garage, Attached, Available
  • Spaces2 Garage
  • GarageAttached
  • DrivewayAvailable
Heating, water and powerForced air, gas, Central air, Well
  • HeatingForced air, gas
  • CoolingCentral air
  • WaterWell
  • SewerSeptic
Costs and taxesTaxes $5,522 a year, Plus HST
  • Taxes, 2026$5,522 a year
  • HSTPlus HST
Listing detailsX14179524, Terminated, Nov 13, 2026
  • MLS® numberX14179524
  • StatusTerminated
  • Listed onNov 13, 2026
  • Days on market3
  • UpdatedNov 16, 2026
  • PossessionImmediate
  • Occupied byVacant
  • Listing brokerageCBRE LIMITED

About this home

240 Oakland Road, Brant (Oakland), ON N0E 1R0

Other

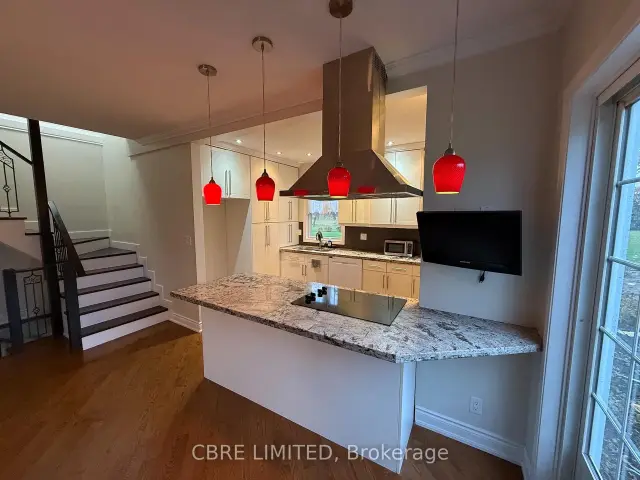
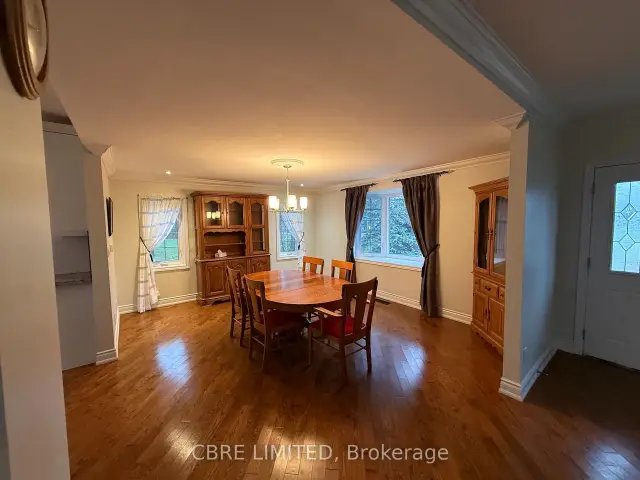
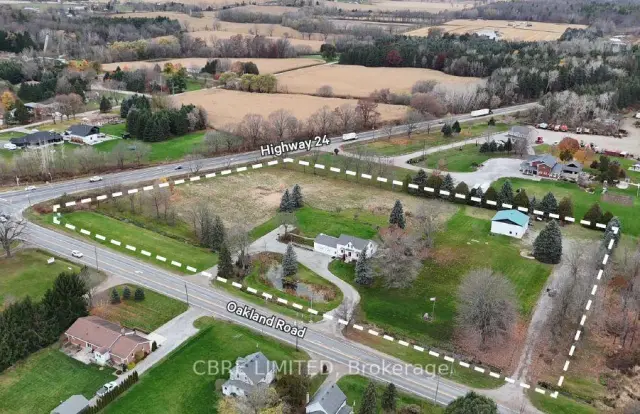
A rare opportunity offering the perfect combination of home, business and future potential! Situated on 5.33 acres on a high-visibilitycorner in Scotland, this unique property features an updated 3-bedroom, 2-bathroom home with an attached two-car garage, along witha separate 36' x 36' shop with its own private entrance. Perfect for an owner-operator looking to run their own business, workshop,equipment storage or additional space from home. Multiple access points provide added flexibility, while the A-13 Agricultural zoningincludes a site-specific exemption permitting a service shop. Adding to the long-term appeal, the property is designated VillageDeveloped Area in the Official Plan, offering potential future development upside. An exceptional opportunity to own acreage where youcan live, work and invest in future potential.

Ask about this home

A HOMEH agent will answer your questions about this home.

Ask a question
Thinking of selling your home?See what your home is worth today.

Around this home

Oakland Rd & Hwy 24
75Errands
45Parks
38Schools

Daily convenience, out of 100, from the distances below

ParkOff leash dog park · 1 within 1 km16 min walk966 m
GroceryScotland Food Market12 min walk765 m
SchoolOakland-Scotland Public School17 min walk1.1 km
Cafés & foodThe Fieldhouse · 2 within 1 km13 min walk829 m
LibraryCounty of Brant Public Library - Scotland-Oakland Branch12 min walk710 m
WalkDriveStraight-line distance, open map data
Grocery0.8 km
Park1.0 km
Dining0.8 km

Schools nearby

School rating, out of 10.

Oakland-Scotland Public Schoolelementary · Public · 1.1 km
5.2/10Fair
Contact agent

Helpful calculators

Mortgage
Affordability
Closing costs
Land transfer tax
Property tax
Down payment
CMHC insurance
Stress test
Cashback Rebate

Your HOMEH agent

KimHOMEH agent · Brant

"Priced 4% over the Hestimate. I would see it this week."

Ask Kim

© 2026 HOMEH Inc., Brokerage · RECO Registration #6000380 · 505 Highway 7 East, Unit 308, Thornhill, ON L3T 7T1 · Listing data courtesy of the MLS® System of the listing brokerage, deemed reliable but not guaranteed.

Disclaimers and terms

HOMEH is operated by HOMEH Inc., a licensed Ontario real estate brokerage regulated by the Real Estate Council of Ontario (RECO) under the Trust in Real Estate Services Act, 2002 (TRESA). Under TRESA, consumers are entitled to the RECO Information Guide before entering into a representation agreement. Broker of Record Licence #5034208. Toronto Regional Real Estate Board Member #20004000.

Cashback Rebate. Paid by HOMEH Inc., Brokerage from the commission it receives, on closing, to eligible buyers who came to HOMEH as HOMEH leads. Subject to the buyer representation agreement, lender approval and legal limits; amounts vary with price, commission received and transaction type. Not a government incentive, tax credit or refund. Full terms and conditions apply.

Mortgage. Payment figures are estimates for illustration only, not an offer to lend; all financing is on approved credit (OAC). HOMEH Inc., Brokerage is not a mortgage broker, agent or lender; mortgage products and advice come from independent professionals licensed by the Financial Services Regulatory Authority of Ontario (FSRA).

Hestimate. Worked out with automated tools from recent nearby sales of similar homes. For information only, not an appraisal.

Accuracy. Listings, market data, photos, school, transit and neighbourhood information come from sources believed reliable, including the MLS® System and the Toronto Regional Real Estate Board (TRREB), but are not warranted accurate, current or complete. MLS® listing data is copyright TRREB. It must only be used by consumers with a bona fide interest in the purchase, sale or lease of real estate, and not for any commercial purpose.

Programs. Programs, incentives and benefits on this website are privately administered, may change or end without notice, and imply no government authority, endorsement or affiliation.

Not intended to solicit clients currently under contract with another brokerage.

The trademarks REALTOR®, REALTORS® and the REALTOR® logo are controlled by The Canadian Real Estate Association (CREA) and identify real estate professionals who are members of CREA. The trademarks MLS®, Multiple Listing Service® and the associated logos are owned by CREA and identify the quality of services provided by real estate professionals who are members of CREA. Used under licence.