

76 Ralph Newbrooke Circle
76 Ralph Newbrooke Circle
 See all 4 photos
Facts and features
- BasementUnfinished
- Age of homeNew
- Price per sq ft~$315
- Water, sewerMunicipal
- Central air
The homeDetached, 2-storey, New
- TypeDetached
- Style2-storey
- AgeNew
- Living space3,000–3,500 sq ft
- BasementFull, unfinished
InsideMain level, Erv/hrv, sump pump, Rooms above ground 14
- LaundryMain level
- FeaturesErv/hrv, sump pump
- Rooms above ground14
- Bedrooms5
- Bathrooms4
- Kitchens1
- Family roomYes
Outside and lotBrick, stone, Asphalt shingle, Poured concrete
- ExteriorBrick, stone
- RoofAsphalt shingle
- FoundationPoured concrete
- Size56.2 × 98.63 ft
- ShapeIrregular
- ZoningR1-42
Parking2 Garage, Attached, Private double, inside entry
- Spaces2 Garage
- GarageAttached
- DrivewayPrivate double, inside entry
Heating, water and powerForced air, gas, Central air, Municipal water
- HeatingForced air, gas
- CoolingCentral air
- WaterMunicipal water
- SewerMunicipal sewer
Costs and taxesHST No HST, Tankless water heater, Tankless water heater
- HSTNo HST
- Rental itemsTankless water heater
- Under contractTankless water heater
Included in the saleIncluded None
- IncludedNone
NearbyGreenbelt/conservation, other, river/stream, school bus route
- Close toGreenbelt/conservation, other, river/stream, school bus route
Listing detailsX14178042, For Sale, Nov 13, 2026
- MLS® numberX14178042
- StatusFor Sale
- Listed onNov 13, 2026
- Days on market7
- UpdatedNov 13, 2026
- PossessionOther
- Occupied byVacant
- Listing brokerageREVEL REALTY INC.
About this home
76 Ralph Newbrooke Circle, Brant (Paris), ON N3L 0P2
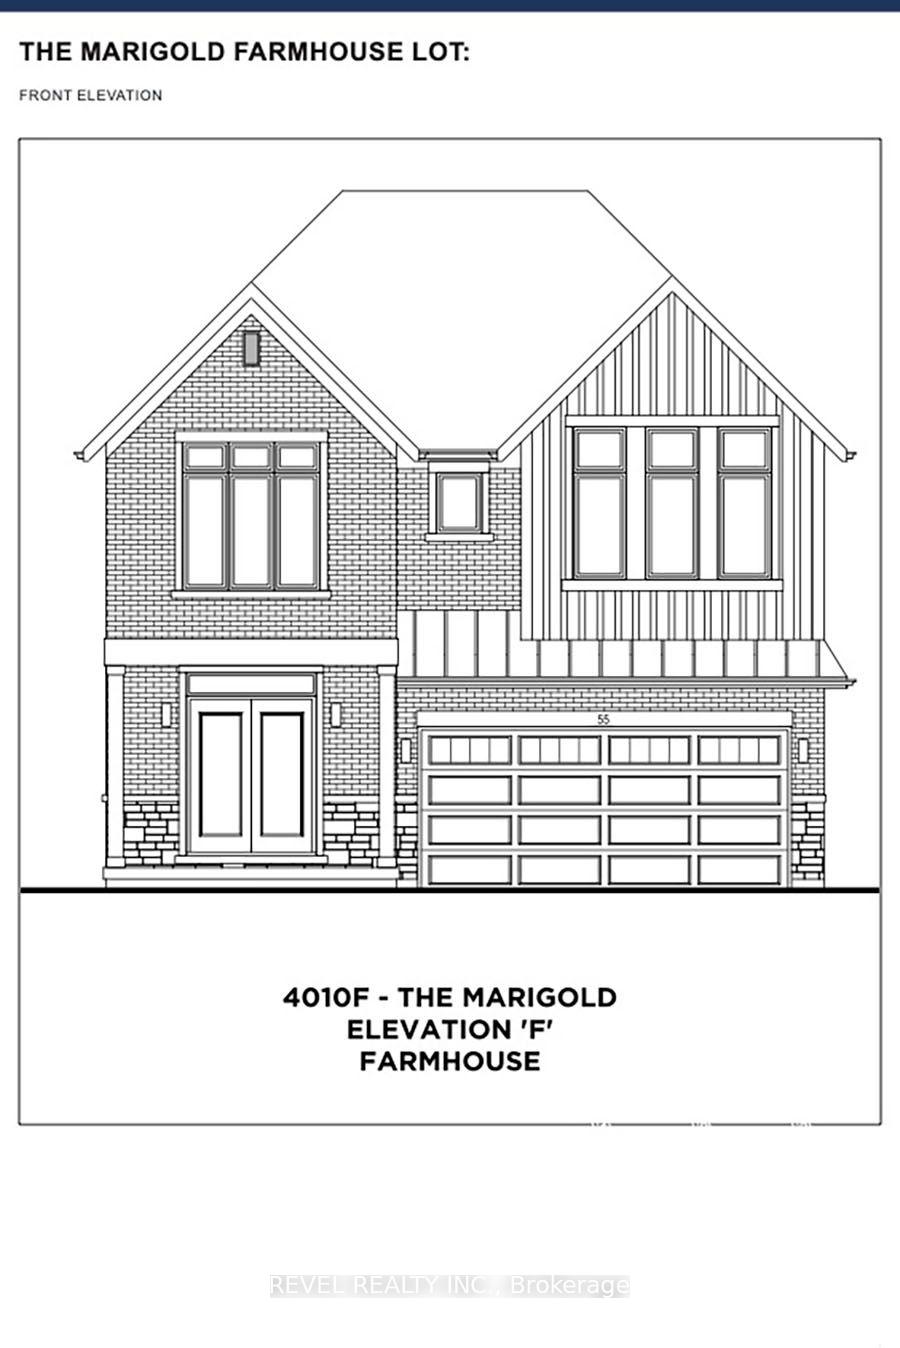
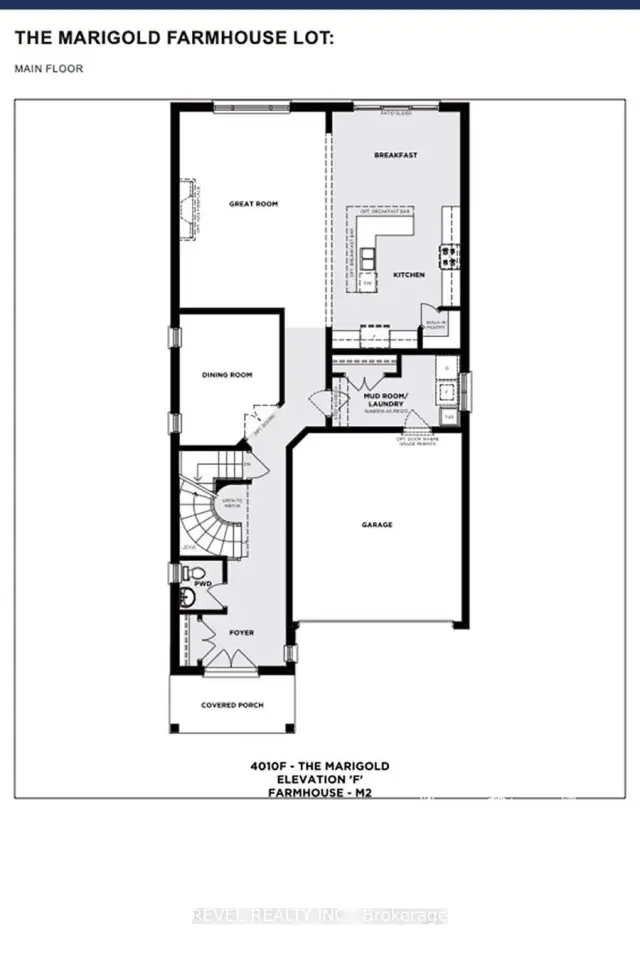
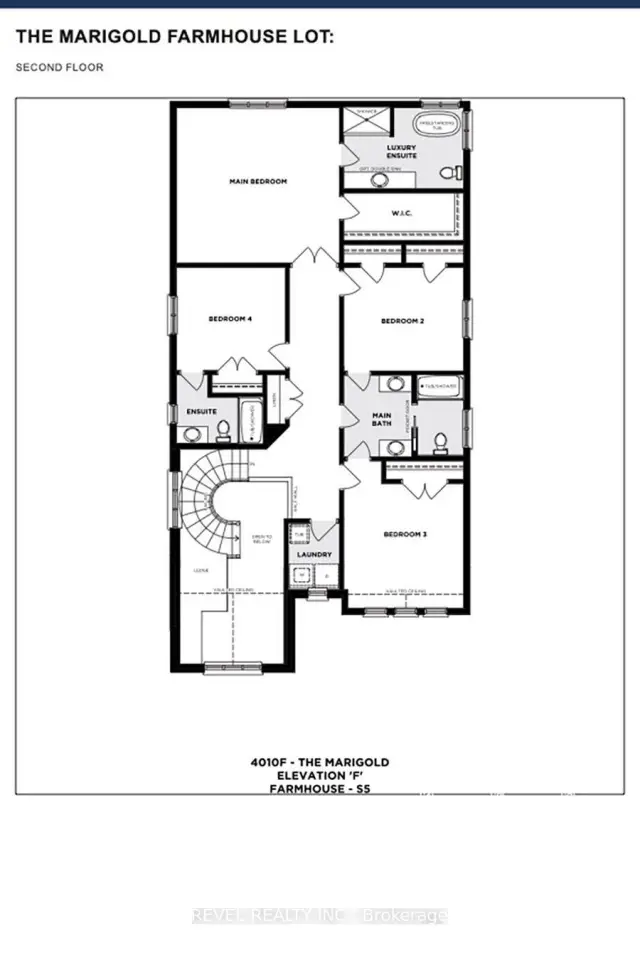
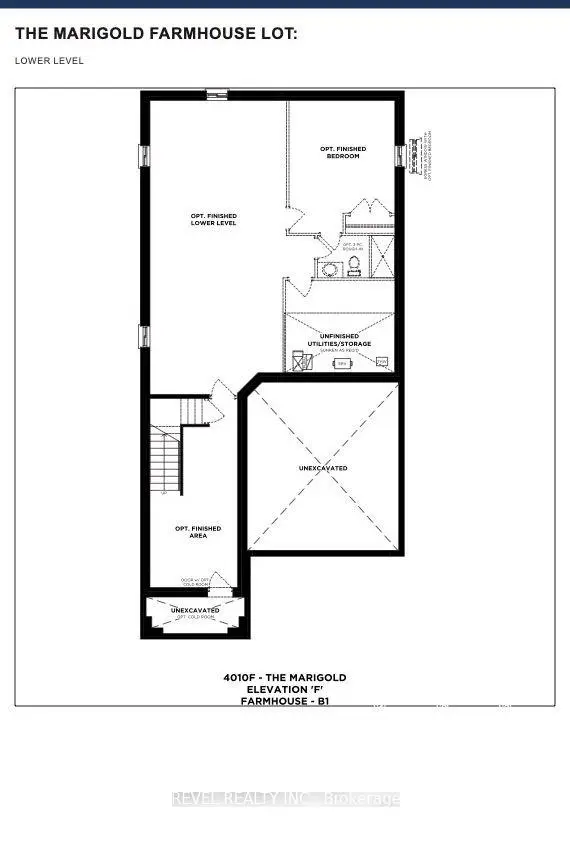
Welcome to 76 Ralph Newbrooke Circle, located in the desirable Riverbank Estates community in Paris! This stunning Marigold Farmhouse model offers 3,212 sq. ft. of thoughtfully designed living space with 5 bedrooms and 3.5 bathrooms. The main floor features a spacious great room, a separate formal dining room, and a beautiful kitchen with an island and breakfast area overlooking the backyard. A convenient mudroom/ laundry room with garage access and a powder room complete the main level. Upstairs, the primary bedroom offers a walk-in closet and a luxurious ensuite with a freestanding tub and glass shower. Four additional bedrooms, including one with its own ensuite, plus a shared bathroom, provide plenty of space for the whole family. Additional highlights include a double-car garage, quartz countertops, 200-amp electrical service, and a 3-piece bathroom rough-in in the basement. Currently completed to the drywall stage, this home offers buyers the exciting opportunity to personalize select finishes, including flooring, cabinetry, and countertops, with the assistance of the builder's design team. Situated in a beautiful community surrounded by greenspace and walking trails, this home offers the perfect combination of space, style, and customization. Estimated occupancy in approximately 120 days!
Book a viewing
Around this home
Daily convenience, out of 100, from the distances below
Schools nearby
School rating, out of 10.
Helpful calculators
Your HOMEH agent

"Priced 1% over the Hestimate. I would see it this week."