
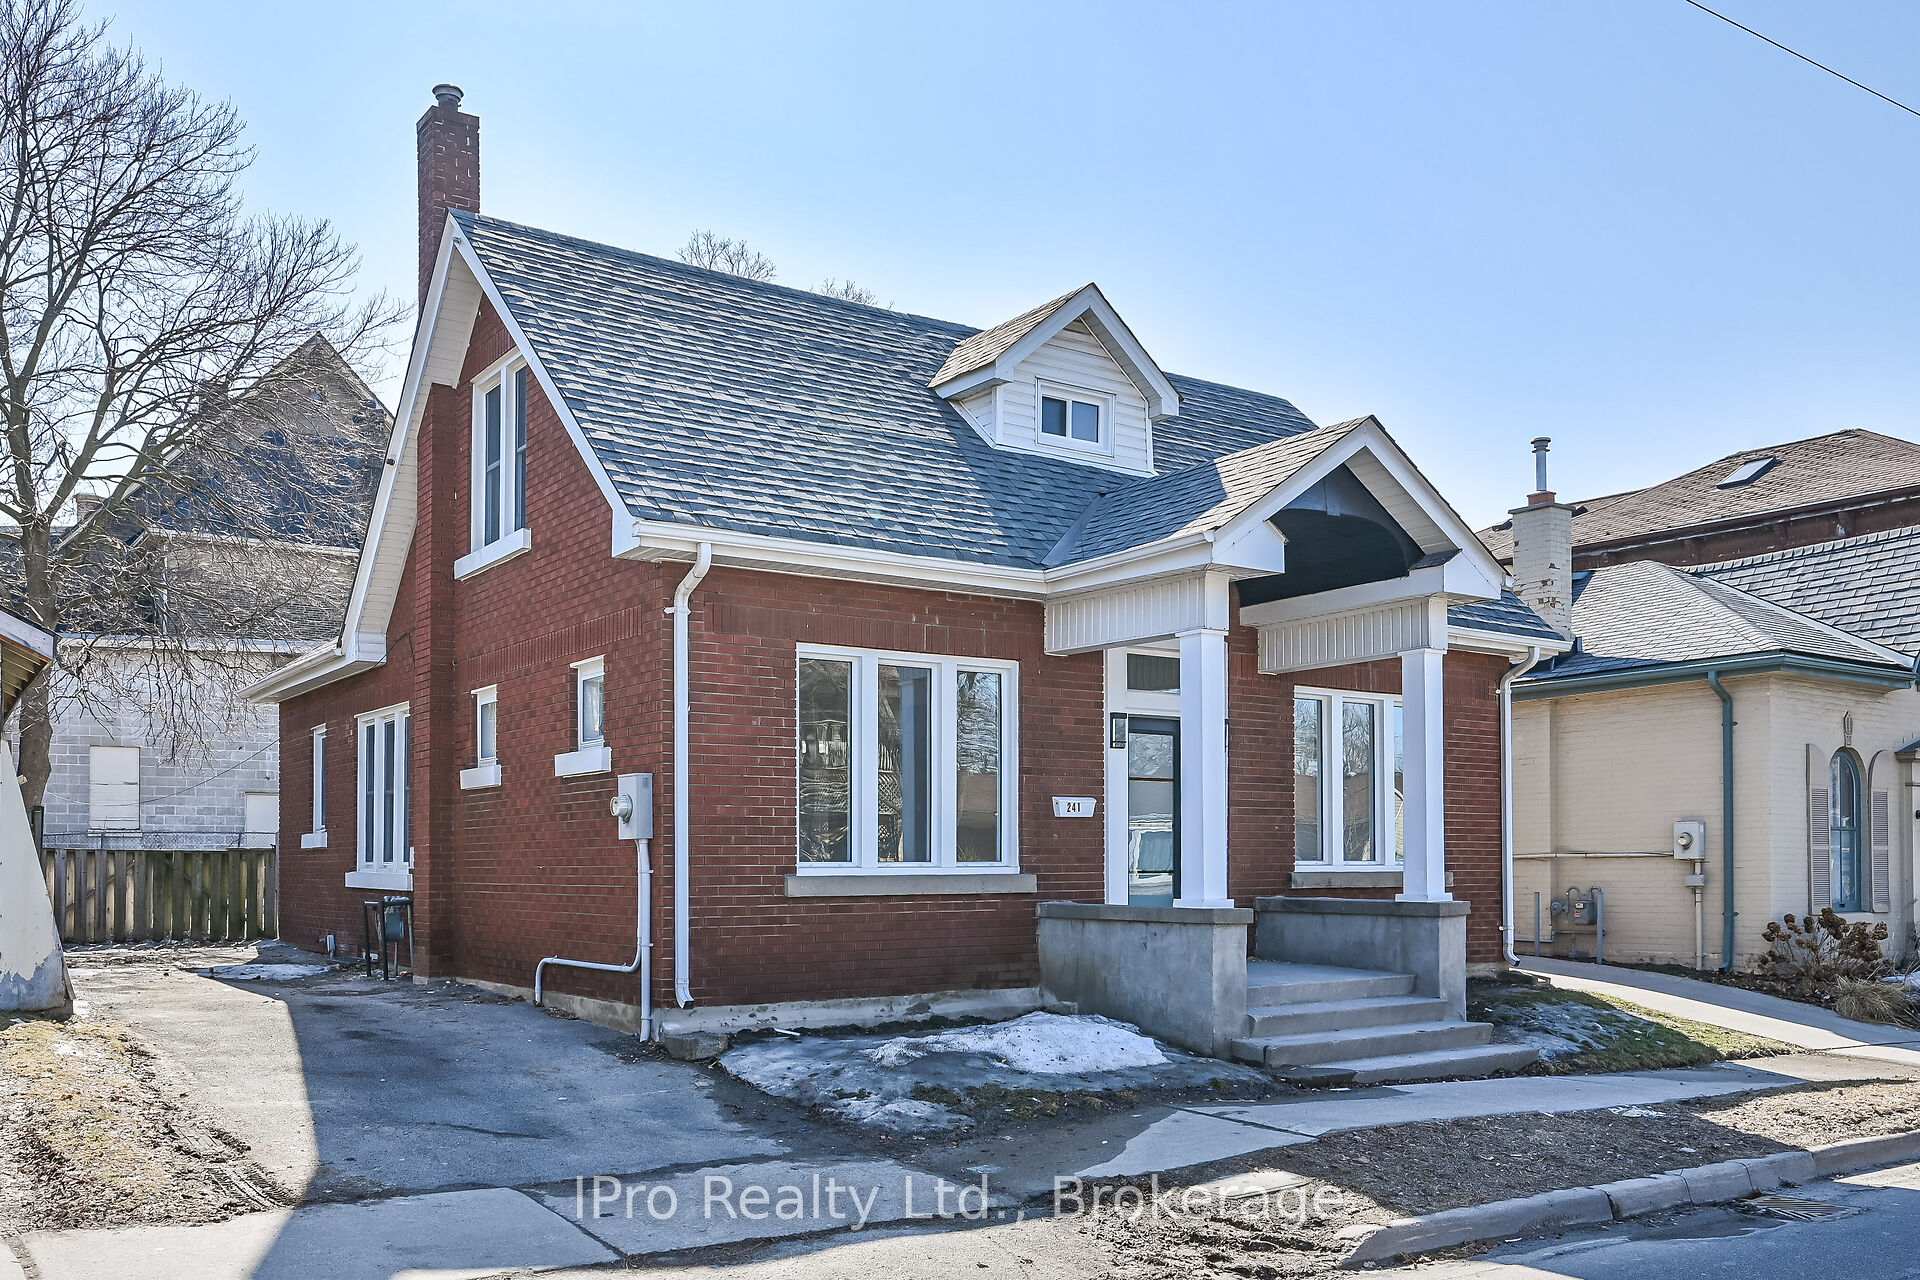
241 Dalhousie Street
Brant (Brantford Twp)241 Dalhousie Street
Brant (Brantford Twp)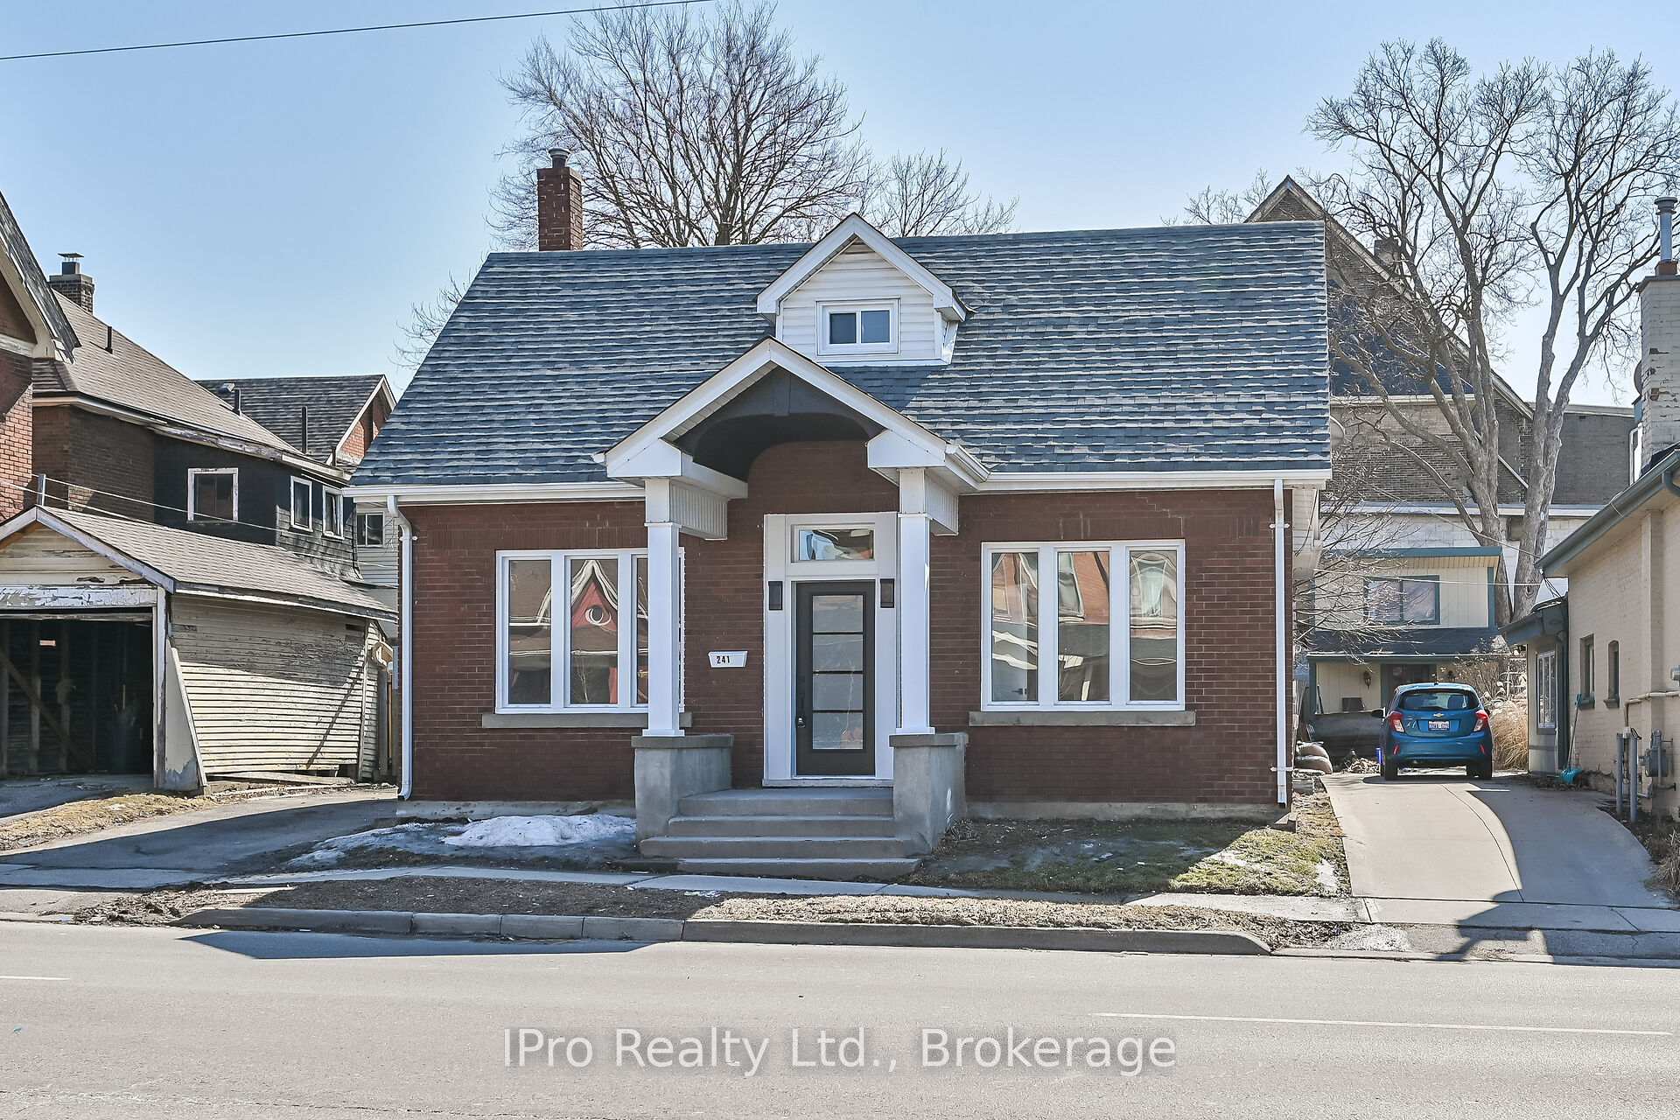
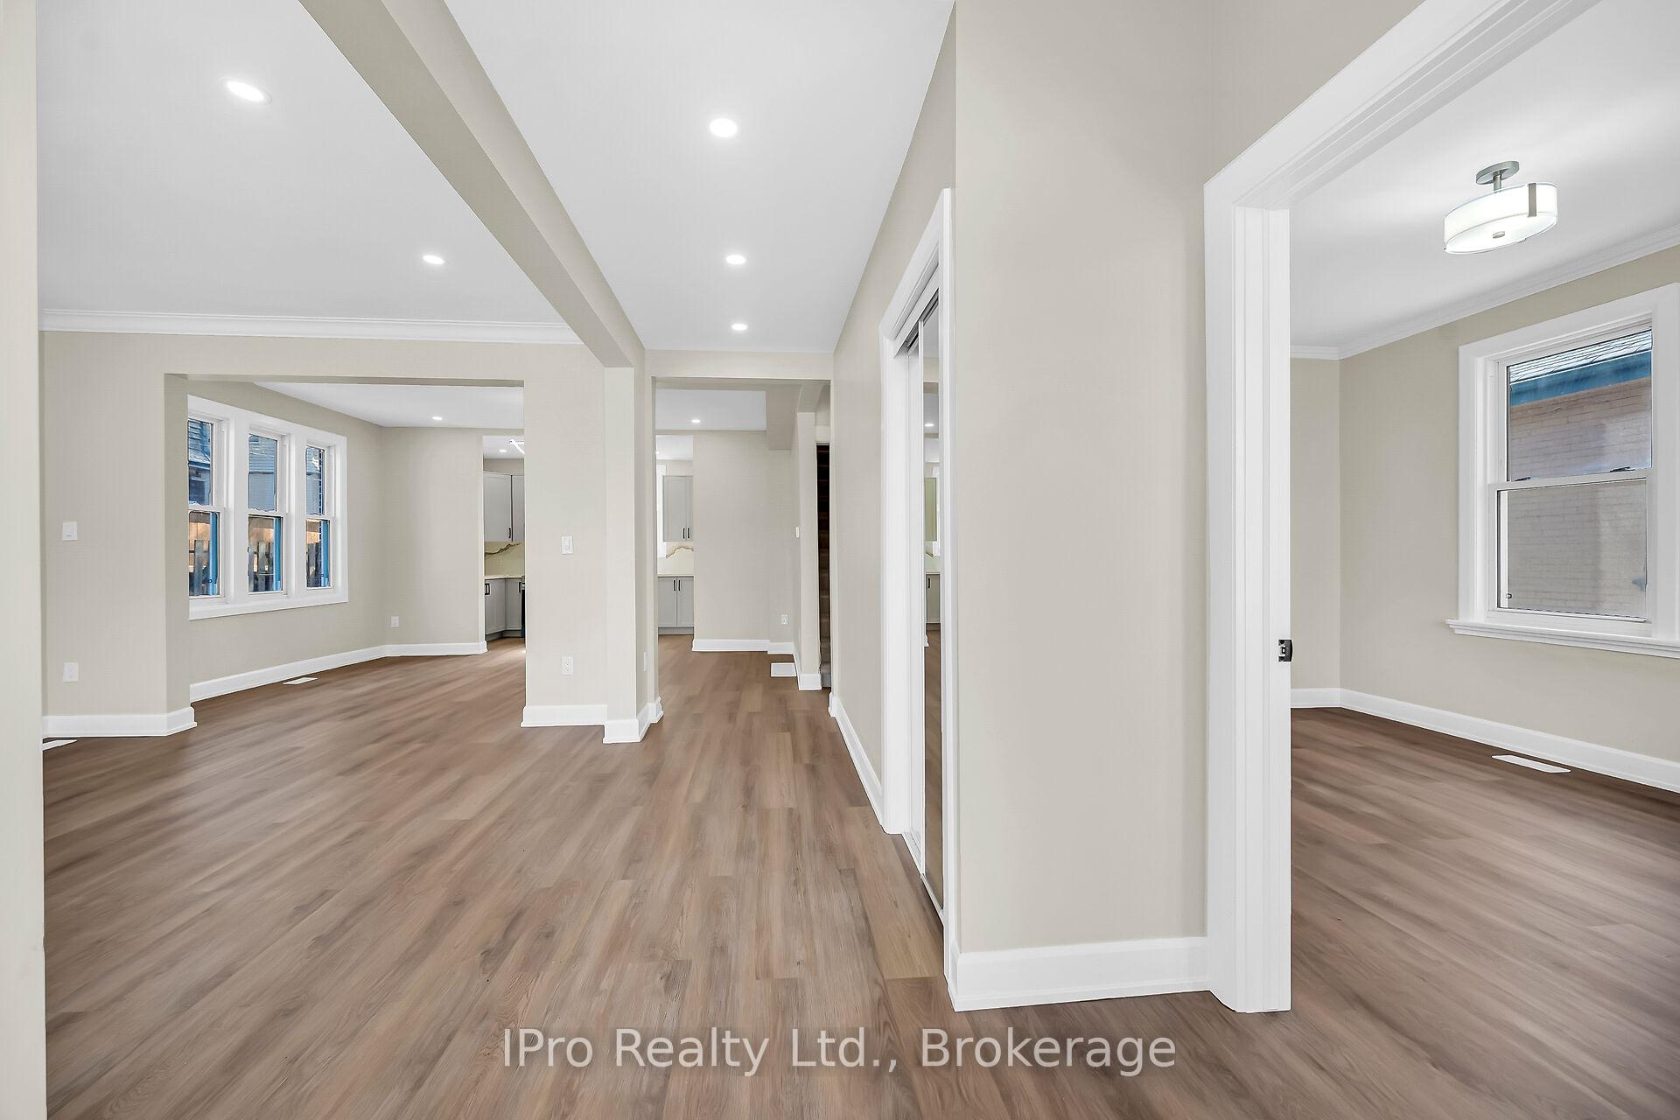 See all 43 photos
Property history

This listing has ended. It is no longer available.
Property not available for sale or for rent.
Ask about this home
A HOMEH agent will answer your questions about this home.Ask HOMEH
About this home
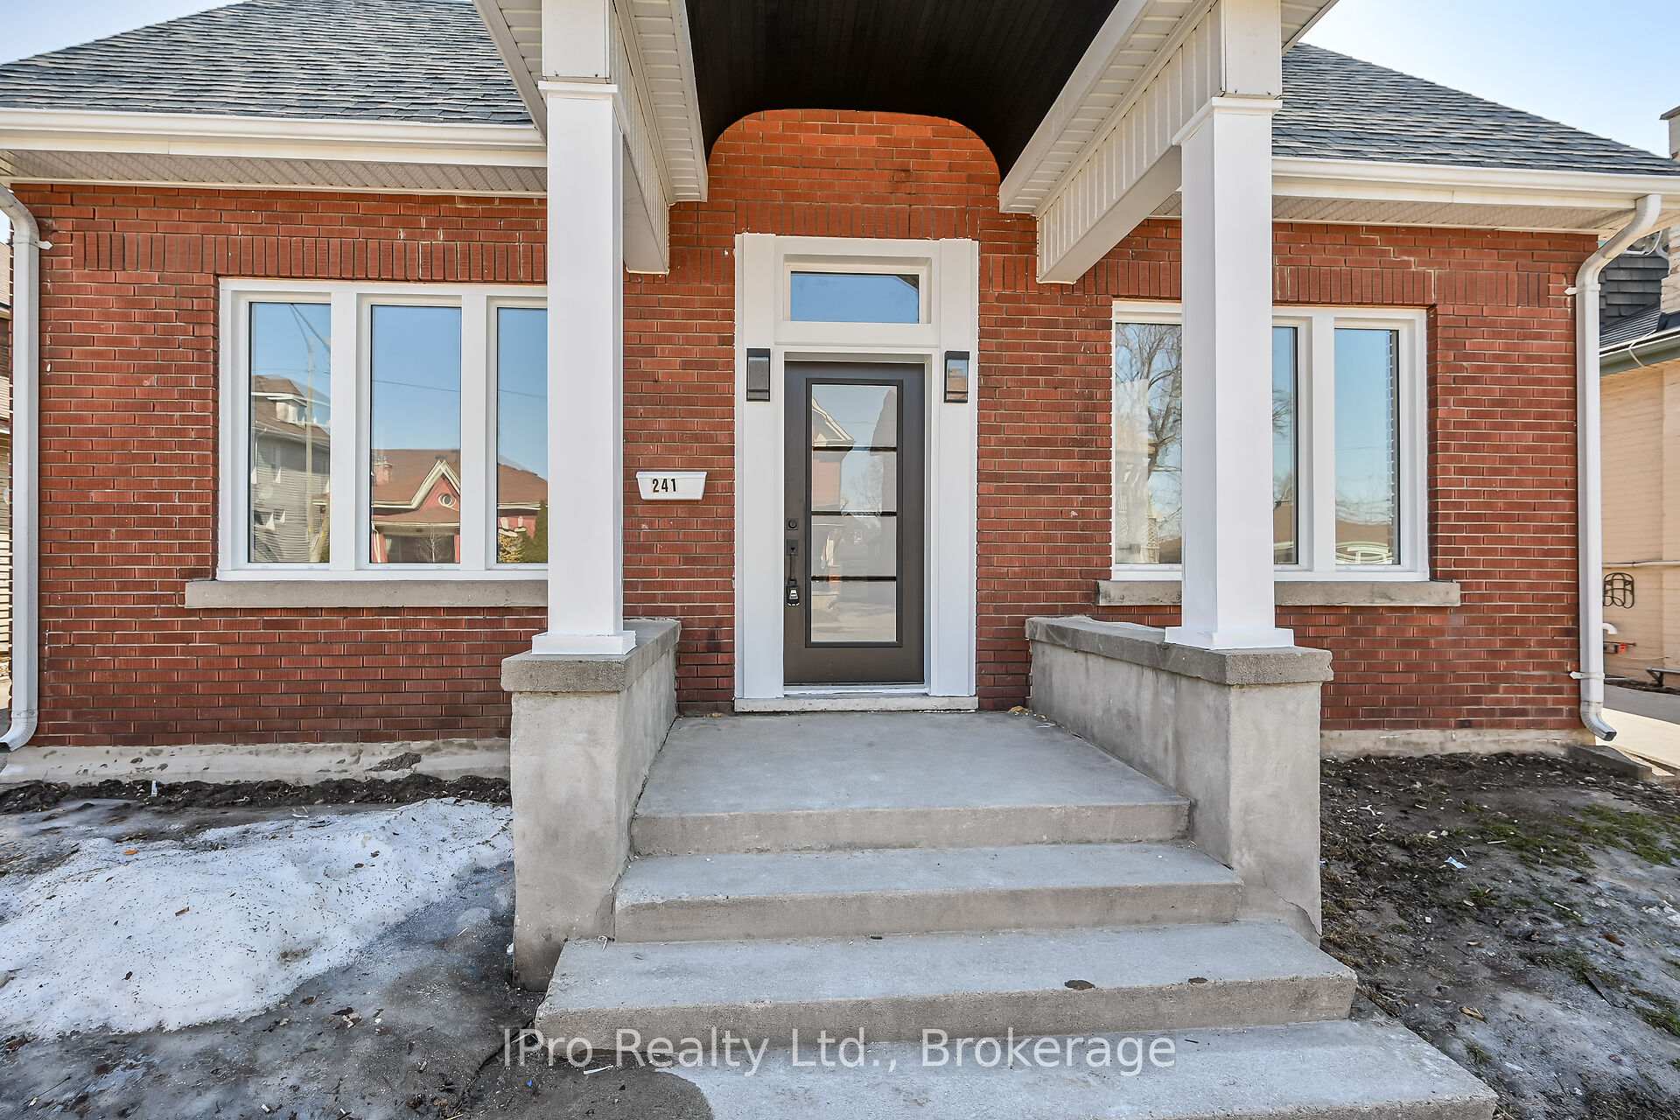
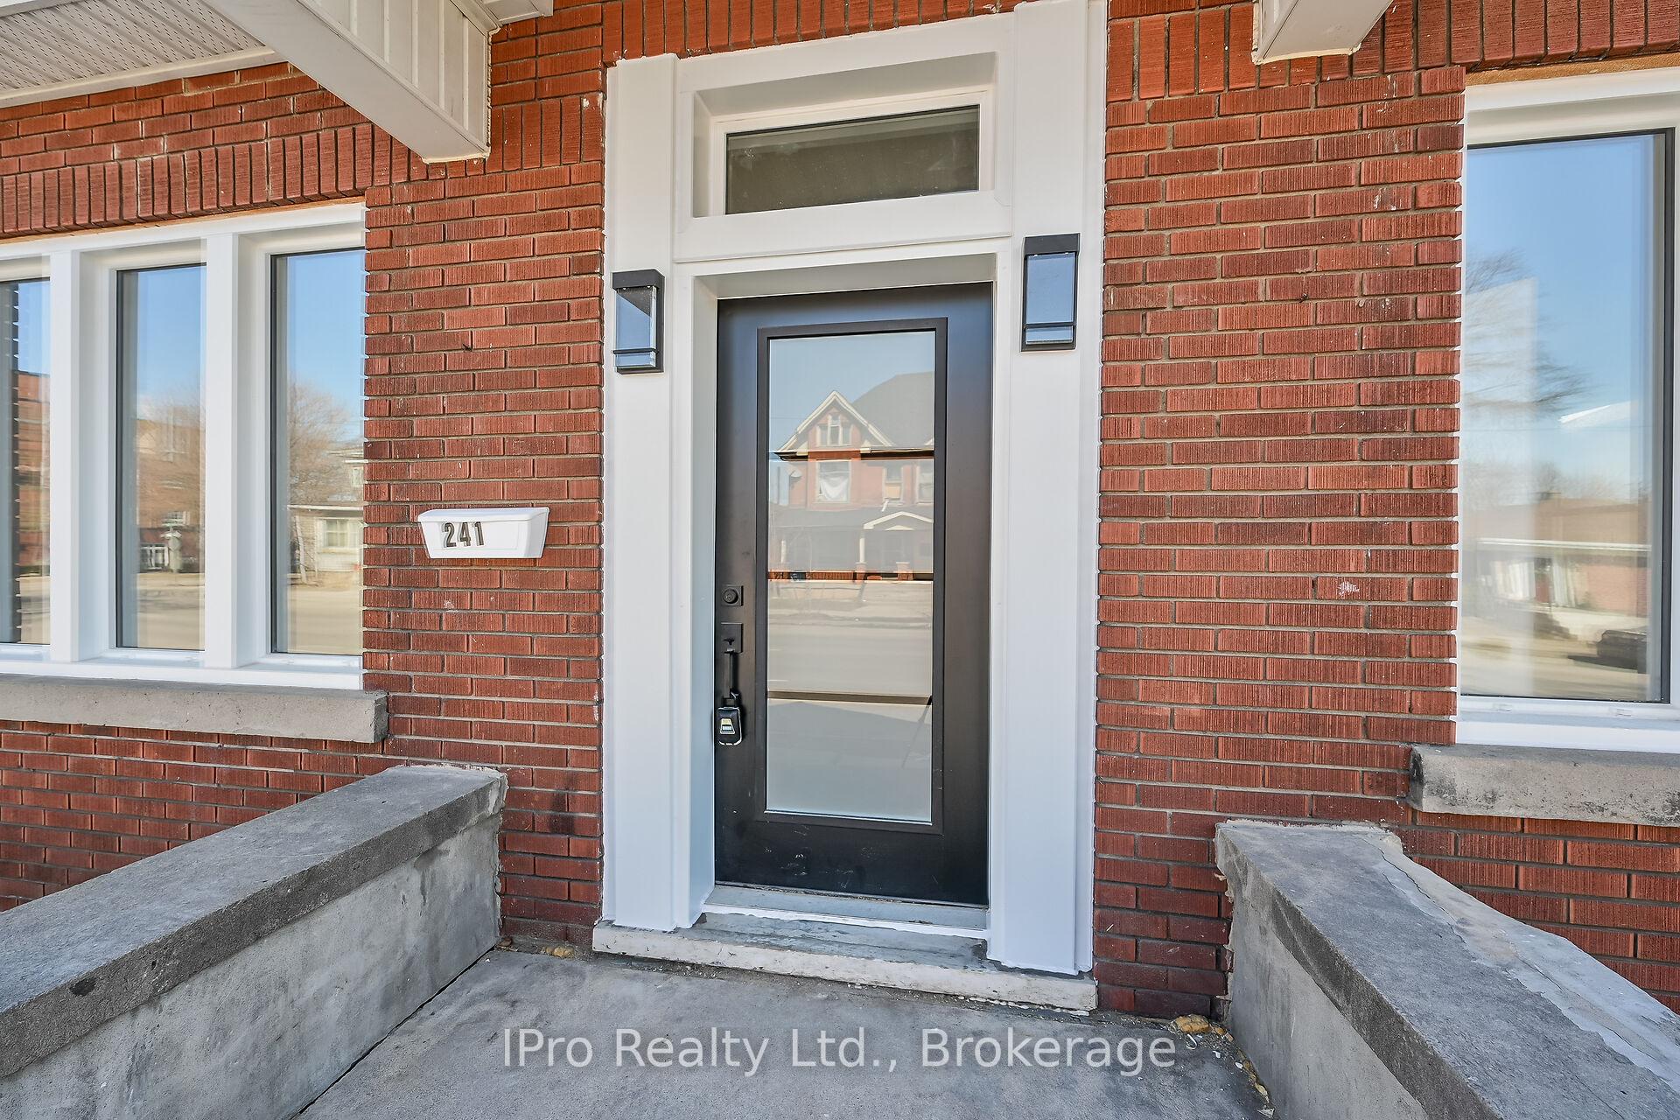
Welcome to 241 Dalhousie Street, where timeless charm meets modern convenience in the heart of Brantford. This completely renovated, move-in-ready 1.5-storey home offers over 1,600 sq. ft. of modern living space, The house is completely refurbished with brand new HVAC system including new ducting system, Completely new plumbing and electrical. Fully renovated home with modern open concept living space. Perfectly situated just minutes from downtown, schools, and major highway. this property offers a welcoming open-concept main floor featuring a modern bright living room, dining and family room, updated kitchen completed with a stylish brand new cabinetry quartz counter top and quartz backsplash, stainless steel appliances and sleek vinyl flooring. The main floor also has 2 generous size modern bedrooms and completely renovated 3 piece modern washroom. Upstairs, you'll find a huge walk in space and brand new laundry room, two good size bedrooms with huge closets and a completely renovated bathroom. A convenient walkout from the kitchen leads to the oversized backyard, offering endless possibilities for outdoor enjoyment and entertainment. Additional highlights include two parking spots in the driveway, ensuring convenience and ample space for vehicles. There is a huge unfinished basement that can either be used as storage or can be finished for additional living space. Immediate possession is available for this charming home, located in a peaceful neighborhood yet close to all the amenities you need.
Facts & features
Ask about this home
A HOMEH agent will answer your questions about this home.
Rooms
10 rooms · 2 bathrooms
- Living room15′4″ × 16′10″257 sq.ft.
- Dining room12′4″ × 17′2″211 sq.ft.
- Kitchen7′10″ × 17′2″135 sq.ft.
- Bedroom17′2″ × 9′11″169 sq.ft.
- Bedroom 211′4″ × 9′11″112 sq.ft.
- Bathroom5′3″ × 6′2″33 sq.ft.
- Laundry7′6″ × 2′11″22 sq.ft.
- Bedroom 38′8″ × 11′11″103 sq.ft.
- Bedroom 47′11″ × 11′4″89 sq.ft.
- Bathroom6′11″ × 17′5″120 sq.ft.
Around this home
Schools nearby
School rating, out of 10.
Listing details
Helpful tools
Your HOMEH agent
"I would see it this week."
Ask HOMEH about this home
Price, neighbourhood, monthly cost. Ask anything.
HOMEH Intelligent Agent is an AI, not a licensed representative. Check anything important with your agent.