

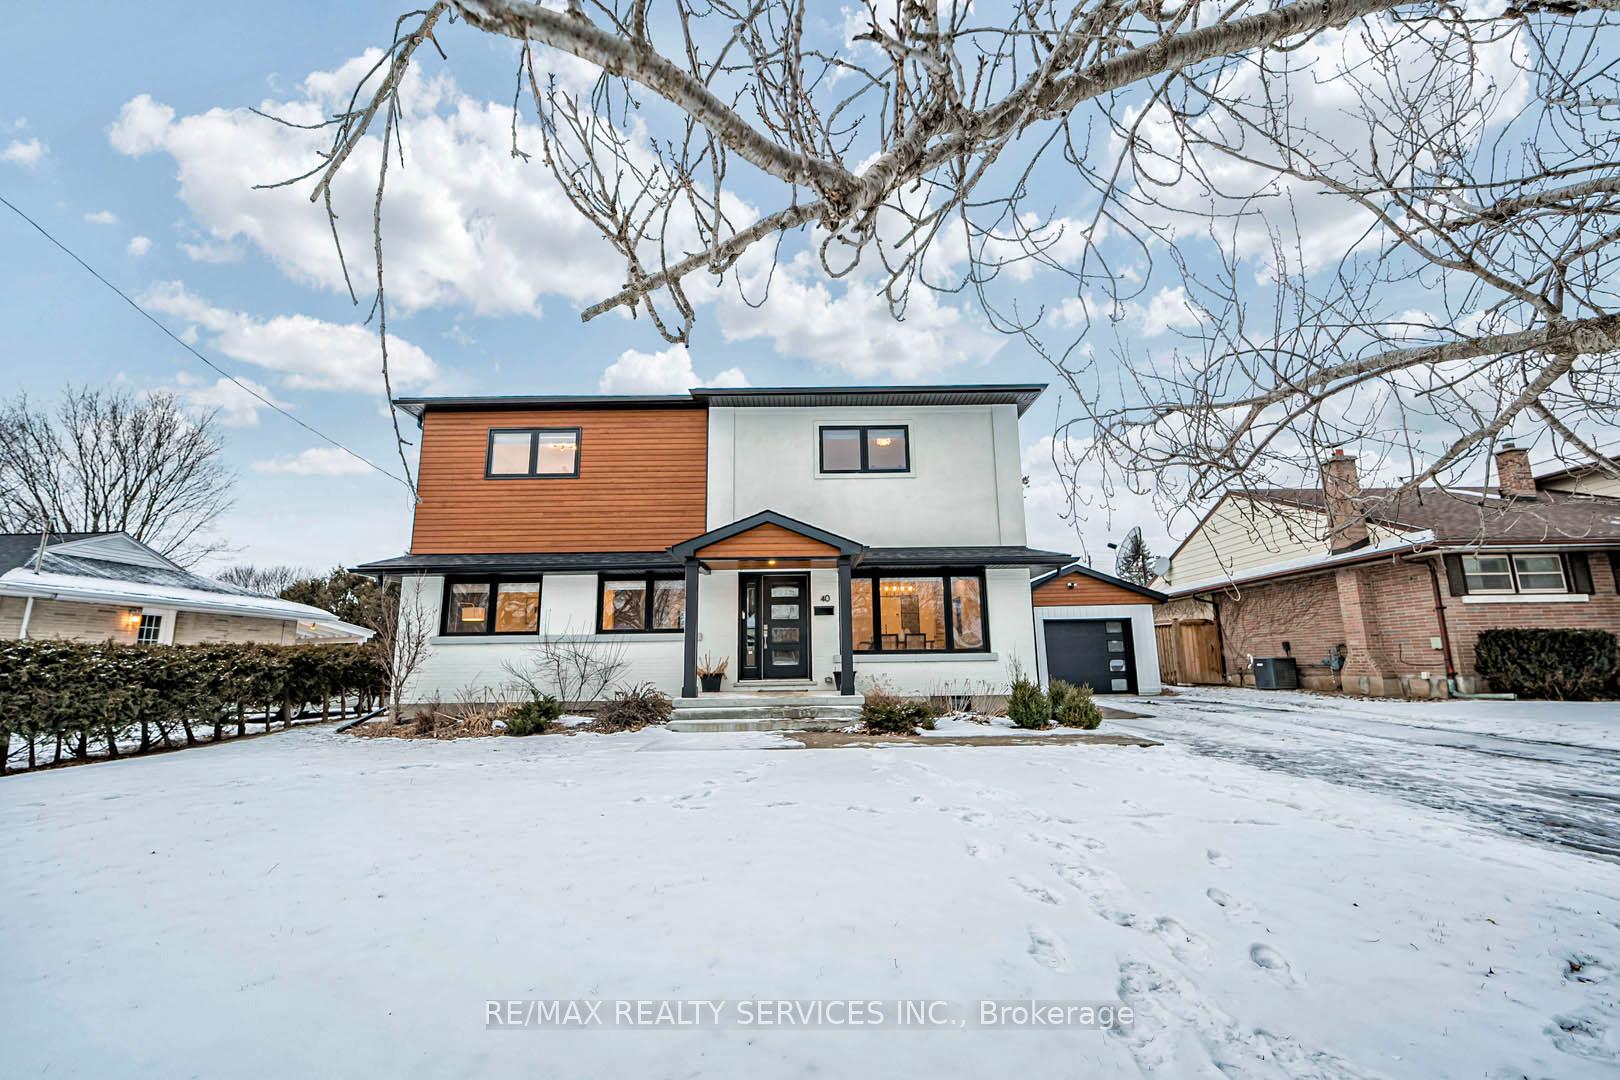
40 Varadi Avenue
40 Varadi Avenue
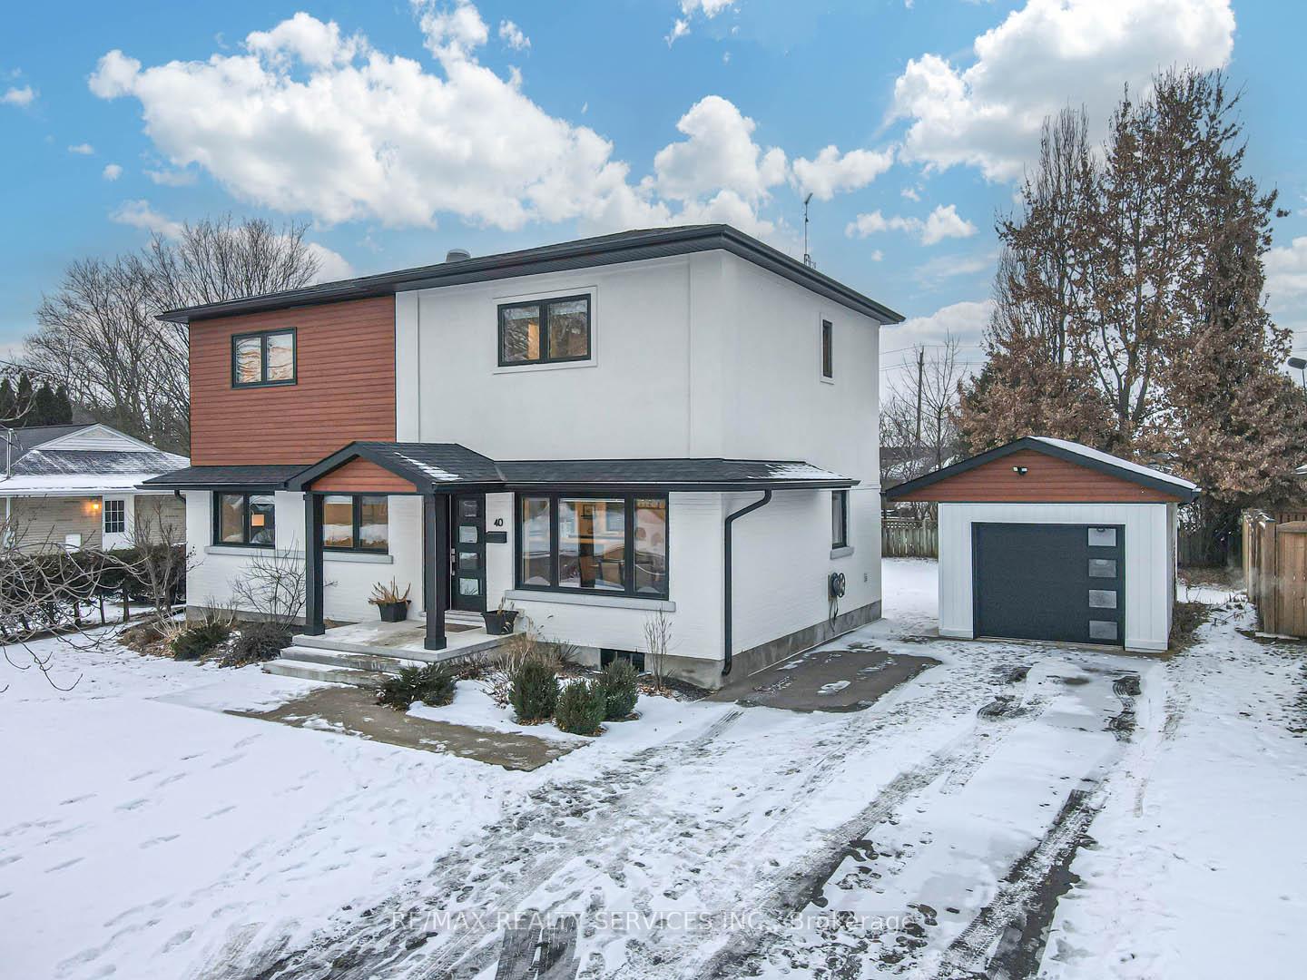
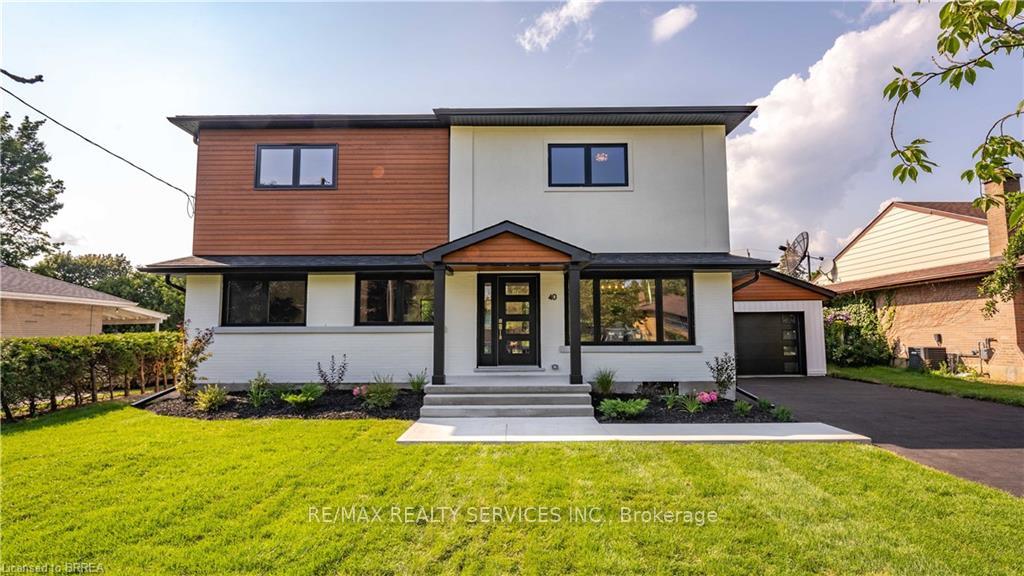
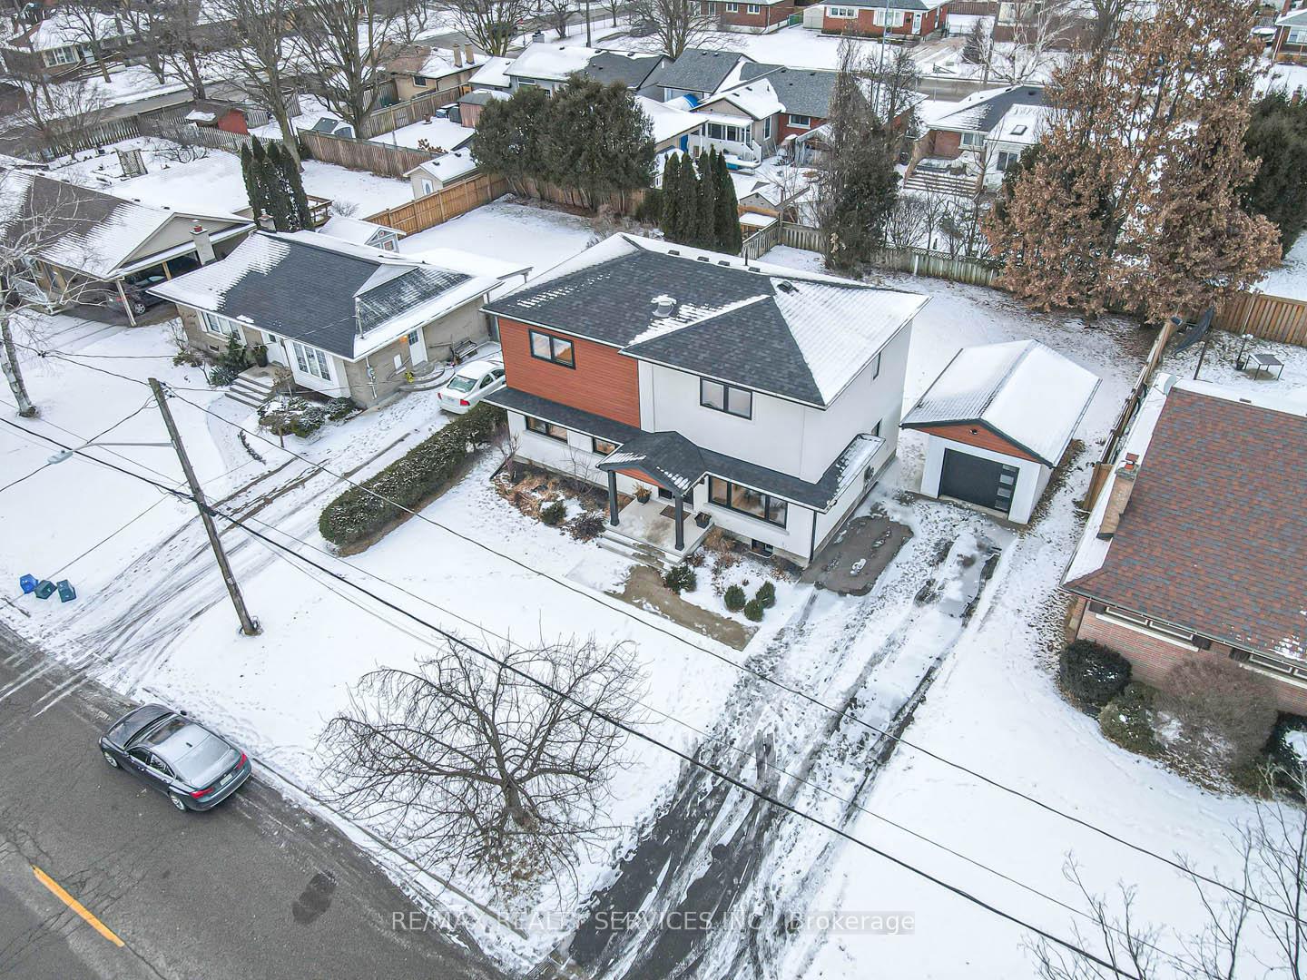
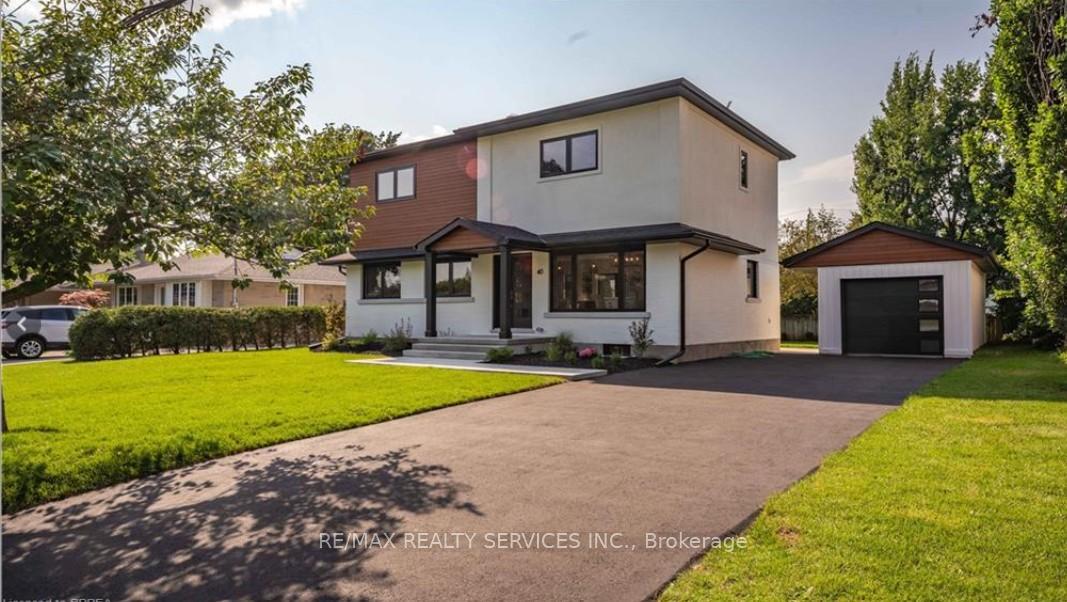 See all 35 photos
Property history
- $999,900ExpiredList: 2026-03-30|End: 2026-07-01|93 daysX12934876
- $1,049,900ExpiredList: 2025-04-21|End: 2025-07-25|95 daysX12093930
- $1,099,900TerminatedList: 2025-03-18|End: 2025-04-21|34 daysX12026623
- $1,129,900TerminatedList: 2025-03-06|End: 2025-03-18|12 daysX12005000
- $1,149,900TerminatedList: 2025-01-28|End: 2025-03-06|37 daysX11944694
Facts and features
- BasementFinished
- Price per sq ft~$629
- Water, sewerMunicipal
- HeatingForced air
- Fireplace
- Central air
The homeDetached, 2-storey, 1,500–2,000 sq ft
- Type: Detached
- Style: 2-storey
- Living space: 1,500–2,000 sq ft
- Basement: Finished, full
InsideFireplace Yes, electric, Other, Rooms above ground 7
- Fireplace: Yes, electric
- Features: Other
- Rooms above ground: 7
- Rooms in the basement: 1
- Bedrooms: 4
- Bathrooms: 4
- Kitchens: 1
- Family room: Yes
Outside and lotStucco (plaster), vinyl siding, Shingles, Block
- Exterior: Stucco (plaster), vinyl siding
- Roof: Shingles
- Foundation: Block
- Size: 67 × 122 ft
- Zoning: R1A
Parking1 Garage, Detached, Private double
- Spaces: 1 Garage
- Garage: Detached
- Driveway: Private double
Heating, water and powerForced air, gas, Central air, Municipal water
- Heating: Forced air, gas
- Cooling: Central air
- Water: Municipal water
- Sewer: Municipal sewer
Costs and taxesTaxes $5,146 a year, HST included in the price
- Taxes, 2024: $5,146 a year
- HST: HST included in the price
Included in the saleAll existing appliances: s/s fridge, s/s stove, s/s dishwasher, washer & dryer, window coverings, all electric light fixtures.
- Included: All existing appliances: s/s fridge, s/s stove, s/s dishwasher, washer & dryer, window coverings, all electric light fixtures.
NearbyPark, public transit, school
- Close to: Park, public transit, school
Listing detailsX12026623, Terminated, Mar 18, 2025
- MLS® number: X12026623
- Status: Terminated
- Listed on: Mar 18, 2025
- Days on market: 34
- Updated: Apr 21, 2025
- Possession: Flexible
- Occupied by: Owner
- Listing brokerage: RE/MAX REALTY SERVICES INC.
About this home
40 Varadi Avenue, Brant (Brantford Twp), ON N3R 3N3
Absolutely Gorgeous Executive Detached Home, Completely Transformed In 2021! This Stunning 2-storey, Turn-key Property Has Been Renovated Top To Bottom With Impeccable Craftsmanship, All Completed With Permits. Featuring 9-ft Ceilings On The Main Floor, An Open-concept Layout, And Large Windows Flooding The Space With Natural Light, This Home Is The Epitome Of Modern Luxury. The Custom Chefs Kitchen Boasts Stainless Steel Appliances, Quartz Countertops, A Center Island, Stylish Backsplash, Push-to-open Cabinets, And Sliding Doors That Lead To A Walk-in Pantry. The Spacious Dining Room Makes It A Great Entertainment Area For Family And Friends And The Main Floor Also Features A Versatile Flex Room That Can Serve As A 4th Bedroom Or Home Office. Upstairs, Youll Find 3 Generously Sized Bedrooms, Including A Primary Suite With A Walk-in Closet And A Luxurious Ensuite Bathroom. The Professionally Finished Basement Is Bright And Versatile, Offering A Large Entertainment Area, A Full 4-piece Bath, And A Spacious Laundry Room With Ample Storage. Situated On A Beautifully Landscaped 66 X 122 Ft Lot, The Exterior Features A Full Stucco Finish, A New Concrete Walkway, And A Large Deck With Glass Railings Overlooking The Private Backyard, Perfect For Relaxation. With Every Detail Thoughtfully Upgraded, Including Flooring, Bathrooms, Kitchen, Windows, Stucco, Furnace, Ac, And More, This Home Truly Exemplifies Quality, Style, And Functionality- a Must-see!
Ask about this home
A HOMEH agent will answer your questions about this home.
Around this home
Daily convenience, out of 100, from the distances below
Schools nearby
School rating, out of 10.
Helpful calculators
Your HOMEH agent

"I would see it this week."