
413 Ellis Avenue
Brant (Brantford Twp)413 Ellis Avenue
Brant (Brantford Twp)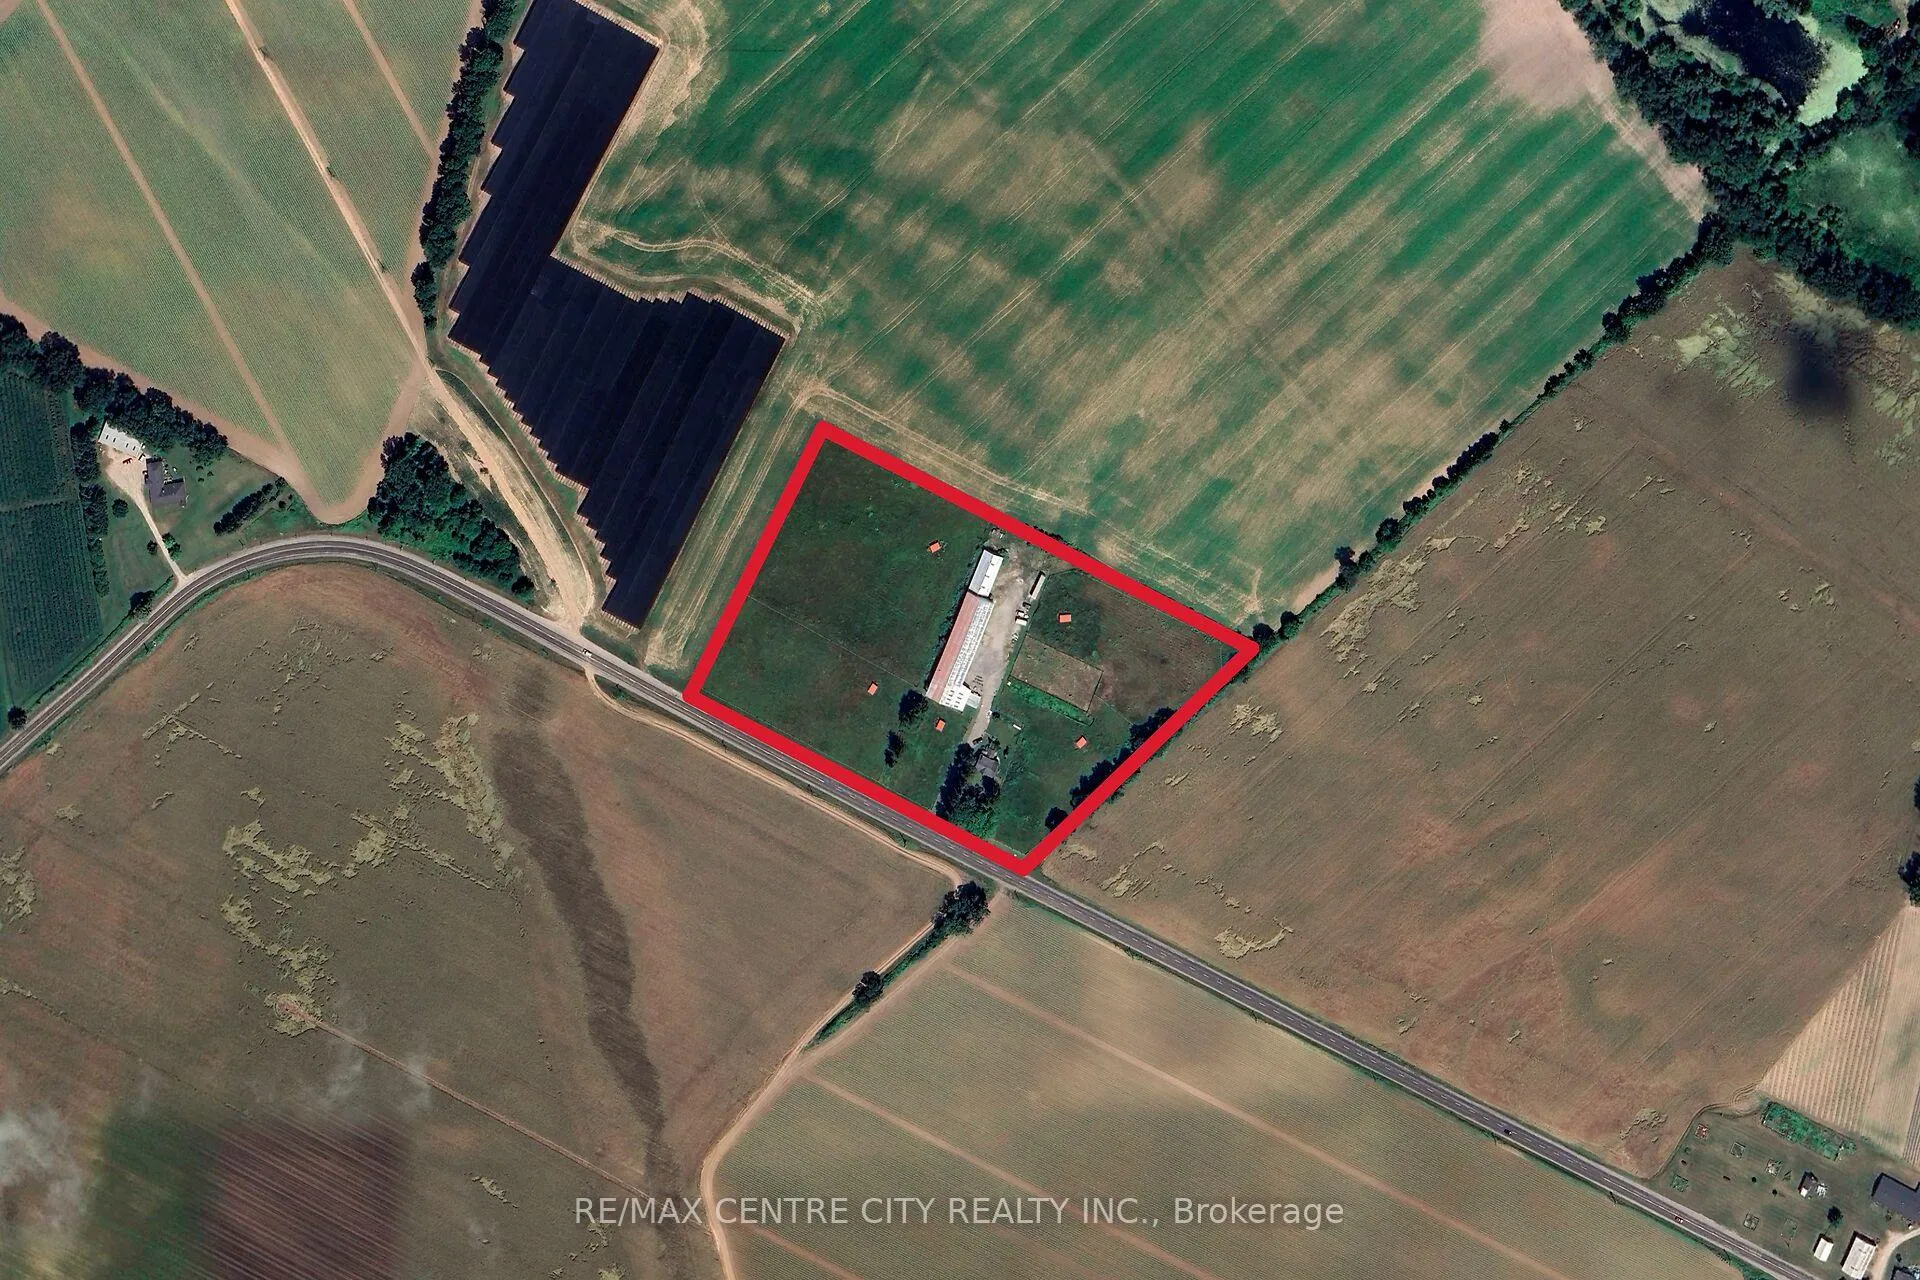
 See all 21 photos
Property history

This home has sold. It is no longer available.
Property not available for sale or for rent.
Ask about this home
A HOMEH agent will answer your questions about this home.Ask HOMEH
About this home
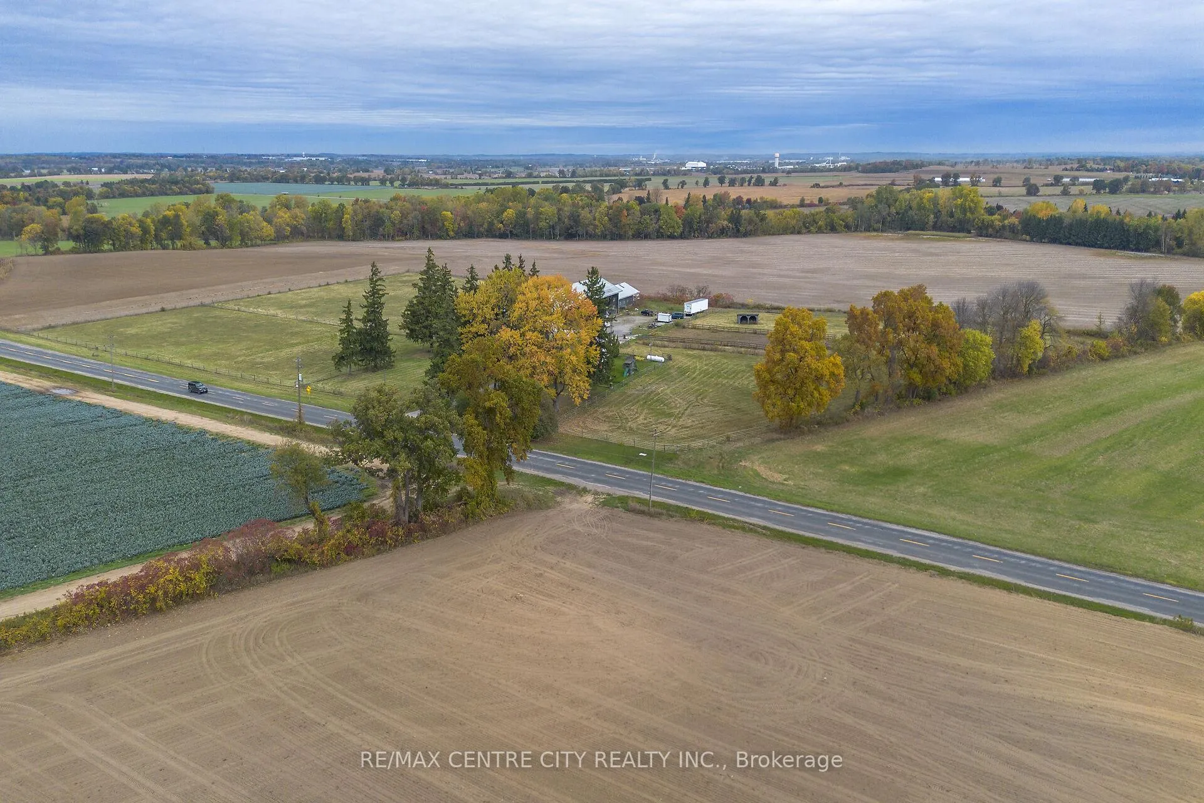
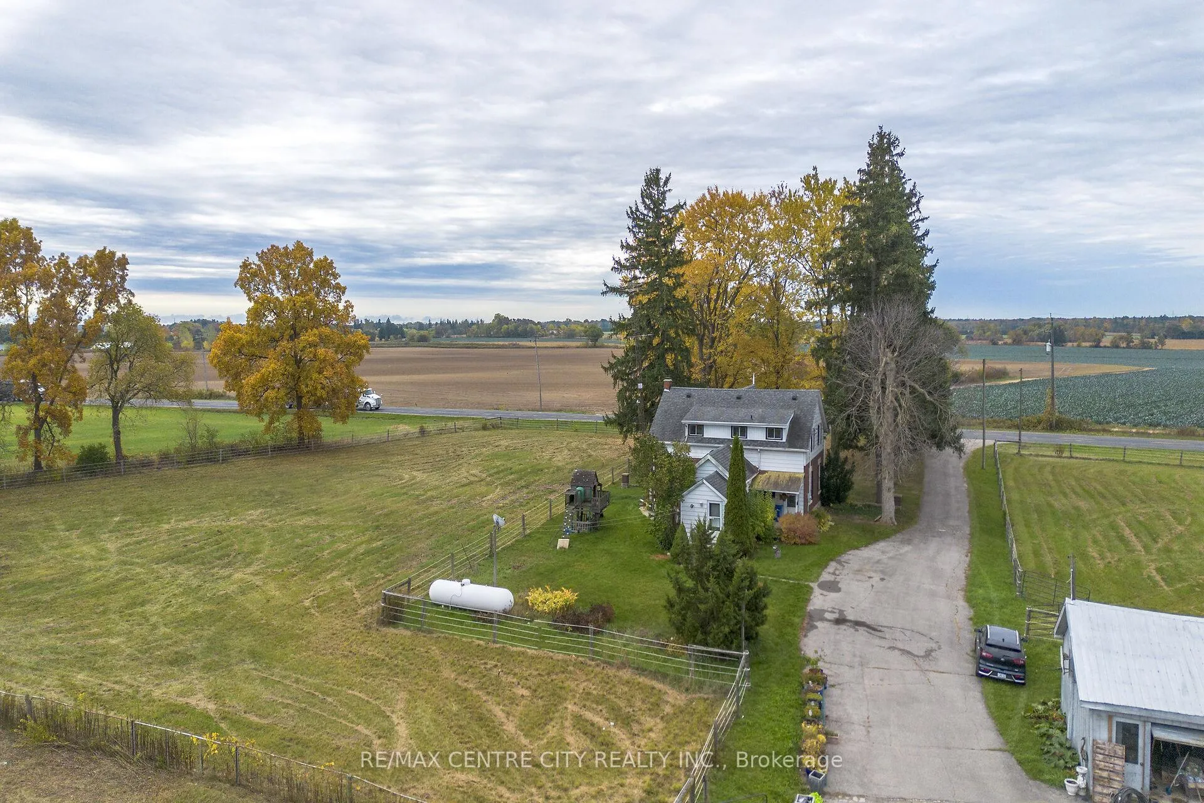
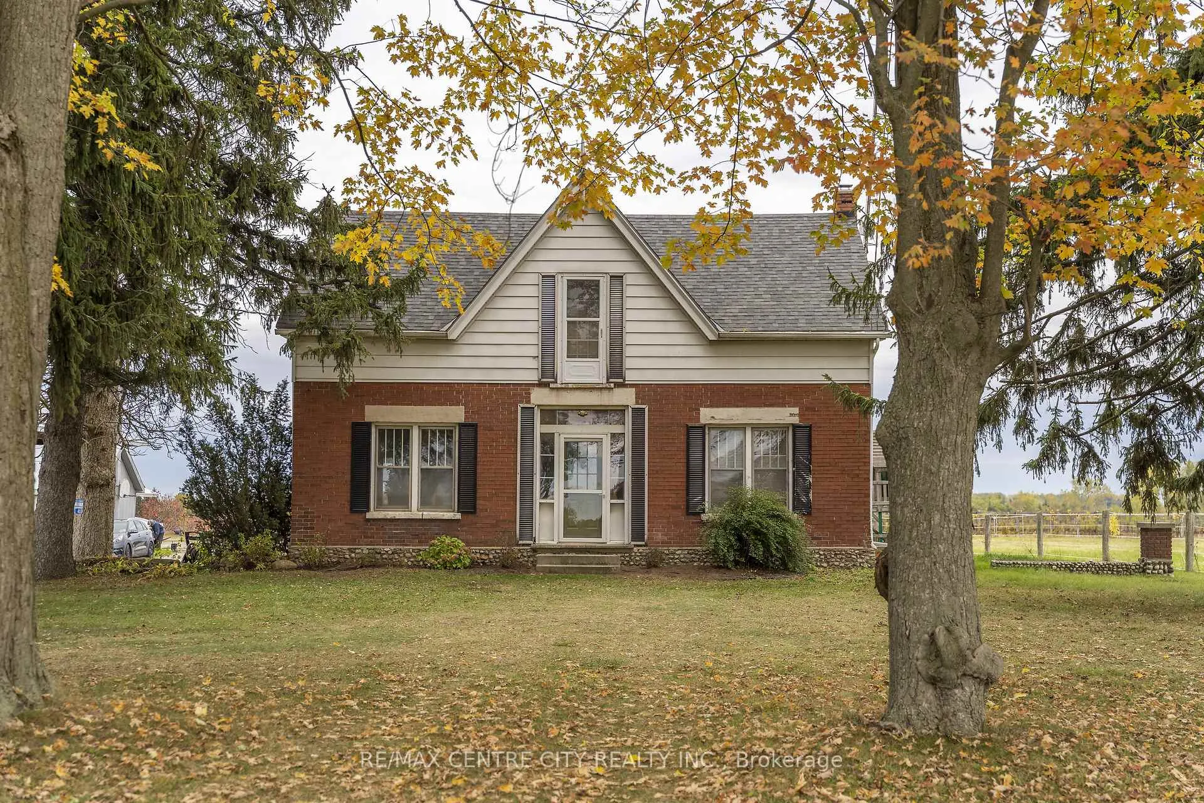
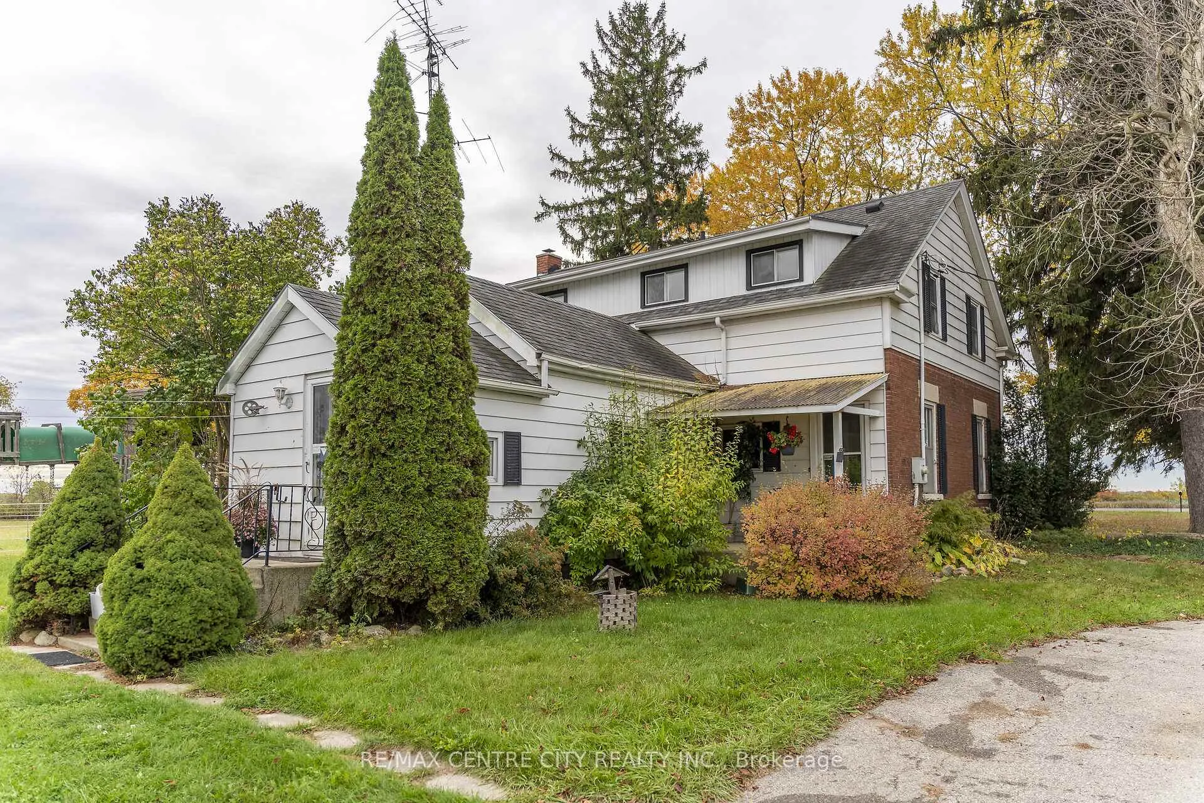
Dreams do come to life in the country! This 10 acre farm on Ellis Ave is located between Mt. Pleasant and Burford just Minutes outside of the Brantford City limits. Currently set up as an Equestrian farm, with horse stalls, paddocks with run-in shelters, it also has an abundant of storage space and it just takes your dream to unlock any other potential of a property like this. The century farmhouse set behind the towering trees in the front yard is a 1-3/4 storey, 3 bedroom 2 bathrooms home with updated propane furnace, updated water heater, updated floors throughout with 200 amp electrical service and 9 year old roof shingles. The 30x80' insulated horse barn has 11 rubber matted stalls, a sealed tack room, and a frost tap for water. The large clear-span implement shed is 20' to the trusses and spans 50x140', currently used as a place for storage, could easily be closed in as a drive shed, or used as an indoor riding arena. Connected to these buildings is a 20x50' insulated shop with 14x13' roll up door and a large 40x74' +/- drive shed with 20x12' roll up door. Outside you will find 4 paddocks each with 4 run-in shelters and a 80x160' sand base outdoor riding arena. The gravel ridge that this property is on provides ideal natural drainage and makes for great footing for horses as well. Come out and see this for yourself!
Facts & features
Ask about this home
A HOMEH agent will answer your questions about this home.
Rooms
12 rooms · 2 bathrooms
- Kitchen10′9″ × 15′8″168 sq.ft.
- Family room21′4″ × 13′7″290 sq.ft.
- Mud room8′8″ × 8′5″73 sq.ft.
- Dining room13′5″ × 9′10″131 sq.ft.
- Sitting13′5″ × 14′8″196 sq.ft.
- Bathroom8′3″ × 3′1″25 sq.ft.
- Bedroom14′3″ × 10′4″147 sq.ft.
- Bedroom 218′7″ × 12′6″232 sq.ft.
- Bedroom 310′3″ × 10′3″105 sq.ft.
- Bedroom 411′10″ × 7′9″91 sq.ft.
- Bathroom9′6″ × 6′6″62 sq.ft.
- Utility room22′9″ × 30′11″704 sq.ft.
Around this home
Schools nearby
School rating, out of 10.
Listing details
Helpful tools
Your HOMEH agent
"I would see it this week."
Ask HOMEH about this home
Price, neighbourhood, monthly cost. Ask anything.
HOMEH Intelligent Agent is an AI, not a licensed representative. Check anything important with your agent.