
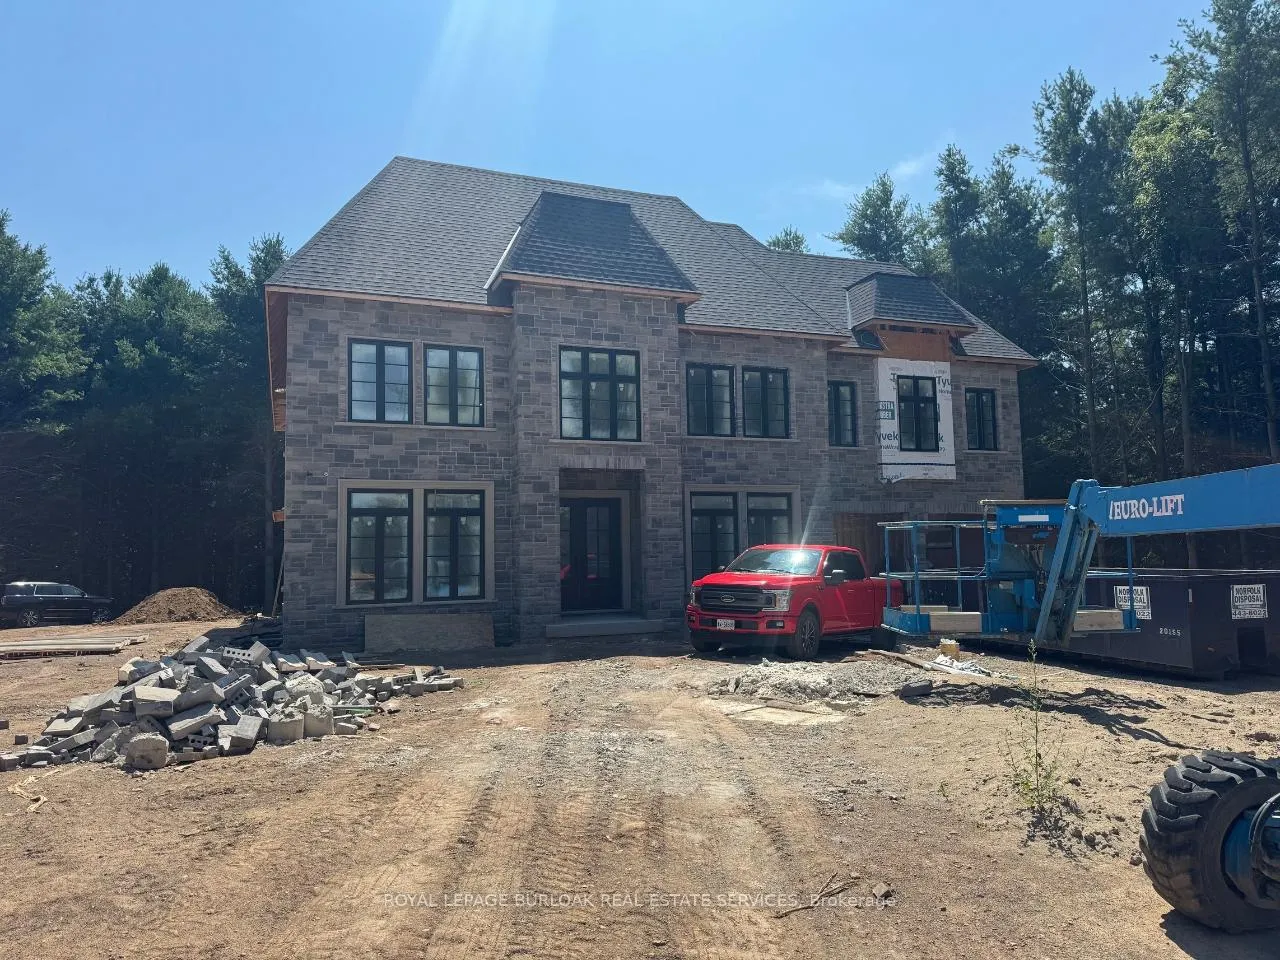
5 West Harris RoadBrant (Brantford Twp)
Expired
1/9Ontario Real Estate › Brant › Brantford Twp
5 West Harris RoadBrant (Brantford Twp)
Expired
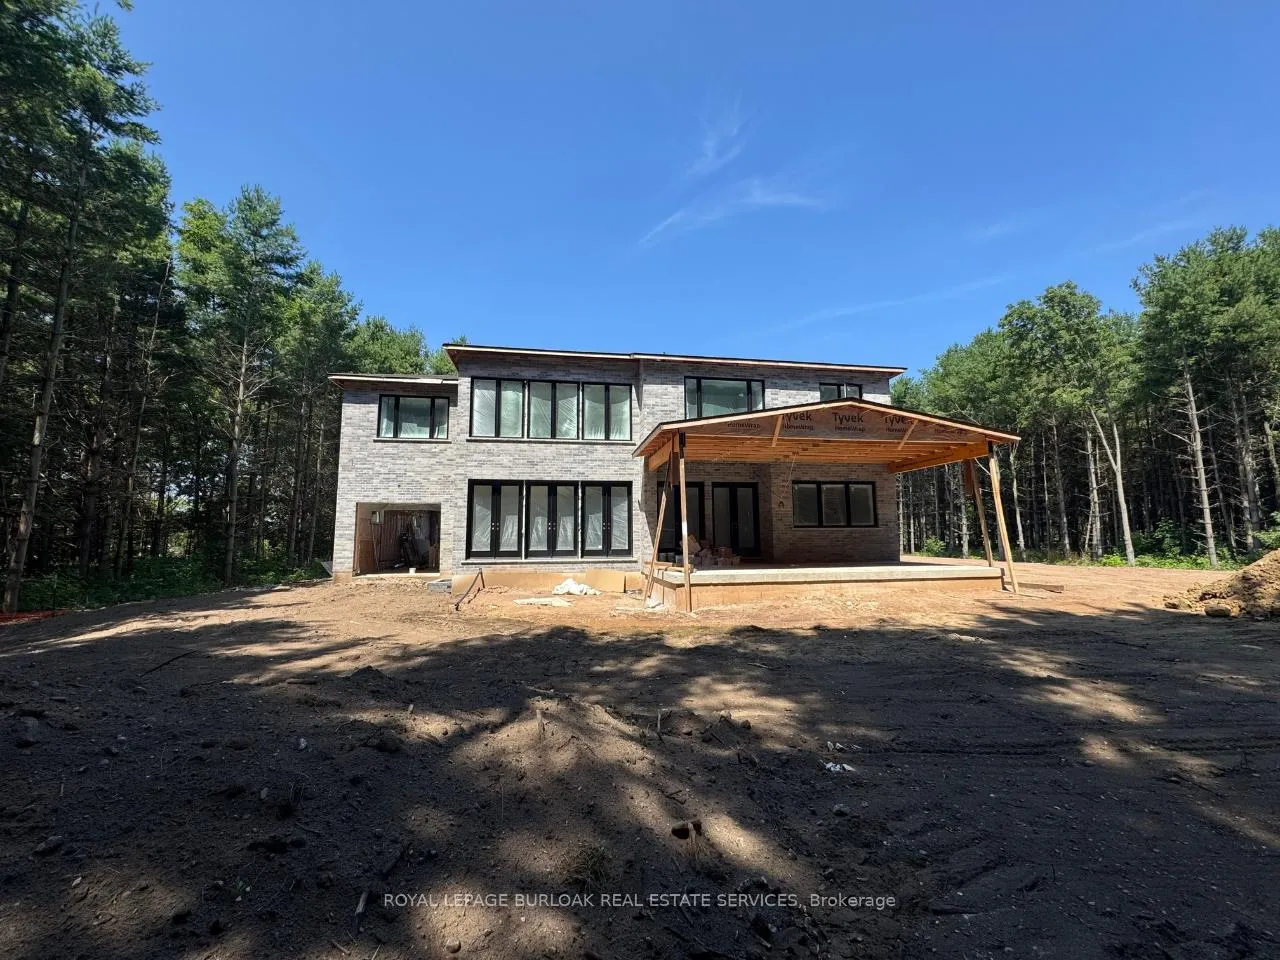 See all 9 photos
4 Bedrooms
5 Bathrooms
3 Garage
3.5K~5K Sq.Ft.
278 x 524 ft Lot
Property history
$3,249,000first asked
$2,349,999last asked
▼ 28%since August
AugMayJanOct
ExpiredOct 23, 2026
$2,349,999MLS® X13692604
ExpiredOct 23, 2026
$2,399,999MLS® X13589896
Listed for saleAug 19, 2026
$2,349,999MLS® X13692604
Listed for saleJul 21, 2026
$2,399,999MLS® X13589896
TerminatedMay 13, 2026
$2,499,900MLS® X12968050
Listed for saleApr 6, 2026
$2,499,900MLS® X12968050
ExpiredApr 6, 2026
$2,999,900MLS® X12672828
Listed for saleJan 6, 2026
$2,999,900MLS® X12672828
ExpiredOct 31, 2025
$3,249,000MLS® X12314072
Listed for saleJul 29, 2025
$3,249,000MLS® X12314072
ExpiredApr 30, 2025
$3,249,000MLS® X11932403
Listed for saleJan 20, 2025
$3,249,000MLS® X11932403
TerminatedJan 20, 2025
$3,249,000MLS® X9262351
Listed for saleAug 19, 2024
$3,249,000MLS® X9262351

This listing has ended. It is no longer available.
Property not available for sale or for rent.
Ask about this home
A HOMEH agent will answer your questions about this home.Ask a question
Ask HOMEH
Ask about this home
About this home
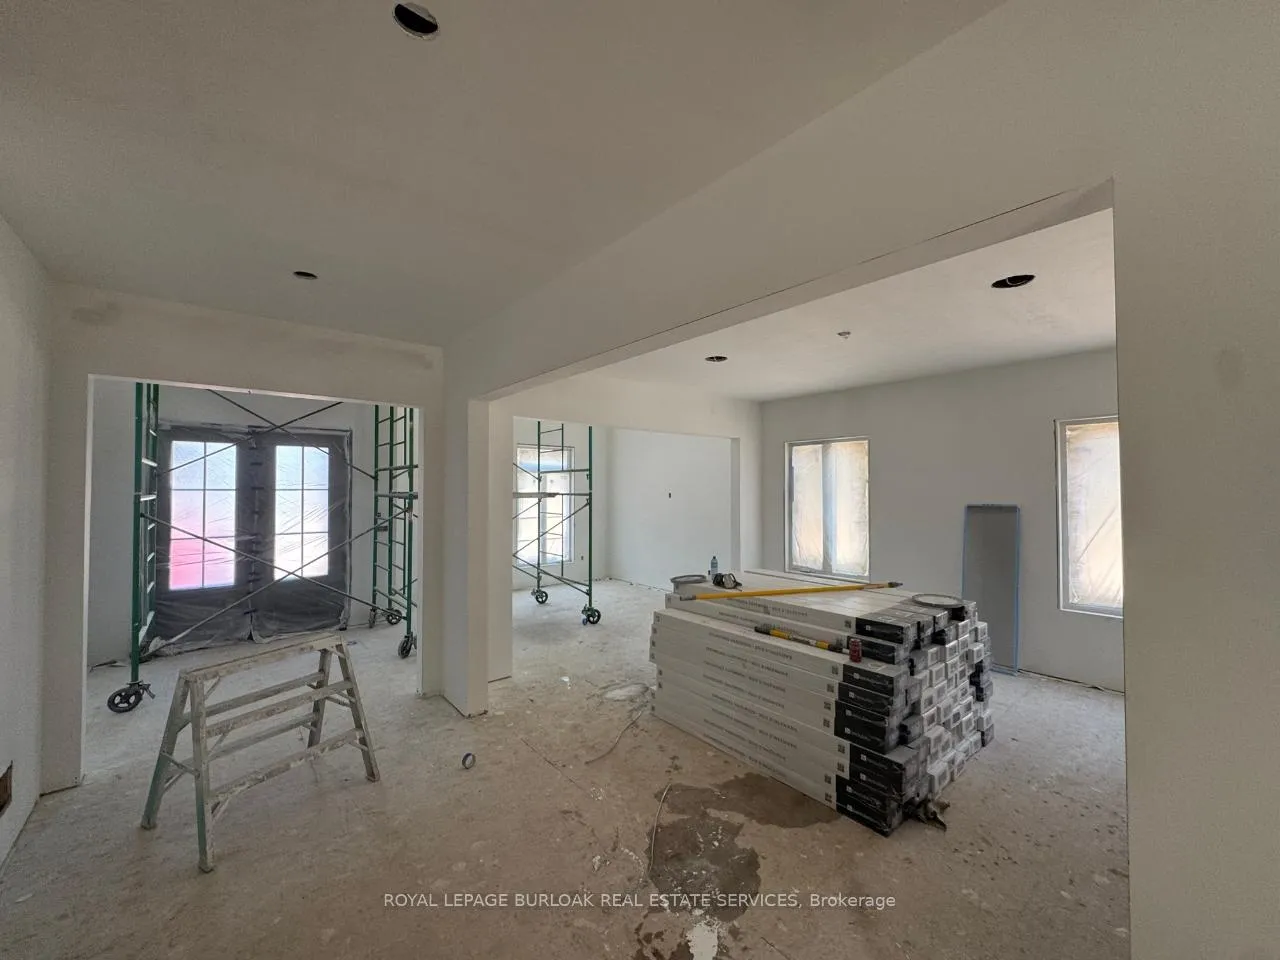
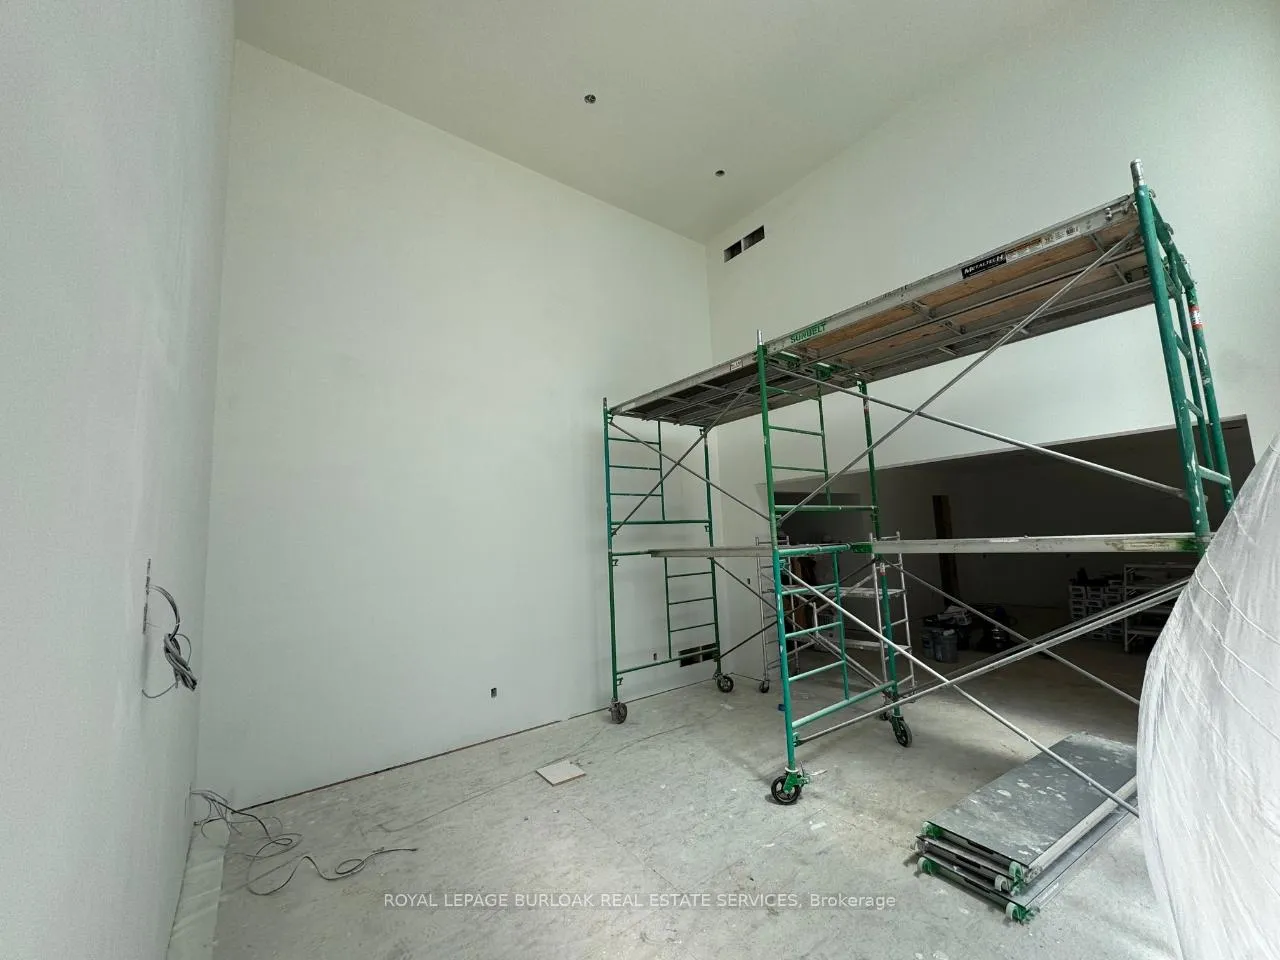
Luxury living in the quiet rural setting on the outskirts of Brantford. Nestled on nearly 3 acres of treed land backing onto Fairchild creek awaits a soon to be constructed 5000 sq ft of absolute luxury. Now this is your chance to pick your finishes! The builder will work with you to customize to your dream home. Projected date of completion is Fall 2025.
Read more
Water Heater
Facts & features
TypeDetached
Style2-storey
BuiltNew
Size3.5K~5K Sq.Ft.
Lot278 x 524 ft
HeatingForced air, gas
CoolingCentral air
BasementFull
Parking10 drive
WaterWell
FireplaceYes
Ask about this home
A HOMEH agent will answer your questions about this home.
Ask a question
Rooms
12 rooms · 5 bathrooms
Main floor7 rooms
- Foyer9′1″ × 9′7″87 sq.ft.
- Living room13′11″ × 11′7″161 sq.ft.
- Office13′11″ × 11′10″165 sq.ft.
- Dining room16′5″ × 14′6″238 sq.ft.
- Family room12′10″ × 20′4″261 sq.ft.
- Great room18′8″ × 17′11″334 sq.ft.
- Breakfast13′8″ × 18′246 sq.ft.
Second floor5 rooms
- Primary bedroom20′6″ × 16′328 sq.ft.
- Bedroom 218′11″ × 13′1″248 sq.ft.
- Bedroom 315′1″ × 13′11″210 sq.ft.
- Bedroom 415′5″ × 13′10″213 sq.ft.
- Laundry—
Bathrooms5
5-pcSecond4-pcSecond4-pcSecond3-pcSecond2-pcMain
Thinking of selling your home?See what your home is worth today.
Around this home
Brant School to West Harris
Schools nearby
School rating, out of 10.
Onondaga-Brantelementary · Public · 1.6 km
4.3/10
Listing details
MLS® numberX12314072
Listed onJul 29, 2025
Days on market94
UpdatedOct 31, 2025
Listing brokerageROYAL LEPAGE BURLOAK REAL ESTATE SERVICES
PossessionOther
Helpful tools
Mortgage calculator
Closing costs
Land transfer tax
Buyer guide
Your HOMEH agent
NimaHOMEH agent · Brant
"I would see it this week."
Ask Nima
Ask HOMEH about this home
Price, neighbourhood, monthly cost. Ask anything.
HOMEH Intelligent Agent is an AI, not a licensed representative. Check anything important with your agent.