
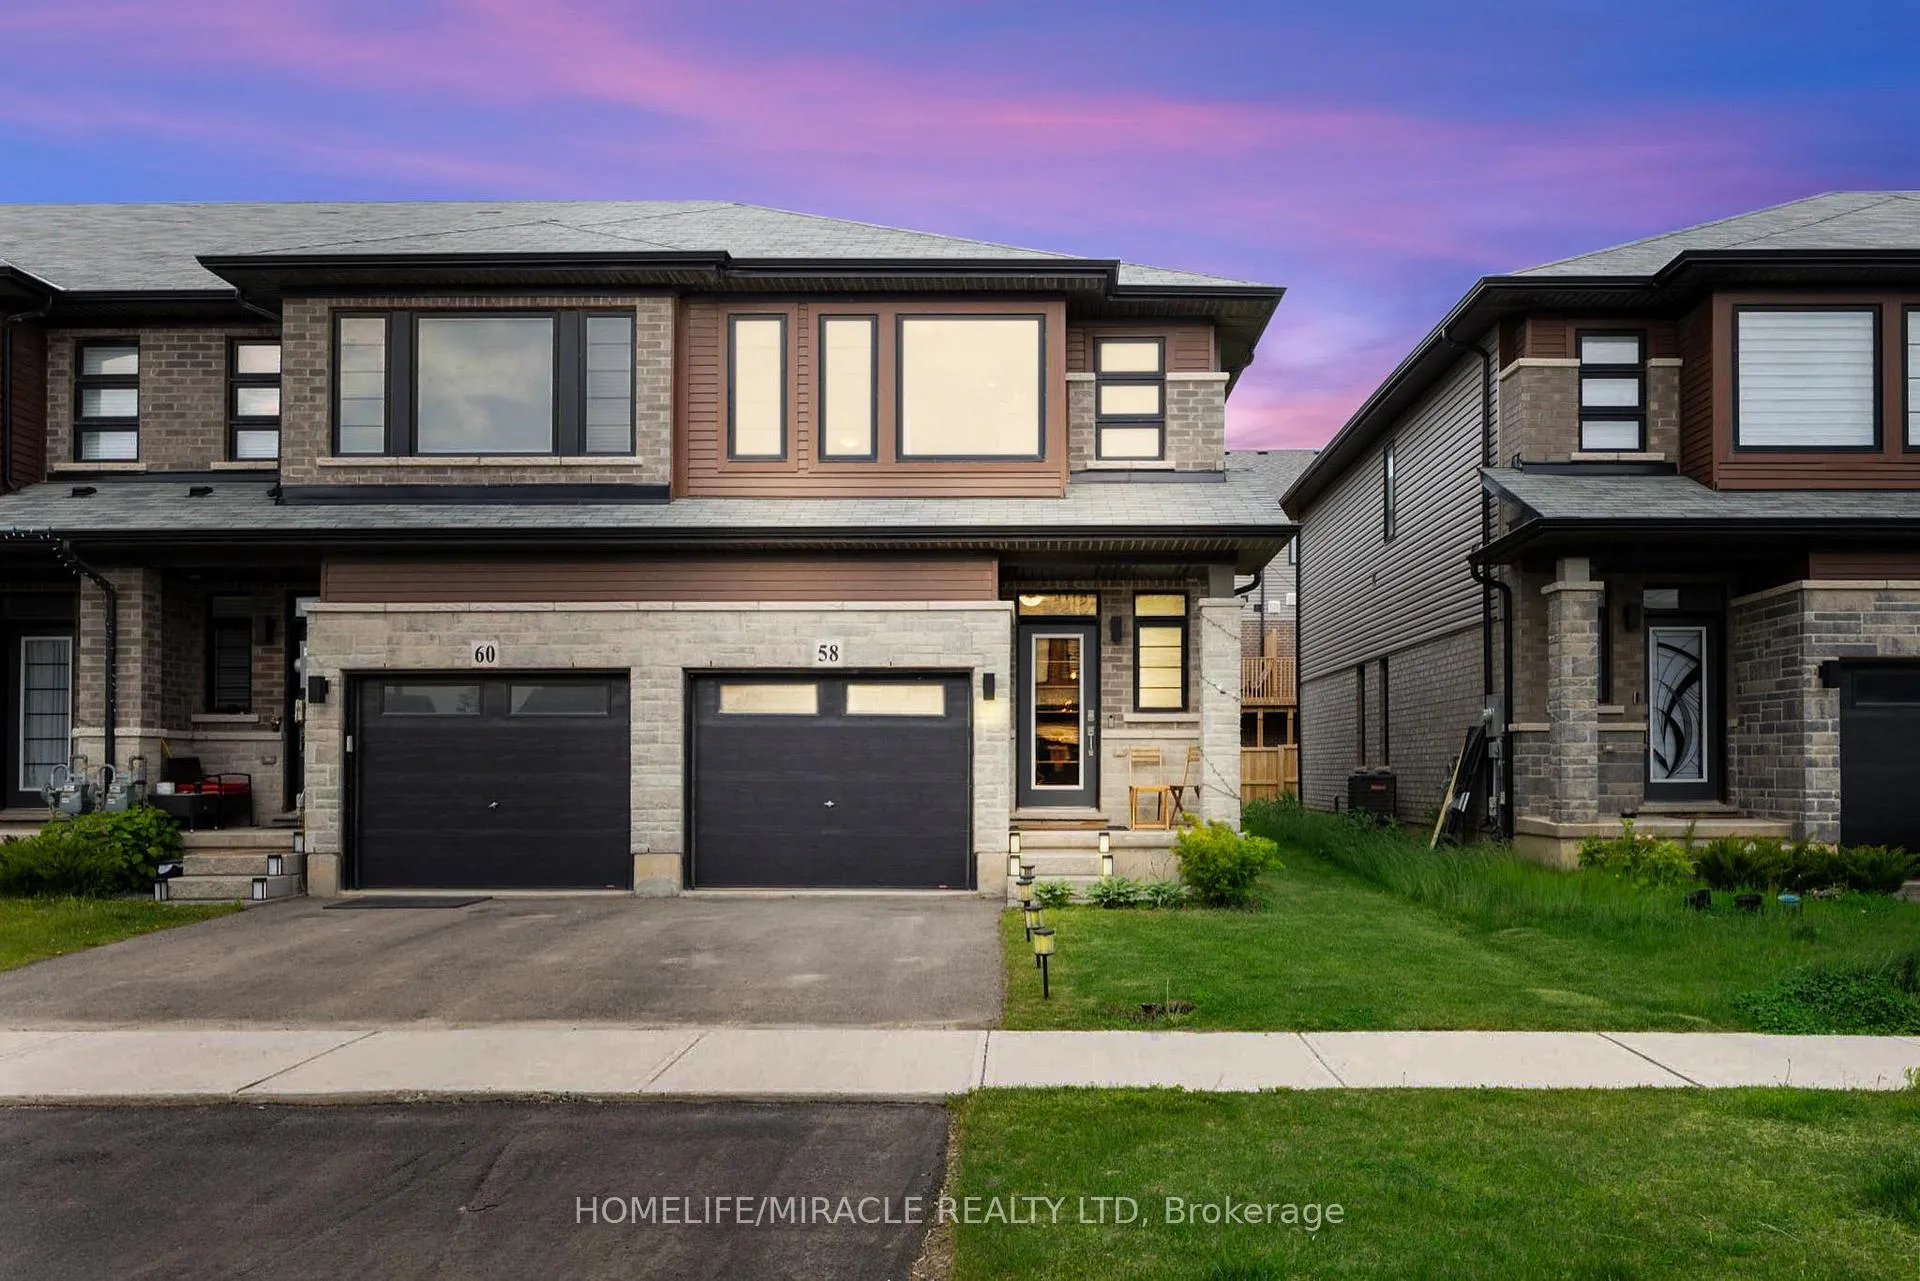
58 June Callwood Way
Brant (Brantford Twp)58 June Callwood Way
Brant (Brantford Twp)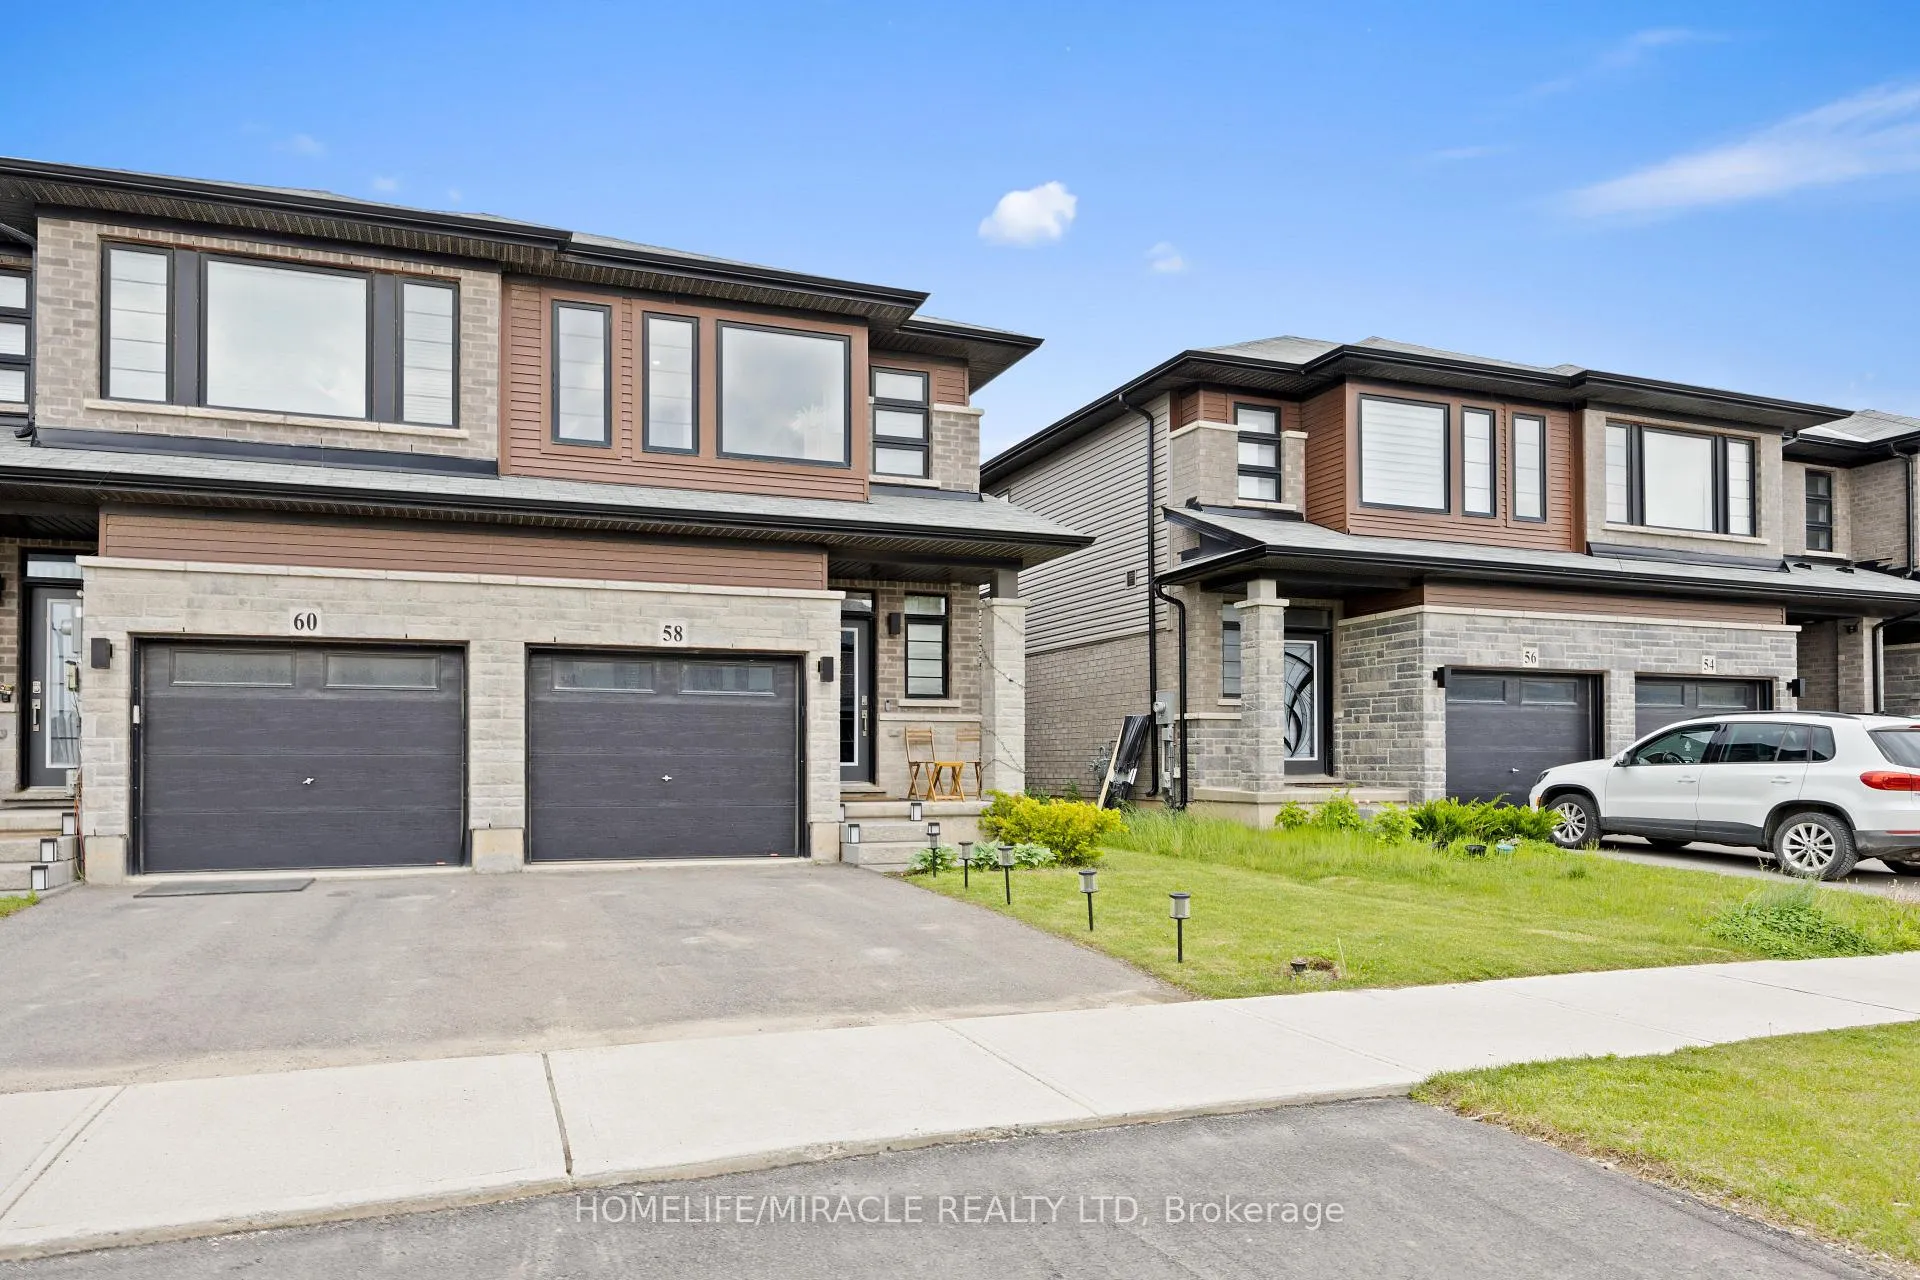
 See all 48 photos
Property history

This listing has ended. It is no longer available.
Property not available for sale or for rent.
About this home
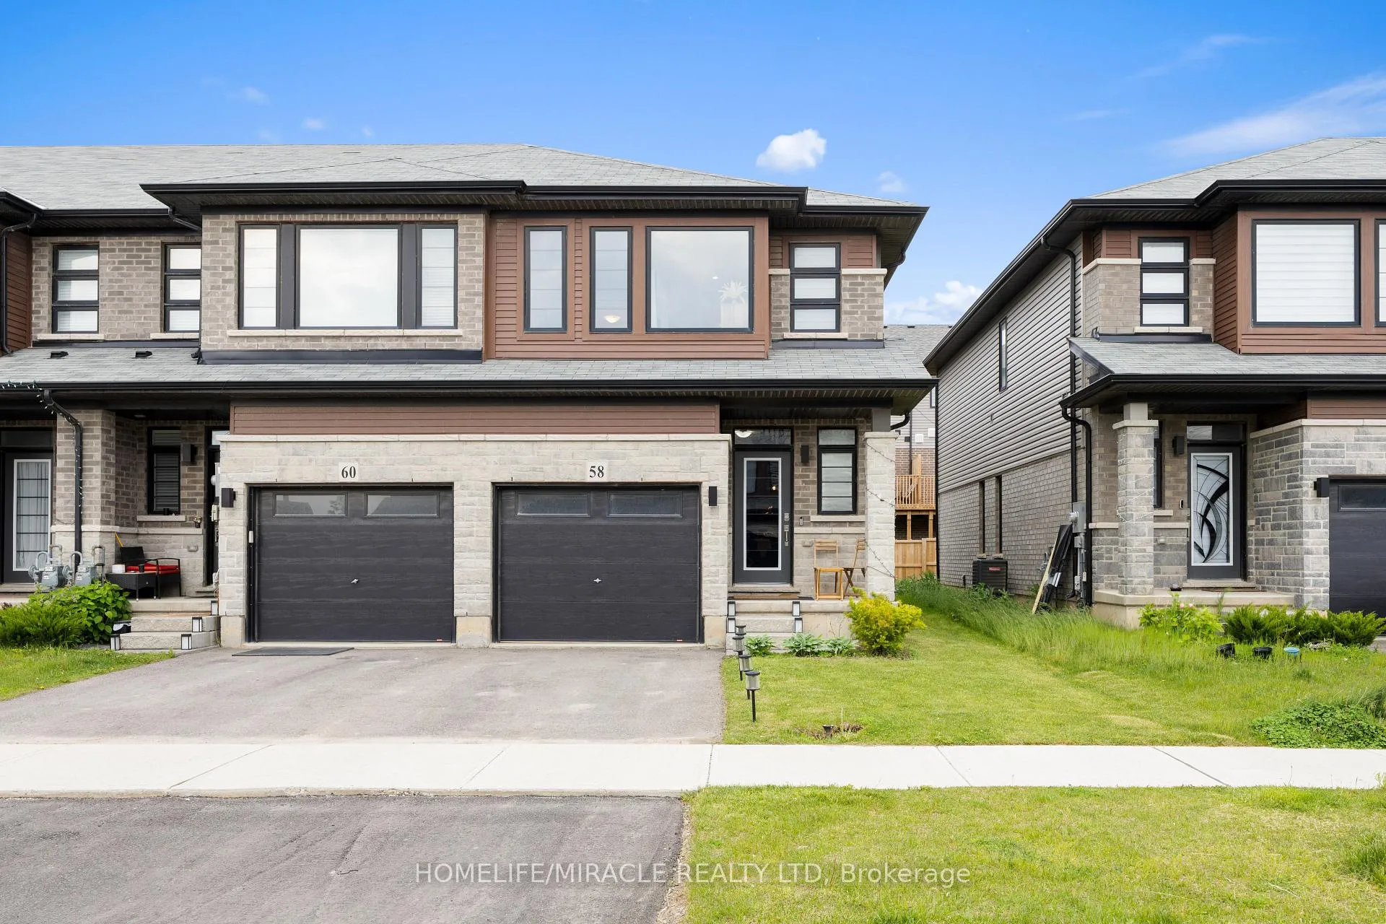
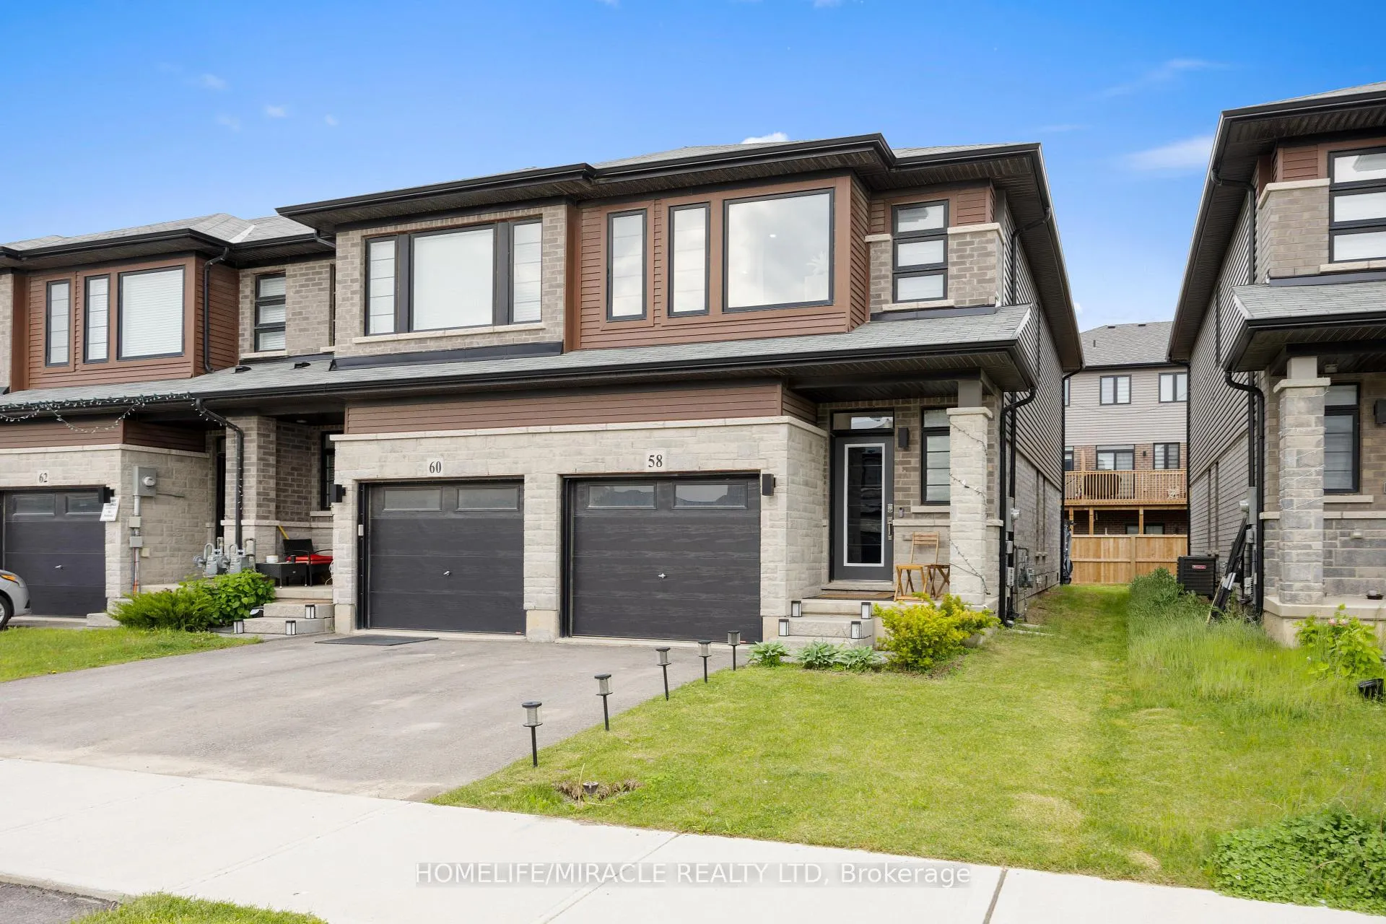
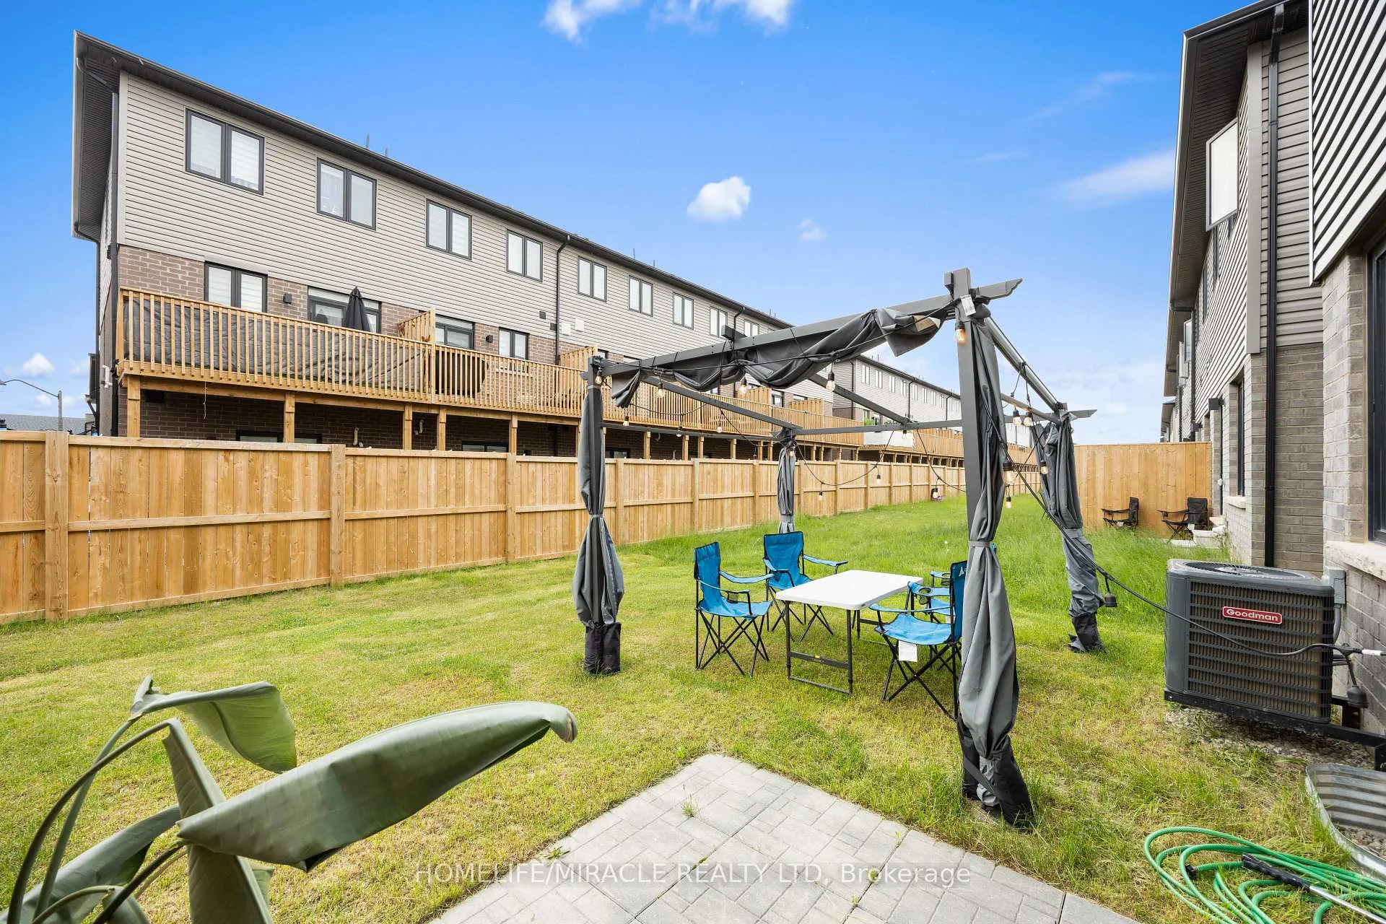
-Main Awesome End-unit Freehold Townhouse (feels like semi detached), Move In Ready! Corner Enhanced End Unit 1709 Sq Feet 2 Storey Freehold Townhouse Just Like Semi, In Sought Area Of brant West! 3 Bedrooms, 2.5Baths.Bright/Spacious Have Larger Windows For Natural Light Floor 9Ft Ceiling, Gorgeous Kitchen With Bigger Living & Dining Area, Quartz Counter, Deep Sinks. Must-See, 3 Years Old, Located in West Brantford community features a modern open-concept design with 9-foot smooth ceilings and laminate flooring throughout the main floor. The upgraded kitchen boasts quartz countertops, a stylish undermount sink, extended-height upper cabinets, a kitchen island, and a microwave space saver provision, along with brand-new stainless steel appliances, including a fridge, stove, and dishwasher. Beautiful entry leads to a large foyer, opening into a bright living room with a walkout to the backyard, filled with natural light from oversized windows, making it perfect for family gatherings or entertaining friends. The main floor also includes pot lights to enhance the space with warm, modern lighting. Upstairs, the primary bedroom offers a walk-in closet and a luxurious ensuite full washroom, while the second bedroom also includes a walk-in closet. A convenient second-floor laundry room comes equipped with a brand-new white front-loading washer and dryer. Located in a family-friendly neighborhood, this home is just minutes from top-rated schools, a community center, shopping, scenic trails, and major highways, with visitor parking and a kids' park conveniently situated in front of the house. Don't miss this incredible opportunity schedule a showing today! Furnace, A/C and Tankless hot water owned.
Facts & features
Ask about this home
A HOMEH agent will answer your questions about this home.
Rooms
7 rooms · 3 bathrooms
- Great room20′4″ × 12′10″262 sq.ft.
- Dining room11′2″ × 11′1″124 sq.ft.
- Kitchen9′3″ × 12′10″119 sq.ft.
- Primary bedroom14′11″ × 15′1″225 sq.ft.
- Bedroom 210′10″ × 10′10″117 sq.ft.
- Bedroom 310′3″ × 12′10″132 sq.ft.
- Laundry—
Around this home
Schools nearby
School rating, out of 10.
Listing details
Helpful tools
Your HOMEH agent
"I would see it this week."
Ask HOMEH about this home
Price, neighbourhood, monthly cost. Ask anything.
HOMEH Intelligent Agent is an AI, not a licensed representative. Check anything important with your agent.