
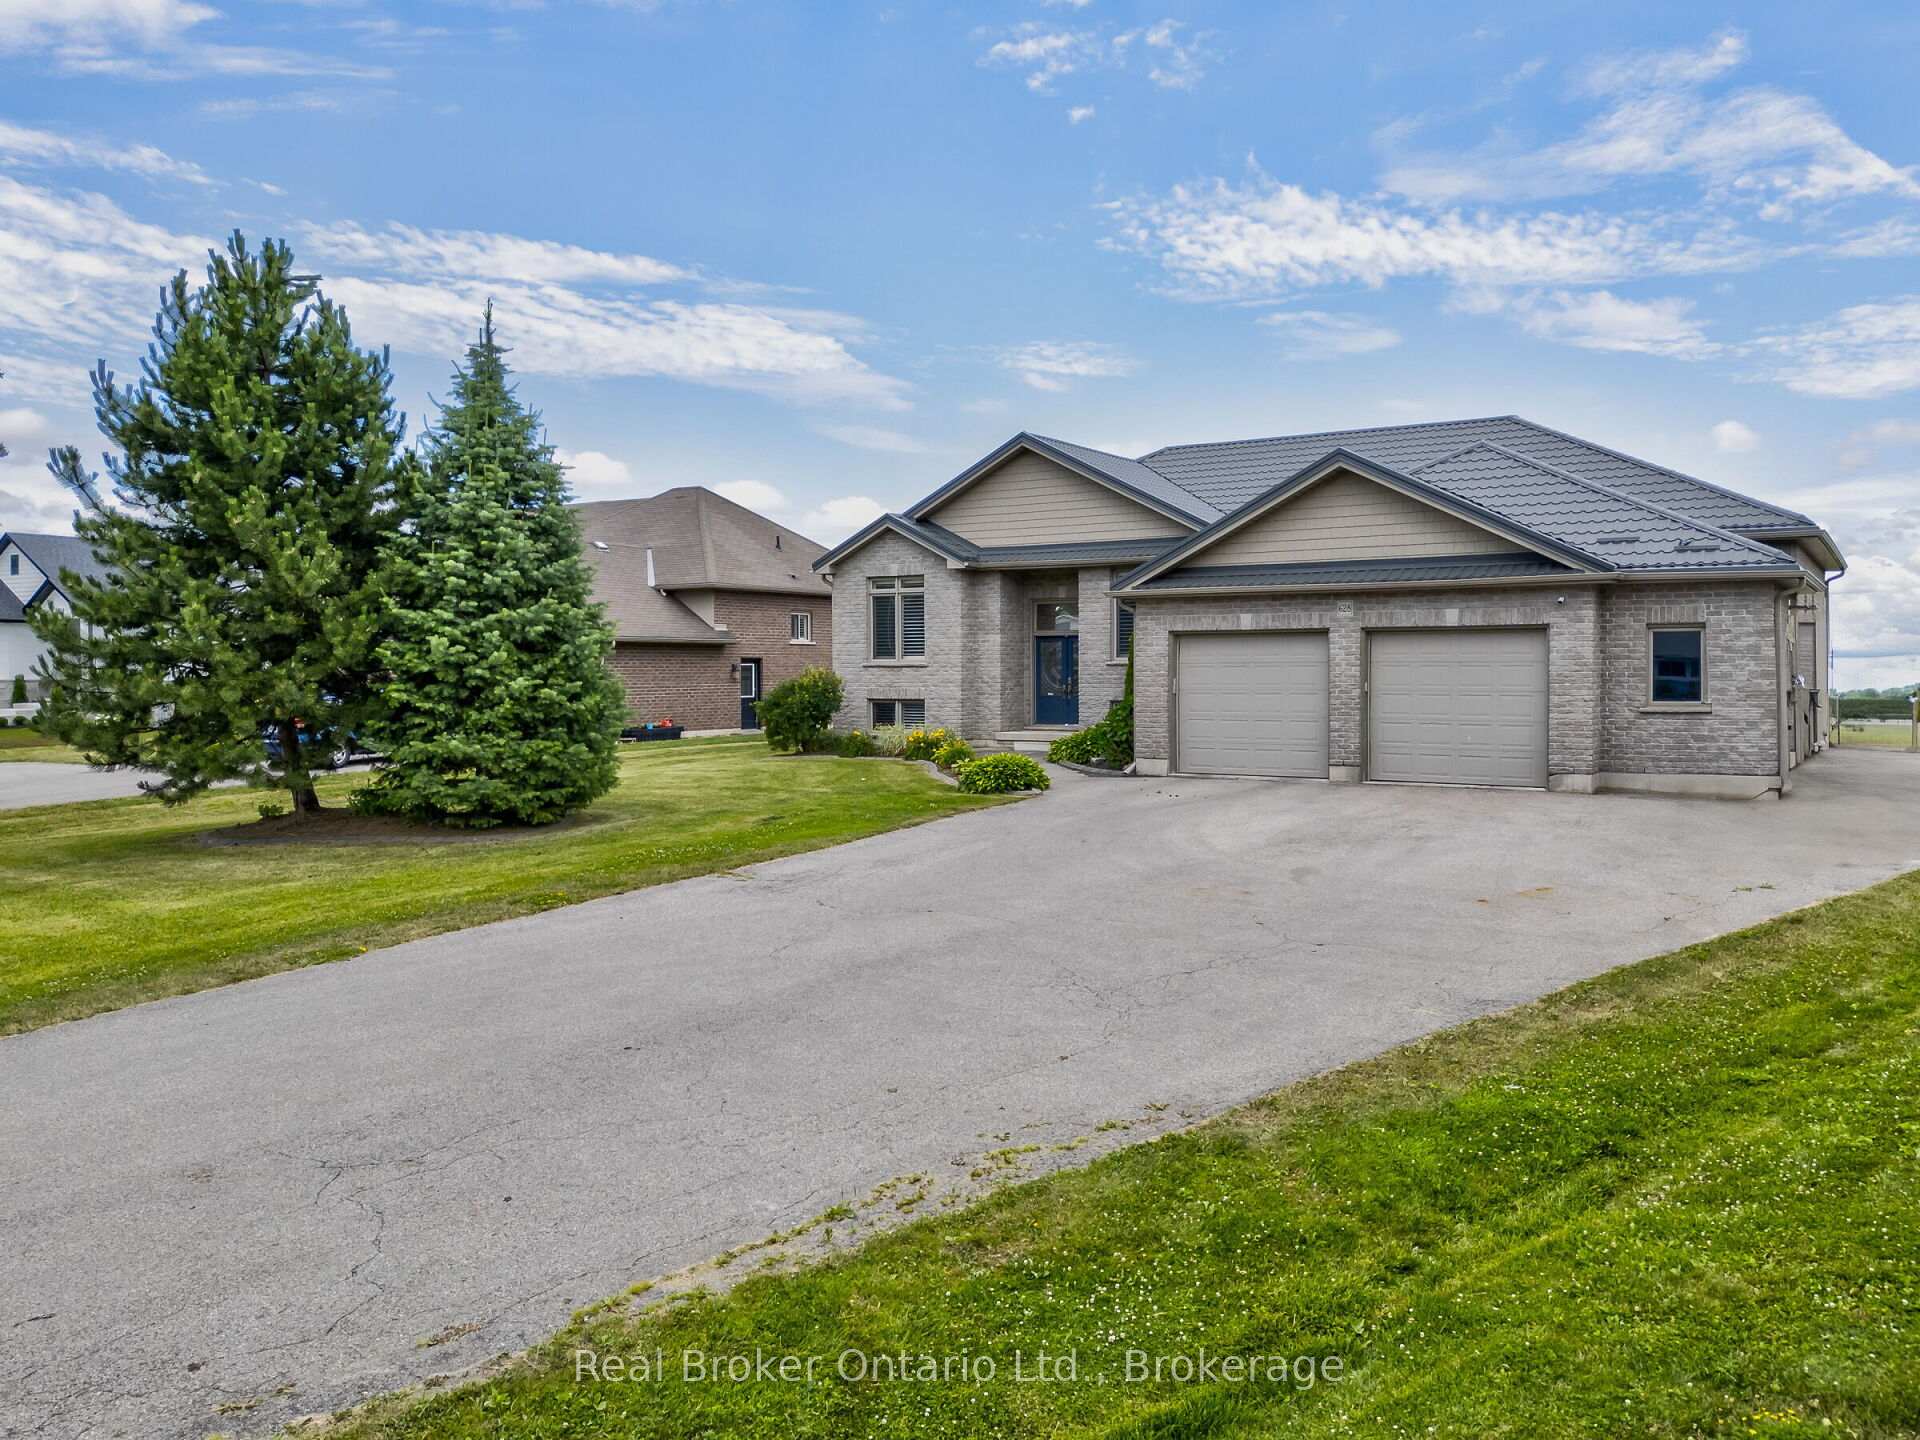
 See all 46 photos
Property history

This listing has ended. It is no longer available.
Property not available for sale or for rent.
Ask about this home
A HOMEH agent will answer your questions about this home.Ask HOMEH
About this home
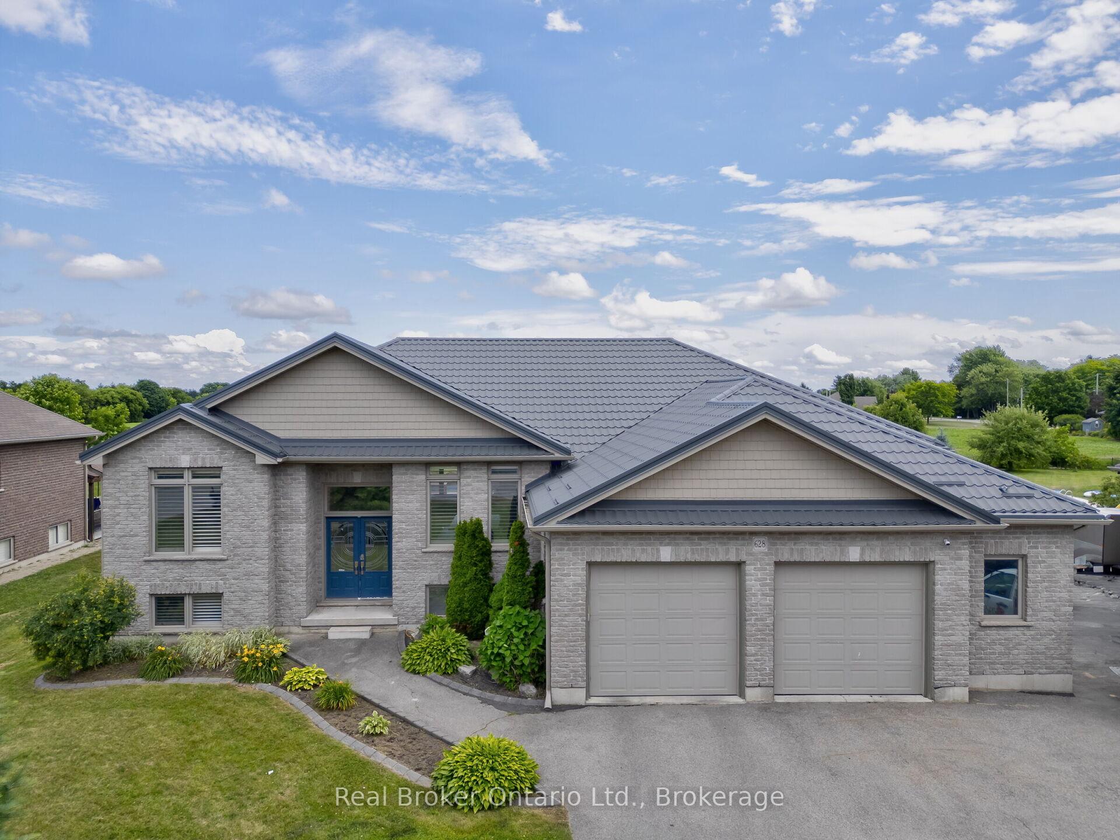
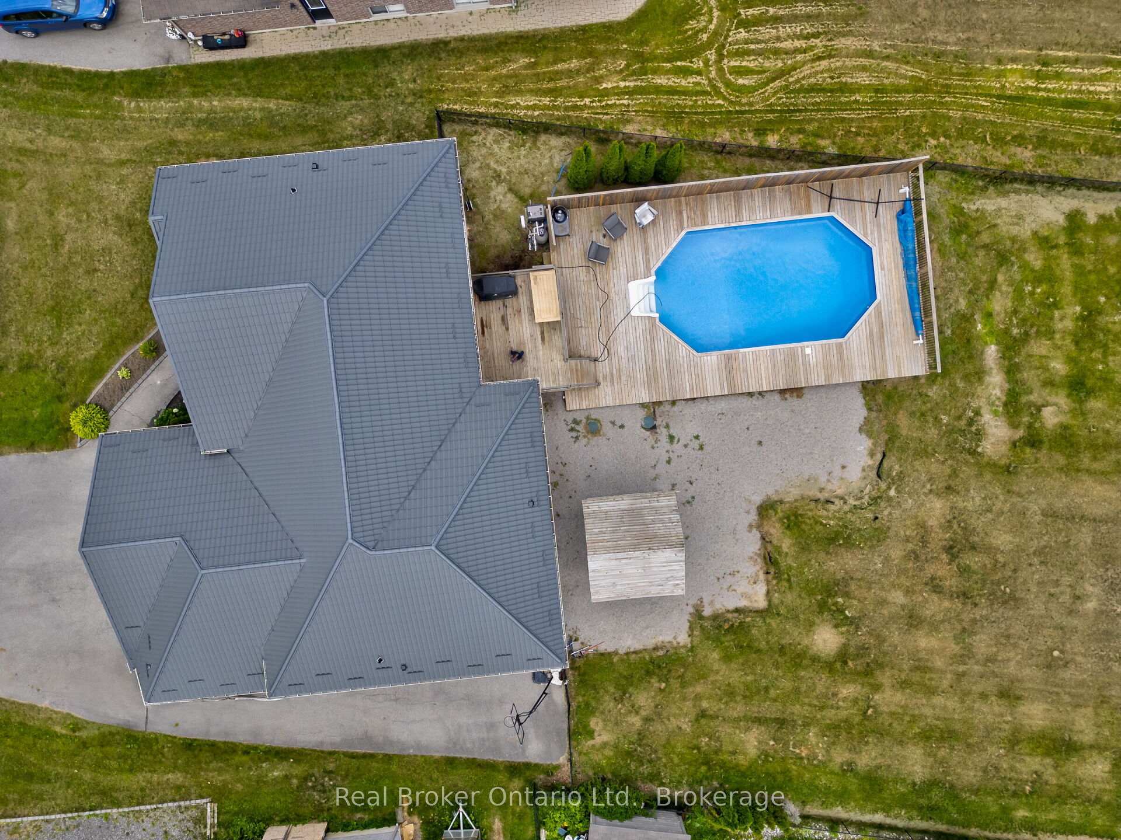
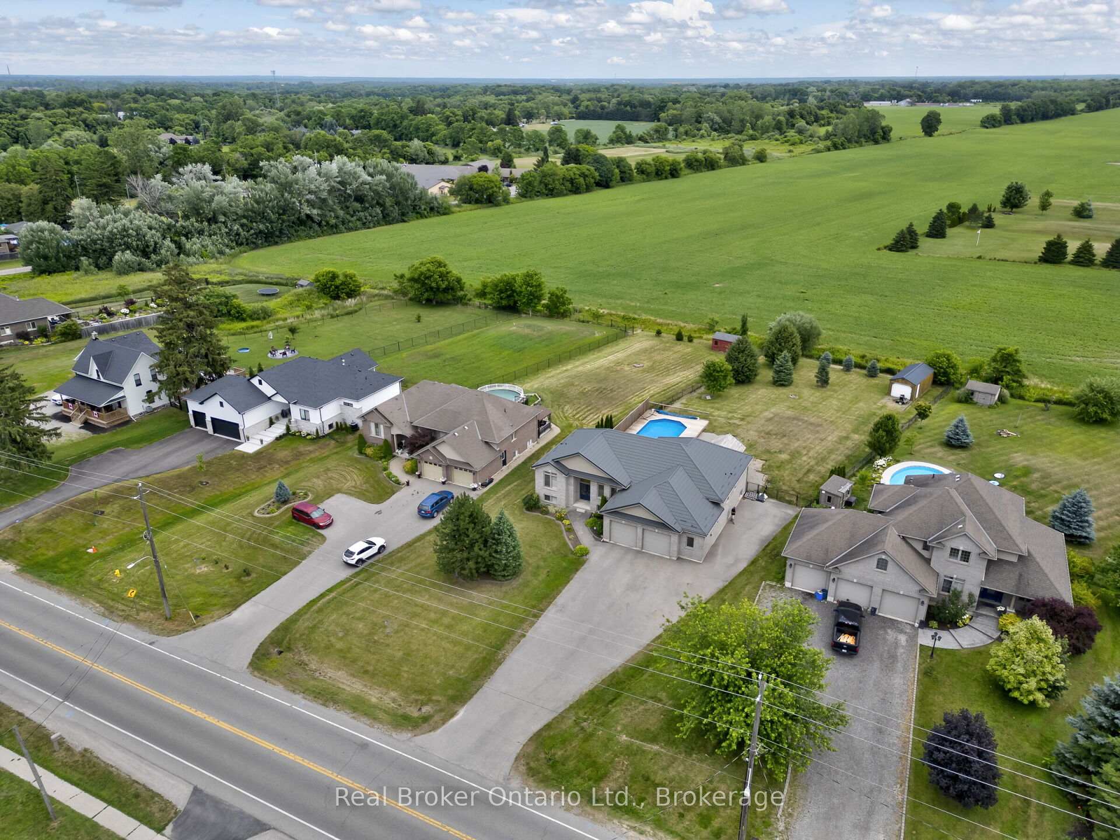
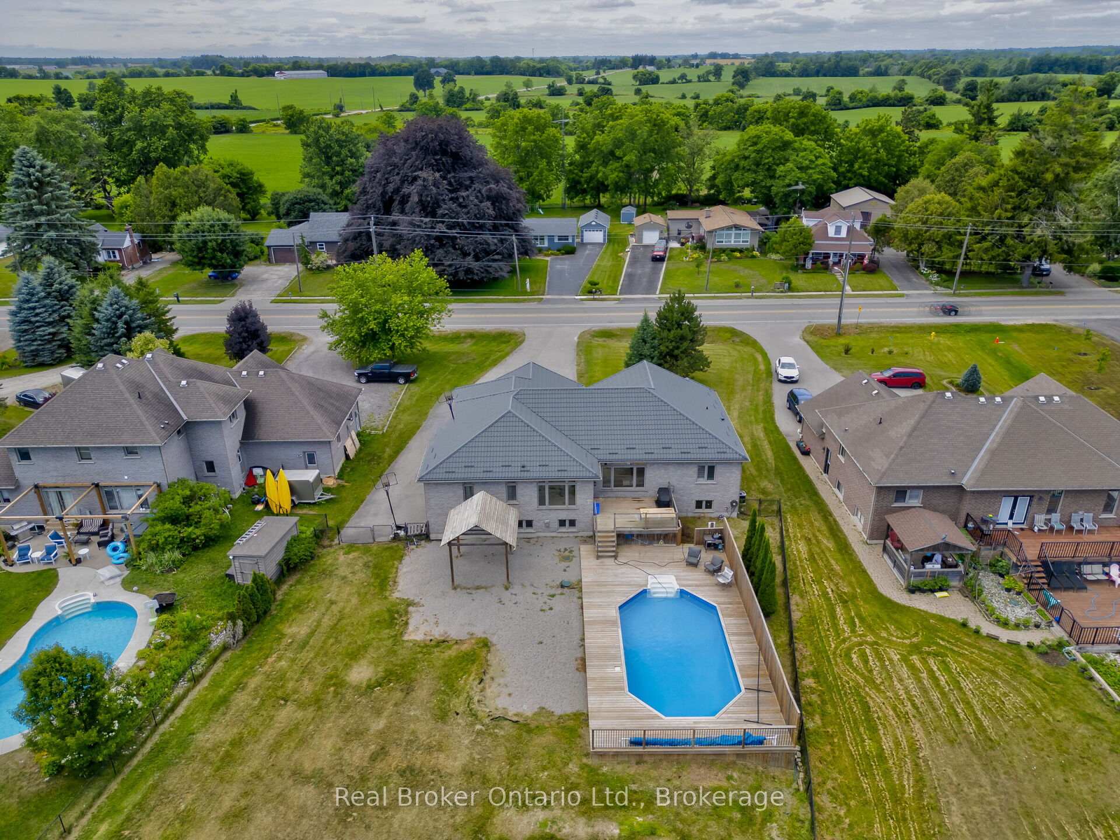
Nestled in the desirable Mount Pleasant community of Brantford, this beautiful 0.62-acre bungalow offers over 3500 SF of finished living space, the perfect blend of comfort, style, and functionality. With an expansive driveway offering space for 8+ cars and a 2.5-car attached garage, this home is ideal for family living and entertaining. Upon entering, the welcoming foyer with double doors leads to a spacious, light filled, open-concept living and kitchen area, complete with hardwood and travertine flooring. The large eat-in kitchen features a generous island with granite countertops and opens onto the backyard oasis, where you can relax on the elevated deck with a natural gas BBQ hookup, overlooking the the on-ground pool and farmers fields, or enjoy the gazebo and separate drive shed. The formal dining room with California shutters creates an elegant atmosphere, while the primary suite offers a large walk-in closet with custom built-ins and a 4-piece ensuite with dual vanities and a walk-in shower. Two additional bedrooms and another 4-piece bath complete the main floor, along with a laundry and mudroom with access to the garage.The lower level boasts high ceilings and above-grade windows, providing plenty of natural light and in-law suite potential. It features a 4th bedroom, a modern 3-piece bath with a walk-in shower, a dry bar, a den/office, and a cozy family room with a gas fireplace. An unfinished room offers future possibilities for a 5th bedroom or second kitchen. Located near Mt. Pleasant Nature Park, community center, Parks and Tennis/Pickleball courts and the Lake Erie Northern Electric Railway Trail, you'll have access to plenty of outdoor amenities. Its also within walking distance to Mt. Pleasant school, making it perfect for families. Book your showing today!
Facts & features
Ask about this home
A HOMEH agent will answer your questions about this home.
Rooms
15 rooms · 3 bathrooms
- Living room17′8″ × 17′7″310 sq.ft.
- Dining room10′6″ × 12′6″131 sq.ft.
- Kitchen25′ × 12′7″315 sq.ft.
- Primary bedroom18′7″ × 12′11″240 sq.ft.
- Bedroom13′ × 9′11″129 sq.ft.
- Bedroom12′3″ × 10′6″128 sq.ft.
- Laundry8′5″ × 8′7″72 sq.ft.
- Mud room7′6″ × 5′8″43 sq.ft.
- Bedroom11′9″ × 12′6″147 sq.ft.
- Den12′9″ × 9′6″121 sq.ft.
- Game room16′7″ × 16′7″275 sq.ft.
- Family room14′11″ × 23′5″350 sq.ft.
- Other20′5″ × 13′10″283 sq.ft.
- Mud room14′2″ × 7′2″101 sq.ft.
- Utility room12′3″ × 10′5″128 sq.ft.
Around this home
Schools nearby
School rating, out of 10.
Listing details
Helpful tools
Your HOMEH agent
"I would see it this week."
Ask HOMEH about this home
Price, neighbourhood, monthly cost. Ask anything.
HOMEH Intelligent Agent is an AI, not a licensed representative. Check anything important with your agent.