
 See all 43 photos

Book a viewing
Ask HOMEH
About this home
Unit 11, 1 Buchanan Crescent, Brantford
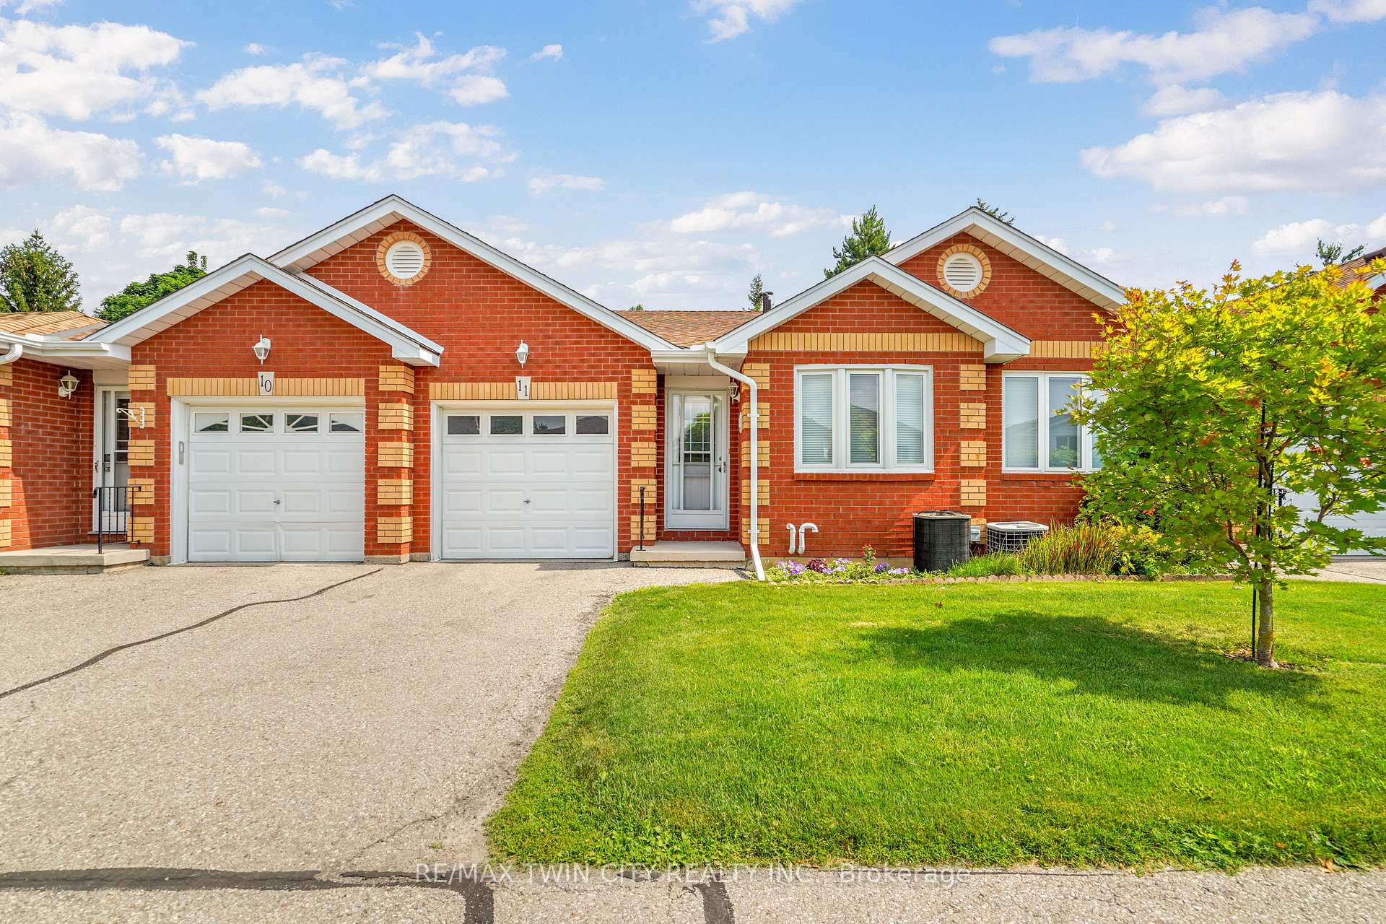
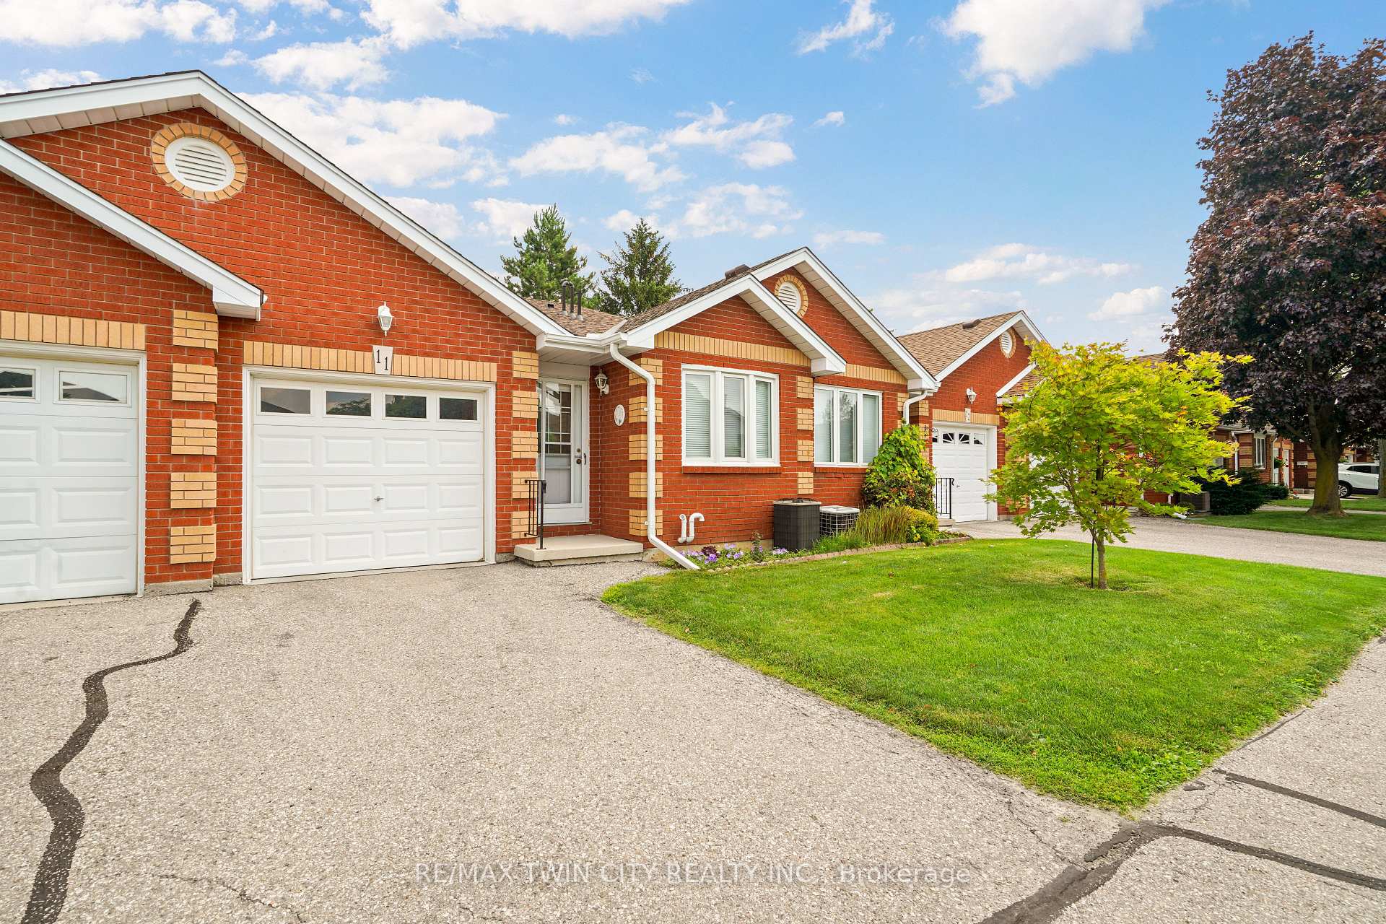
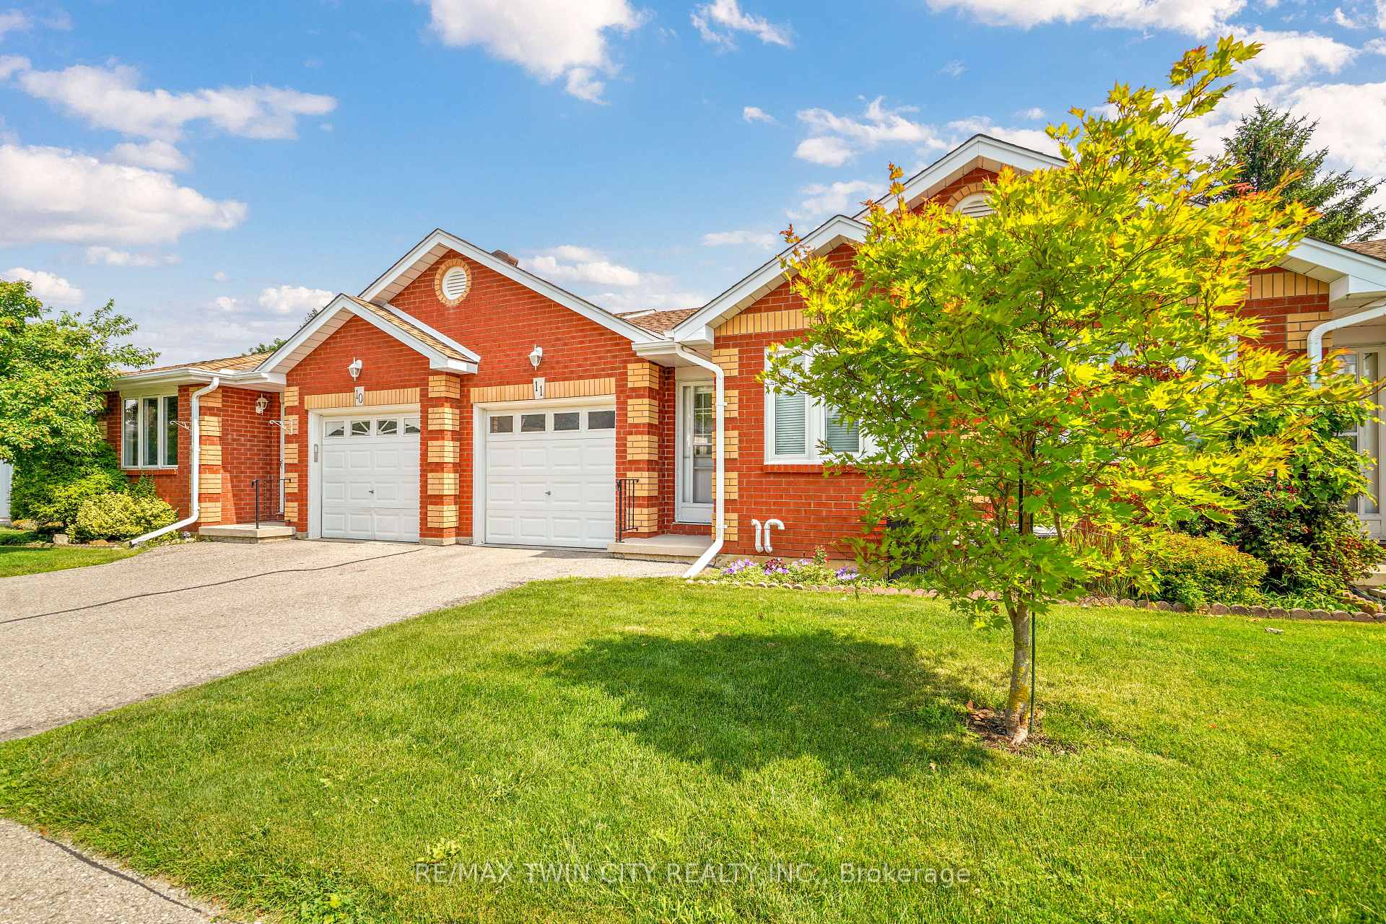
Enjoy bungalow-style condo living in one of Brantford's desirable North End neighbourhoods! This beautifully maintained 3 bedroom, 3 bathroom condo with an attached garage offers the comfort, space, and convenience downsizers are looking for in a great location close to parks, schools, shopping, trails, and highway access.The bright main level features a welcoming kitchen with granite countertops, tile backsplash, above-cabinet lighting, tile flooring, and plenty of workspace. The inviting living room offers hand-scraped engineered hardwood flooring, a cozy corner gas fireplace, and patio doors leading to a private deck where you can relax and enjoy the backyard space.The spacious primary bedroom is a rare find in a condo, featuring his-and-her closets and a private 4-piece ensuite bathroom. A second main-floor bedroom, currently used as a den, provides flexibility for guests, a home office, or sitting room. A convenient main-floor laundry room and an immaculate 3-piece bathroom complete the main level.The finished basement adds excellent living space with a large recreation/games room featuring an electric fireplace, perfect for entertaining family and friends. The lower level also includes a large bedroom with a walk-in closet, a 2-piece bathroom, a spacious workshop, and plenty of storage.With main-floor living, a rare private ensuite, finished basement, garage, outdoor deck space, and a sought-after North End location, this condo offers the perfect balance of comfort and low-maintenance living. A wonderful opportunity for buyers looking to downsize without sacrificing space. Book your private viewing today!
Facts & features
Book a viewing
Rooms
13 rooms · 3 bathrooms
- Kitchen9′11″ × 9′6″94 sq.ft.
- Living room22′4″ × 11′10″265 sq.ft.
- Bedroom13′11″ × 11′7″161 sq.ft.
- Bedroom 29′11″ × 8′11″88 sq.ft.
- Bathroom7′6″ × 6′10″51 sq.ft.
- Bathroom8′11″ × 5′4″48 sq.ft.
- Laundry7′ × 5′4″37 sq.ft.
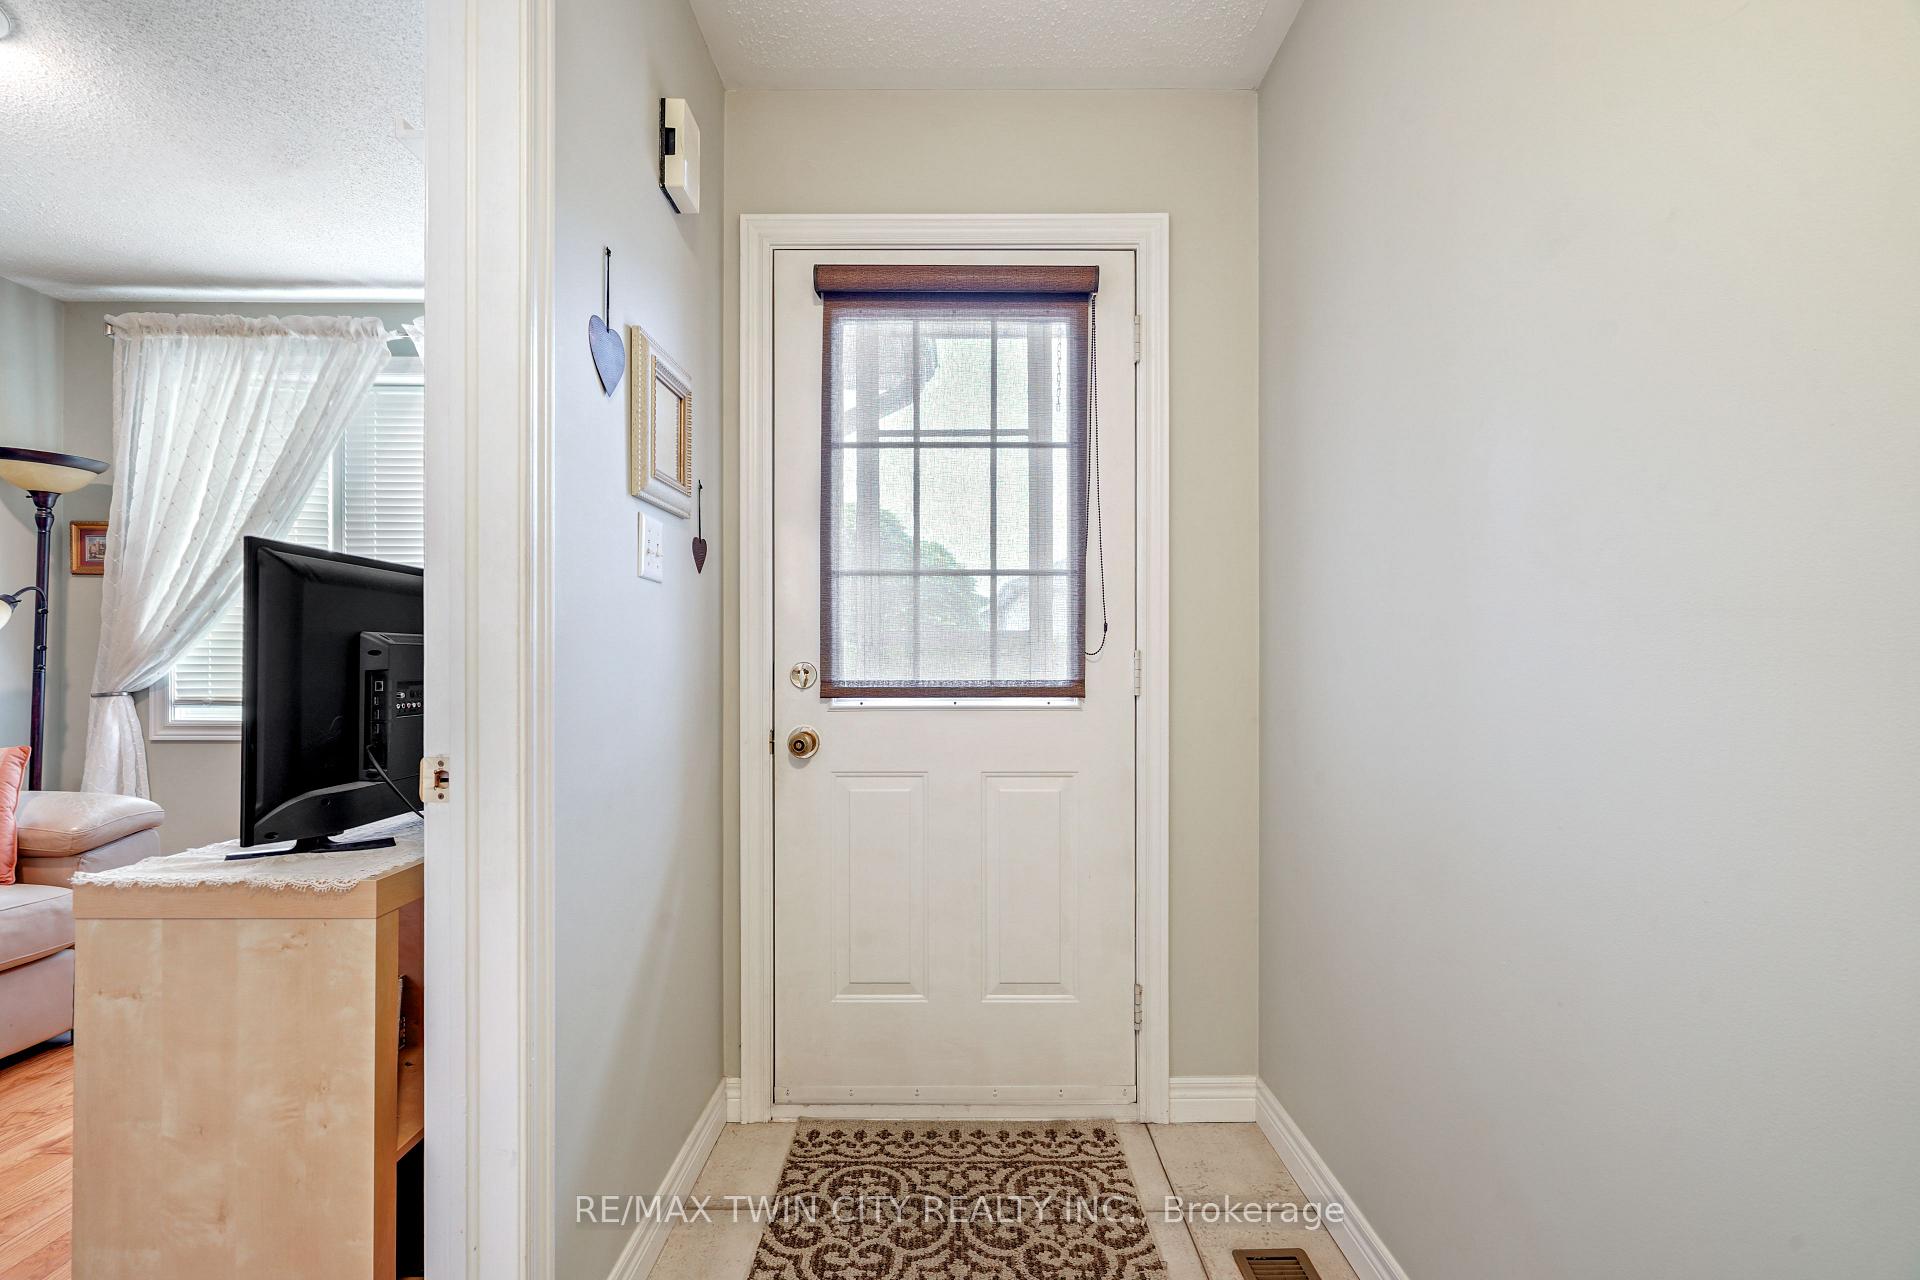
- Foyer14′6″ × 4′58 sq.ft.
- Bathroom5′10″ × 5′1″30 sq.ft.
- Utility room12′ × 7′84 sq.ft.
- Bedroom 315′6″ × 12′2″188 sq.ft.
- Workshop17′11″ × 12′11″232 sq.ft.
- Recreation27′6″ × 10′8″293 sq.ft.
Around this home
Listing details
Helpful tools
Your HOMEH agent
"Priced 1% over our estimate. I would see it this week."
Ask HOMEH about this home
Price, neighbourhood, monthly cost. Ask anything.
HOMEH Intelligent Agent is an AI, not a licensed representative. Check anything important with your agent.