

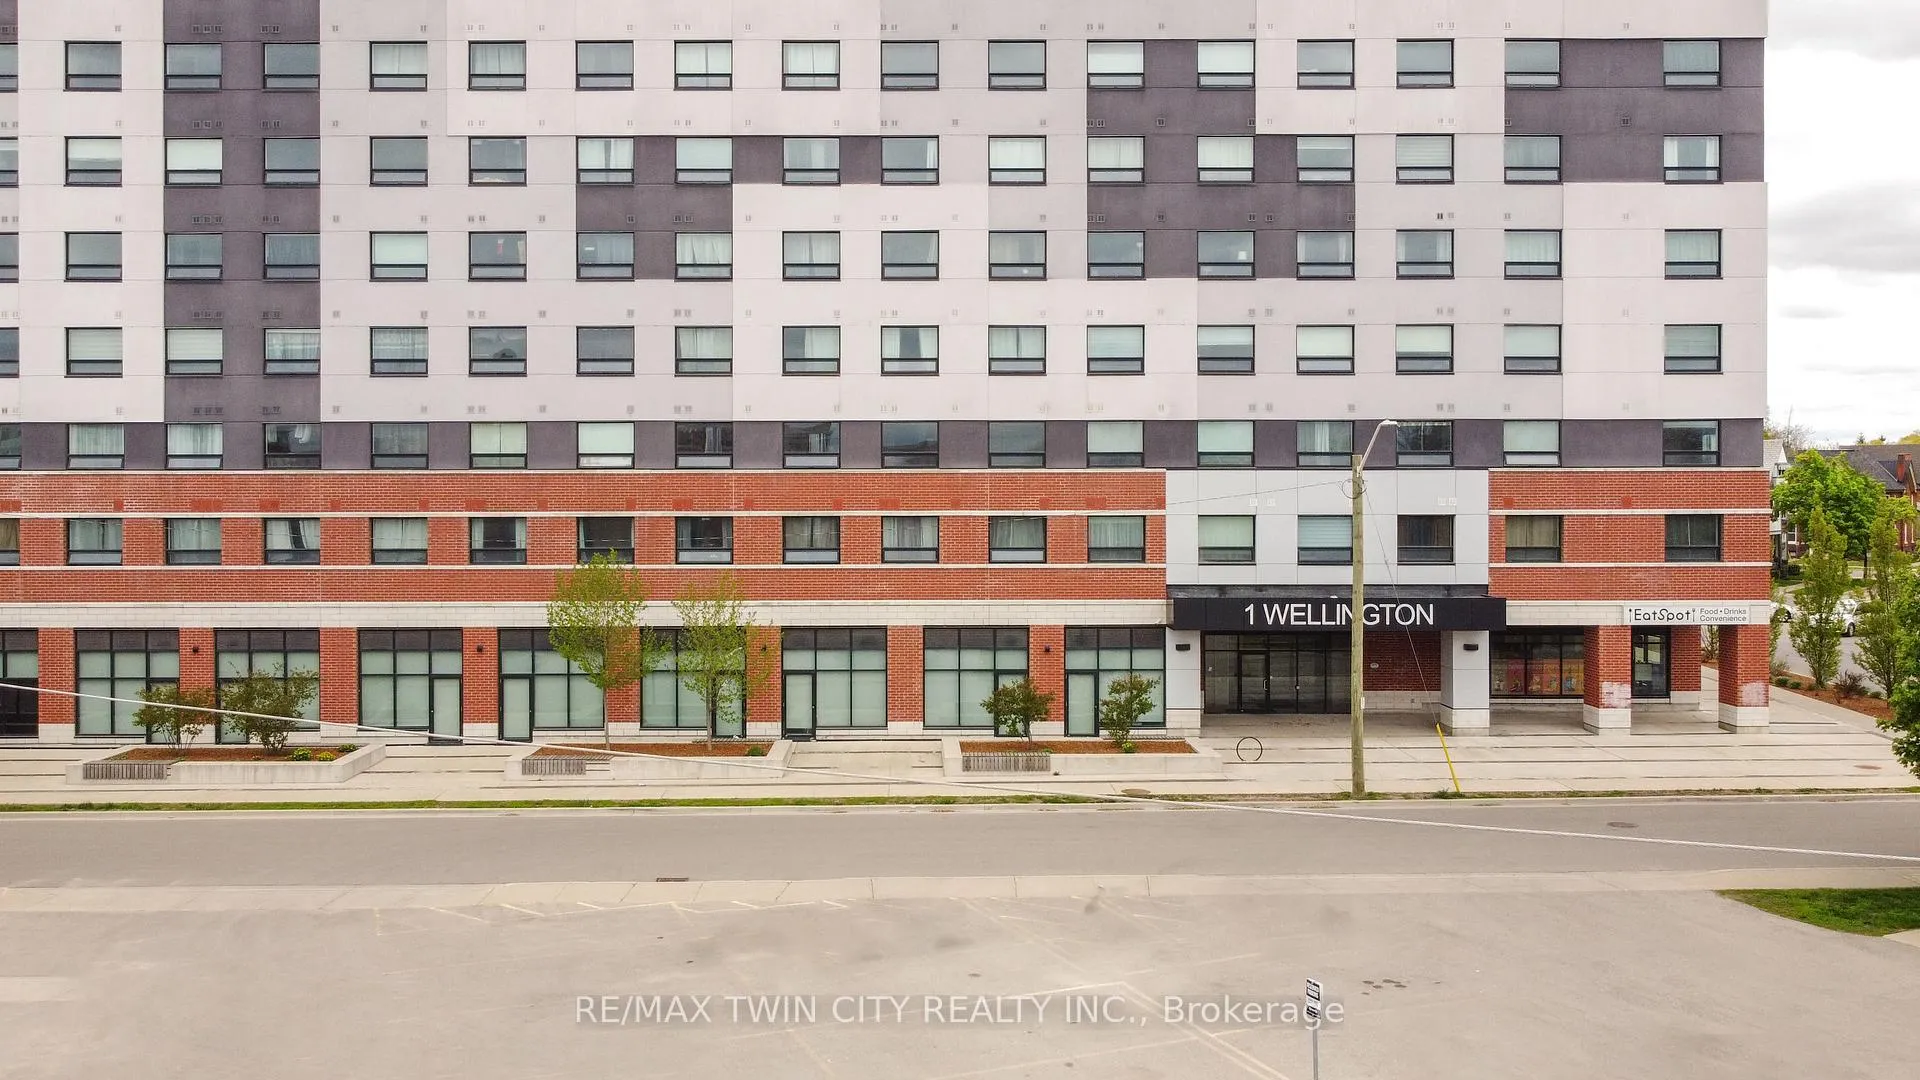
Unit 417, 1 Wellington Street
Unit 417, 1 Wellington Street
 See all 27 photos
Property history
Facts and features
- ExposureNorth west
- LaundryIn-suite
- LockerExclusive
- BalconyNone
- Central air
The homeCondo Apartment, Apartment, Age 0–5 years
- Type: Condo Apartment
- Style: Apartment
- Age: 0–5 years
- Living space: 700–799 sq ft
- Basement: None
- Exposure: North West
InsideIn-suite laundry, main level, Elevator Yes, Rooms above ground 6
- Laundry: In-suite laundry, main level
- Elevator: Yes
- Rooms above ground: 6
- Bedrooms: 2
- Bathrooms: 2
- Kitchens: 1
OutsideConcrete, Flat, Poured concrete
- Exterior: Concrete
- Roof: Flat
- Foundation: Poured concrete
- Balcony: None
Parking and locker1 Parking, Underground, Exclusive
- Spaces: 1 Parking
- Garage: Underground
- Parking type: Exclusive
- Driveway: Inside entry, underground
- Locker: Exclusive
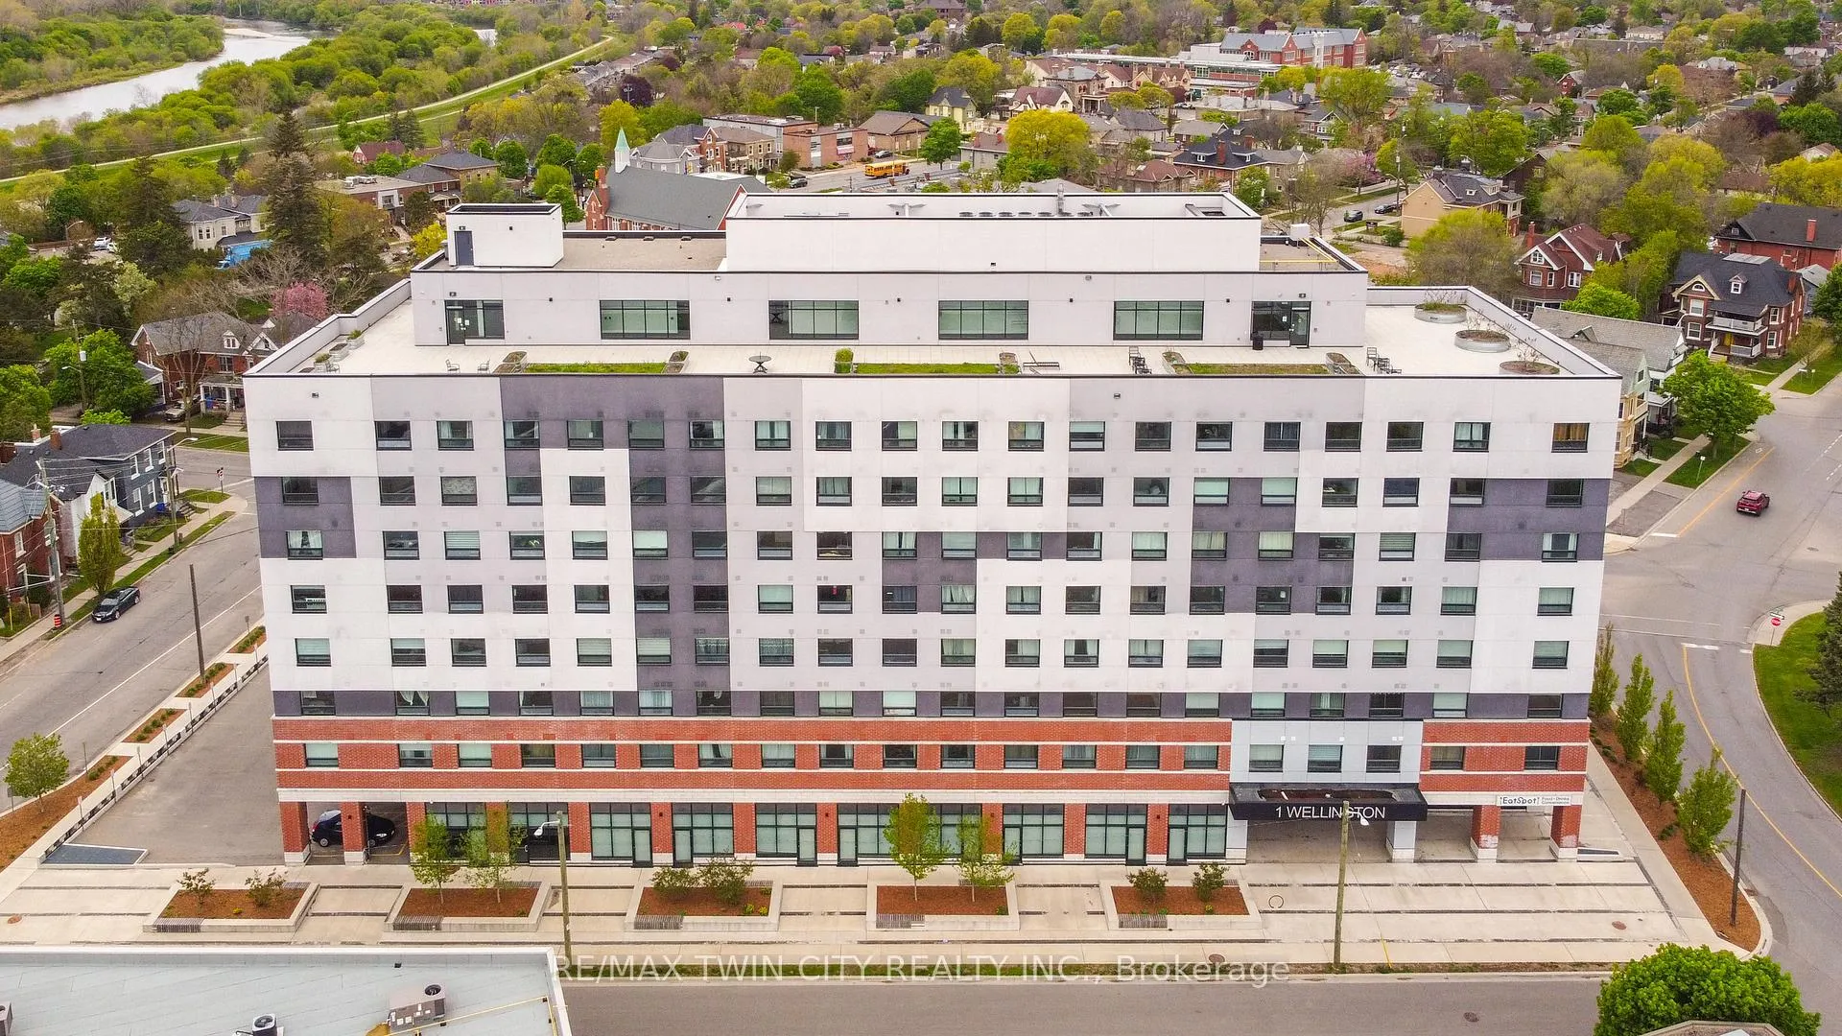
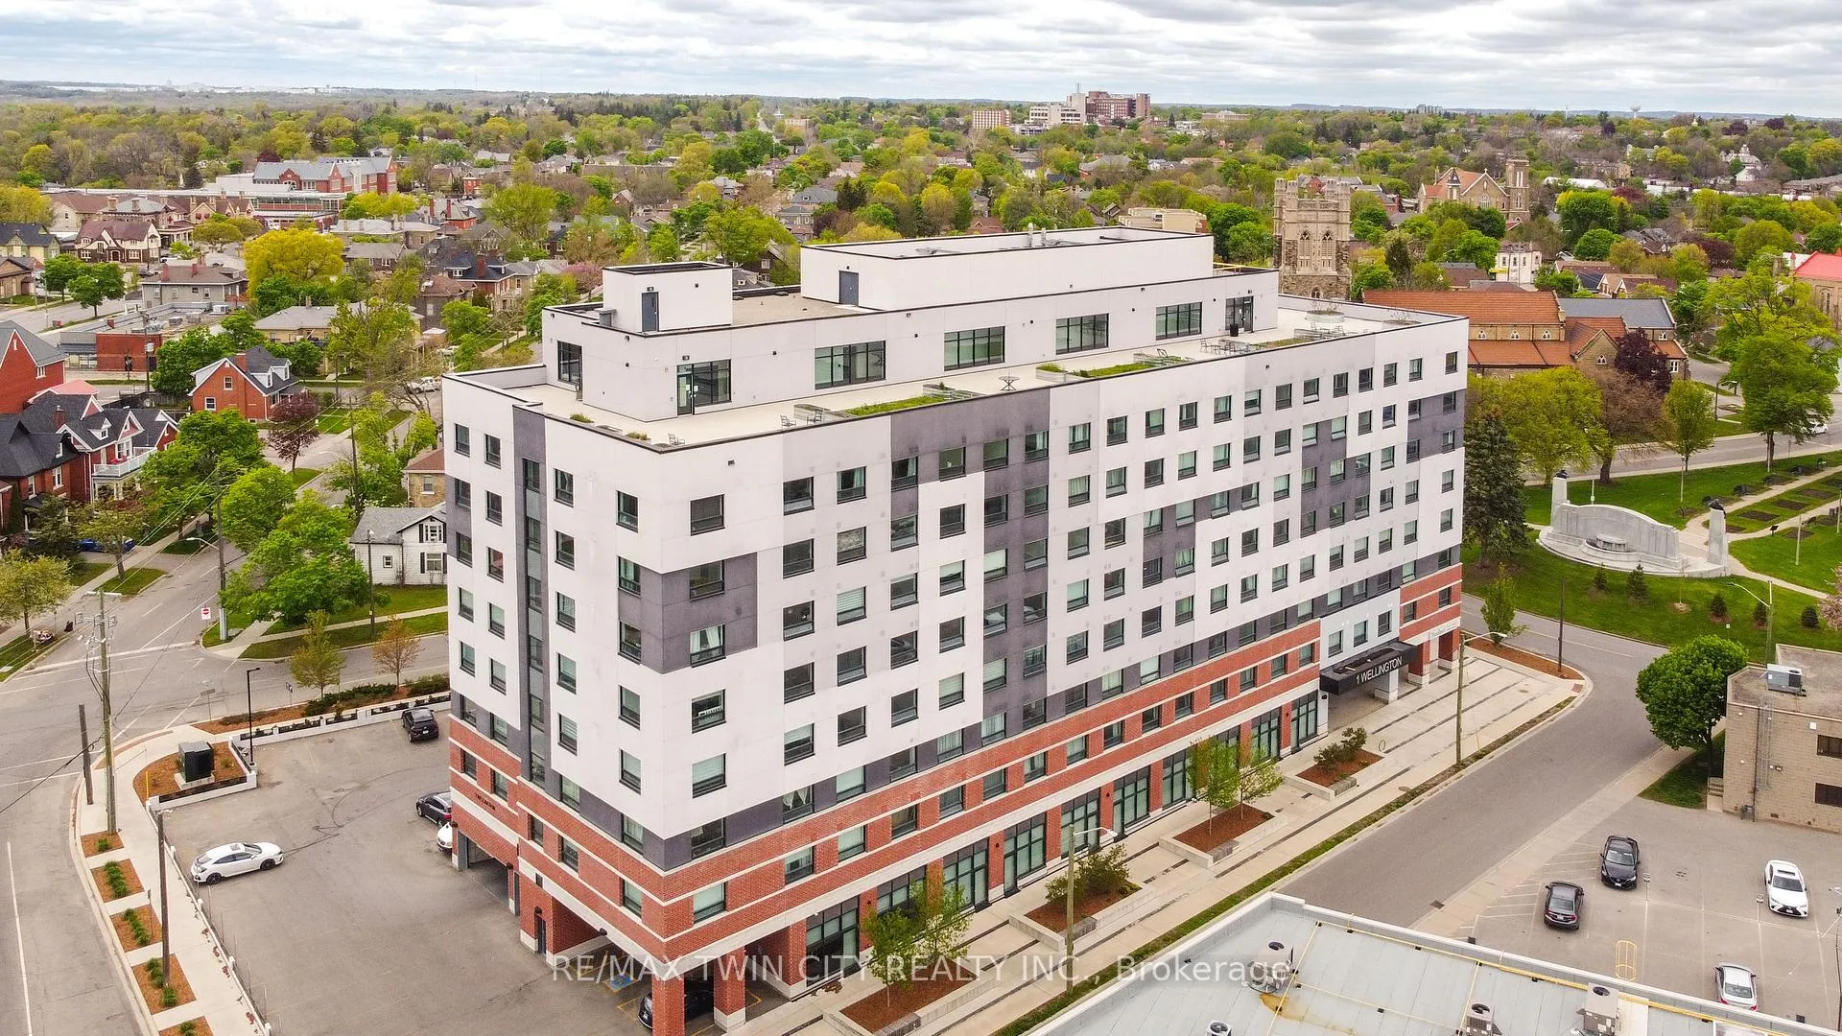
BuildingOne Wellington Condos, Storeys 80, Units 140
- Name: One Wellington Condos
- Storeys: 80
- Units: 140
- Registered: 2021
- Condo corporation: 124
- Pets: Allowed
Heating, water and powerForced air, gas, Central air
- Heating: Forced air, gas
- Cooling: Central air
Costs and taxesTaxes $2,673 a year, Condo fee $529 a month, Common elements included, heat included, parking included, building insurance included
- Taxes, 2025: $2,673 a year
- Condo fee: $529 a month
- Fee includes: Common elements included, heat included, parking included, building insurance included
- HST: No HST
- Rental items: Hot water heater
- Under contract: Hot water heater
Included in the saleBuilt-in microwave, dishwasher, refrigerator, stove, washer, dryer., Stagers belongings
- Included: Built-in microwave, dishwasher, refrigerator, stove, washer, dryer.
- Not included: Stagers belongings
NearbyHospital, library, park, public transit, school
- Close to: Hospital, library, park, public transit, school
Listing detailsX13161434, Sold, May 21, 2026
- MLS® number: X13161434
- Status: Sold
- Listed on: May 21, 2026
- Days on market: 19
- Updated: Jun 9, 2026
- Possession: Immediate
- Occupied by: Vacant
- Listing brokerage: RE/MAX TWIN CITY REALTY INC.
About this home
Unit 417, 1 Wellington Street, Brantford, ON N3T 2L3
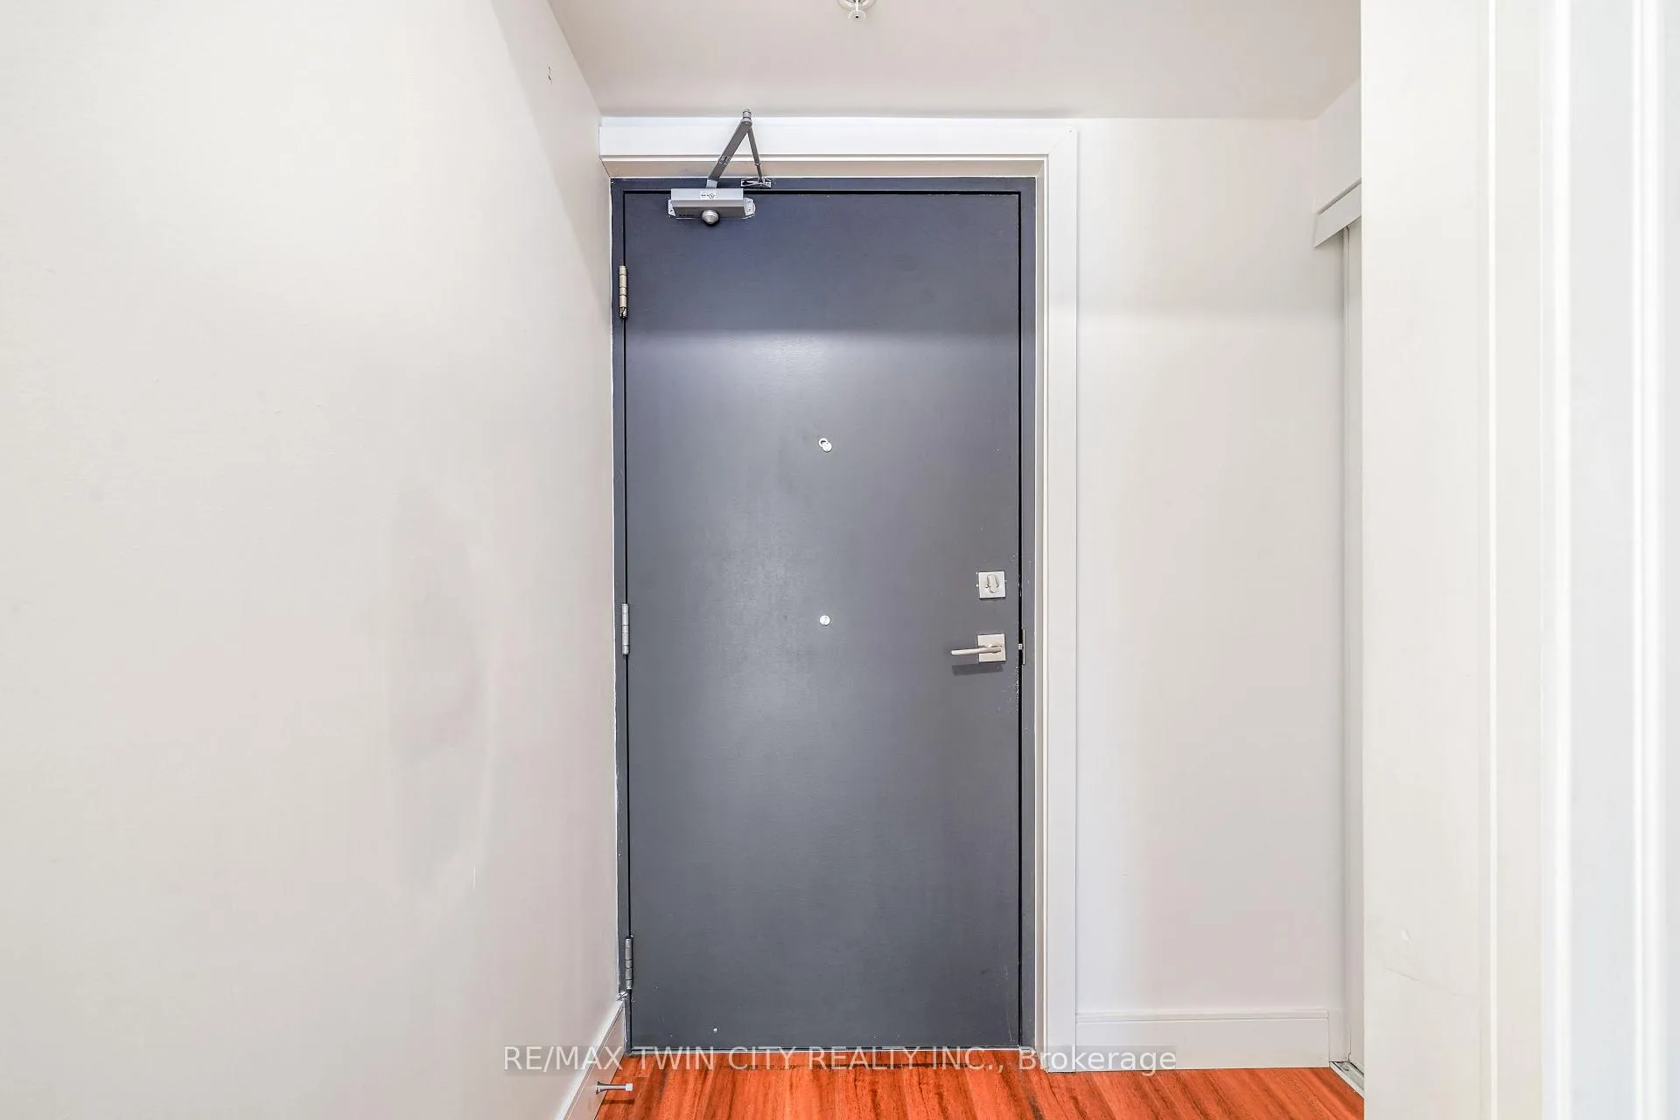
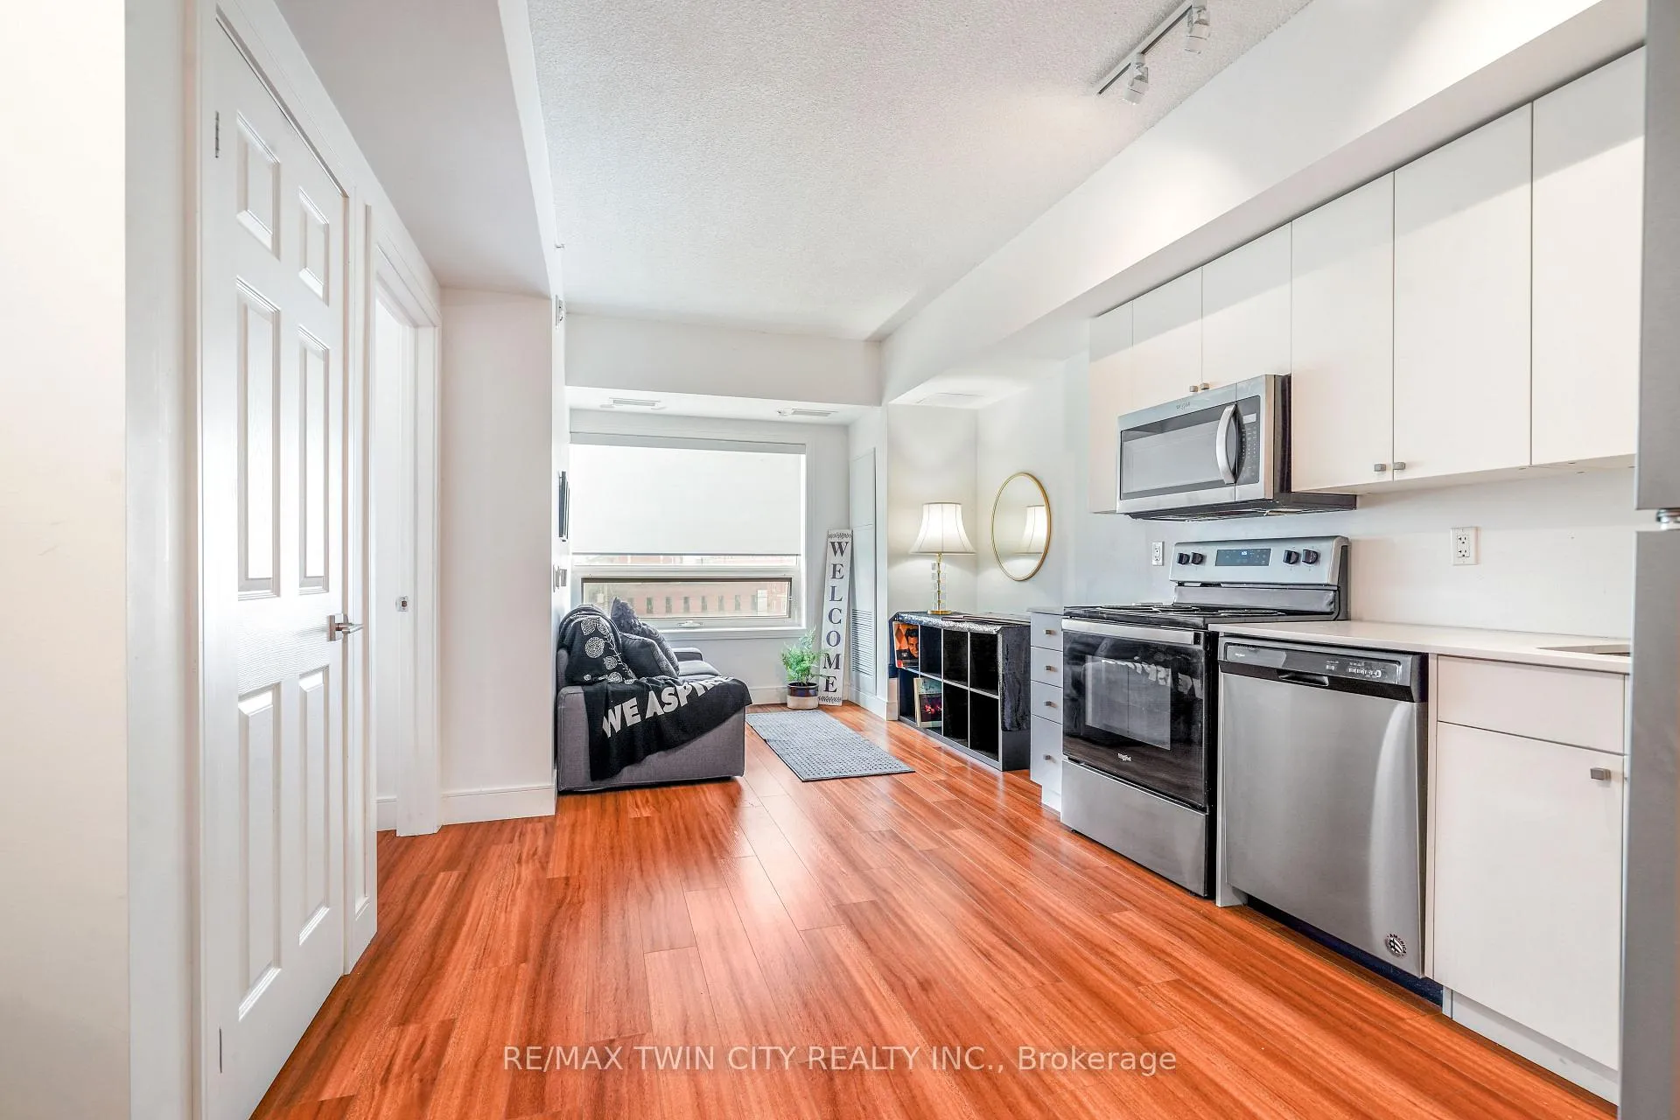
Welcome to Unit #417 at 1 Wellington Street in Brantford - a bright and modern 2-bedroom, 2-bathroom condo located in one of downtown Brantford's most desirable buildings. Offering stylish low-maintenance living, secure amenities, and an unbeatable walkable location, this condo is perfect for professionals, students, investors, downsizers, and first-time buyers alike. This spacious open-concept unit features a thoughtfully designed layout with large windows that fill the space with natural light, creating a warm and inviting atmosphere throughout the living, dining, and kitchen areas. The contemporary kitchen offers sleek cabinetry, stainless steel appliances, and functional workspace ideal for both everyday living and entertaining. The primary bedroom includes a private ensuite bathroom, while the second bedroom and bathroom provide flexibility for guests, roommates, or a home office. Convenient in-suite stacked laundry adds everyday practicality and comfort. Located close to elevator access on the fourth floor, this unit offers exceptional convenience within a secure building featuring underground parking, controlled entry with dial-in access, and an expansive rooftop terrace on the 7th floor. This impressive outdoor space offers panoramic city views, seating areas, and a bright open setting perfect for relaxing, socializing, or enjoying warm summer evenings. Situated in the heart of downtown Brantford, residents enjoy walking-distance access to Wilfrid Laurier University, Conestoga College, Nipissing University, restaurants, cafés, shopping, entertainment, and the VIA Rail station. Outdoor enthusiasts will appreciate the close proximity to the Grand River, scenic walking and biking trails, and beautiful nearby parks. Whether you're searching for a turnkey investment property, a stylish downtown condo, or convenient maintenance-free living in Brantford, Unit #417 at 1 Wellington Street offers outstanding value in a thriving urban community. Book a viewing today!
Ask about this home
A HOMEH agent will answer your questions about this home.
Know more about One Wellington Condos
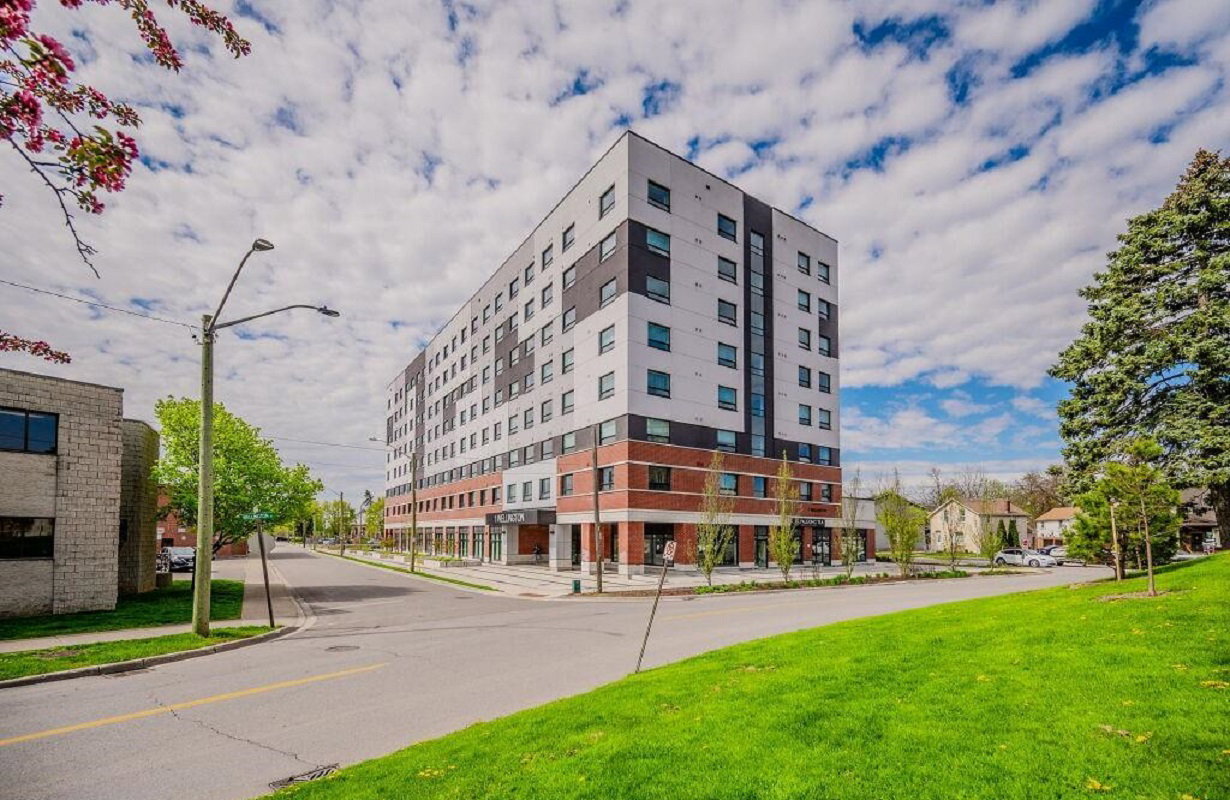
Condo building · 1 Wellington St
One Wellington Condos is an 80-storey condo with 140 suites, built in 2021 by Angil Development. Right now 4 for sale and 5 for rent are on the market here.
- 80storeys
- 140suites
- $441/sq ft
- 2021built
No similar units for sale in One Wellington Condos right now.
Around this home
Daily convenience, out of 100, from the distances below
Schools nearby
School rating, out of 10.
Helpful calculators
Your HOMEH agent

"Priced 13% under the Hestimate. I would see it this week."