

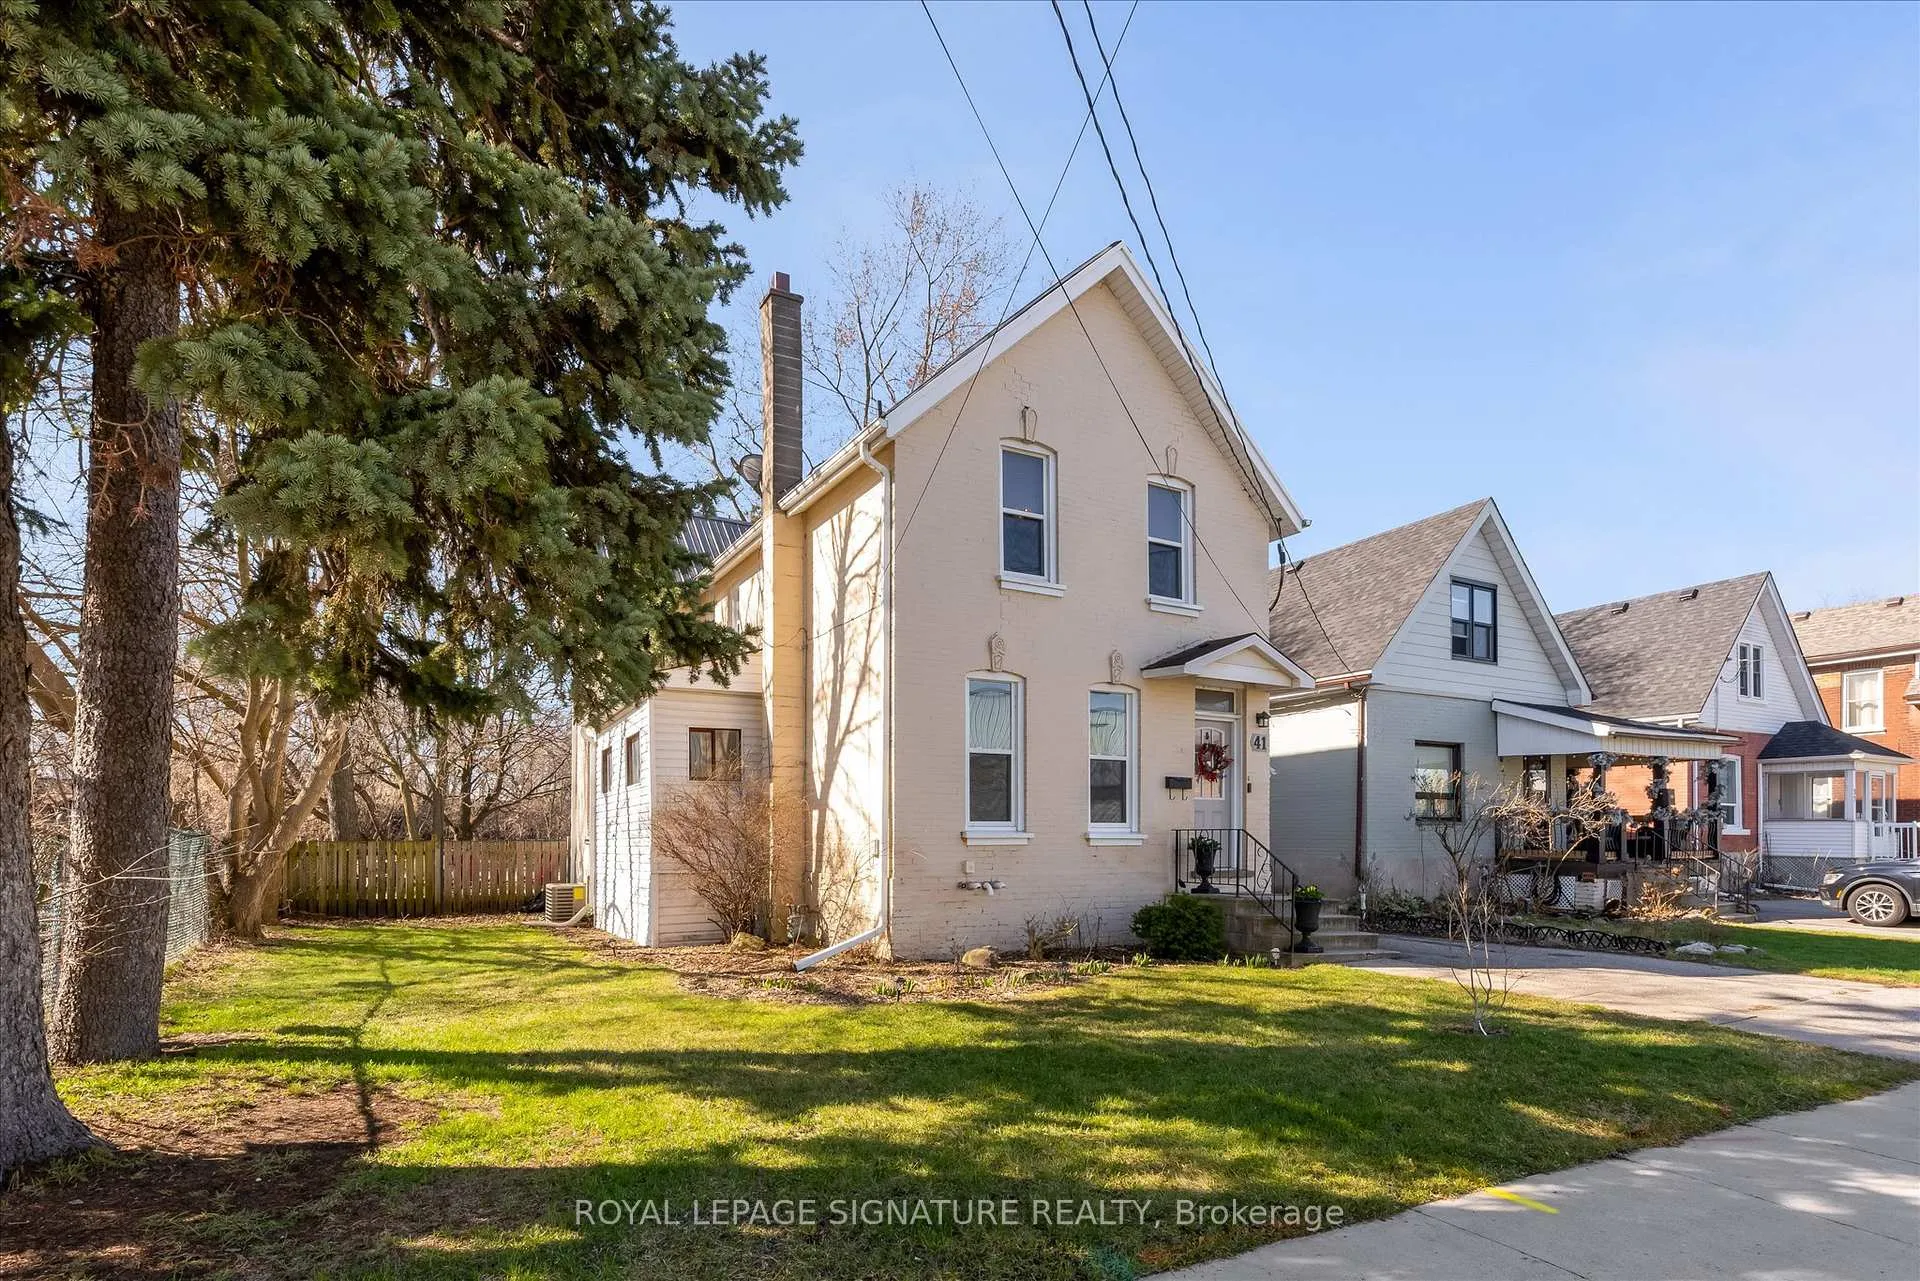
41 Elgin Street
41 Elgin Street
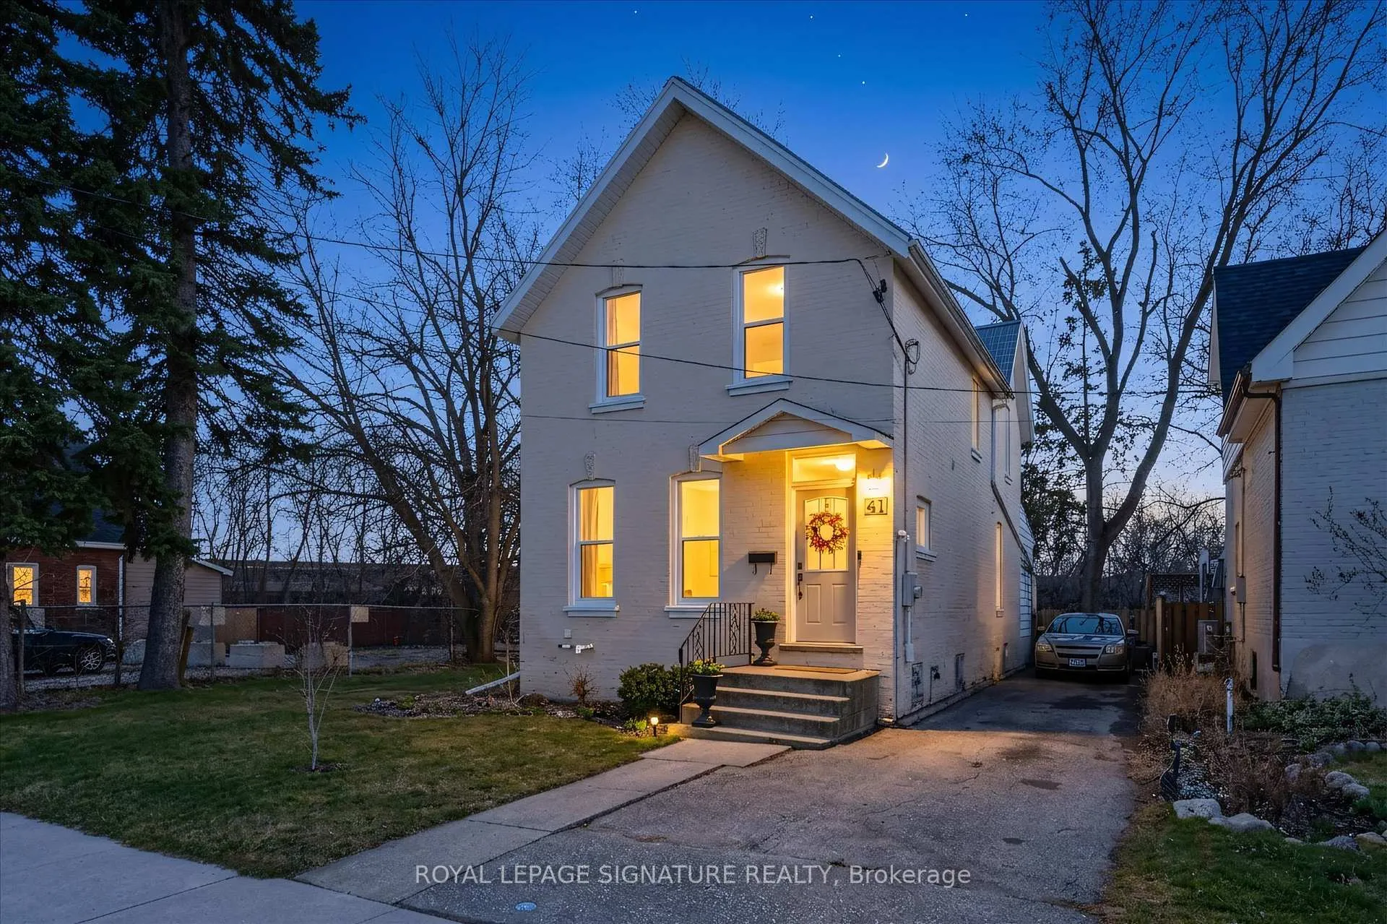
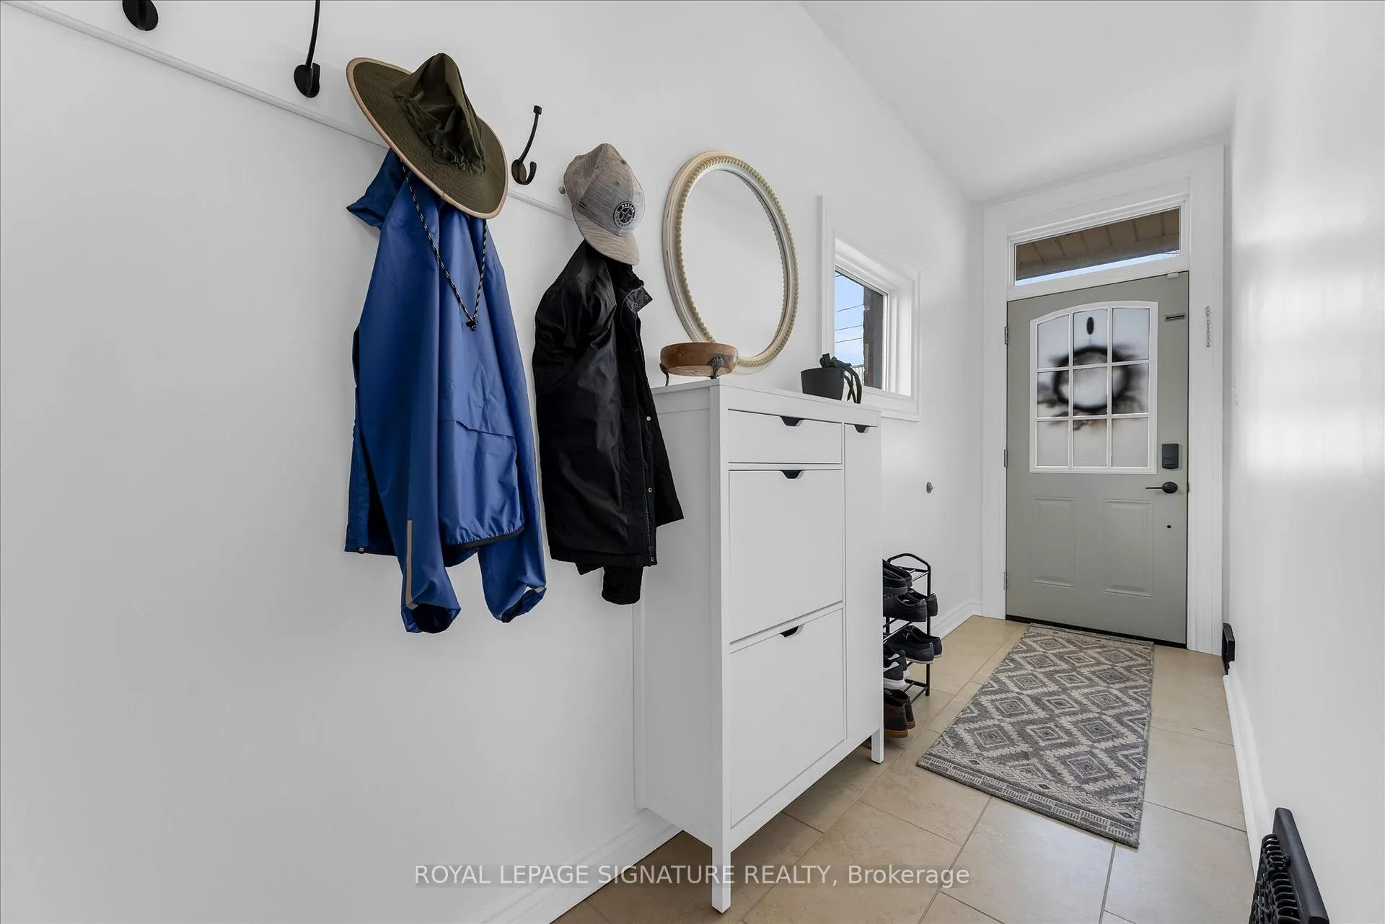
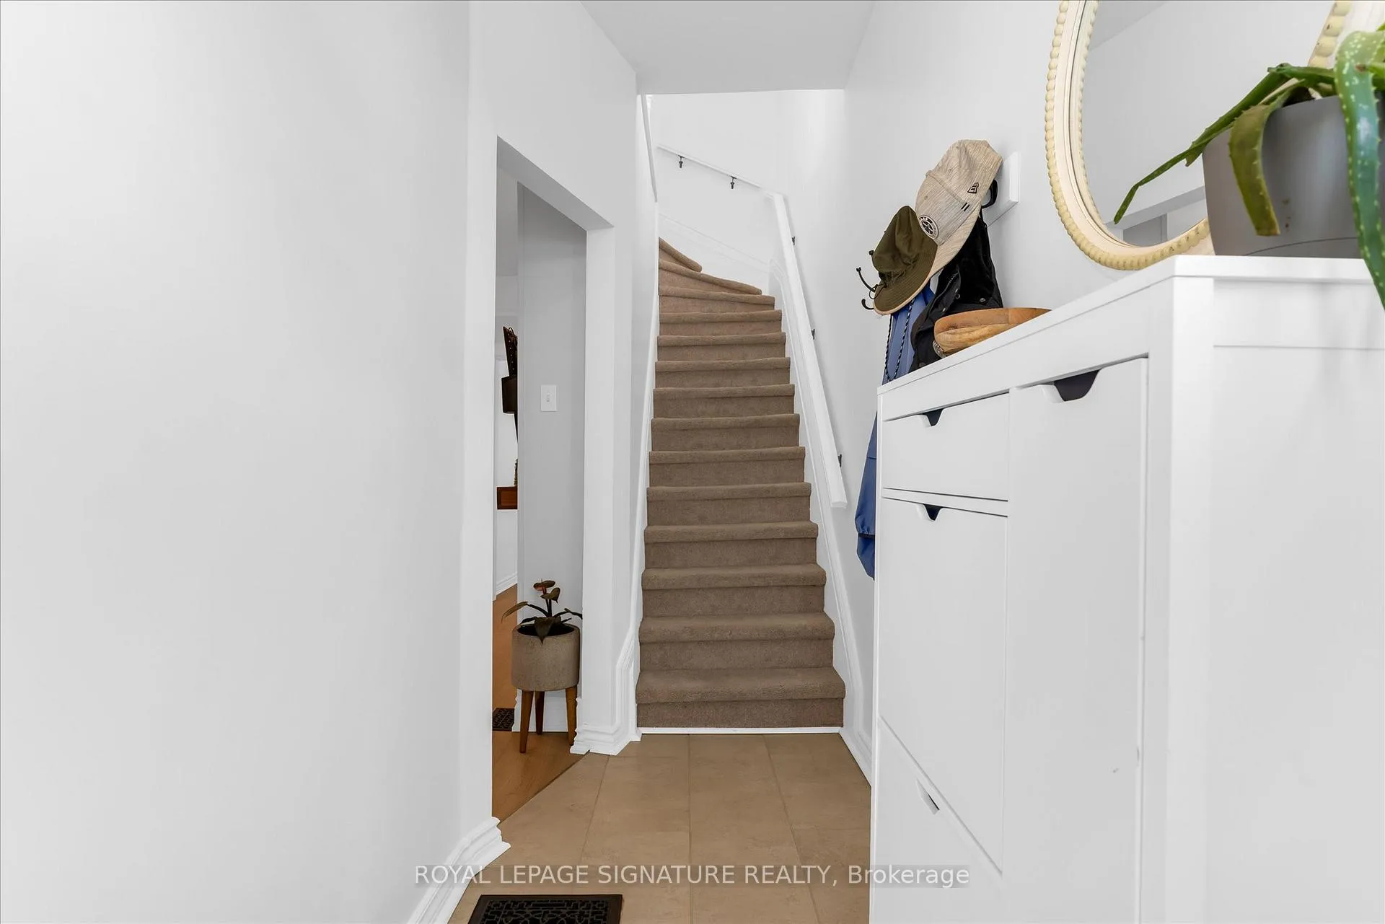
 See all 37 photos
Property history
Facts and features
- BasementUnfinished
- Age of home100+
- Water, sewerMunicipal
- Lot shapeRectangular
- Fireplace
- Central air
The homeDetached, 2-storey, 100+
- Type: Detached
- Style: 2-storey
- Age: 100+
- Living space: 1,500–2,000 sq ft
- Basement: Unfinished
InsideFireplace Yes, electric, fireplace insert, living room, Lower level, Carbon monoxide detectors, smoke detector
- Fireplace: Yes, electric, fireplace insert, living room
- Laundry: Lower level
- Security: Carbon monoxide detectors, smoke detector
- Rooms above ground: 11
- Rooms in the basement: 3
- Bedrooms: 3
- Bathrooms: 2
- Kitchens: 1
- Family room: Yes
Outside and lotBrick, Metal, Brick
- Exterior: Brick
- Roof: Metal
- Foundation: Brick
- Features: Deck, year round living
- Other structures: Fence - full
- Accessibility: Doors swing in, low pile carpeting
- Size: 50 × 132 ft
- Shape: Rectangular
- Zoning: NLR
Parking4 Parking, Front yard parking, private
- Spaces: 4 Parking
- Driveway: Front yard parking, private
Heating, water and powerForced air, gas, Central air, Municipal water
- Heating: Forced air, gas
- Cooling: Central air
- Water: Municipal water
- Sewer: Municipal sewer
Costs and taxesTaxes $2,076 a year, HST included in the price, Hot water tank
- Taxes, 2026: $2,076 a year
- HST: HST included in the price
- Rental items: Hot water tank
- Under contract: Hot water heater
Included in the saleExisting: stainless steel stove, stainless steel built-in microwave range hood combo unit,stainless steel built-in dishwasher, white fridge, white washer, white dryer, ceiling fans with their remotes and attachments, window coverings, e.l.f's where mounted, built-in electric fireplace., Wall-mounted t.v, wall mounted speakers, wall mounted tv bracket all in living room
- Included: Existing: stainless steel stove, stainless steel built-in microwave range hood combo unit,stainless steel built-in dishwasher, white fridge, white washer, white dryer, ceiling fans with their remotes and attachments, window coverings, e.l.f's where mounted, built-in electric fireplace.
- Not included: Wall-mounted t.v, wall mounted speakers, wall mounted tv bracket all in living room
NearbyFenced yard, library, park, public transit, school, school bus route
- Close to: Fenced yard, library, park, public transit, school, school bus route
Listing detailsX13162486, Sold, May 22, 2026
- MLS® number: X13162486
- Status: Sold
- Listed on: May 22, 2026
- Days on market: 63
- Updated: Jul 24, 2026
- Possession: 2026-06-01 / Immediate
- Occupied by: Owner
- Listing brokerage: ROYAL LEPAGE SIGNATURE REALTY
About this home
41 Elgin Street, Brantford (Terrace Hill), ON N3R 1E5
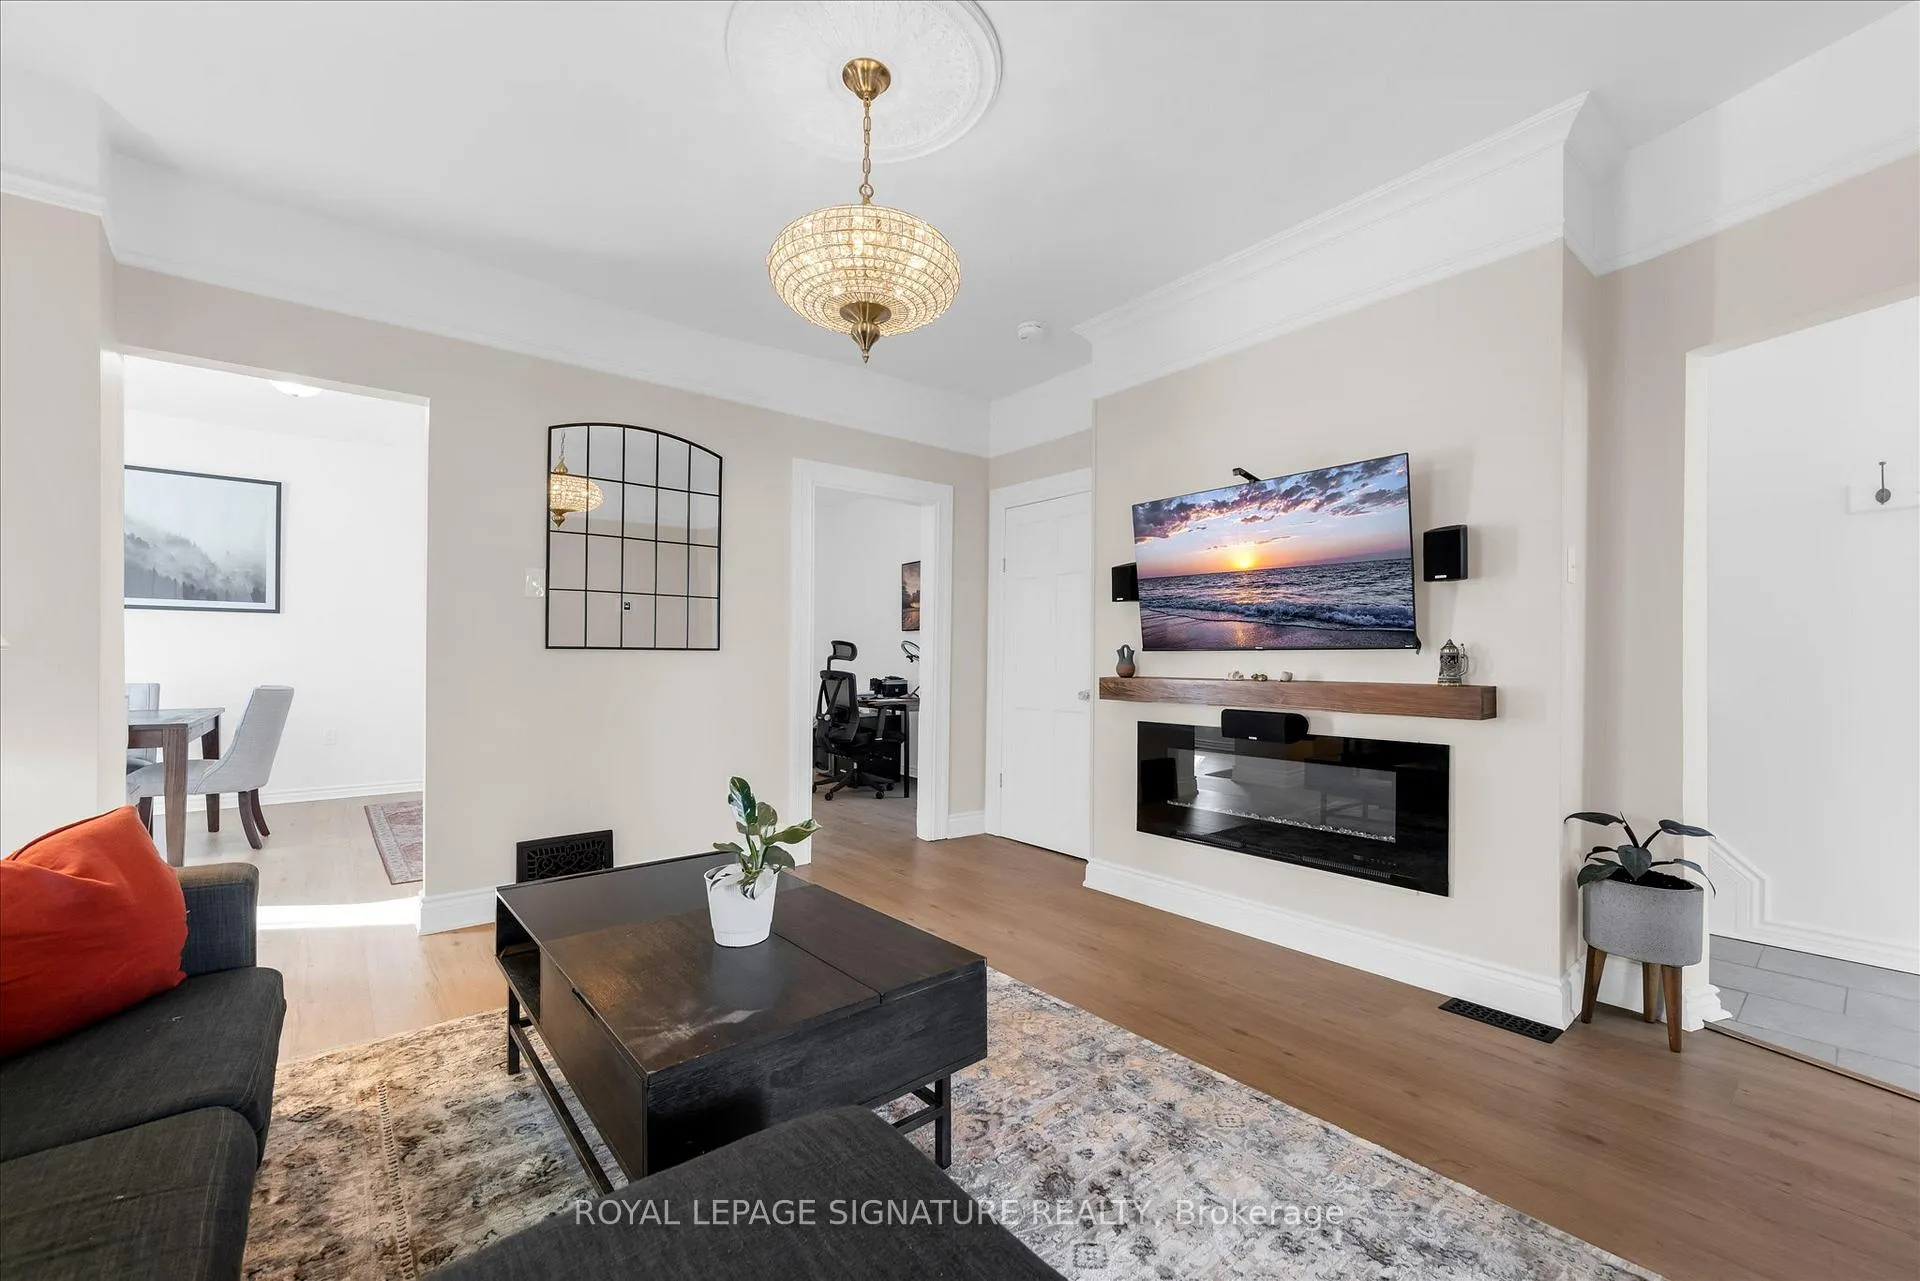
Features and upgrades set the tone from the moment you arrive. With a metal roof, updated main sewer line, newer windows, updated flooring, stainless steel appliances, quartz countertops, and a custom built living room entertainment unit completed between 2023 and 2026, this home delivers the kind of reliability and peace of mind first time buyers and growing families are searching for. The work is already done so you can move in, settle in, and start building your life here without the stress of immediate renovations. Located in Brantford's established East Ward within the Terrace Hill area, this freehold detached home offers 3 bedrooms, 2 bathrooms, and over 1,700 sq ft of functional living space designed to adapt as your family grows. The main floor welcomes you with a bright interior where updated flooring and natural light create a warm, comfortable setting. The living room is centered around a custom built entertainment unit that naturally brings everyone together, while the adjoining dining space makes both everyday meals and weekend - feel easy and connected. The kitchen is designed for real use, featuring quartz countertops and stainless steel appliances, giving you a clean, efficient space to cook, prep, and stay connected to the rest of the home. Just off the main living area, the flexible main floor space becomes one of the most valuable features, ideal as a home office, additional bedroom, or a quiet study space for school aged children. Upstairs, three well sized bedrooms provide space for everyone to have their own place, making it ideal for families ready to grow into a home rather than out of it. Downstairs, the 780 sq ft unfinished basement offers practical everyday value with direct access to the backyard, creating the perfect place to store bikes, sports equipment, camping gear, and everything that comes with an active lifestyle while keeping your main living areas organized. Outside, the deep backyard offers a private setting for kids to play.
Ask about this home
A HOMEH agent will answer your questions about this home.
Around this home
Daily convenience, out of 100, from the distances below
Schools nearby
School rating, out of 10.
Helpful calculators
Your HOMEH agent

"Priced 3% over the Hestimate. I would see it this week."