

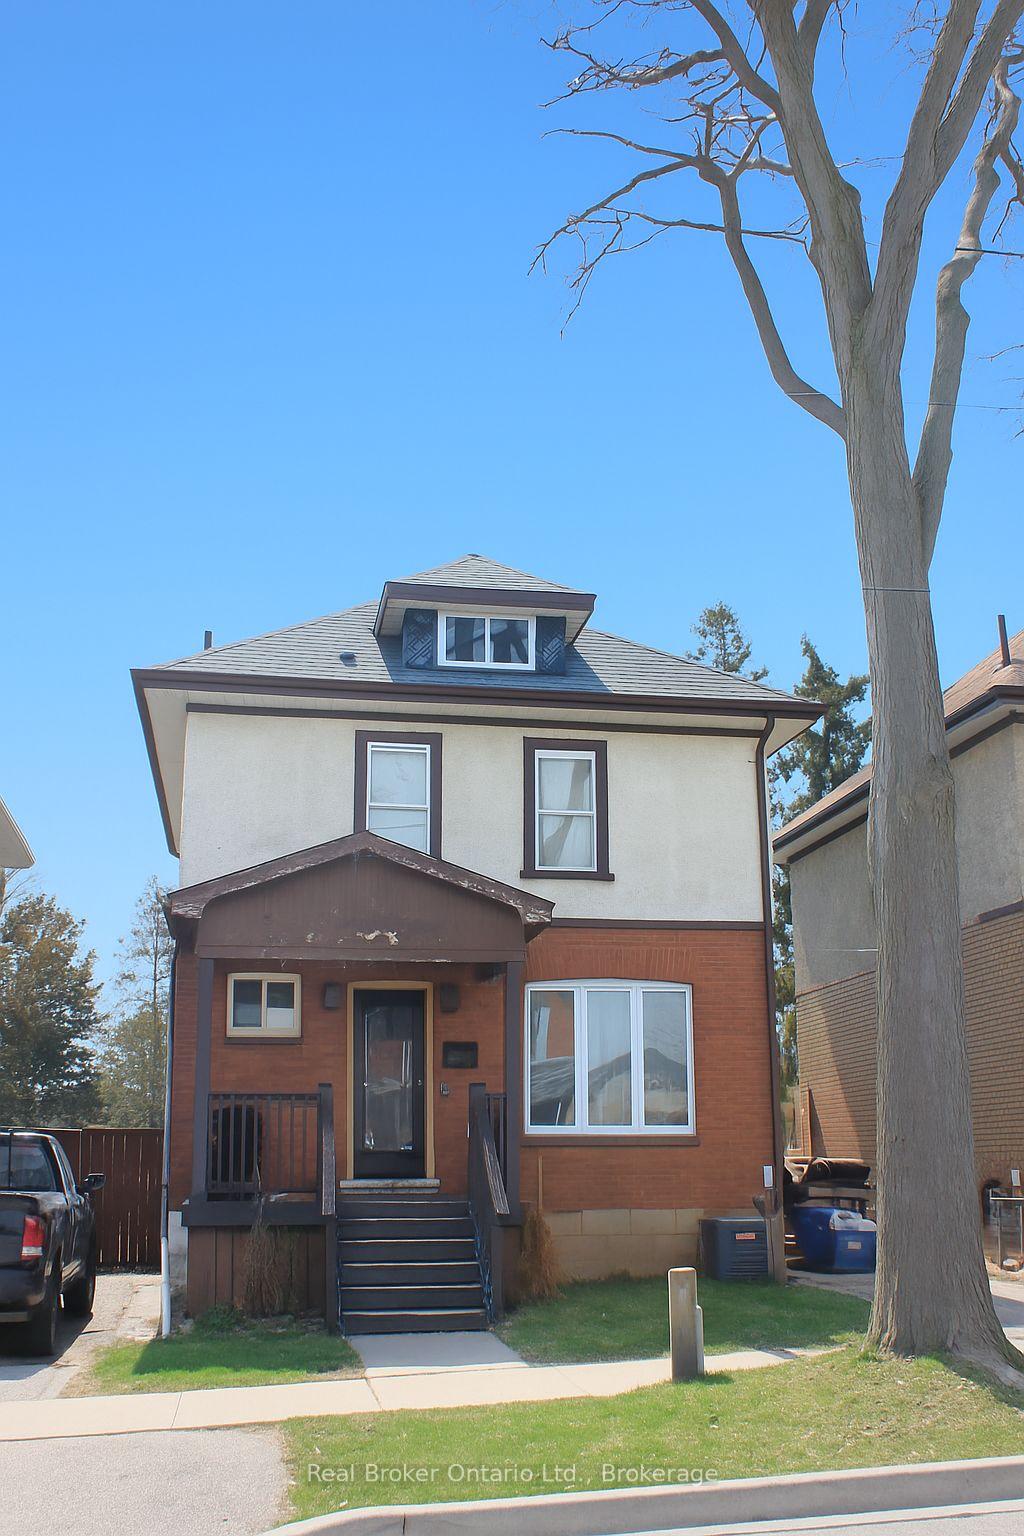
109 Arthur Street
109 Arthur Street
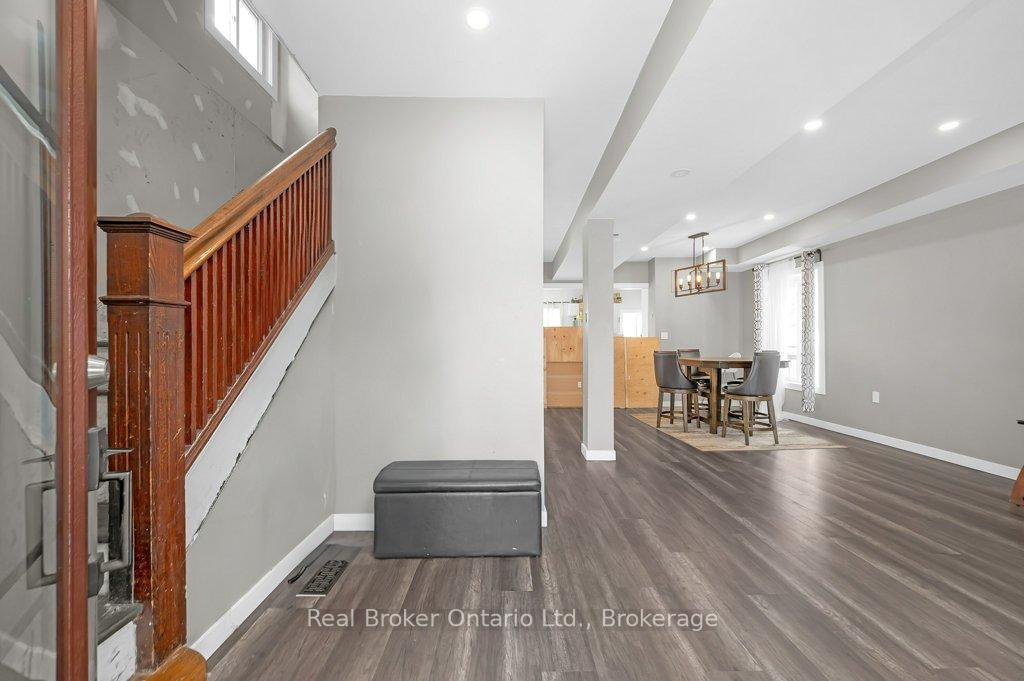 See all 25 photos
Property history
- $529,900ExpiredList: 2025-06-09|End: 2025-12-09|183 daysX12211120
- $529,900ExpiredList: 2025-02-28|End: 2025-06-06|98 daysX11994233
Facts and features
- BasementWalk-out
- Age of home100+
- Price per sq ft~$408
- Water, sewerMunicipal
- Central air
The homeDetached, 2 1/2 storey, 100+
- Type: Detached
- Style: 2 1/2 storey
- Age: 100+
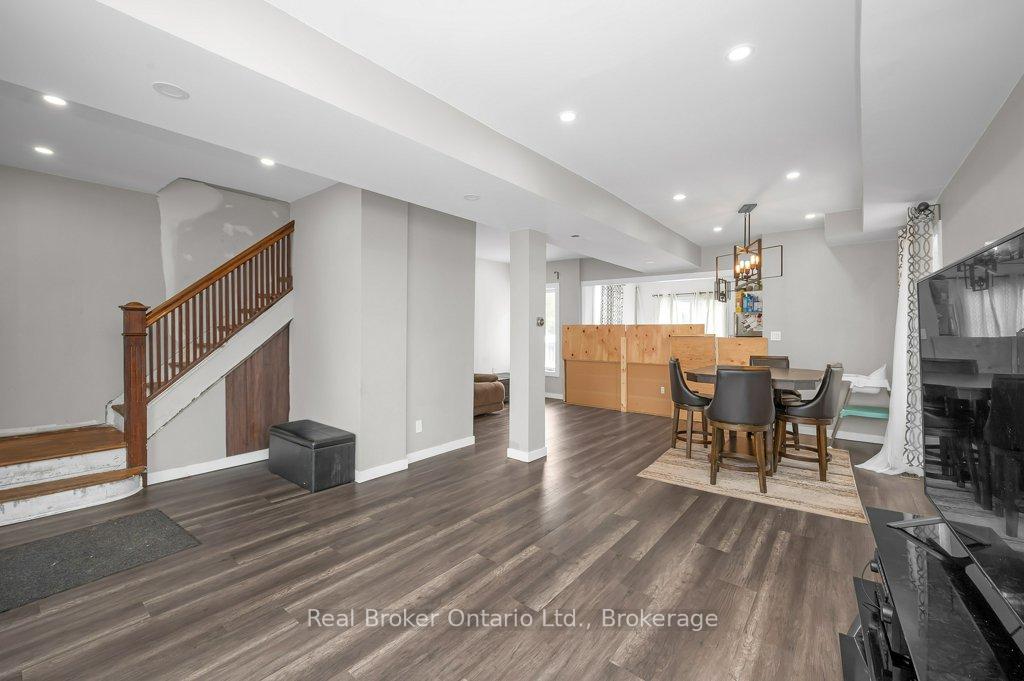
- Living space: 1,100–1,500 sq ft
- Basement: Walk-out, full
InsideLower level, Carpet free, Rooms above ground 6
- Laundry: Lower level
- Features: Carpet free
- Rooms above ground: 6
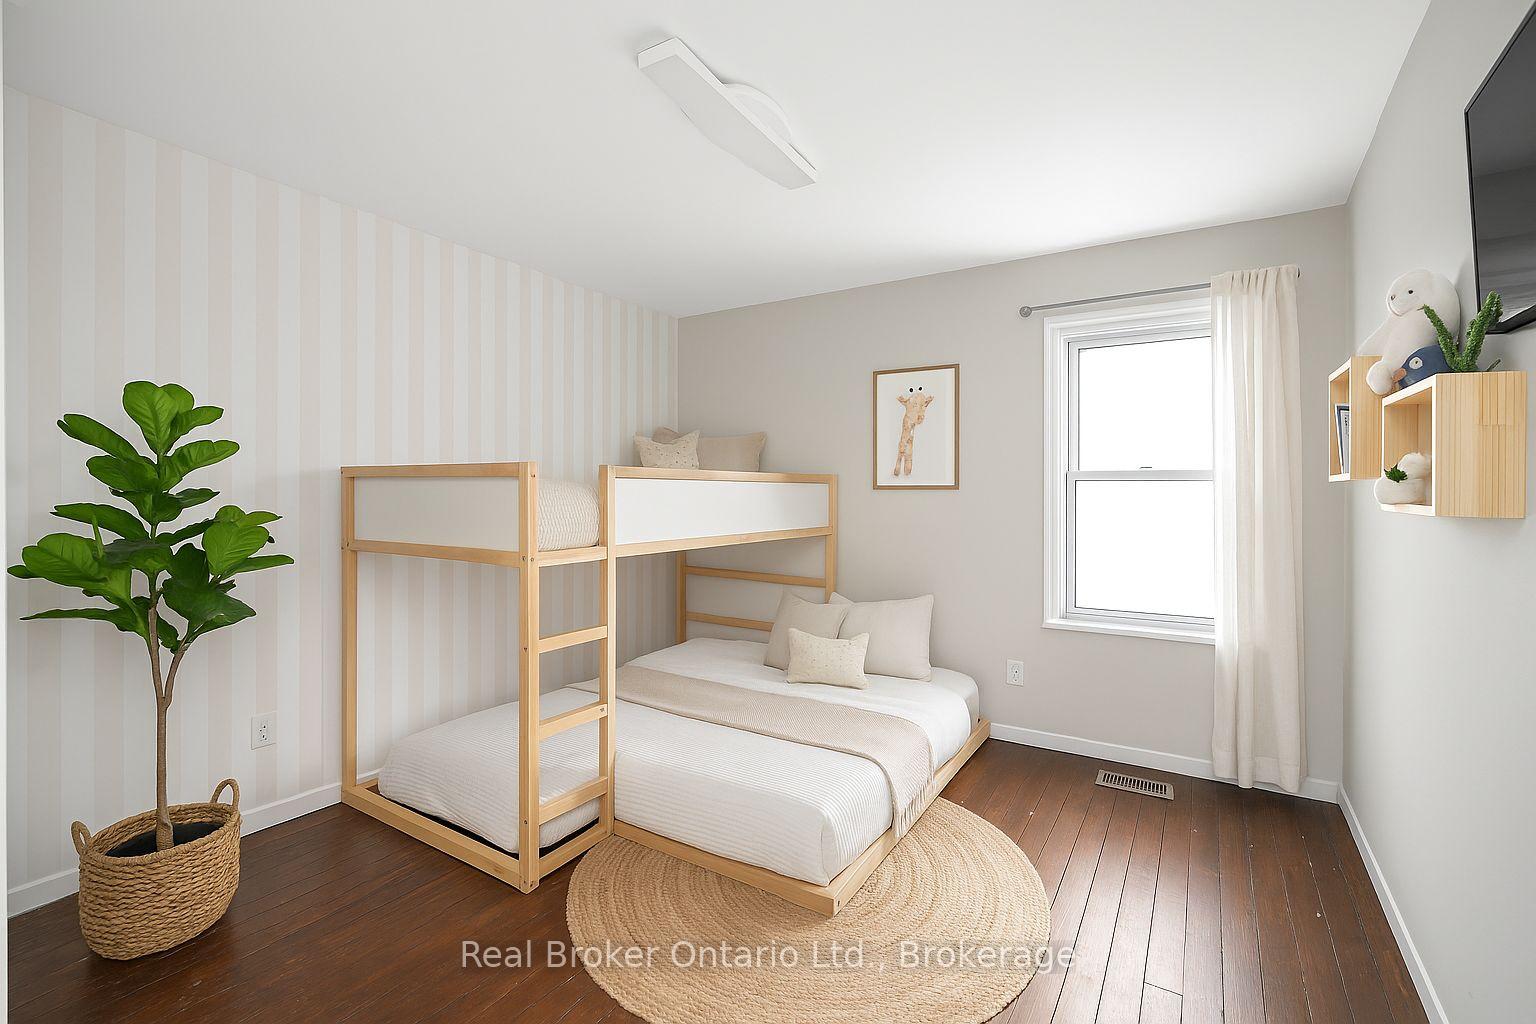
- Bedrooms: 3
- Bathrooms: 2
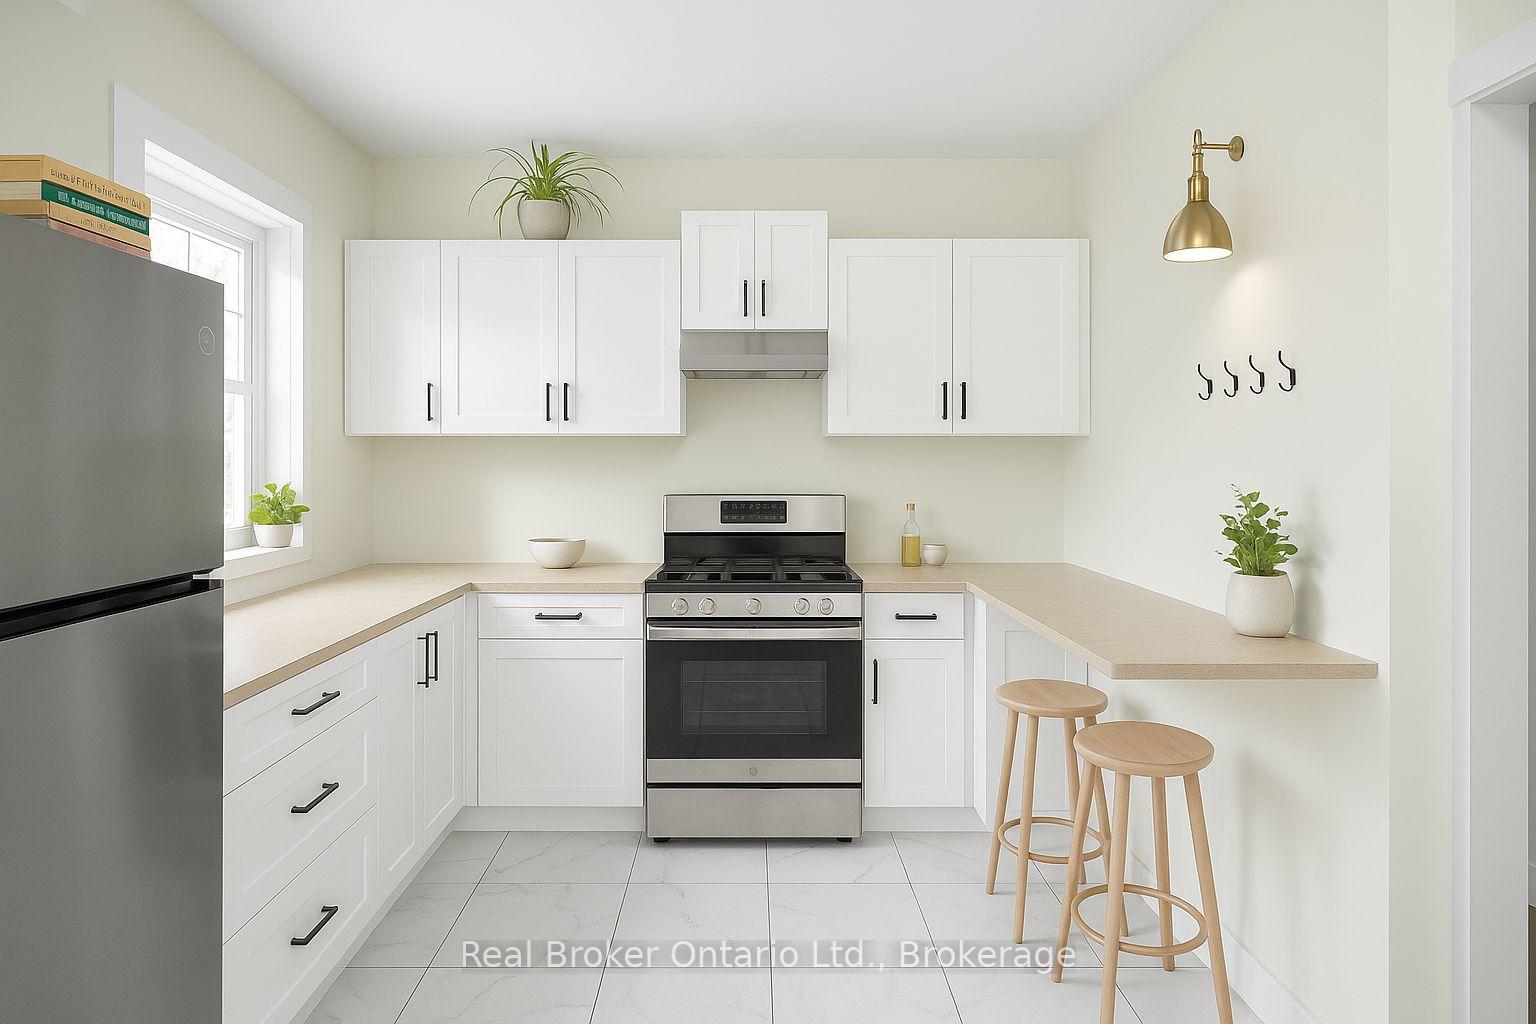
- Kitchens: 1
Outside and lotBrick front, vinyl siding, Shingles, Concrete
- Exterior: Brick front, vinyl siding
- Roof: Shingles
- Foundation: Concrete
- Size: 33 × 132 ft
- Zoning: RC
Parking1 Garage, Detached
- Spaces: 1 Garage
- Garage: Detached
Heating, water and powerForced air, gas, Central air, Municipal water
- Heating: Forced air, gas
- Cooling: Central air
- Water: Municipal water
- Sewer: Municipal sewer
Costs and taxesTaxes $2,766 a year, HST included in the price, Hot water tank
- Taxes, 2025: $2,766 a year
- HST: HST included in the price
- Rental items: Hot water tank
Included in the saleAll elfs and appliances
- Included: All elfs and appliances
Listing detailsX12211120, Expired, Jun 9, 2025
- MLS® number: X12211120
- Status: Expired
- Listed on: Jun 9, 2025
- Days on market: 183
- Updated: Dec 9, 2025
- Possession: Flexible
- Occupied by: Owner
- Listing brokerage: REAL BROKER ONTARIO LTD.
About this home
109 Arthur Street, Brantford (East Ward), ON N3S 3J3
If you're not afraid of a little work and you have an eye for potential, this beautifully updated century home is just waiting for your finishing touch to make it a showpiece! The serious big-ticket items have already been done: brand-new powder room, updated wiring throughout, modern HVAC, a new roof, plus most windows and flooring replaced! Step inside and be charmed by the perfect blend of historic character and modern convenience. The spacious kitchen and main bathroom have been tastefully refreshed while maintaining the home's original warmth. Large windows flood the space with natural light, complemented by stylish fixtures that enhance its timeless appeal. Now, here's where you come in! The last cosmetic details - paint, trim work, and those final finishing flourishes are yours to complete. There are also two unfinished spaces with great potential - a full basement with walk-out and a loft space on the 3rd floor. Set in a prime location near schools, parks, and amenities, this is a rare chance to own a piece of history while adding your own personal flair. Don't miss out!
Ask about this home
A HOMEH agent will answer your questions about this home.
Around this home
Daily convenience, out of 100, from the distances below
Schools nearby
School rating, out of 10.
Helpful calculators
Your HOMEH agent

"I would see it this week."