

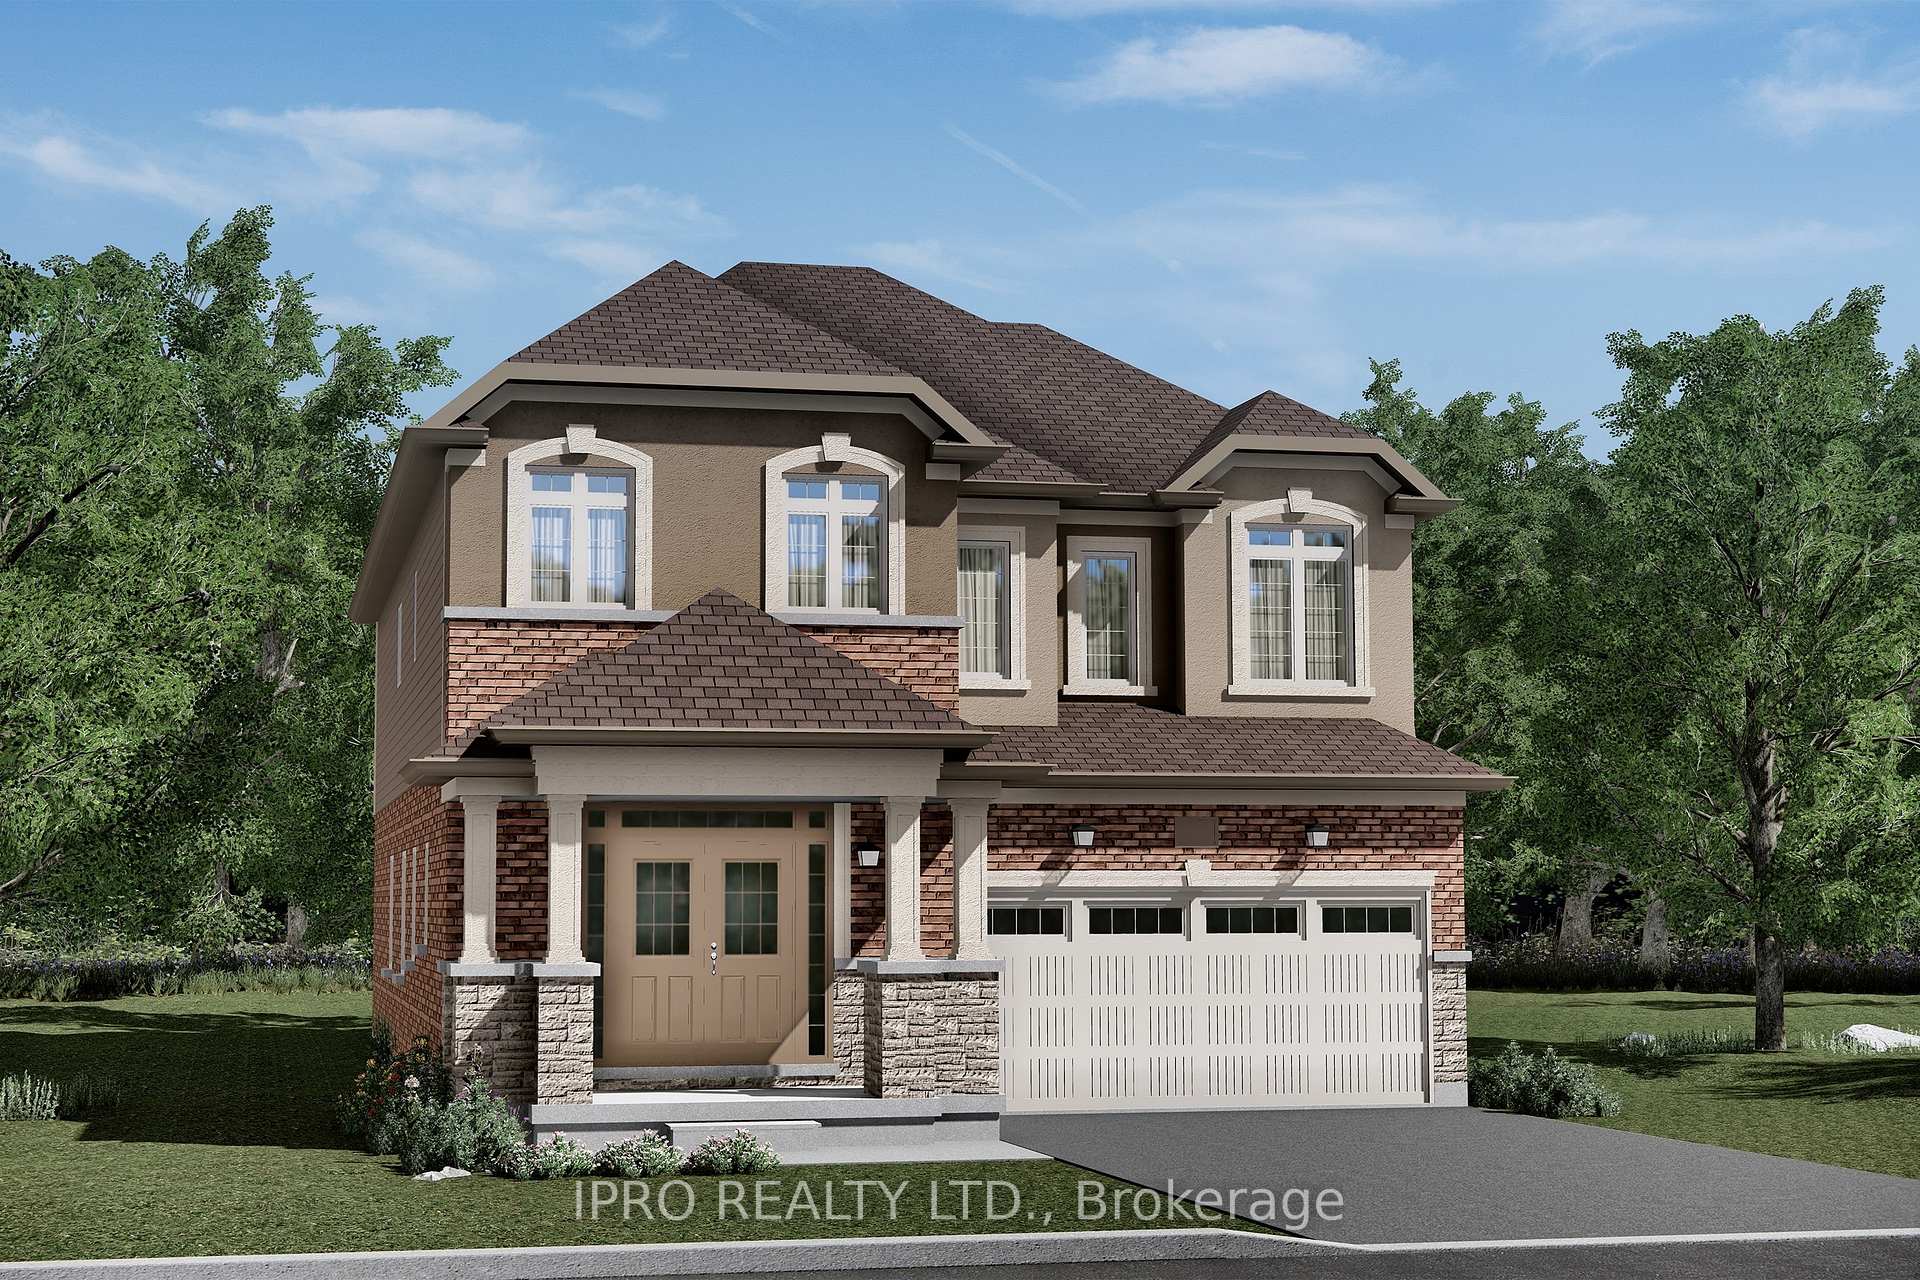
Unit PHASE 3, LOT 120 Waldron Street
Detached Terminated
1/1Unit PHASE 3, LOT 120 Waldron Street
Detached Terminated
5 Bedrooms
3 Bathrooms
2 Garage
3K–3.5K sq.ft
40 ft front
Detached
Property history
- $1,086,000TerminatedList: 2024-06-07|End: 2025-01-24|231 daysX8414184
Facts and features
- BasementUnfinished
- Age of homeNew
- Price per sq ft~$334
- Water, sewerMunicipal
The homeDetached, 2-storey, New
- Type: Detached
- Style: 2-storey
- Age: New
- Living space: 3,000–3,500 sq ft
- Basement: Full, unfinished
InsideOther, Rooms above ground 11, Bedrooms 5
- Features: Other
- Rooms above ground: 11
- Bedrooms: 5
- Bathrooms: 3
- Kitchens: 1
- Family room: Yes
Outside and lotAluminum siding, brick, Asphalt shingle, Foundation Not applicable
Outside
- Exterior: Aluminum siding, brick
- Roof: Asphalt shingle
- Foundation: Not applicable
- Size: 40 ft frontage
Parking2 Garage, Attached, Private double
- Spaces: 2 Garage
- Garage: Attached
- Driveway: Private double
Heating, water and powerForced air, gas, Municipal water, Municipal sewer
- Heating: Forced air, gas
- Water: Municipal water
- Sewer: Municipal sewer
Costs and taxesHST included in the price
- HST: HST included in the price
Listing detailsX8414184, Terminated, Jun 7, 2024
- MLS® number: X8414184
- Status: Terminated
- Listed on: Jun 7, 2024
- Days on market: 231
- Updated: Jan 24, 2025
- Possession: 2024-09-11 / September 11, 2024
- Occupied by: Vacant
- Listing brokerage: IPRO REALTY LTD.
About this home
Unit PHASE 3, LOT 120 Waldron Street, Brantford, ON N3V 0B8
Other
Assignment Sale* Excellent rare opportunity to buy this Beautiful Modern Home (Model ADONIS 6ELEVATION B) With 5 Beds, 4 Baths By Liv Communities In Brantford (Nature's Grand) approx.3168 Sqft Of Living Space, very functional layout Main Floor With 9FT Ceiling, Steps To Grand River & Hwy403. Don't Miss This Rare Opportunity To Live In The Nature Surrounded By 100 Acres Of Riverside & Green space Next To The Grand River ***FIRM CLOSING DATE APRIL 17, 2025***
Read more
Ask about this home
A HOMEH agent will answer your questions about this home.
Ask a question
Thinking of selling your home?See what your home is worth today.
Around this home
Waldron Street, Sherril Avenu
Errands
Parks
Schools
Daily convenience, out of 100, from the distances below
ParkBrant Park Conservation Area5 min drive2.1 km
GroceryDevon Acres Organic Farms17 min walk1.0 km
SchoolSt. Theresa School5 min drive2.1 km
WalkDriveStraight-line distance, open map data
Grocery1.0 km
Park2.1 km
Schools nearby
School rating, out of 10.
St. Theresa Schoolelementary · Private · 2.1 km
5.6/10Fair
Contact agent
Helpful calculators
Mortgage
Affordability
Closing costs
Land transfer tax
Property tax
Down payment
CMHC insurance
Stress test
Cashback Rebate
Your HOMEH agent

NimaHOMEH agent · Brantford
"I would see it this week."
Ask Nima